
45 Coleridge Street Ottawa, Ontario K2C 4G2



$999,999
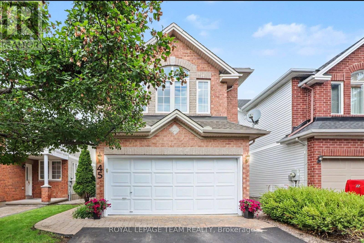
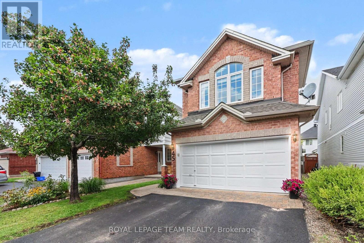
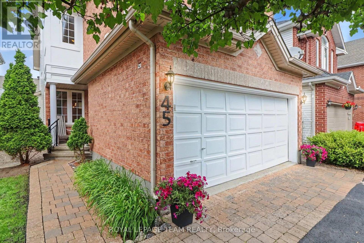
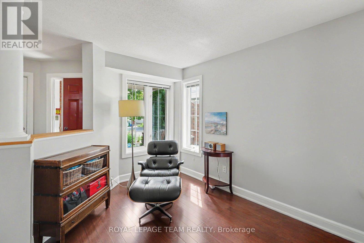
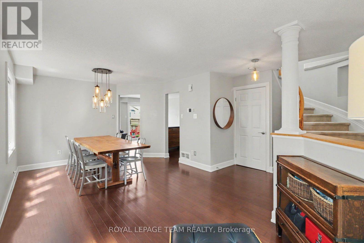
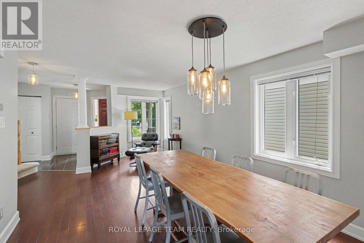
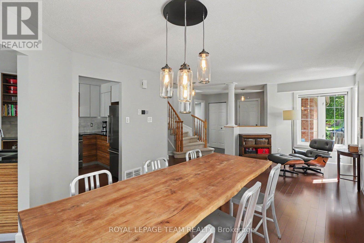
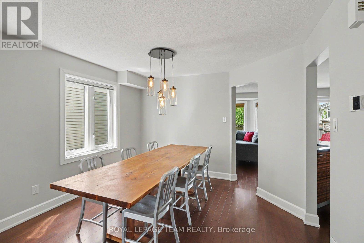
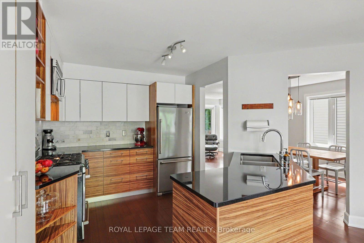
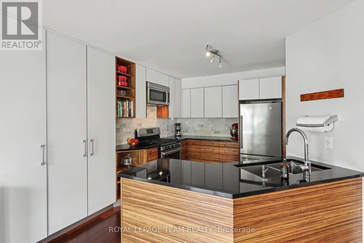
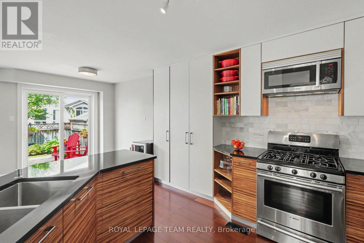
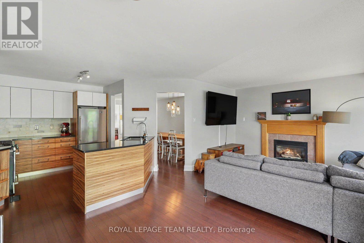
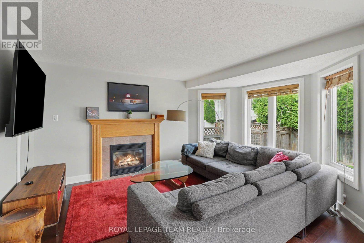
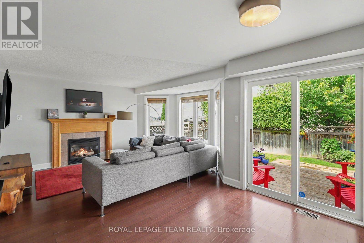
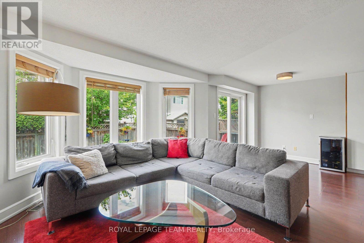
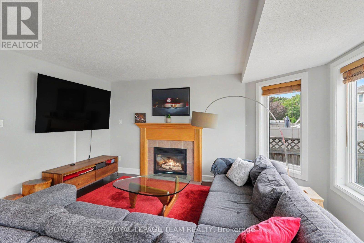
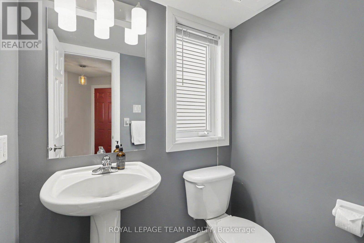
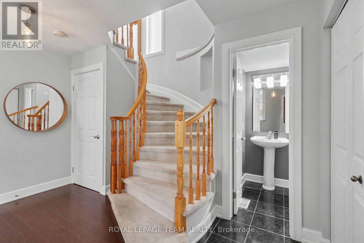
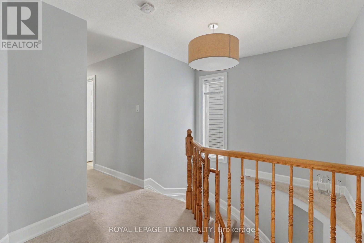
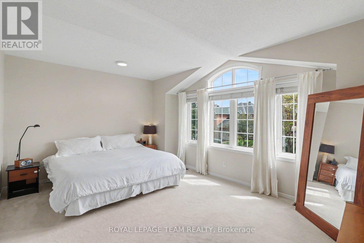
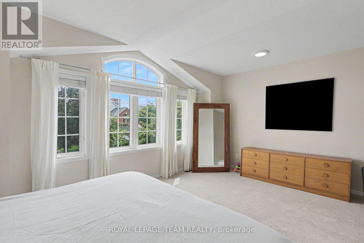
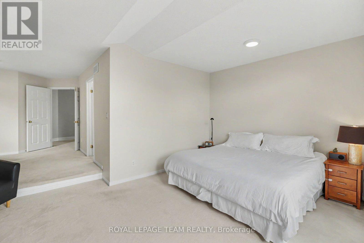
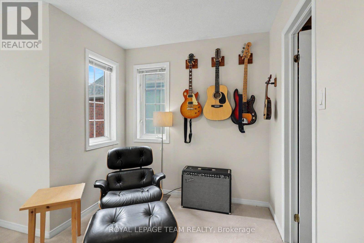
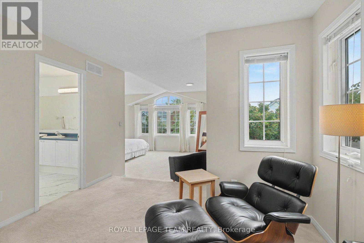
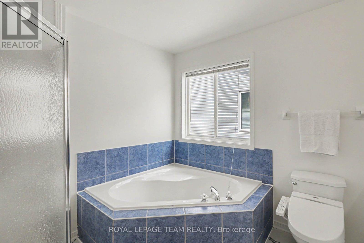
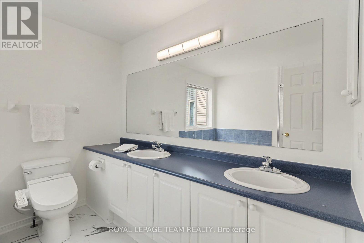
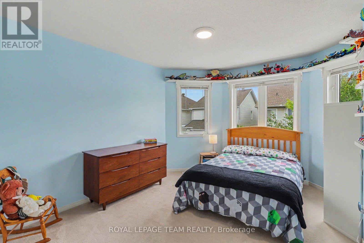
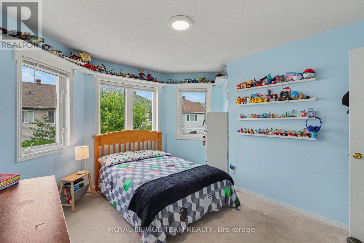
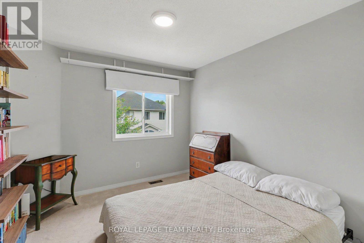
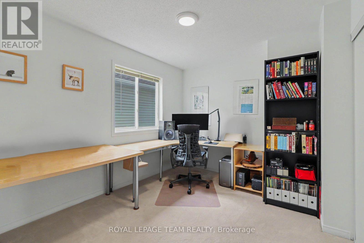
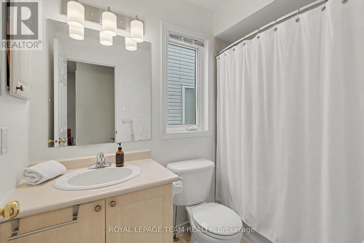
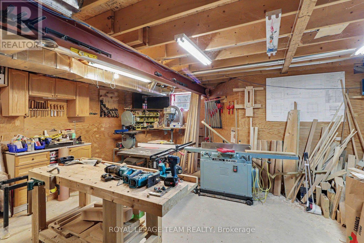
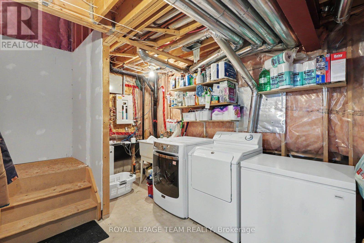
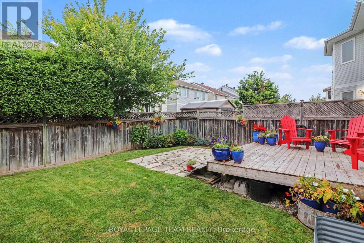
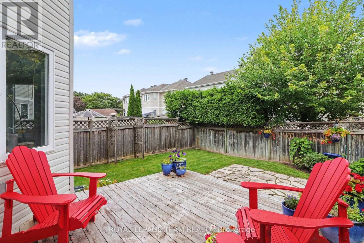
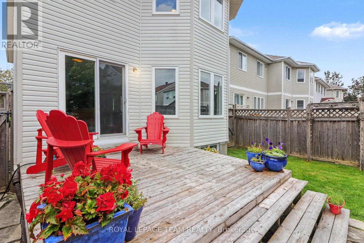
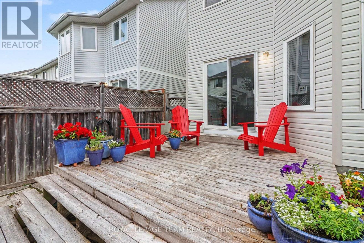
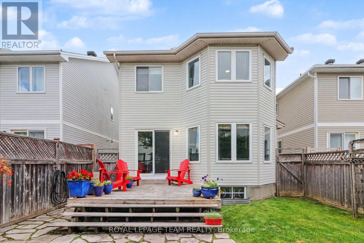
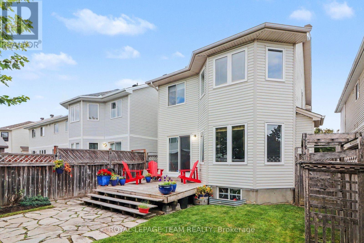
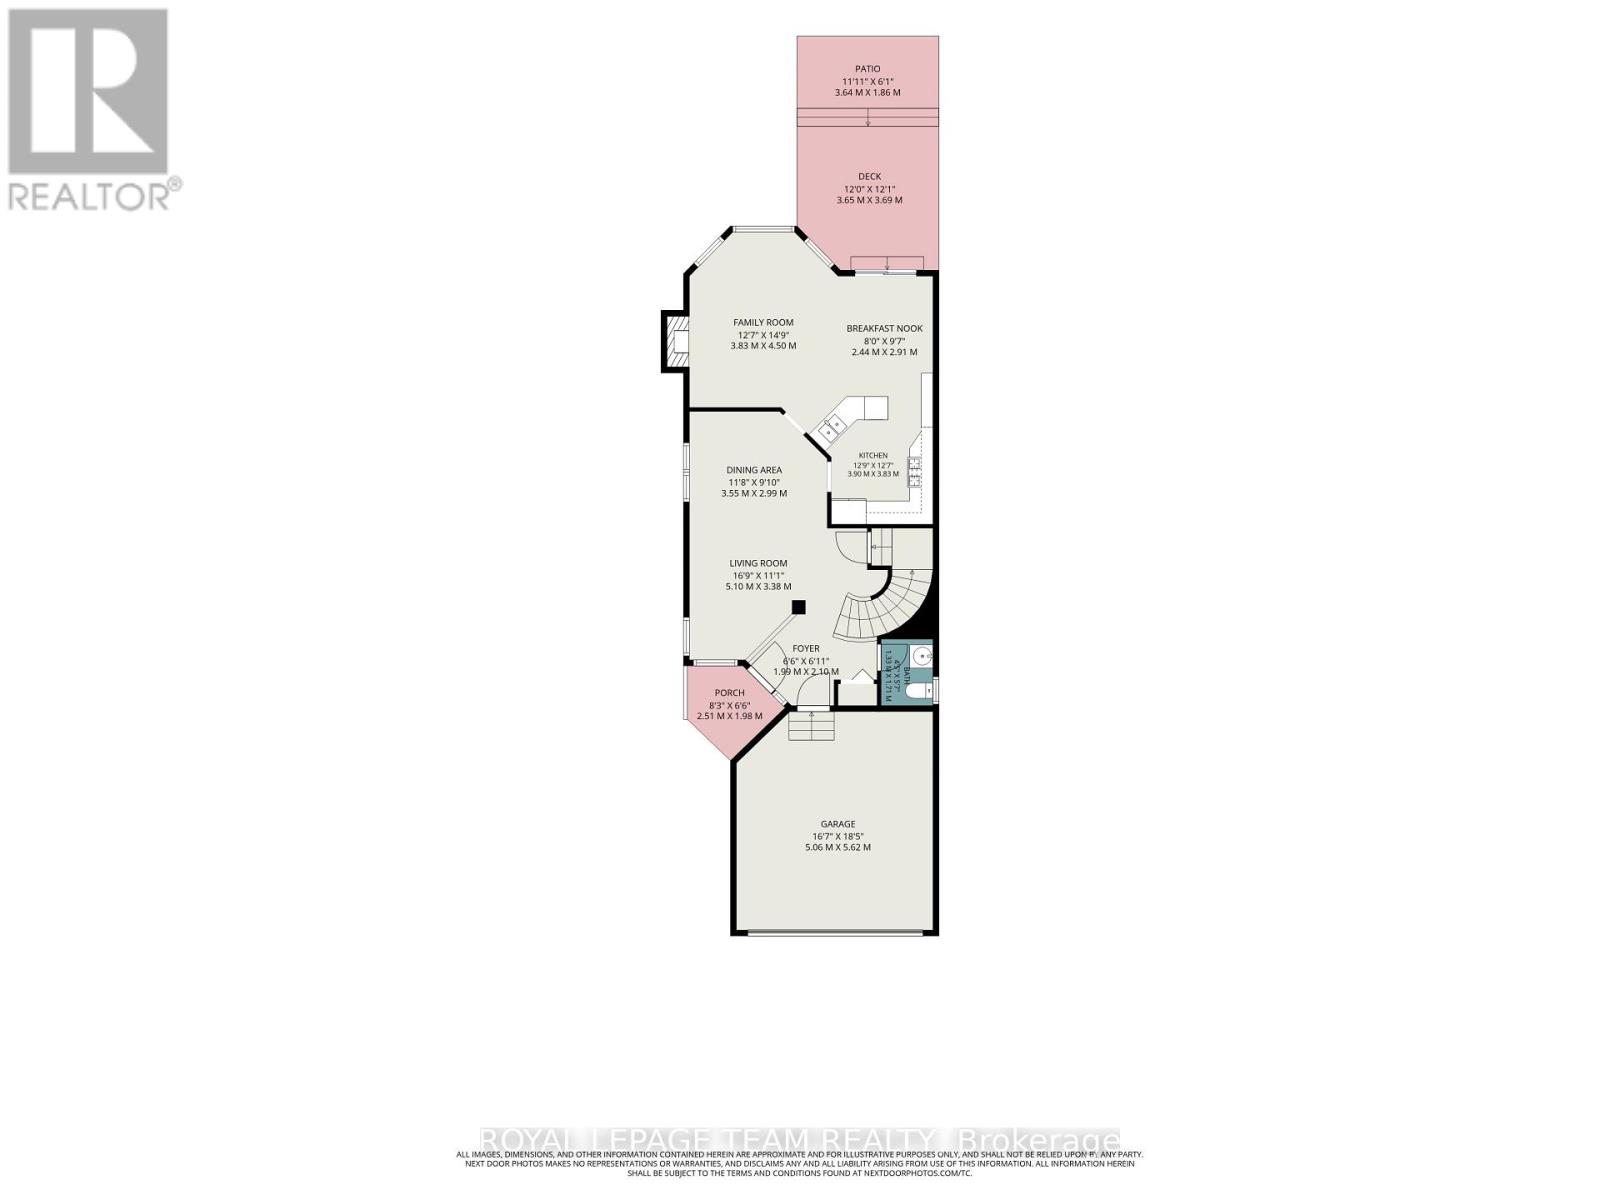
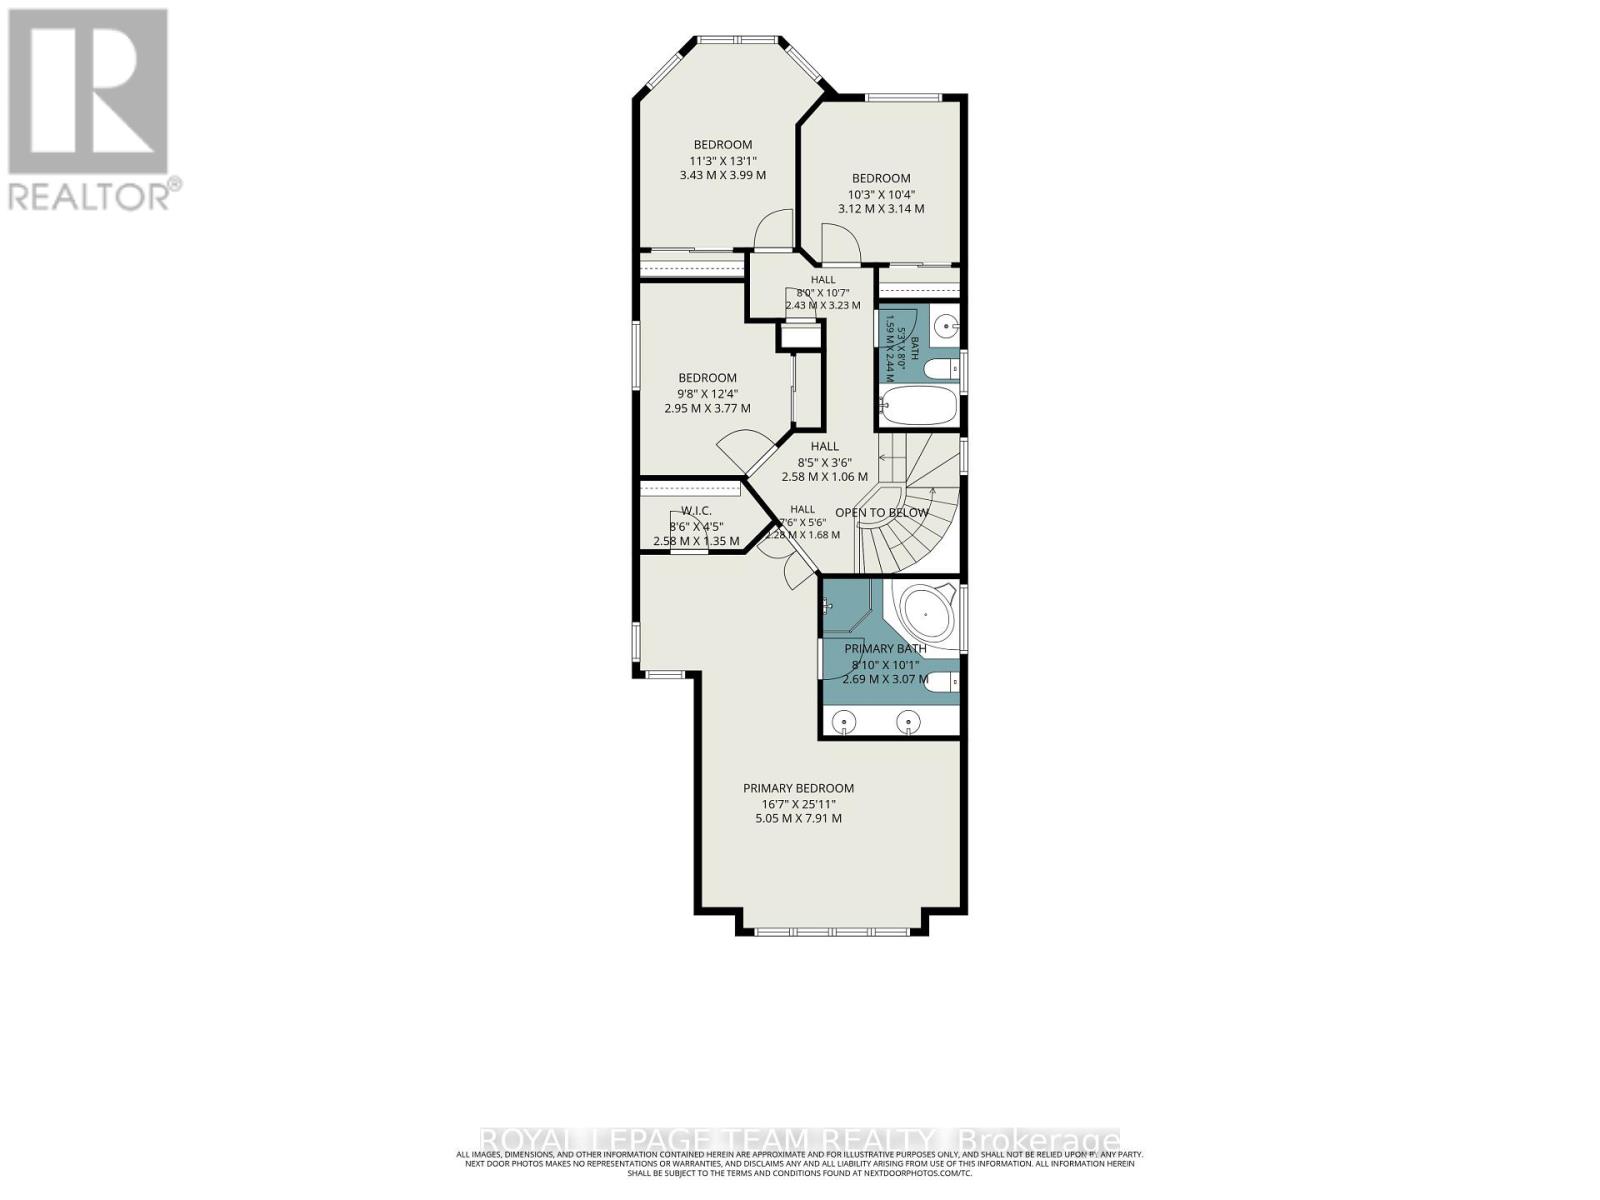
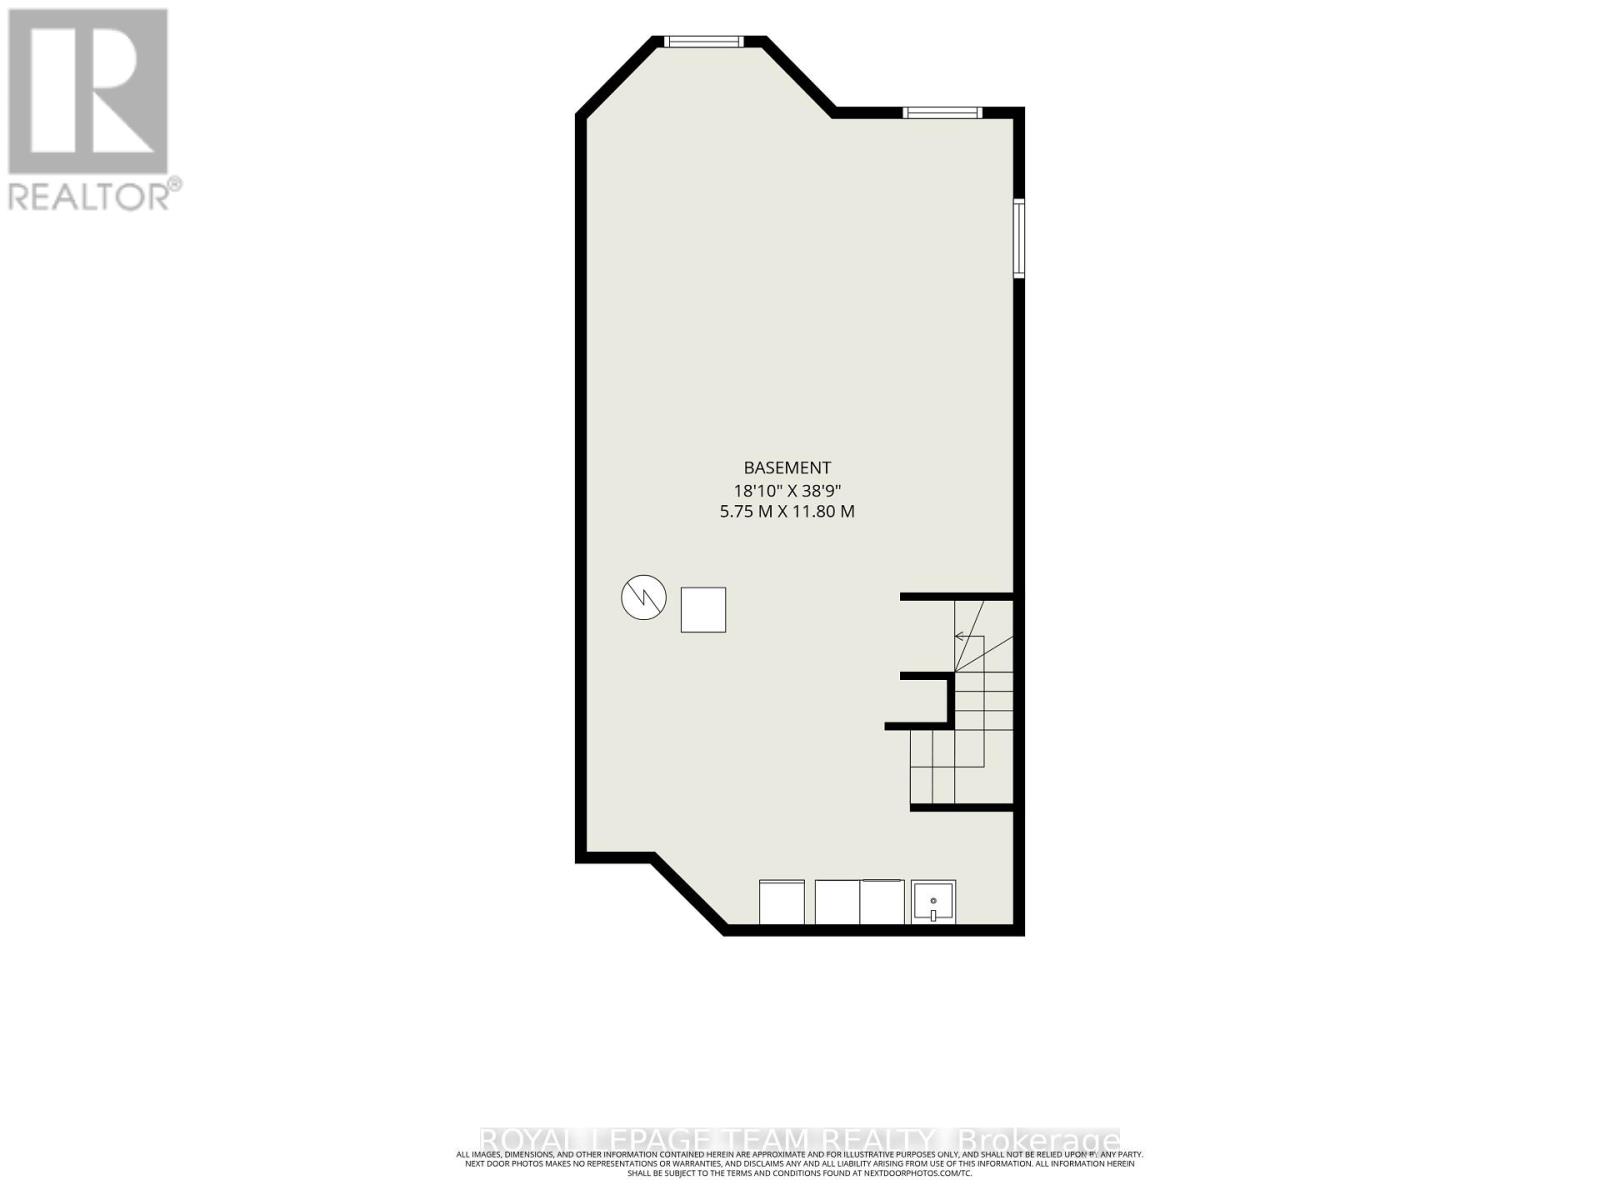
Ideally located in popular Central Park, this rarely offered 4-bedroom, 3-bathroom home sits on a quiet, tree-lined, and family-friendly street.The main level features an open-concept floor plan with hardwood flooring throughout, custom-designed kitchen by Handwerk Cabinetry, gas fireplace in the family room and a powder room. Chefs will rejoice in this thoughtfully designed kitchen, which is equipped with granite countertops (Vesta Marble), a white marble subway tile backsplash and stainless steel appliances, including a Bosch gas range.The second level features a true primary retreat with cathedral ceilings, expansive south-facing windows, separate sitting/lounge area, 5-piece ensuite and a walk-in closet. Three additional generously sized bedrooms, a main bathroom and a linen closet complete this level. The unfinished basement awaits your vision and includes a bathroom rough-in and laundry area. Outside, entertain family and friends in the tranquil, fenced-in backyard, which features a white cedar deck, flagstone patio, natural gas BBQ hook-up and perennial gardens. The front of the home offers interlocking walkway, additional perennial gardens and festive LED lighting system. The garage is equipped with a 240-volt, 50-amp outlet for a Level 2 EV charger. Conveniently located within walking distance of amenities, shops, parks, trail network, and the Experimental Farm, with easy access to Highway 417. Shingles 2019. Furnace 2017. AC 2017. (id:44758)
房源概要
| MLS® Number | X13712152 |
| 房源类型 | 民宅 |
| 社区名字 | 5304 - Central Park |
| 总车位 | 4 |
| 结构 | Deck, Patio(s) |
详 情
| 浴室 | 3 |
| 地上卧房 | 4 |
| 总卧房 | 4 |
| 公寓设施 | Fireplace(s) |
| 赠送家电包括 | Garage Door Opener Remote(s), Water Heater, 洗碗机, 烘干机, Garage Door Opener, Hood 电扇, 微波炉, Range, 洗衣机, 冰箱 |
| 地下室进展 | 已完成 |
| 地下室类型 | Full (unfinished) |
| 施工种类 | 独立屋 |
| 空调 | 中央空调 |
| 外墙 | 砖, 乙烯基壁板 |
| 壁炉 | 有 |
| Fireplace Total | 1 |
| Flooring Type | Tile, Hardwood |
| 地基类型 | 混凝土浇筑 |
| 客人卫生间(不包含洗浴) | 1 |
| 供暖方式 | 天然气 |
| 供暖类型 | 压力热风 |
| 储存空间 | 2 |
| 内部尺寸 | 2000 - 2500 Sqft |
| 类型 | 独立屋 |
| 设备间 | 市政供水 |
车 位
| 附加车库 | |
| Garage |
土地
| 英亩数 | 无 |
| 围栏类型 | Fenced Yard |
| 污水道 | Sanitary Sewer |
| 土地深度 | 101 Ft ,6 In |
| 土地宽度 | 30 Ft |
| 不规则大小 | 30 X 101.5 Ft |
| 规划描述 | R2u[549] |
房 间
| 楼 层 | 类 型 | 长 度 | 宽 度 | 面 积 |
|---|---|---|---|---|
| 二楼 | 第三卧房 | 3.14 m | 3.12 m | 3.14 m x 3.12 m |
| 二楼 | Bedroom 4 | 3.77 m | 2.95 m | 3.77 m x 2.95 m |
| 二楼 | 浴室 | 2.44 m | 1.59 m | 2.44 m x 1.59 m |
| 二楼 | 主卧 | 7.91 m | 5.05 m | 7.91 m x 5.05 m |
| 二楼 | 浴室 | 3.07 m | 2.69 m | 3.07 m x 2.69 m |
| 二楼 | 第二卧房 | 3.99 m | 3.43 m | 3.99 m x 3.43 m |
| 地下室 | 娱乐,游戏房 | 11.8 m | 5.75 m | 11.8 m x 5.75 m |
| 一楼 | 门厅 | 2.1 m | 1.99 m | 2.1 m x 1.99 m |
| 一楼 | 客厅 | 5.1 m | 3.38 m | 5.1 m x 3.38 m |
| 一楼 | 餐厅 | 3.55 m | 2.99 m | 3.55 m x 2.99 m |
| 一楼 | 厨房 | 3.9 m | 3.83 m | 3.9 m x 3.83 m |
| 一楼 | Eating Area | 2.91 m | 2.44 m | 2.91 m x 2.44 m |
| 一楼 | 家庭房 | 4.5 m | 3.83 m | 4.5 m x 3.83 m |
| 一楼 | Partial Bathroom | 1.71 m | 1.33 m | 1.71 m x 1.33 m |
https://www.realtor.ca/real-estate/30197158/45-coleridge-street-ottawa-5304-central-park

The trademarks REALTOR®, REALTORS®, and the REALTOR® logo are controlled by The Canadian Real Estate Association (CREA) and identify real estate professionals who are members of CREA. The trademarks MLS®, Multiple Listing Service® and the associated logos are owned by The Canadian Real Estate Association (CREA) and identify the quality of services provided by real estate professionals who are members of CREA. The trademark DDF® is owned by The Canadian Real Estate Association (CREA) and identifies CREA's Data Distribution Facility (DDF®)
Ottawa Real Estate Board
Royal LePage Team Realty
August 25 2026 10:52:45
