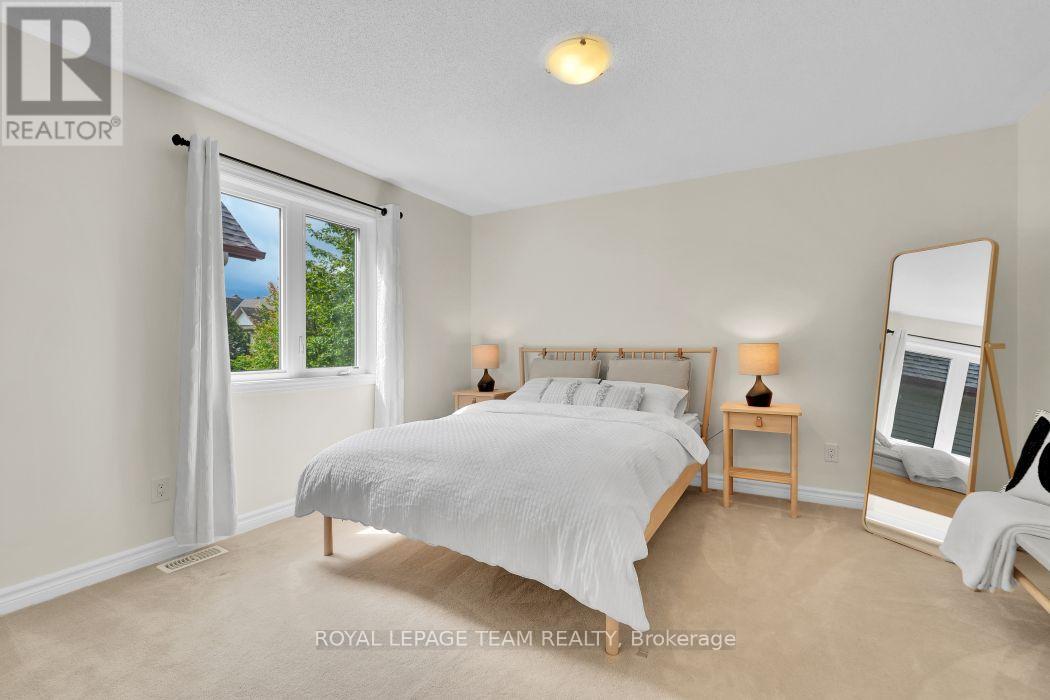
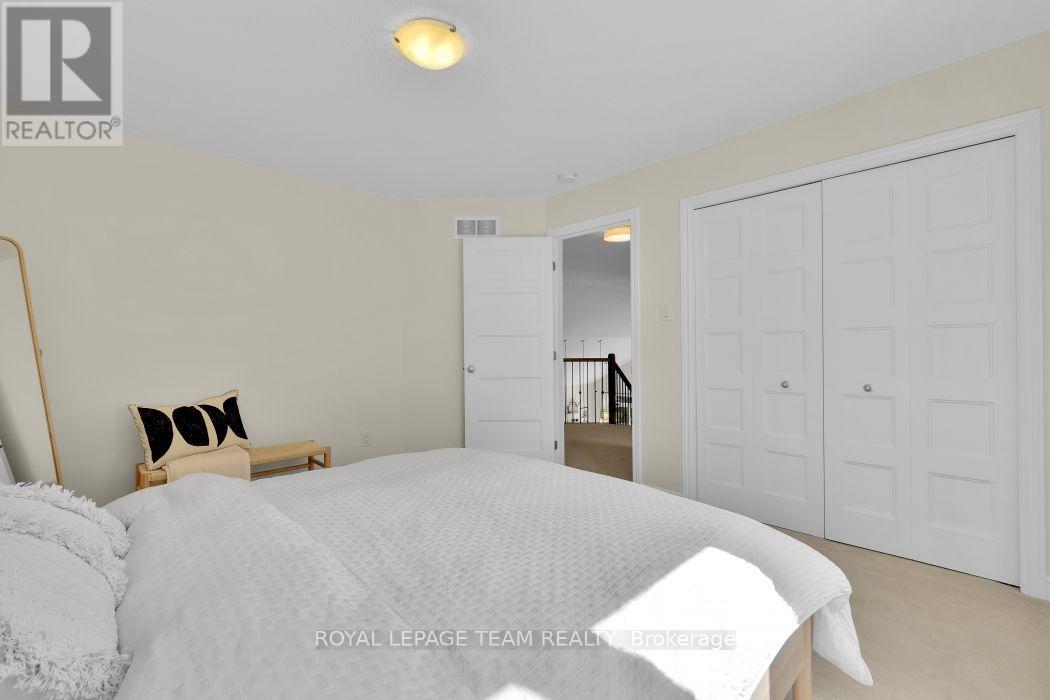
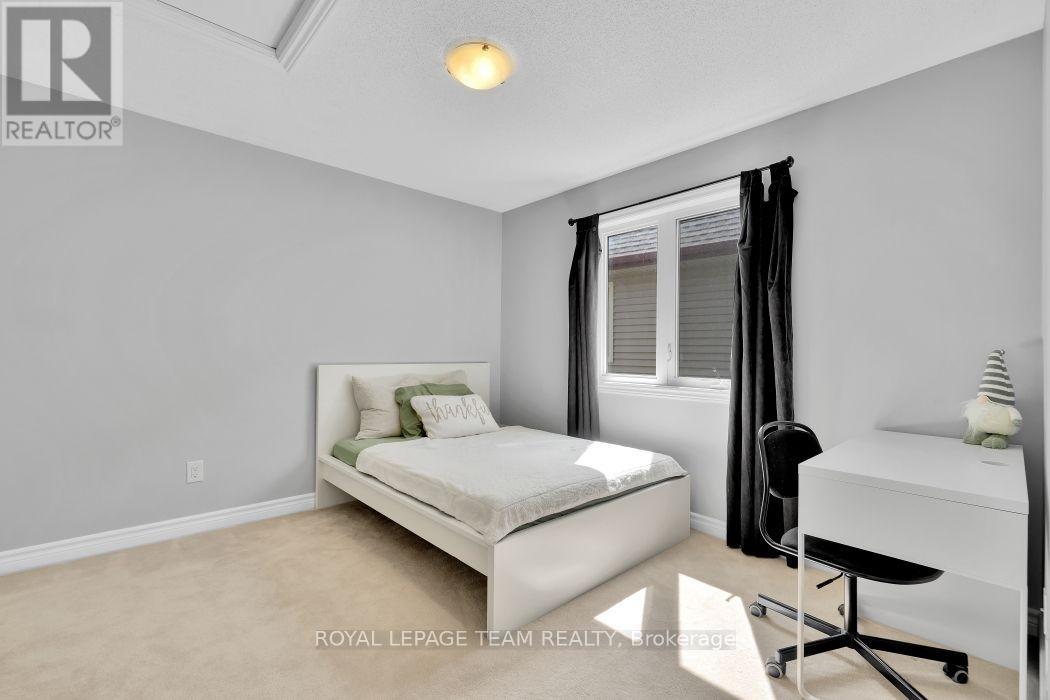
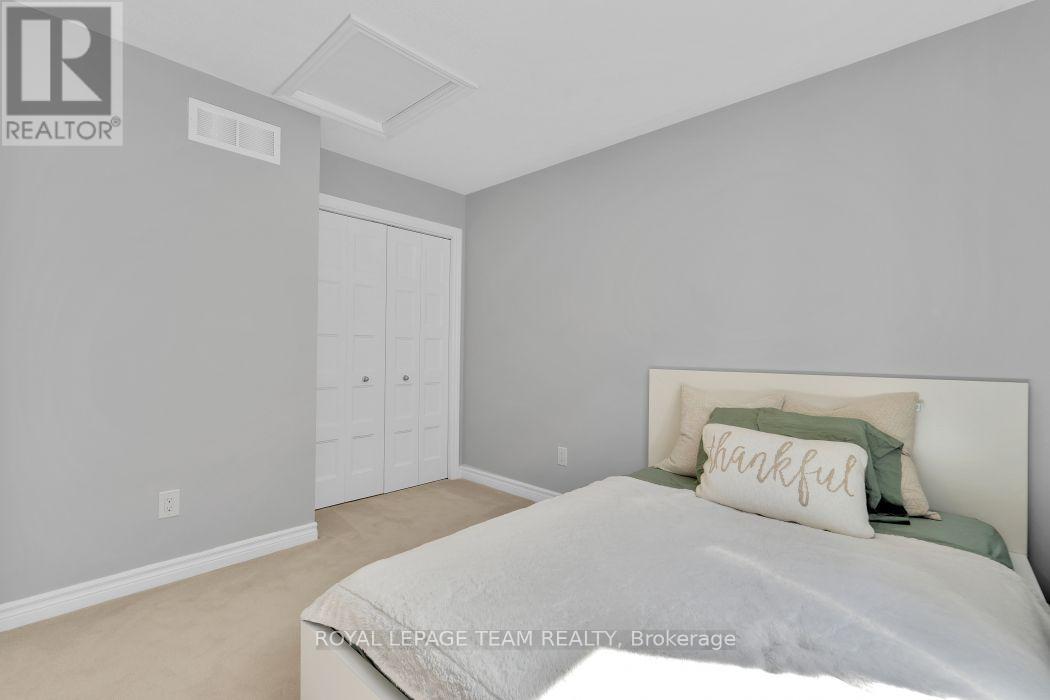
5 卧室
3 浴室
2500 - 3000 sqft
壁炉
中央空调
风热取暖
$1,126,000
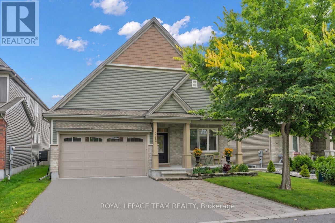
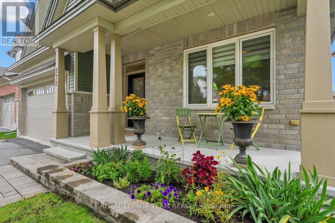
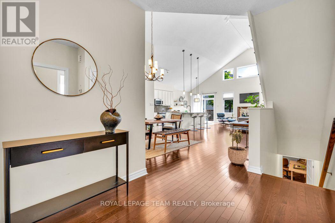
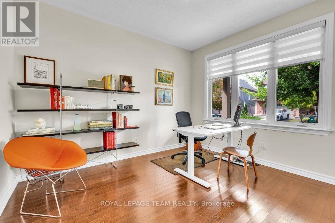
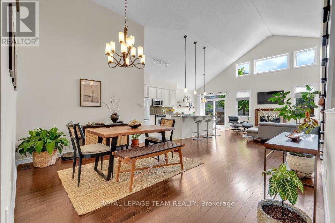
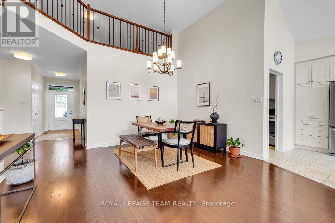
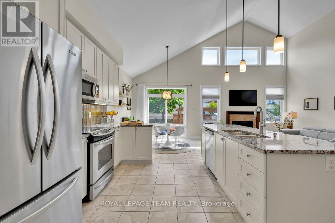
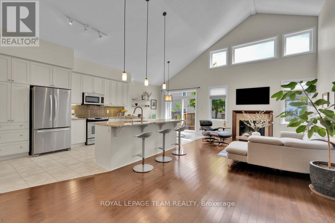
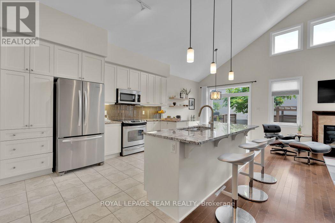
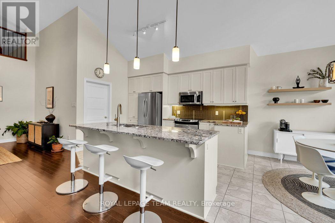
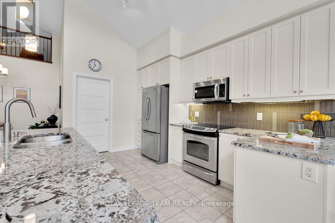
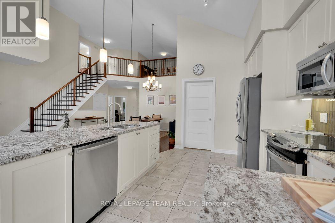
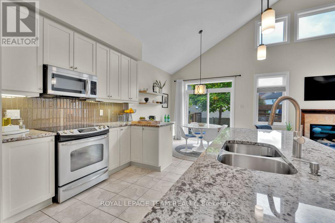
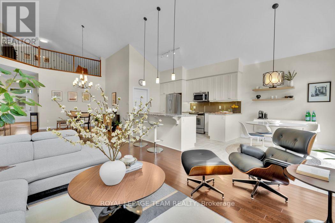
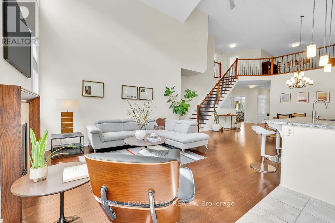
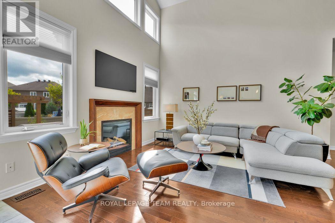
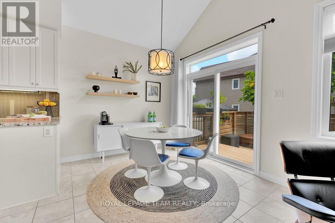
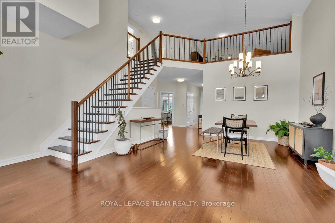
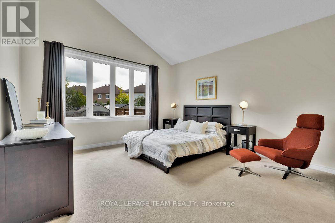
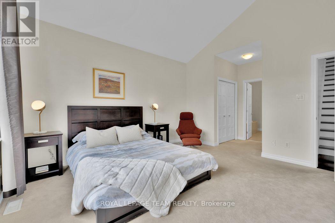
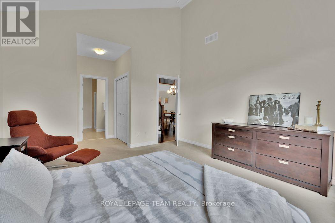
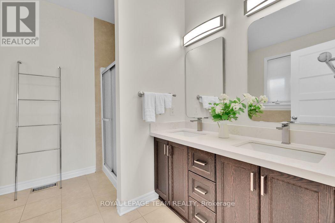
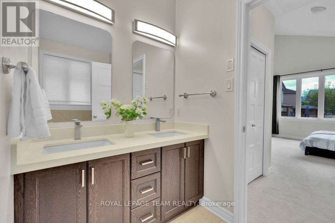
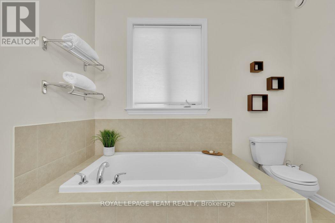
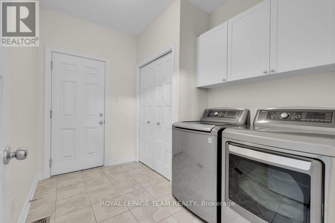
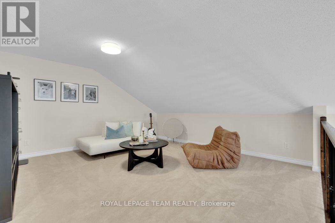
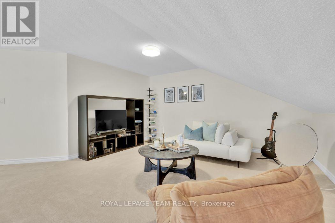
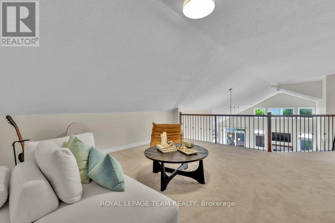
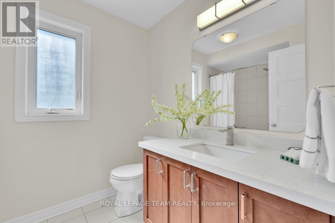
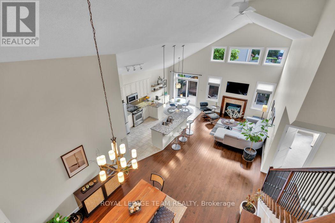
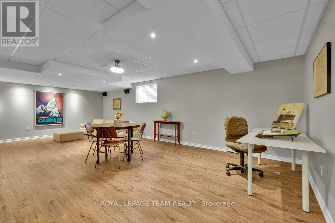
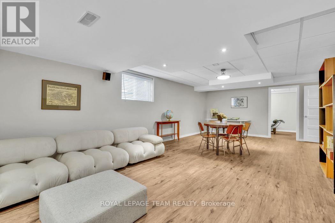
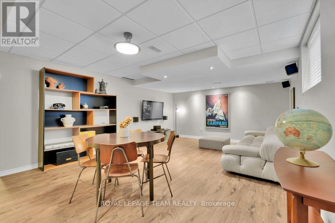
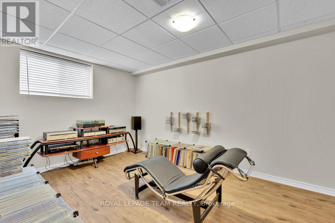
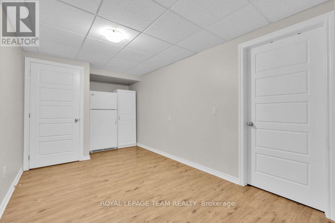
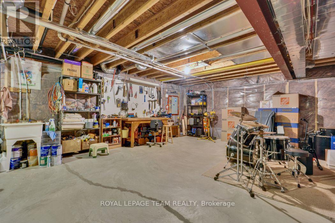
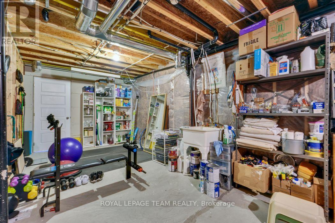
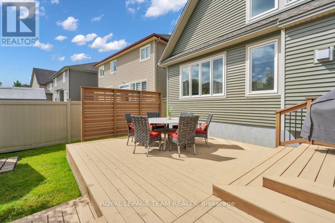
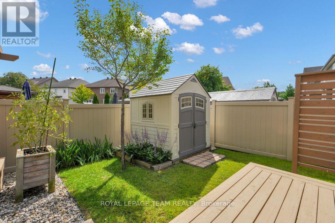
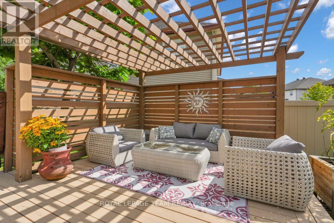
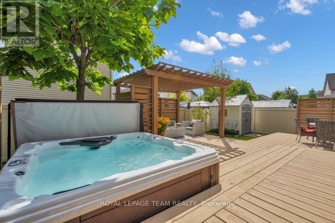
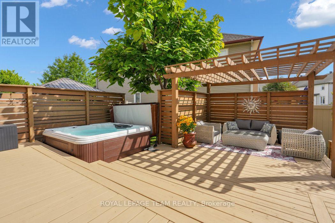
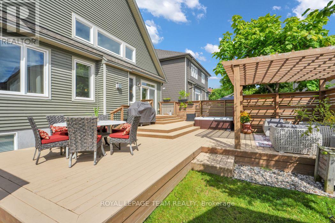
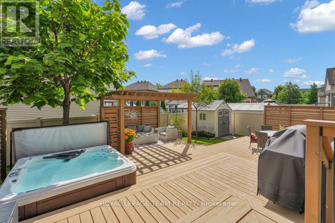
Welcome to 272 Via San Marino, located in the highly desirable Highbury Park community of Barrhaven. Nestled on a tree-lined street, this architecturally stunning Linden model by Tartan Homes is a bungalow loft offering nearly 3,000 sq ft of bright, meticulously maintained living space. This executive home features an exceptional open-concept layout that perfectly accommodates modern living. Key features of this stunning 4+1 bedroom, 3-bathroom home include formal and informal dining areas, soaring cathedral ceilings, gleaming hardwood flooring, chic accent lighting, and a striking gas fireplace that serves as a sophisticated focal point for the living area. The gourmet kitchen features a massive central island, upgraded granite counters and appliances, easy access to the laundry room and double-car garage, and direct access to the backyard oasis. The sun-filled backyard comes complete with an incredible hot tub, dedicated lounge and eating areas, an oversized garden shed, and a convenient natural gas BBQ hookup for entertaining. The private primary bedroom, also located on the main floor, features its own spa-like 4-piece ensuite bath with stone counters, a walk-in shower, a deep soaker tub, and generous his-and-her closets. This versatile second floor offers two additional large bedrooms, a full 4-piece family-size bathroom, and a spacious loft-style family room. The expansive lower level is professionally finished and offers oversized egress windows, allowing for plenty of natural light. It includes a fifth bedroom, a massive family room, a dedicated kitchen-like area that can easily convert into an in-law suite, a gym, a workshop, and storage. This certified Energy Star home offers superior energy efficiency and a reduced environmental footprint. It is within walking distance of top-rated schools, public transit, NCC bike paths, shopping, movie theatres, popular local restaurants, and cafes. Plus 5 parking spaces: 3 side-by-side outside, + 2 garage. (id:44758)
房源概要
|
MLS® Number
|
X13713924 |
|
房源类型
|
民宅 |
|
社区名字
|
7706 - Barrhaven - Longfields |
|
附近的便利设施
|
公园, 公共交通, 学校 |
|
设备类型
|
热水器, 热水器 - Tankless |
|
特征
|
树木繁茂的地区, Gazebo |
|
总车位
|
5 |
|
租赁设备类型
|
热水器, 热水器 - Tankless |
|
结构
|
棚 |
详 情
|
浴室
|
3 |
|
地上卧房
|
4 |
|
地下卧室
|
1 |
|
总卧房
|
5 |
|
Age
|
6 To 15 Years |
|
公寓设施
|
Fireplace(s) |
|
赠送家电包括
|
Garage Door Opener Remote(s), 洗碗机, 烘干机, Garage Door Opener, Hood 电扇, Storage Shed, 炉子, 洗衣机, 窗帘, 冰箱 |
|
地下室进展
|
已装修 |
|
地下室类型
|
全完工 |
|
施工种类
|
独立屋 |
|
空调
|
中央空调 |
|
外墙
|
砖, 铝壁板 |
|
壁炉
|
有 |
|
Fireplace Total
|
1 |
|
地基类型
|
混凝土 |
|
供暖方式
|
天然气 |
|
供暖类型
|
压力热风 |
|
储存空间
|
2 |
|
内部尺寸
|
2500 - 3000 Sqft |
|
类型
|
独立屋 |
|
设备间
|
市政供水 |
车 位
土地
|
英亩数
|
无 |
|
围栏类型
|
Fenced Yard |
|
土地便利设施
|
公园, 公共交通, 学校 |
|
污水道
|
Sanitary Sewer |
|
土地深度
|
100 Ft ,1 In |
|
土地宽度
|
49 Ft ,6 In |
|
不规则大小
|
49.5 X 100.1 Ft |
|
规划描述
|
R3y (1644) |
房 间
| 楼 层 |
类 型 |
长 度 |
宽 度 |
面 积 |
|
二楼 |
Loft |
4.97 m |
4.66 m |
4.97 m x 4.66 m |
|
二楼 |
第二卧房 |
4.02 m |
3.75 m |
4.02 m x 3.75 m |
|
二楼 |
第三卧房 |
3.48 m |
3.48 m |
3.48 m x 3.48 m |
|
二楼 |
浴室 |
|
|
Measurements not available |
|
Lower Level |
家庭房 |
7.77 m |
4.27 m |
7.77 m x 4.27 m |
|
Lower Level |
Bedroom 5 |
4.27 m |
2.74 m |
4.27 m x 2.74 m |
|
Lower Level |
其它 |
5.03 m |
2.59 m |
5.03 m x 2.59 m |
|
Lower Level |
Workshop |
|
|
Measurements not available |
|
Lower Level |
设备间 |
|
|
Measurements not available |
|
Lower Level |
Exercise Room |
|
|
Measurements not available |
|
一楼 |
门厅 |
|
|
Measurements not available |
|
一楼 |
Bedroom 4 |
3.9 m |
3.29 m |
3.9 m x 3.29 m |
|
一楼 |
浴室 |
2.44 m |
1.83 m |
2.44 m x 1.83 m |
|
一楼 |
餐厅 |
4.51 m |
4.57 m |
4.51 m x 4.57 m |
|
一楼 |
厨房 |
4.05 m |
3.48 m |
4.05 m x 3.48 m |
|
一楼 |
厨房 |
3.17 m |
2.84 m |
3.17 m x 2.84 m |
|
一楼 |
客厅 |
5.21 m |
3.81 m |
5.21 m x 3.81 m |
|
一楼 |
洗衣房 |
2.44 m |
2.13 m |
2.44 m x 2.13 m |
|
一楼 |
主卧 |
4.27 m |
4.15 m |
4.27 m x 4.15 m |
|
一楼 |
浴室 |
2.74 m |
2.74 m |
2.74 m x 2.74 m |
设备间
https://www.realtor.ca/real-estate/30199034/272-via-san-marino-street-ottawa-7706-barrhaven-longfields