
46 Hurdis Way Carleton Place, Ontario K7C 0L3


$684,900
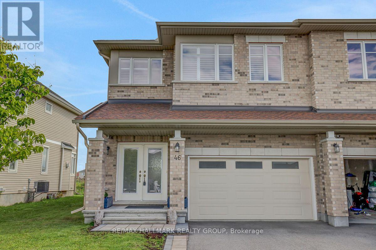
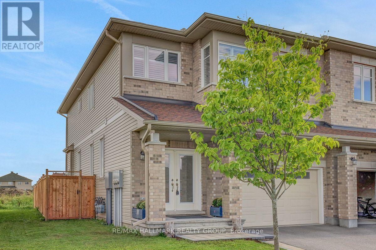
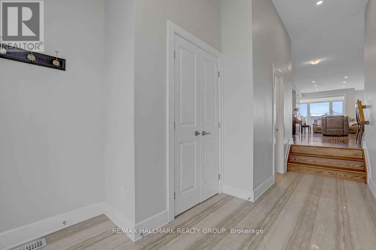
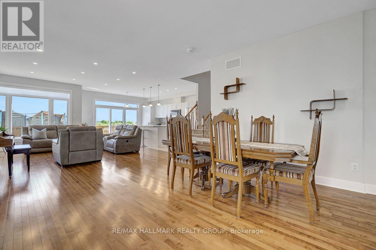
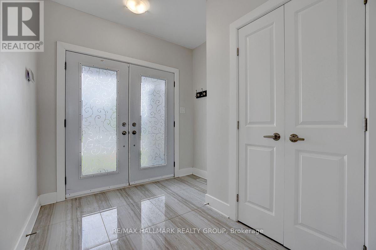
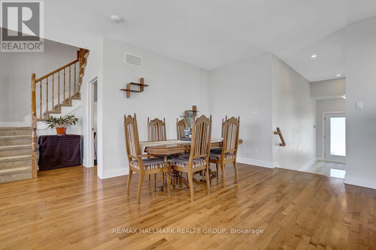
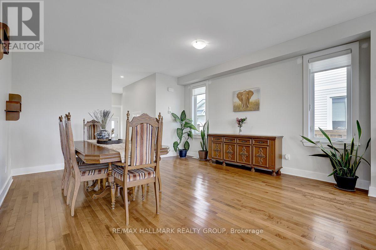
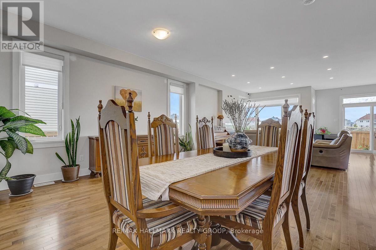
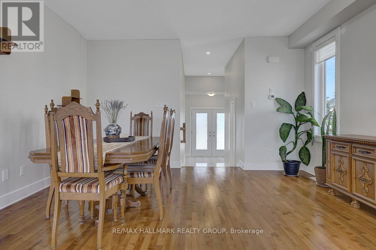
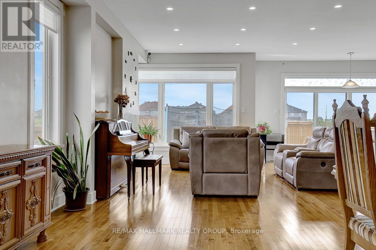
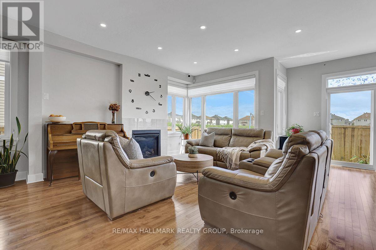
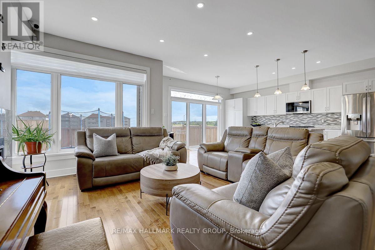
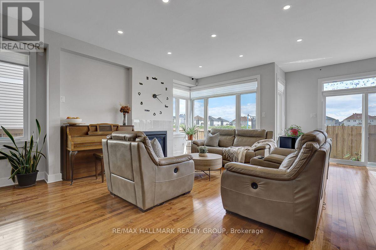
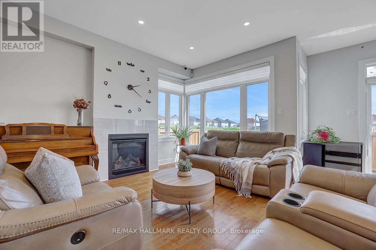
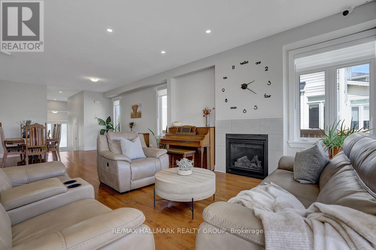
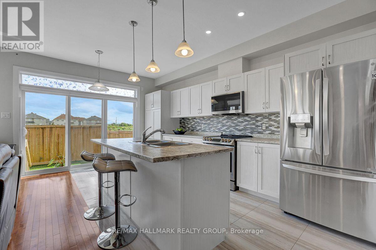
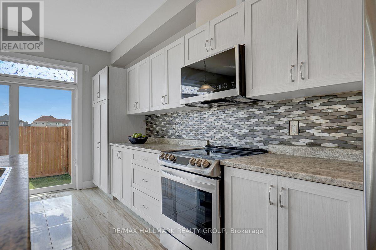
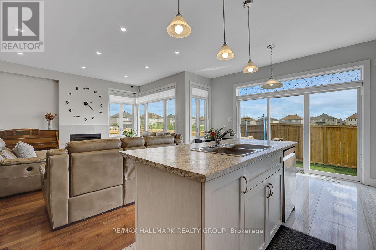
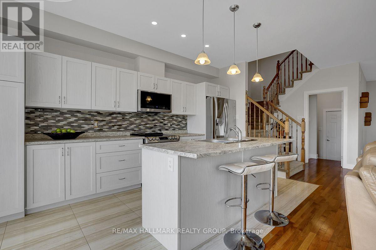
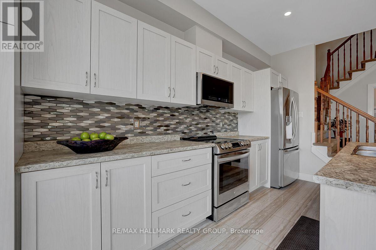
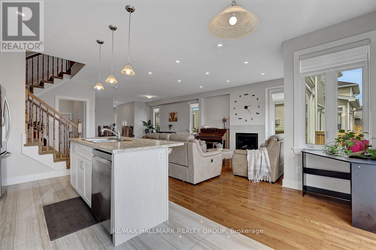
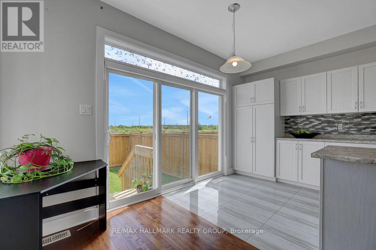
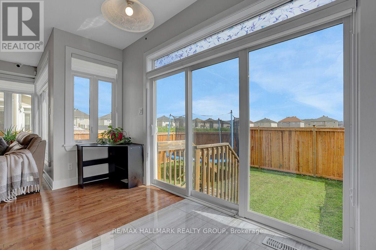
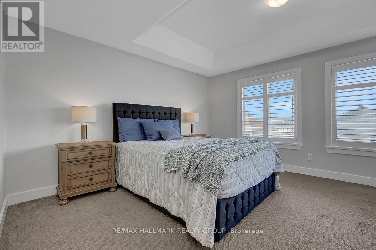
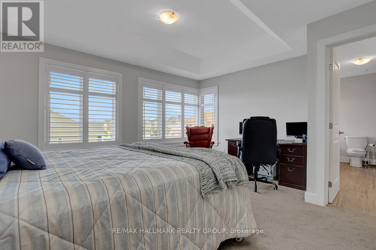
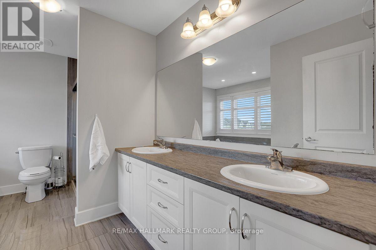
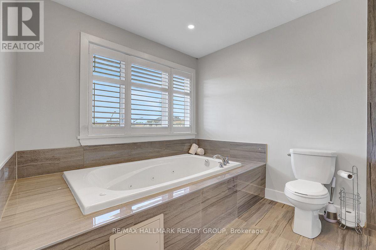
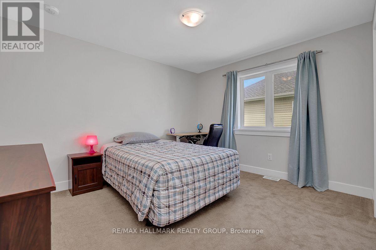
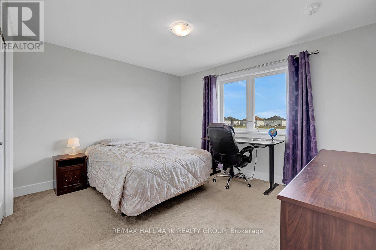
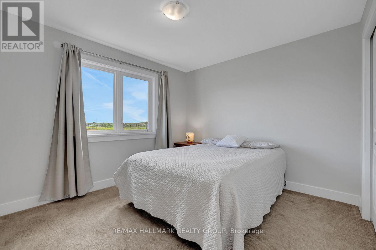
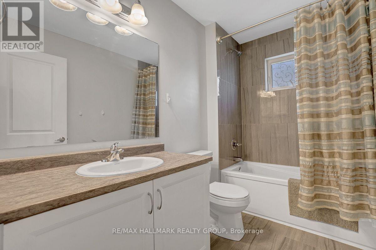
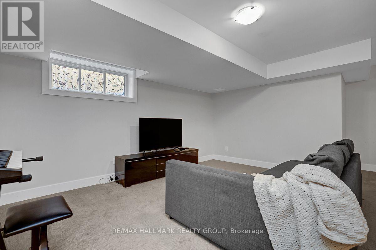
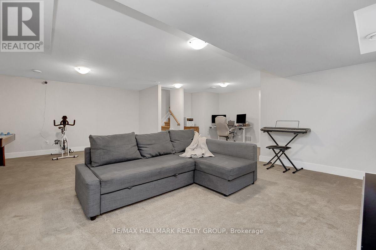
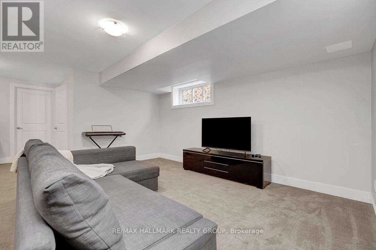
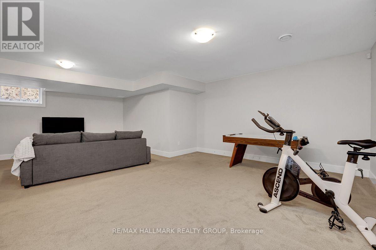
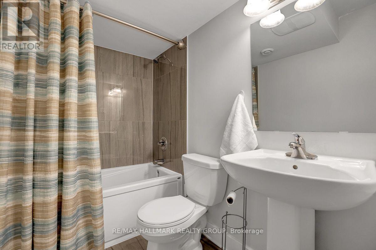
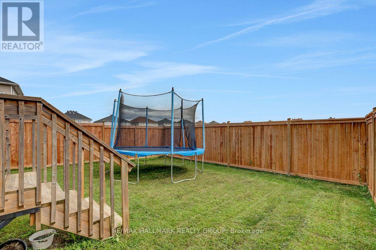
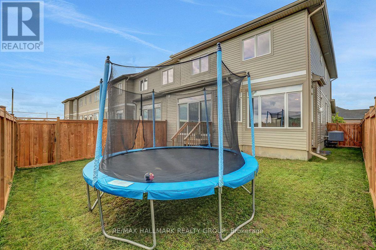
Welcome to 46 Hurdis - where space, style and functionality come together in the sought-after Carleton Landing community of Carleton Place! This impressive end-unit townhouse offers an abundance of living space with 4 bedrooms, 4 bathrooms, a finished basement and a double-car garage, plus parking for up to 4 vehicles in the driveway. Step inside to a bright, open-concept main floor featuring gleaming hardwood floors, beautiful tile and a spacious layout designed for everyday living and entertaining.The heart of the home is the inviting kitchen, complete with a generous island and plenty of workspace, flowing seamlessly into the dining and living areas. Large patio doors fill the space with natural light and lead to a large, private backyard - the perfect setting for summer entertaining, morning coffee or letting the kids and pets enjoy some room to roam. Upstairs, you'll find four spacious bedrooms, offering plenty of room for a growing family, guests or a home office. The primary retreat features a walk-in closet and private ensuite, while the additional bedrooms are conveniently served by a full second-level bathroom.The finished lower level provides even more versatile living space, complete with an additional full bathroom - ideal for a family room, recreation area, home office, gym or guest space. Located in Carleton Landing, an exciting and growing neighbourhood in Carleton Place, this home offers the perfect blend of modern living, generous space and a community you'll love coming home to. 4 bedrooms. 4 bathrooms. Double garage. Finished basement. Private backyard. Plenty of parking. And room for everyone. Come see why 46 Hurdis deserves to be your next address! (id:44758)
房源概要
| MLS® Number | X13714516 |
| 房源类型 | 民宅 |
| 社区名字 | 909 - Carleton Place |
| 设备类型 | 热水器 |
| 特征 | Flat Site, Dry |
| 总车位 | 6 |
| 租赁设备类型 | 热水器 |
详 情
| 浴室 | 4 |
| 地上卧房 | 4 |
| 总卧房 | 4 |
| Age | 6 To 15 Years |
| 公寓设施 | Fireplace(s) |
| 赠送家电包括 | 洗碗机, 烘干机, 炉子, 洗衣机, 冰箱 |
| 地下室进展 | 已装修 |
| 地下室类型 | 全完工 |
| 施工种类 | 附加的 |
| 空调 | 中央空调 |
| 外墙 | 砖, 乙烯基壁板 |
| 壁炉 | 有 |
| 地基类型 | 混凝土浇筑 |
| 客人卫生间(不包含洗浴) | 1 |
| 供暖方式 | 天然气 |
| 供暖类型 | 压力热风 |
| 储存空间 | 2 |
| 内部尺寸 | 2000 - 2500 Sqft |
| 类型 | 联排别墅 |
| 设备间 | 市政供水 |
车 位
| 附加车库 | |
| Garage | |
| 入内式车位 |
土地
| 英亩数 | 无 |
| 污水道 | Sanitary Sewer |
| 土地深度 | 100 Ft ,4 In |
| 土地宽度 | 36 Ft ,4 In |
| 不规则大小 | 36.4 X 100.4 Ft |
房 间
| 楼 层 | 类 型 | 长 度 | 宽 度 | 面 积 |
|---|---|---|---|---|
| 二楼 | 第三卧房 | 3.51 m | 3.81 m | 3.51 m x 3.81 m |
| 二楼 | Bedroom 4 | 3.32 m | 3.63 m | 3.32 m x 3.63 m |
| 二楼 | 浴室 | 1.68 m | 7 m | 1.68 m x 7 m |
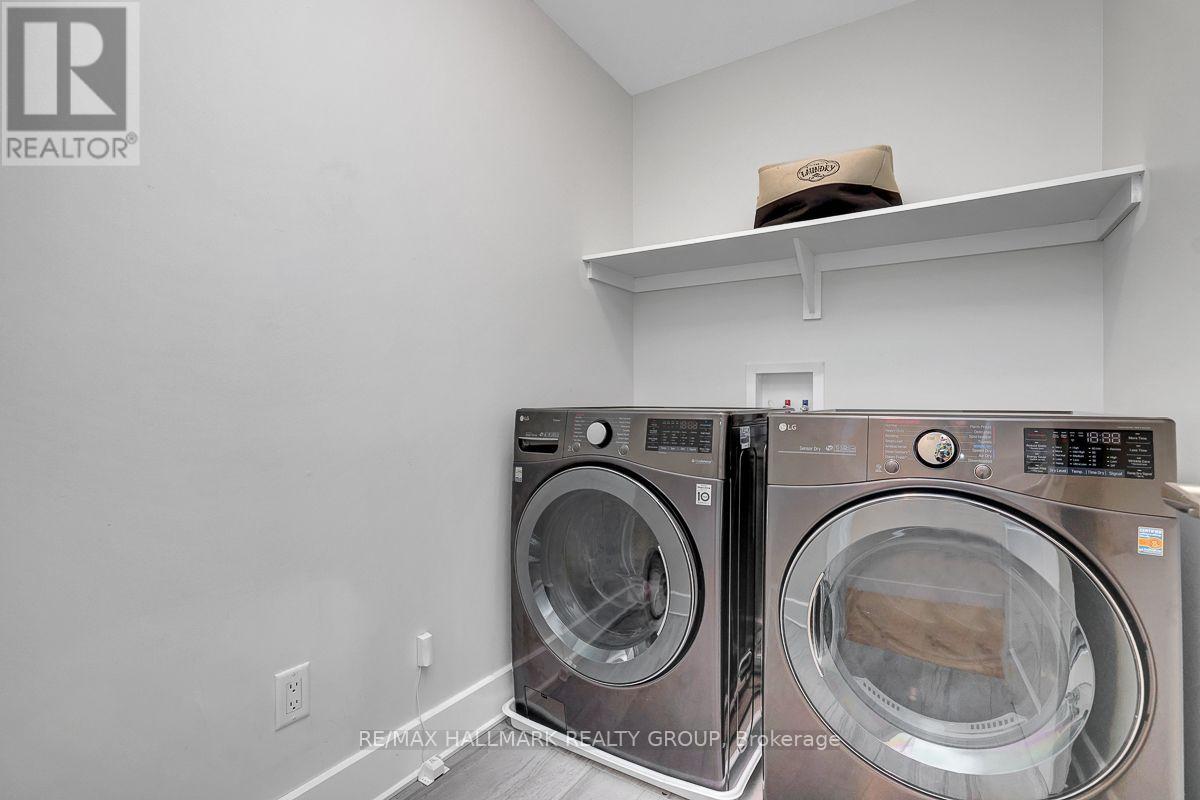
| 二楼 | 洗衣房 | 1.62 m | 2.13 m | 1.62 m x 2.13 m |
| 二楼 | 主卧 | 4.18 m | 4.82 m | 4.18 m x 4.82 m |
| 二楼 | 浴室 | 3.35 m | 3.78 m | 3.35 m x 3.78 m |
| 二楼 | 第二卧房 | 3.29 m | 3.81 m | 3.29 m x 3.81 m |
| 地下室 | 娱乐,游戏房 | 6.71 m | 7.13 m | 6.71 m x 7.13 m |
| 地下室 | 浴室 | 1.52 m | 2.23 m | 1.52 m x 2.23 m |
| 一楼 | 门厅 | 2.47 m | 4.82 m | 2.47 m x 4.82 m |
| 一楼 | 卧室 | 1.1 m | 2.32 m | 1.1 m x 2.32 m |
| 一楼 | 餐厅 | 4.42 m | 4.57 m | 4.42 m x 4.57 m |
| 一楼 | 客厅 | 4.27 m | 4.27 m | 4.27 m x 4.27 m |
| 一楼 | 起居室 | 1.89 m | 3.75 m | 1.89 m x 3.75 m |
| 一楼 | 厨房 | 2.68 m | 4.91 m | 2.68 m x 4.91 m |
| 一楼 | Mud Room | 1.59 m | 2.16 m | 1.59 m x 2.16 m |
设备间
| 有线电视 | 已安装 |
| 配电箱 | 已安装 |
| 污水道 | 已安装 |
https://www.realtor.ca/real-estate/30199731/46-hurdis-way-carleton-place-909-carleton-place

The trademarks REALTOR®, REALTORS®, and the REALTOR® logo are controlled by The Canadian Real Estate Association (CREA) and identify real estate professionals who are members of CREA. The trademarks MLS®, Multiple Listing Service® and the associated logos are owned by The Canadian Real Estate Association (CREA) and identify the quality of services provided by real estate professionals who are members of CREA. The trademark DDF® is owned by The Canadian Real Estate Association (CREA) and identifies CREA's Data Distribution Facility (DDF®)
Ottawa Real Estate Board
RE/MAX Hallmark Realty Group
August 31 2026 04:23:54
