
8 Almond Lane Ottawa, Ontario K2L 3T2



$375,000管理费,Insurance
$500 每月
管理费,Insurance
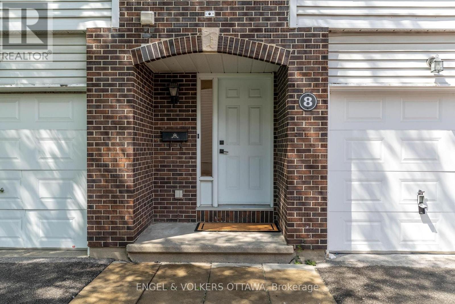
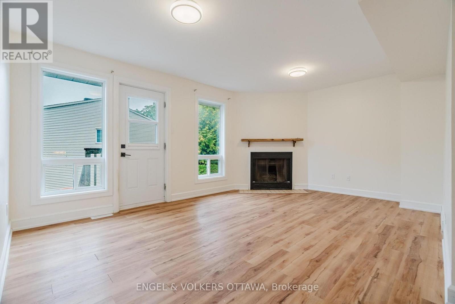
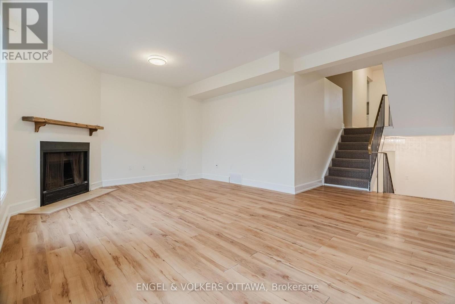
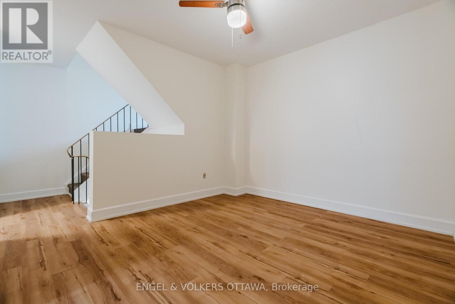
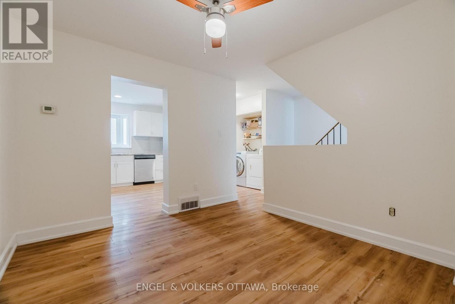
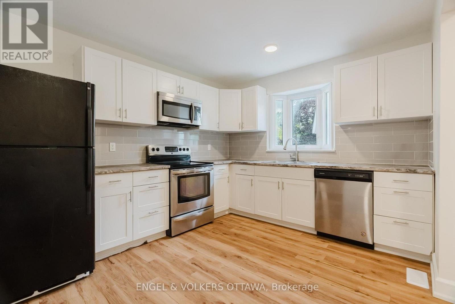
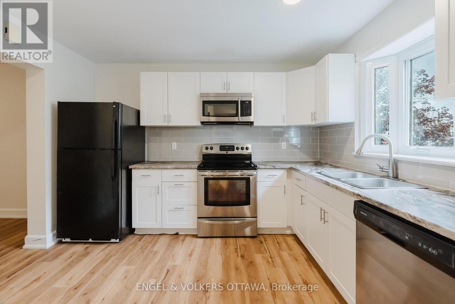
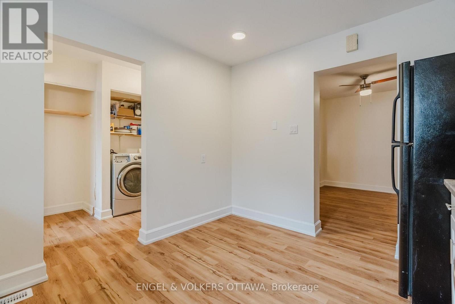
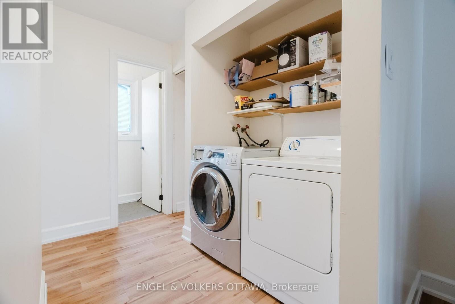
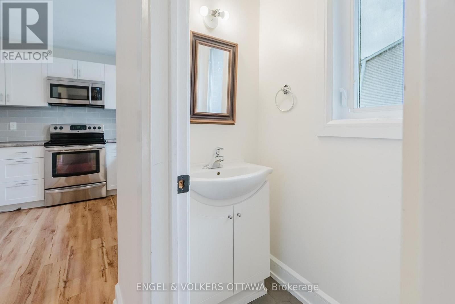
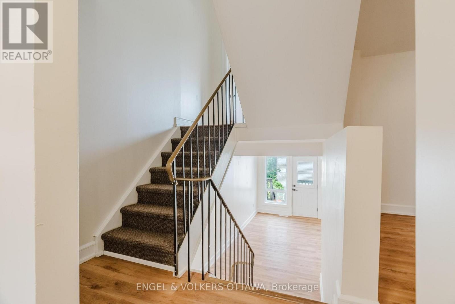
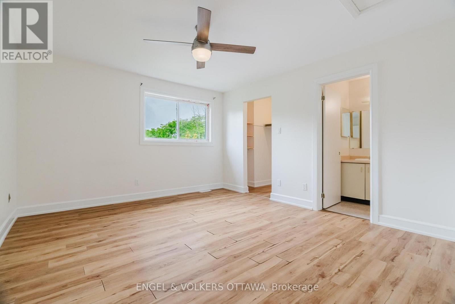
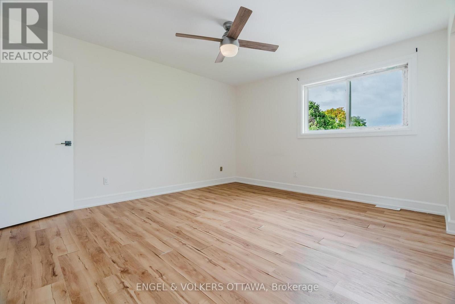
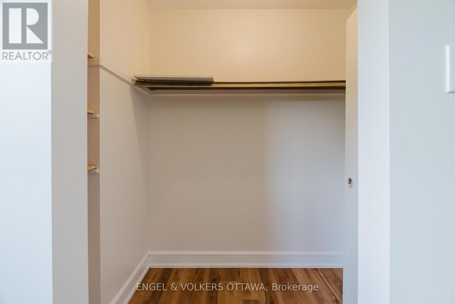
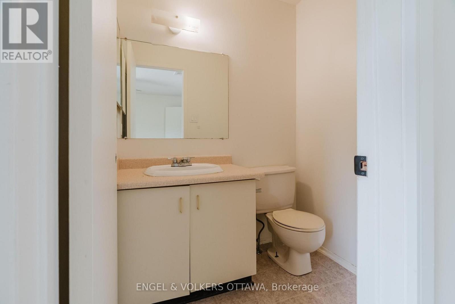
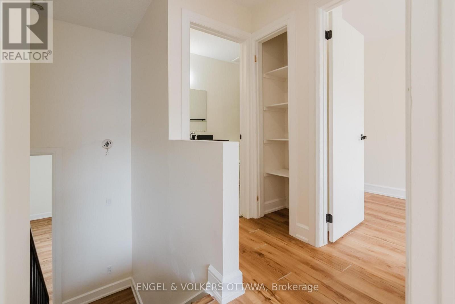
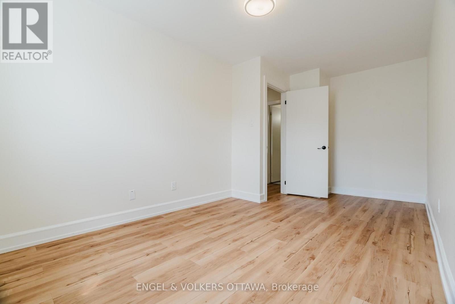
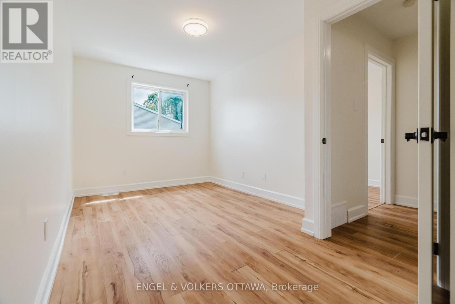
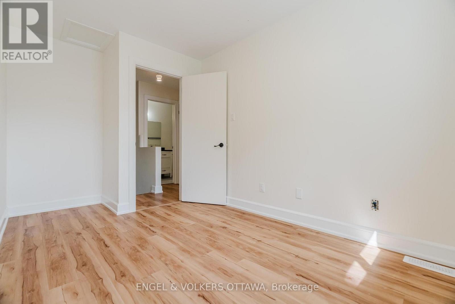
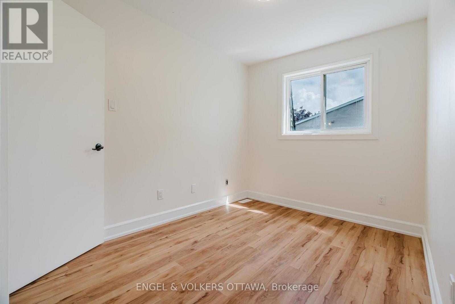
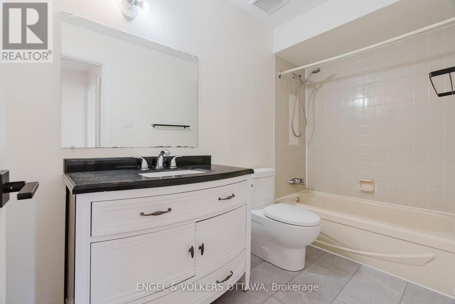
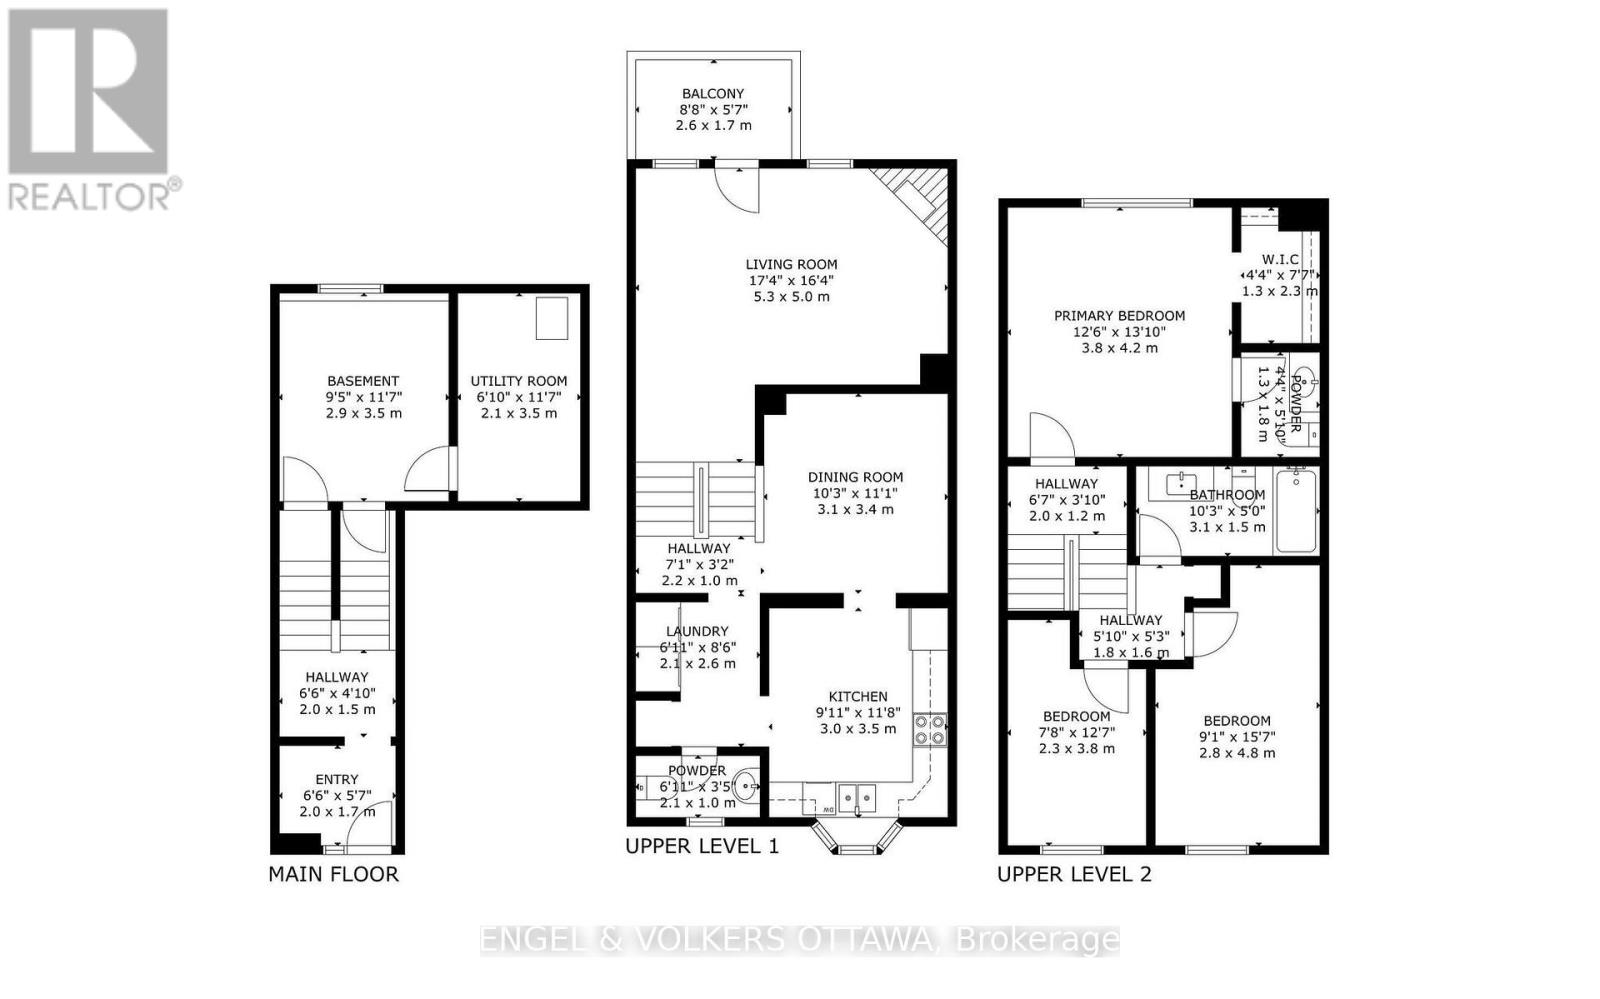
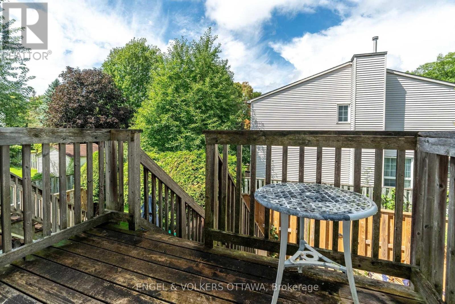
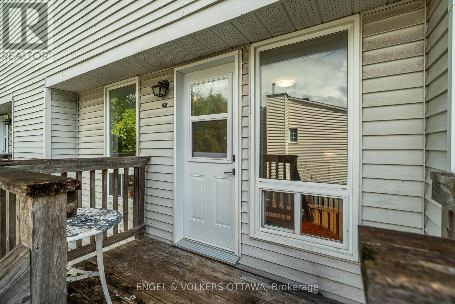
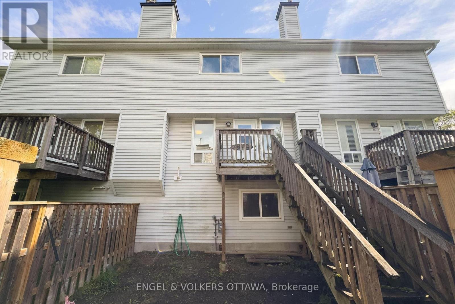
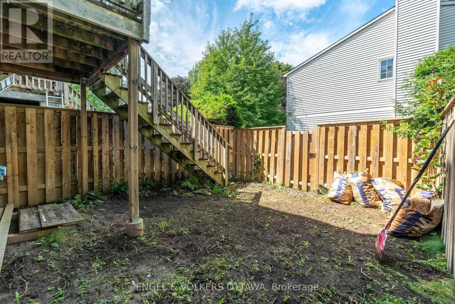
$500 每月This 3-bedroom, 3-bathroom townhouse offers an excellent opportunity for a buyer looking to renovate, add value, and make a home their own. Priced aggressively to reflect its current condition, the property requires updating, including flooring and bathrooms, but offers a functional layout and a solid starting point for someone with vision. The kitchen has been renovated, providing a great head start. The second level features a spacious living room with a wood fireplace and access to a deck overlooking the fully fenced backyard. A dining area, powder room, and convenient laundry complete this level. Upstairs, the primary bedroom offers a walk-in closet and private 2-piece ensuite, along with two additional bedrooms and a full 4-piece bathroom. The unfinished lower level provides plenty of storage and potential for future use. Located in an established Kanata neighbourhood close to parks, schools, pathways, shopping, and transit. This is great opportunity for a renovator, investor, or buyer who sees the potential and is ready to bring their own ideas to life. With an attractive price point and a recently renovated kitchen already in place, the groundwork is here to create something special. The status certificate is on file. No warranties. Owner has not lived at the property. (id:44758)
房源概要
| MLS® Number | X13714340 |
| 房源类型 | 民宅 |
| 社区名字 | 9002 - Kanata - Katimavik |
| 社区特征 | Pets Allowed With Restrictions |
| 设备类型 | 热水器 |
| 总车位 | 3 |
| 租赁设备类型 | 热水器 |
详 情
| 浴室 | 3 |
| 地上卧房 | 3 |
| 总卧房 | 3 |
| 赠送家电包括 | 洗碗机, 烘干机, Hood 电扇, 微波炉, 炉子, 洗衣机, 冰箱 |
| 地下室类型 | Partial |
| 空调 | 没有 |
| 外墙 | 铝壁板, 砖 |
| 壁炉 | 有 |
| 地基类型 | 混凝土浇筑 |
| 客人卫生间(不包含洗浴) | 2 |
| 供暖方式 | 天然气 |
| 供暖类型 | 压力热风 |
| 储存空间 | 3 |
| 内部尺寸 | 1200 - 1399 Sqft |
| 类型 | 联排别墅 |
车 位
| 附加车库 | |
| Garage |
土地
| 英亩数 | 无 |
房 间
| 楼 层 | 类 型 | 长 度 | 宽 度 | 面 积 |
|---|---|---|---|---|
| 二楼 | 客厅 | 5.28 m | 4.98 m | 5.28 m x 4.98 m |
| 二楼 | 餐厅 | 3.38 m | 3.12 m | 3.38 m x 3.12 m |
| 二楼 | 厨房 | 3.56 m | 3.02 m | 3.56 m x 3.02 m |
| 二楼 | 浴室 | 2.11 m | 1.04 m | 2.11 m x 1.04 m |
| 二楼 | 洗衣房 | 2.59 m | 2.11 m | 2.59 m x 2.11 m |
| 三楼 | 主卧 | 4.22 m | 3.81 m | 4.22 m x 3.81 m |
| 三楼 | 第二卧房 | 4.75 m | 2.77 m | 4.75 m x 2.77 m |
| 三楼 | 第三卧房 | 3.84 m | 2.34 m | 3.84 m x 2.34 m |
| 三楼 | 浴室 | 3.12 m | 1.52 m | 3.12 m x 1.52 m |
| 地下室 | 其它 | 3.53 m | 2.87 m | 3.53 m x 2.87 m |
| 地下室 | 设备间 | 3.53 m | 2.08 m | 3.53 m x 2.08 m |
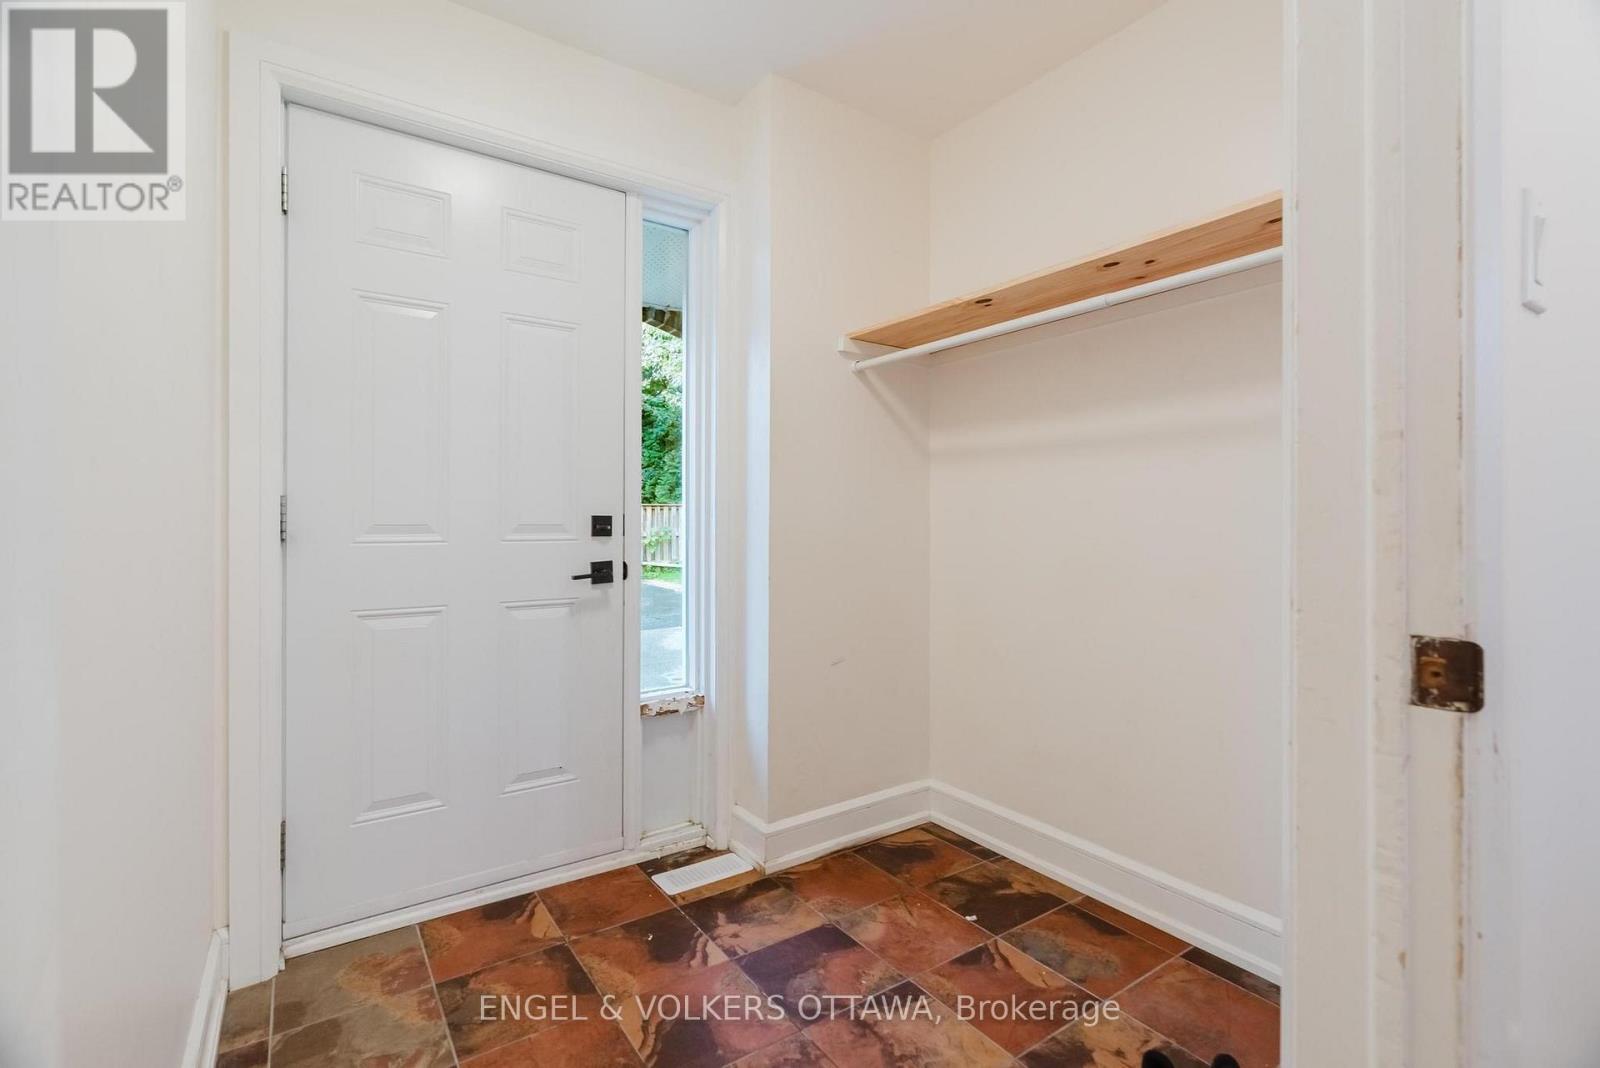
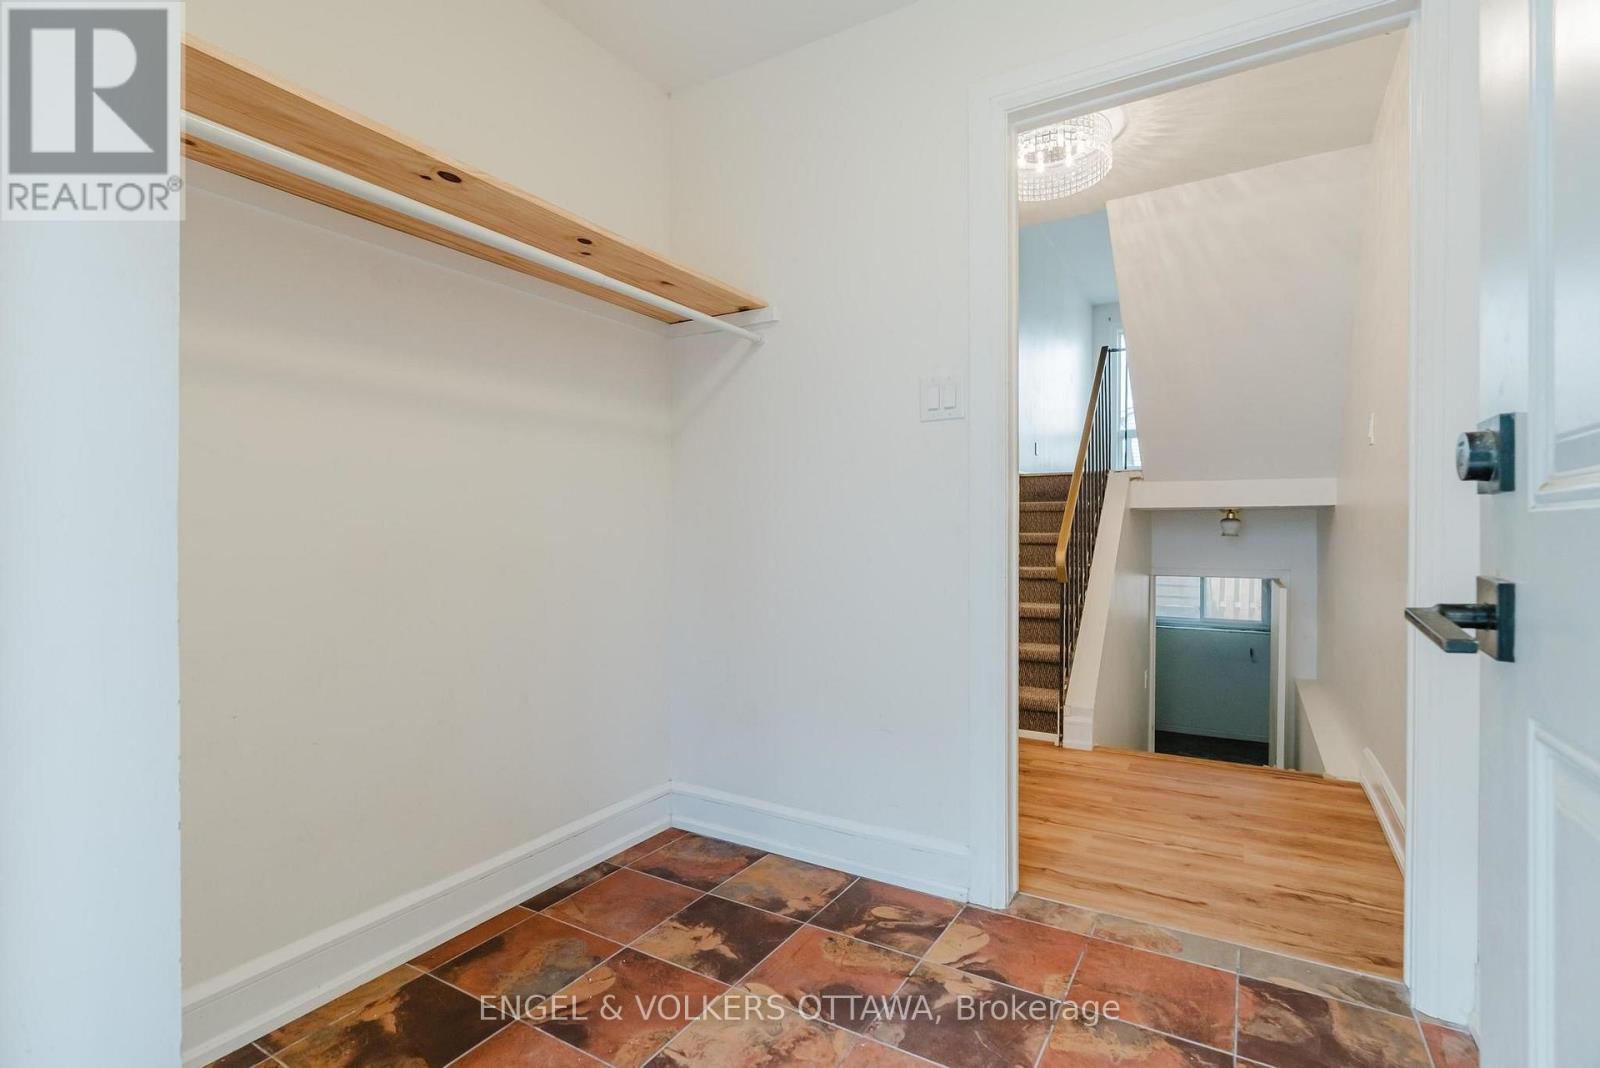
| 一楼 | 门厅 | 1.98 m | 1.47 m | 1.98 m x 1.47 m |
https://www.realtor.ca/real-estate/30199562/8-almond-lane-ottawa-9002-kanata-katimavik

The trademarks REALTOR®, REALTORS®, and the REALTOR® logo are controlled by The Canadian Real Estate Association (CREA) and identify real estate professionals who are members of CREA. The trademarks MLS®, Multiple Listing Service® and the associated logos are owned by The Canadian Real Estate Association (CREA) and identify the quality of services provided by real estate professionals who are members of CREA. The trademark DDF® is owned by The Canadian Real Estate Association (CREA) and identifies CREA's Data Distribution Facility (DDF®)
Ottawa Real Estate Board
Engel & Volkers Ottawa
August 27 2026 04:23:18
