
1996 Old Carp Road Ottawa, Ontario K0A 1L0


$699,900
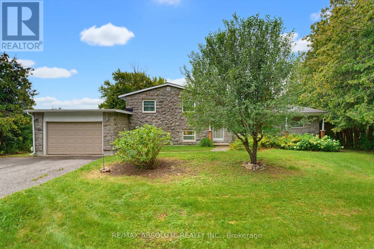
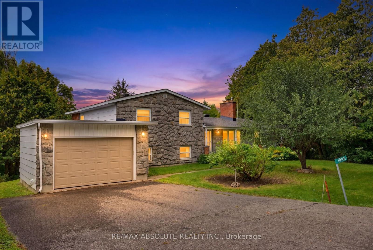
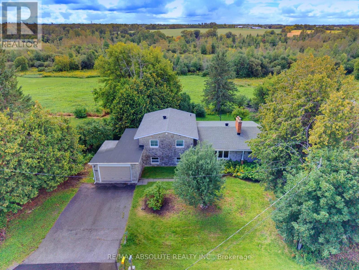
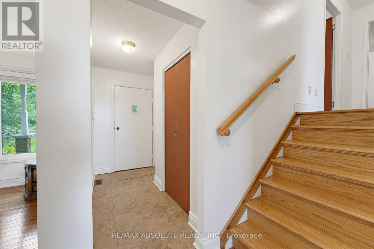
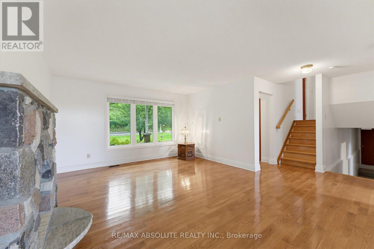
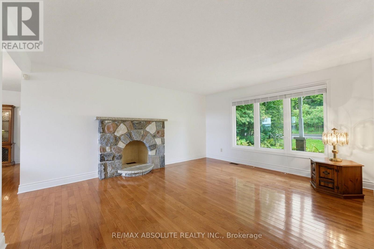
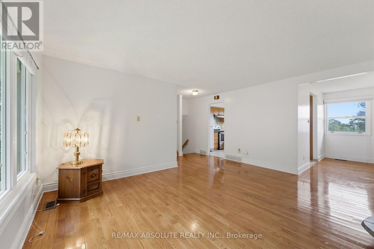
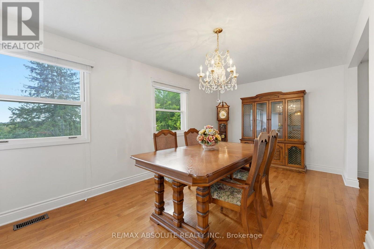
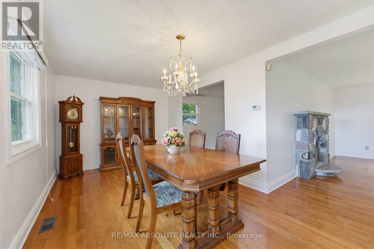
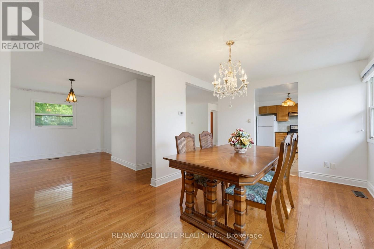
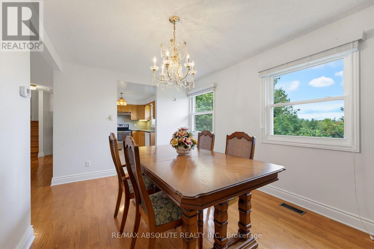
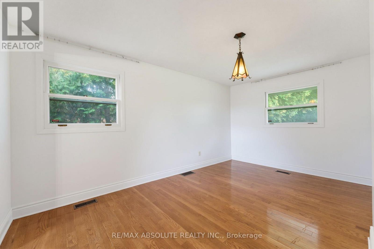
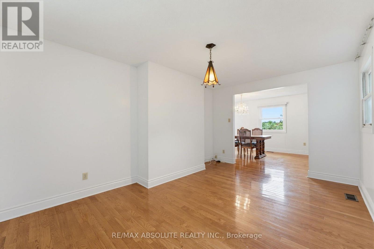
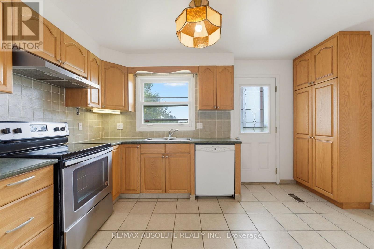
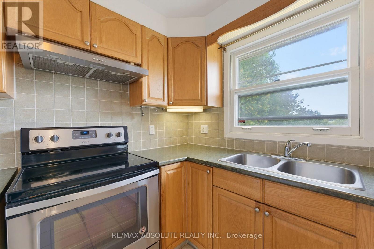
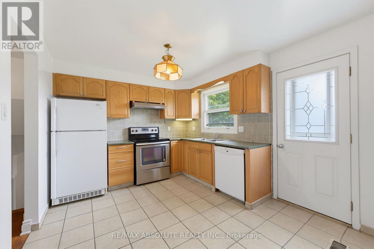
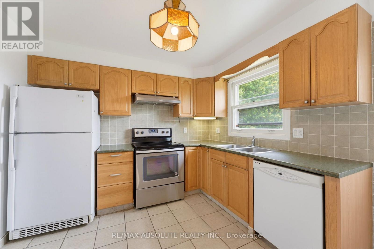
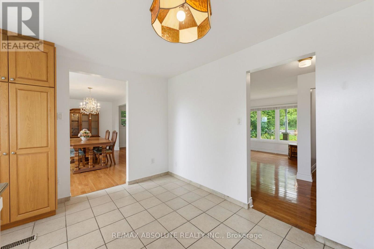
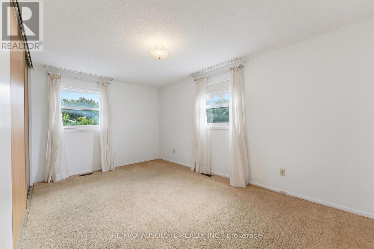
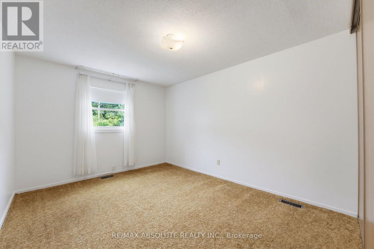
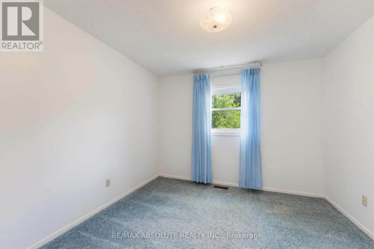
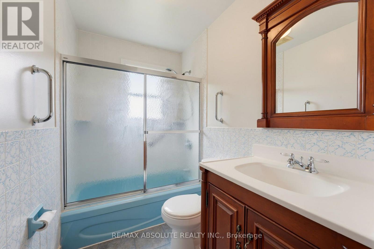
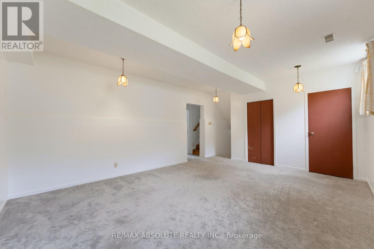
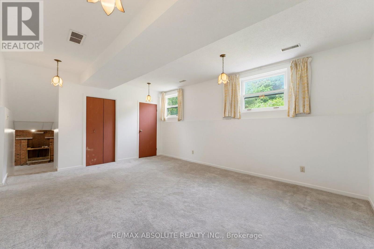
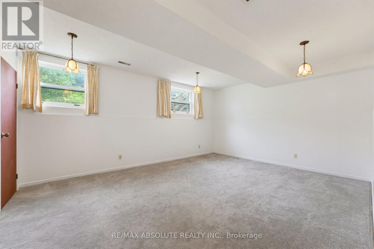
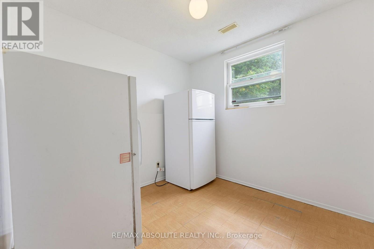
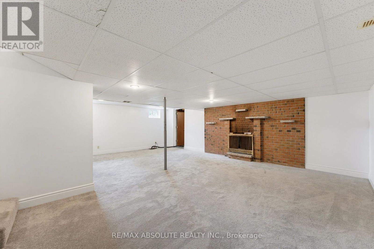
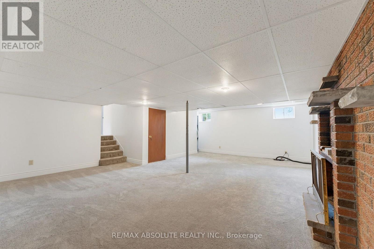
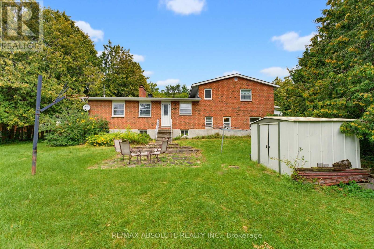
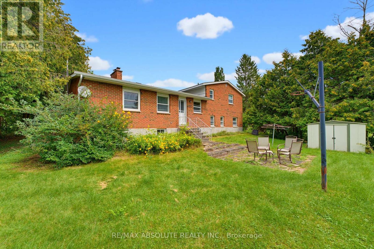
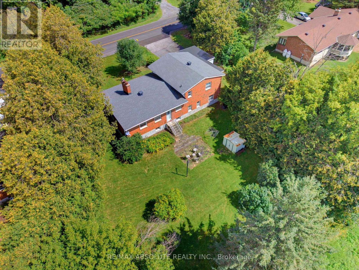
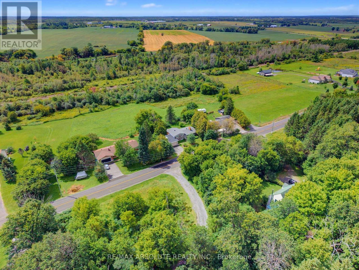
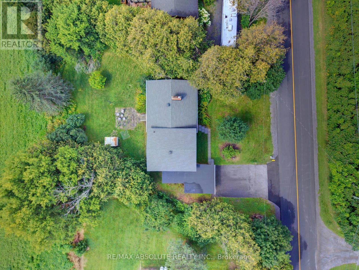
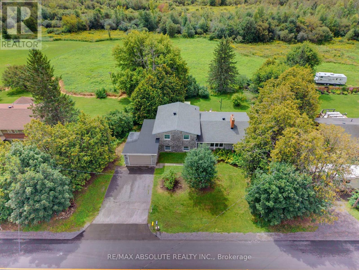
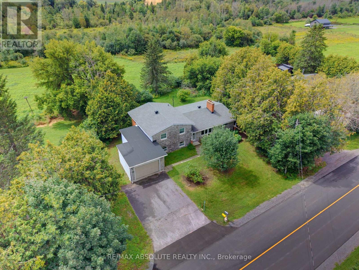
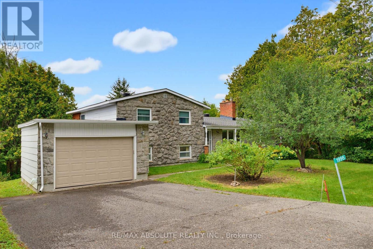
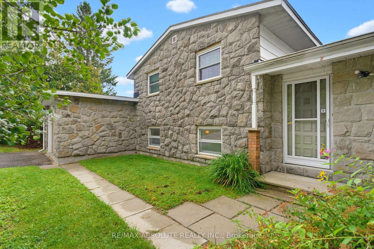
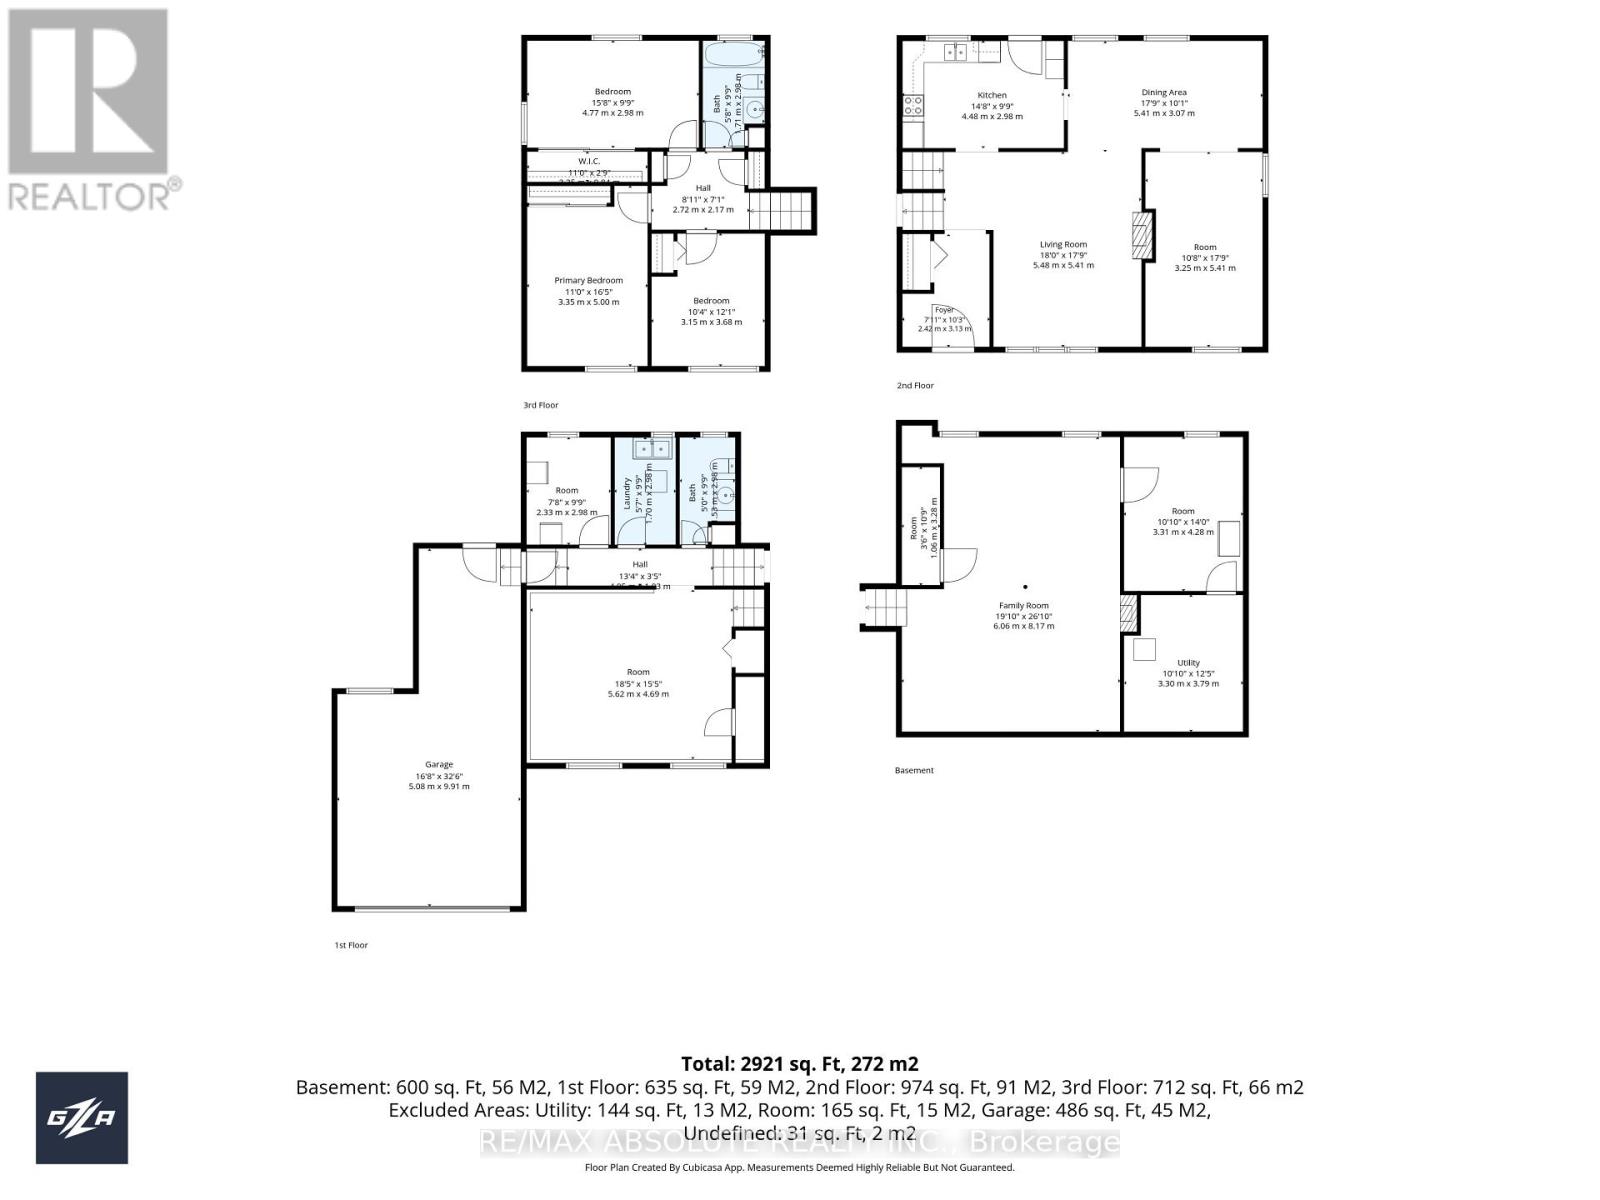
Welcome to this spacious 3+1 bedroom, 1.5 bathroom home, set on a private, tree-lined lot in a quiet and desirable neighbourhood. Offering the tranquility of a country-like setting with urban convenience, this property provides quick access to Kanata's technology hub, Carp, Almonte and Highway 417. A timeless stone and brick exterior sets the tone for this solid, well-built home. Inside, the versatile side-split design offers four distinct levels of living and an abundance of space with endless possibilities to adapt to your lifestyle. Gleaming hardwood flooring extends throughout the main level and stairs. The main living area is highlighted by a beautiful stone fireplace that adds warmth and character, while a second fireplace anchors the spacious recreation room level, creating inviting spaces for both everyday living and entertaining. Generously sized bedrooms and a bright, functional kitchen complete the principal living areas. The lower levels offer great versatility and exciting potential for extended or multi-generational living, a home office, additional bedroom, second kitchen or customized living space to suit your needs. Outside, the expansive backyard is surrounded by mature trees, creating a peaceful and private setting with plenty of room for entertaining, gardening, recreation or simply relaxing outdoors. With four levels of living, two fireplaces, spacious rooms, multiple living areas and a large private lot, this unique property offers plenty of room to grow, personalize and make your own, all within easy reach of Kanata and surrounding communities. (id:44758)
Open House
此属性有开放式房屋!
2:00 pm
结束于:4:00 pm
房源概要
| MLS® Number | X13714734 |
| 房源类型 | 民宅 |
| 社区名字 | 9104 - Huntley Ward (South East) |
| 总车位 | 5 |
详 情
| 浴室 | 2 |
| 地上卧房 | 3 |
| 地下卧室 | 1 |
| 总卧房 | 4 |
| 公寓设施 | Fireplace(s) |
| 赠送家电包括 | Garage Door Opener Remote(s), Water Heater, 洗碗机, Furniture, Hood 电扇, 炉子, 洗衣机, 冰箱 |
| 地下室进展 | 已装修 |
| 地下室类型 | 全完工 |
| 施工种类 | 独立屋 |
| Construction Style Split Level | Sidesplit |
| 空调 | 中央空调 |
| 外墙 | 石, 砖 |
| 壁炉 | 有 |
| Fireplace Total | 2 |
| 地基类型 | 水泥 |
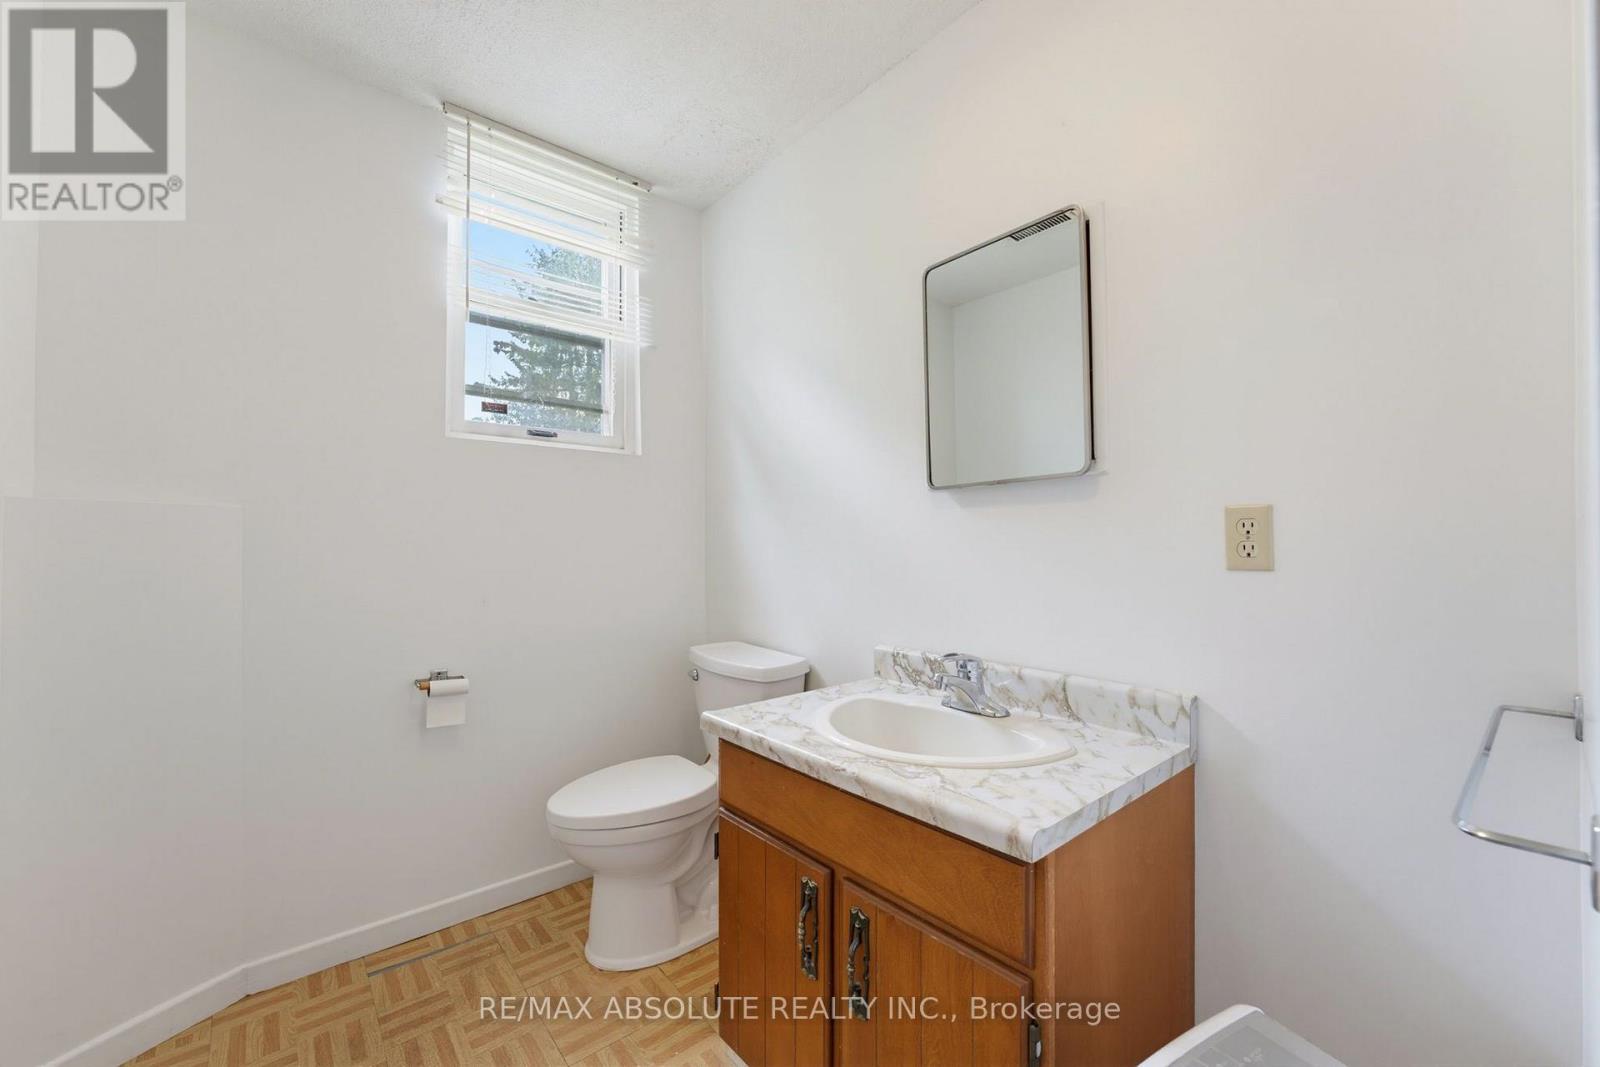
| 客人卫生间(不包含洗浴) | 1 |
| 供暖方式 | 油 |
| 供暖类型 | Forced Air, Other |
| 内部尺寸 | 2000 - 2500 Sqft |
| 类型 | 独立屋 |
车 位
| 附加车库 | |
| Garage | |
| 入内式车位 | |
| Tandem |
土地
| 英亩数 | 无 |
| 污水道 | Septic System |
| 土地深度 | 150 Ft |
| 土地宽度 | 100 Ft |
| 不规则大小 | 100 X 150 Ft |
房 间
| 楼 层 | 类 型 | 长 度 | 宽 度 | 面 积 |
|---|---|---|---|---|
| 二楼 | 主卧 | 5 m | 3.35 m | 5 m x 3.35 m |
| 二楼 | 卧室 | 4.77 m | 2.98 m | 4.77 m x 2.98 m |
| 二楼 | 卧室 | 3.68 m | 3.15 m | 3.68 m x 3.15 m |
| 二楼 | 浴室 | 2.98 m | 1.71 m | 2.98 m x 1.71 m |
| 地下室 | 家庭房 | 8.17 m | 6.06 m | 8.17 m x 6.06 m |
| 地下室 | 设备间 | 4.28 m | 3.31 m | 4.28 m x 3.31 m |
| 地下室 | Furnace | 3.79 m | 3.3 m | 3.79 m x 3.3 m |
| Lower Level | 浴室 | 2.98 m | 1.53 m | 2.98 m x 1.53 m |
| Lower Level | 洗衣房 | 2.98 m | 1.7 m | 2.98 m x 1.7 m |
| Lower Level | 卧室 | 5.62 m | 4.69 m | 5.62 m x 4.69 m |
| Lower Level | Office | 2.98 m | 2.33 m | 2.98 m x 2.33 m |
| 一楼 | 客厅 | 5.48 m | 5.41 m | 5.48 m x 5.41 m |
| 一楼 | 门厅 | 3.13 m | 2.42 m | 3.13 m x 2.42 m |
| 一楼 | 家庭房 | 5.41 m | 3.25 m | 5.41 m x 3.25 m |
| 一楼 | 餐厅 | 5.41 m | 3.07 m | 5.41 m x 3.07 m |
| 一楼 | 厨房 | 4.19 m | 3 m | 4.19 m x 3 m |
https://www.realtor.ca/real-estate/30199958/1996-old-carp-road-ottawa-9104-huntley-ward-south-east

The trademarks REALTOR®, REALTORS®, and the REALTOR® logo are controlled by The Canadian Real Estate Association (CREA) and identify real estate professionals who are members of CREA. The trademarks MLS®, Multiple Listing Service® and the associated logos are owned by The Canadian Real Estate Association (CREA) and identify the quality of services provided by real estate professionals who are members of CREA. The trademark DDF® is owned by The Canadian Real Estate Association (CREA) and identifies CREA's Data Distribution Facility (DDF®)
Ottawa Real Estate Board
RE/MAX Absolute Realty Inc.
August 29 2026 03:32:31
