
429 Sweetflag Street Ottawa, Ontario K2J 5T7


$679,900
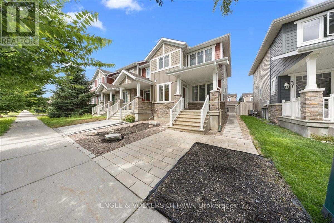
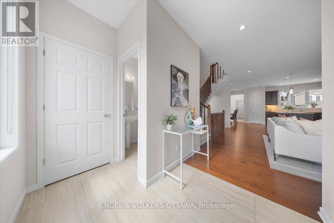
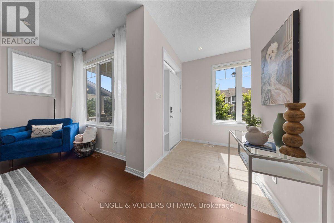
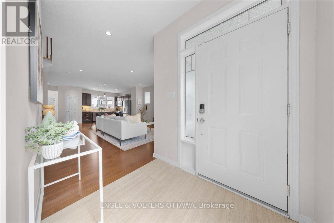
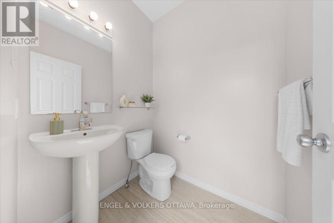
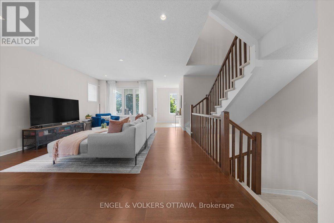
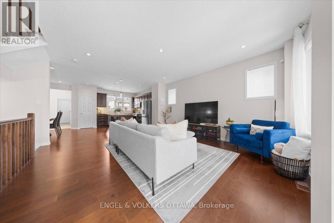
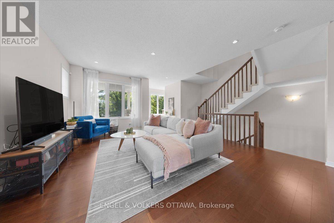
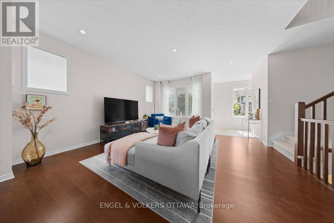
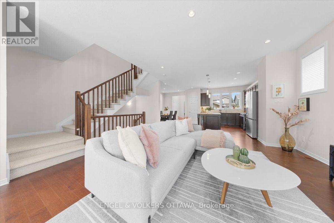
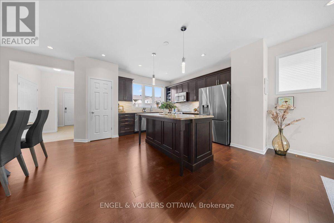
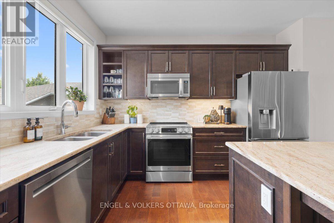
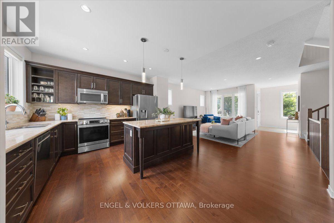
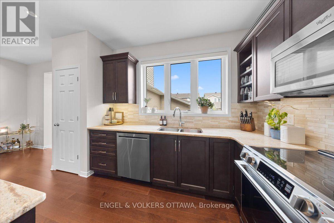
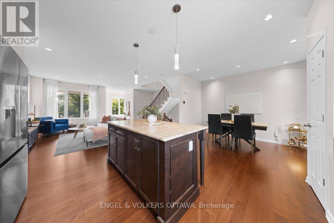
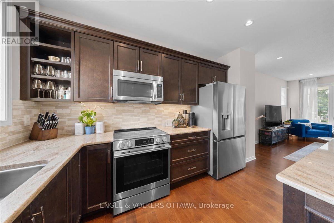
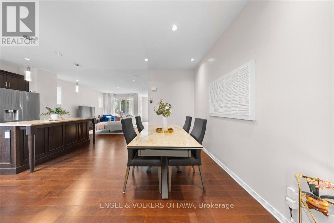
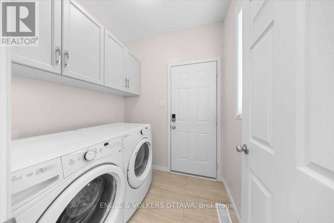
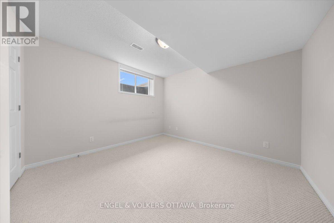
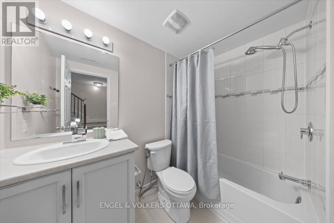
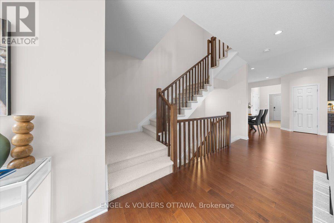
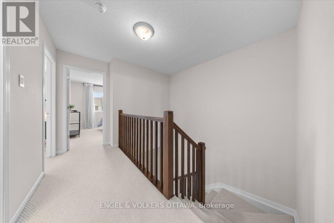
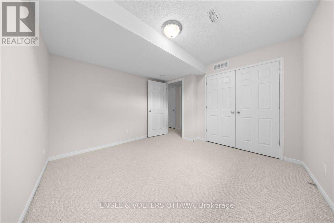
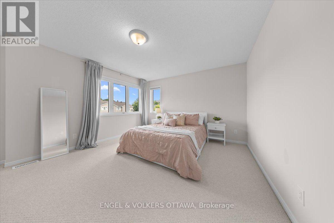
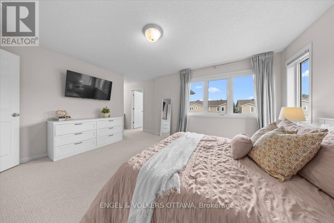
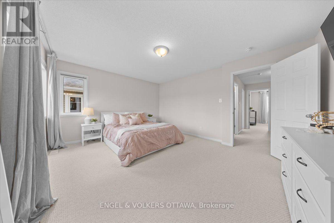
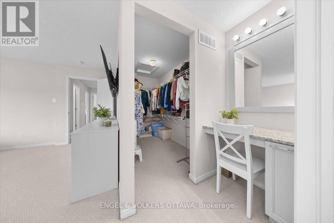
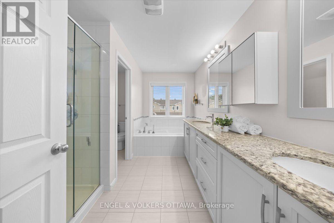
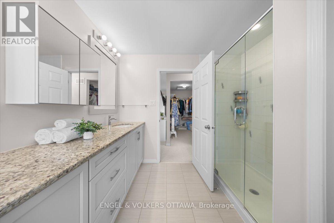
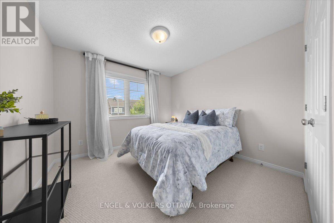
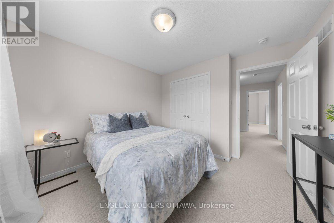
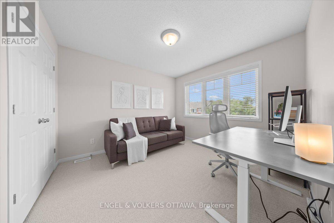
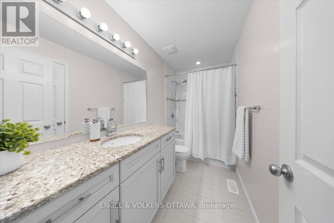
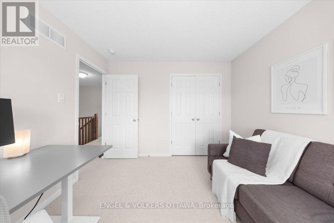
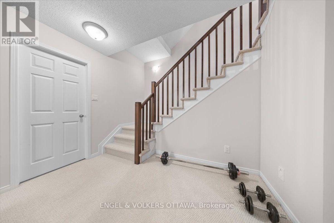
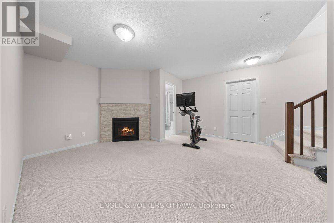
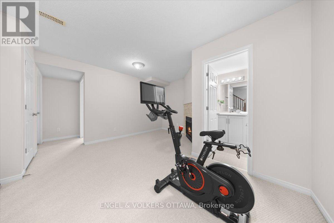
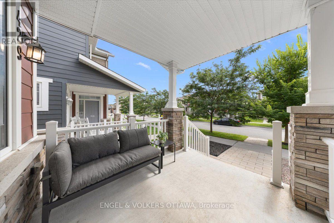
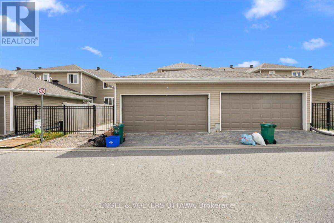
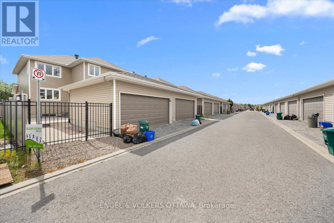
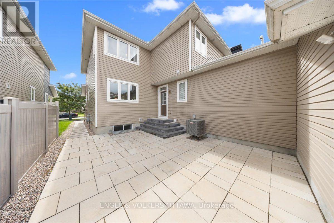
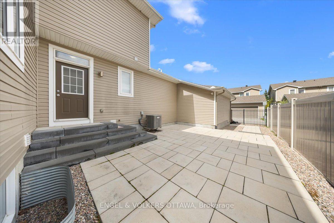
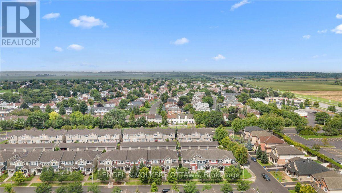
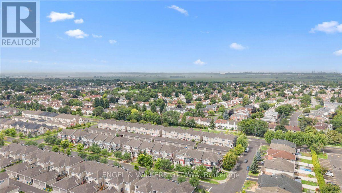
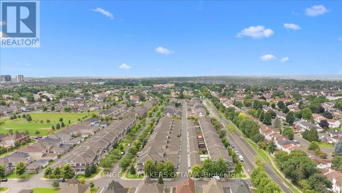
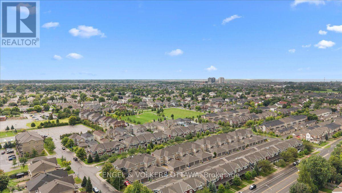
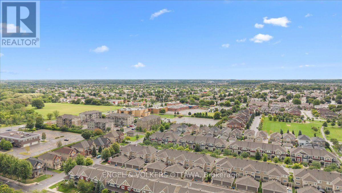
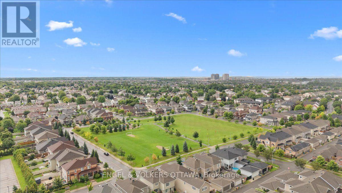
429 Sweetflag Street offers more space, storage and flexibility than you might expect from a townhome. This bright end-unit features 3+1 bedrooms, four bathrooms and a rare double-car garage-with room for both vehicles inside and no driveway to shovel. The open-concept main level has hardwood flooring, a spacious kitchen with granite counters, maple cabinetry, a pantry and island, plus convenient main-floor laundry. Upstairs, the generous primary suite includes a walk-in closet and a five-piece ensuite with two sinks, a soaker tub, glass shower and separate water closet. Two additional bedrooms and a full bathroom complete the second floor. The finished basement adds a legal bedroom, four-piece bathroom, fireplace and valuable additional living and storage space. Recent updates include a new stove, dishwasher, air conditioner and Nest thermostat in 2026, a refrigerator in 2024, and front and rear landscaping completed in 2023. Set in a quiet Barrhaven neighbourhood close to parks, OC Transpo and VIA Rail, with Michaëlle Jean Public School, Mother Teresa High School, Longfields-Davidson Heights Secondary School and the SNMC mosque nearby. Farm Boy, Metro, Loblaws, Walmart, Costco and everyday shopping are also within easy reach, along with convenient access to Highways 416 and 417. (id:44758)
房源概要
| MLS® Number | X13715050 |
| 房源类型 | 民宅 |
| 社区名字 | 7706 - Barrhaven - Longfields |
| 附近的便利设施 | 公园, 公共交通 |
| 总车位 | 2 |
详 情
| 浴室 | 4 |
| 地上卧房 | 3 |
| 地下卧室 | 1 |
| 总卧房 | 4 |
| 公寓设施 | Fireplace(s) |
| 赠送家电包括 | Blinds, 洗碗机, 烘干机, Hood 电扇, 炉子, 洗衣机, 冰箱 |
| 地下室进展 | 已装修 |
| 地下室类型 | 全完工 |
| 施工种类 | 附加的 |
| 空调 | 中央空调 |
| 外墙 | 石, 乙烯基壁板 |
| 壁炉 | 有 |
| Fireplace Total | 1 |
| 地基类型 | 混凝土浇筑 |
| 客人卫生间(不包含洗浴) | 1 |
| 供暖方式 | 天然气 |
| 供暖类型 | 压力热风 |
| 储存空间 | 2 |
| 内部尺寸 | 1500 - 2000 Sqft |
| 类型 | 联排别墅 |
| 设备间 | 市政供水 |
车 位
| 附加车库 | |
| Garage |
土地
| 英亩数 | 无 |
| 土地便利设施 | 公园, 公共交通 |
| 污水道 | Sanitary Sewer |
| 土地深度 | 98 Ft ,4 In |
| 土地宽度 | 27 Ft ,4 In |
| 不规则大小 | 27.4 X 98.4 Ft |
| 规划描述 | R3z[1648] |
房 间
| 楼 层 | 类 型 | 长 度 | 宽 度 | 面 积 |
|---|---|---|---|---|
| 二楼 | 第三卧房 | 3.34 m | 3.01 m | 3.34 m x 3.01 m |
| 二楼 | 浴室 | 1.52 m | 3.01 m | 1.52 m x 3.01 m |
| 二楼 | 主卧 | 3.91 m | 6.51 m | 3.91 m x 6.51 m |
| 二楼 | 浴室 | 3.48 m | 2.89 m | 3.48 m x 2.89 m |
| 二楼 | 其它 | 2.87 m | 1.75 m | 2.87 m x 1.75 m |
| 二楼 | 第二卧房 | 3.33 m | 3.4 m | 3.33 m x 3.4 m |
| 地下室 | 娱乐,游戏房 | 4.25 m | 5.29 m | 4.25 m x 5.29 m |
| 地下室 | Bedroom 4 | 3.54 m | 3.5 m | 3.54 m x 3.5 m |
| 地下室 | 浴室 | 2.5 m | 1.61 m | 2.5 m x 1.61 m |
| 地下室 | 其它 | 2.65 m | 4.73 m | 2.65 m x 4.73 m |
| 地下室 | 其它 | 7.49 m | 2.22 m | 7.49 m x 2.22 m |
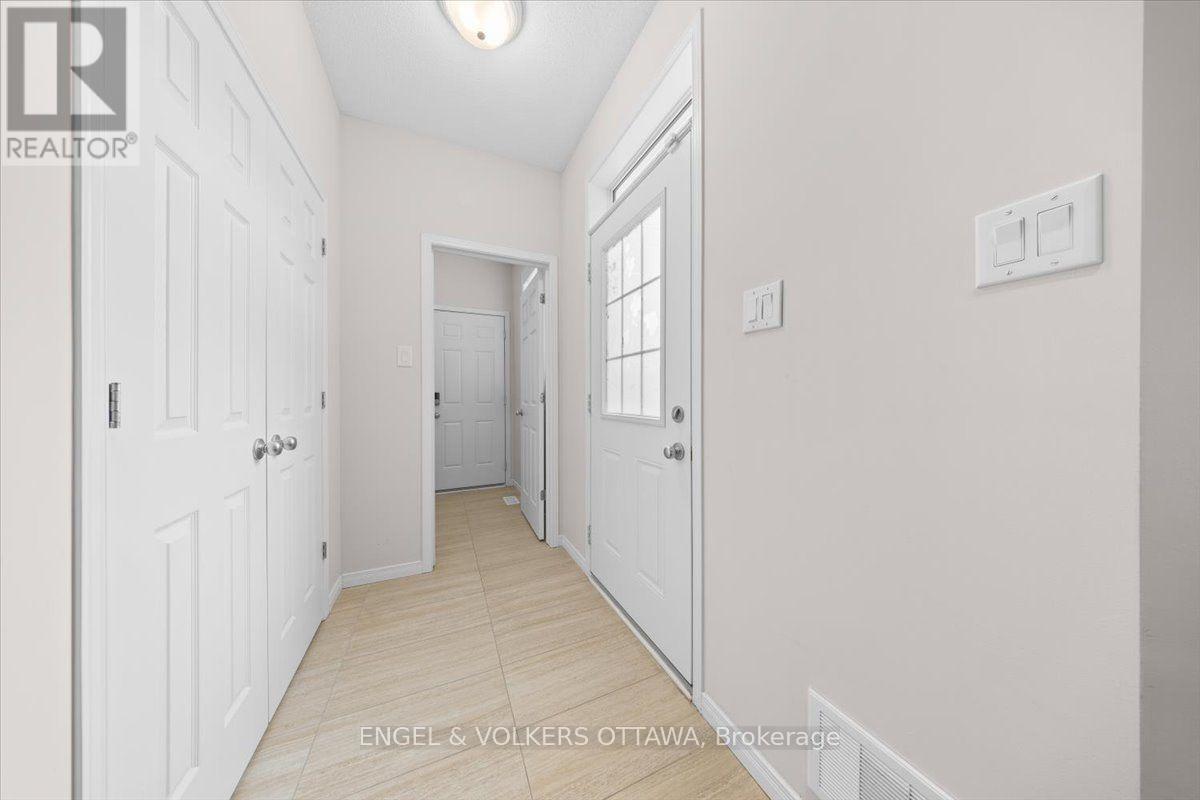
| 一楼 | 门厅 | 1.86 m | 2.58 m | 1.86 m x 2.58 m |
| 一楼 | 客厅 | 5.25 m | 4.72 m | 5.25 m x 4.72 m |
| 一楼 | 餐厅 | 3.7 m | 3.4 m | 3.7 m x 3.4 m |
| 一楼 | 厨房 | 3.71 m | 3.1 m | 3.71 m x 3.1 m |
| 一楼 | 浴室 | 1.43 m | 1.69 m | 1.43 m x 1.69 m |
| 一楼 | 洗衣房 | 1.81 m | 2.22 m | 1.81 m x 2.22 m |
https://www.realtor.ca/real-estate/30200472/429-sweetflag-street-ottawa-7706-barrhaven-longfields

The trademarks REALTOR®, REALTORS®, and the REALTOR® logo are controlled by The Canadian Real Estate Association (CREA) and identify real estate professionals who are members of CREA. The trademarks MLS®, Multiple Listing Service® and the associated logos are owned by The Canadian Real Estate Association (CREA) and identify the quality of services provided by real estate professionals who are members of CREA. The trademark DDF® is owned by The Canadian Real Estate Association (CREA) and identifies CREA's Data Distribution Facility (DDF®)
Ottawa Real Estate Board
Engel & Volkers Ottawa
August 27 2026 10:23:02
