
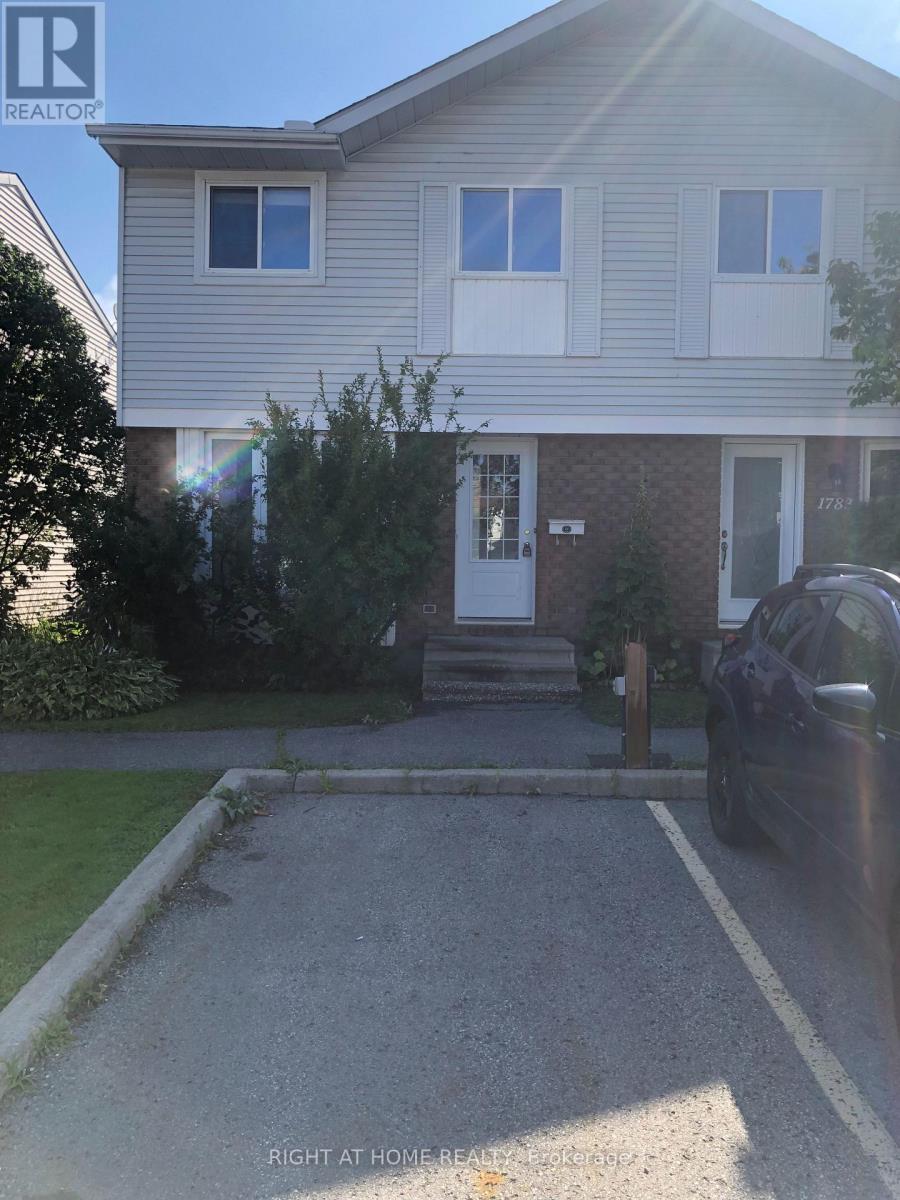
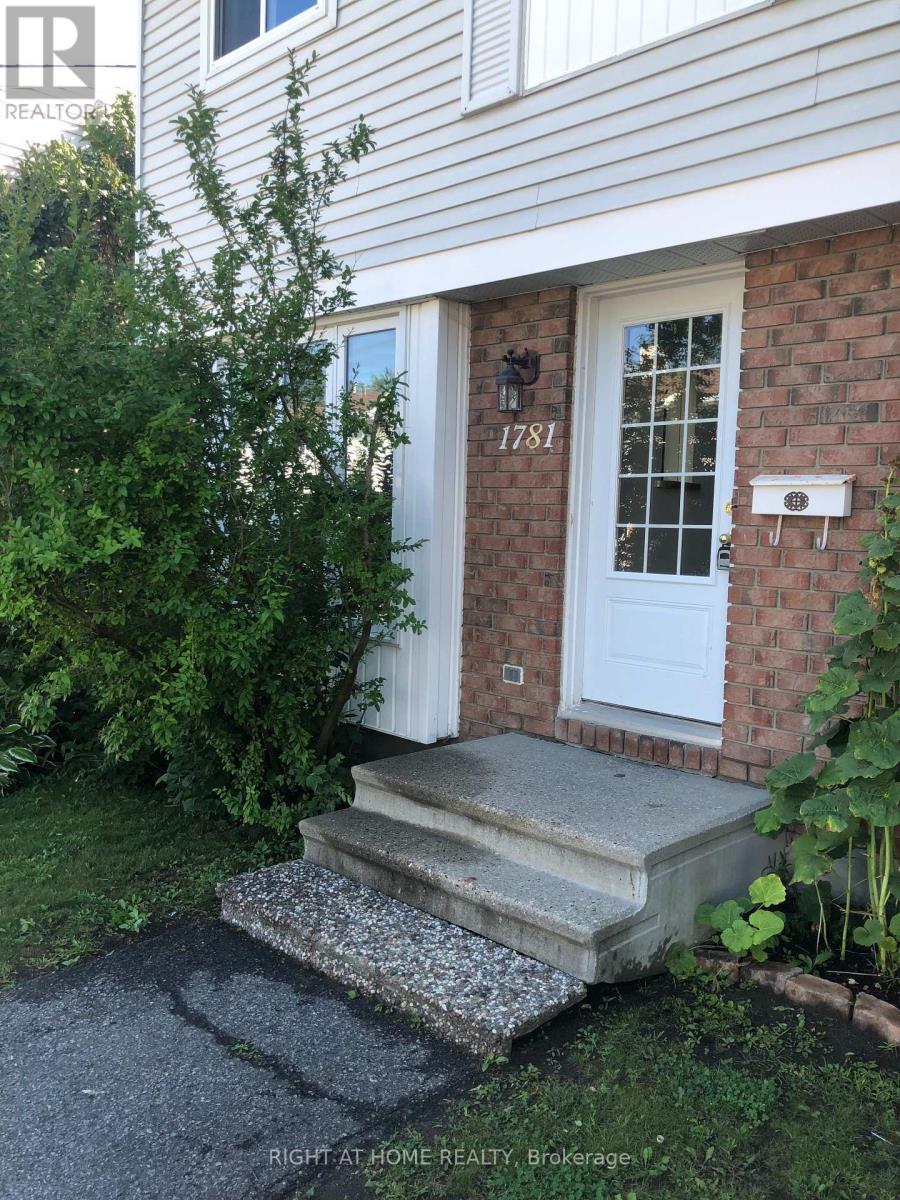
1781 Winter Rose Lane Ottawa, Ontario K1C 7A6


$479,000管理费,Insurance
$388.59 每月
管理费,Insurance
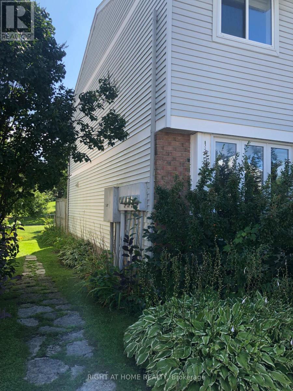
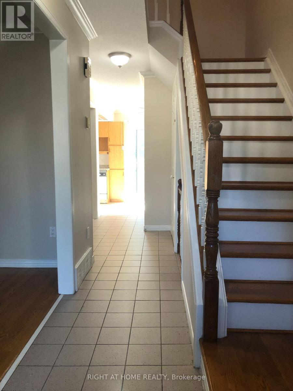
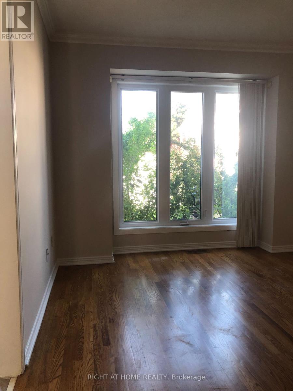
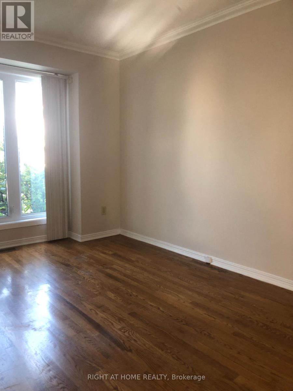
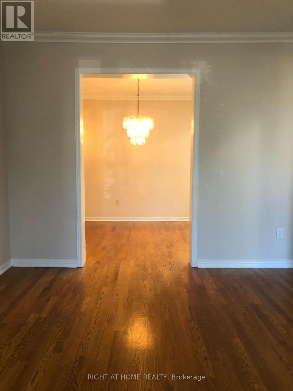
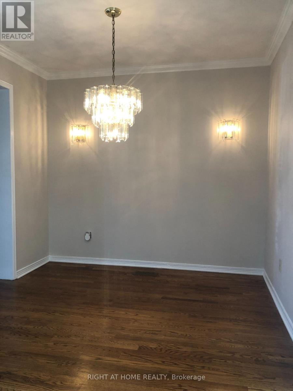
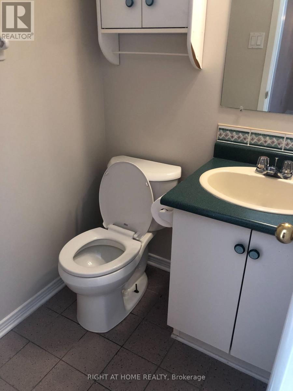
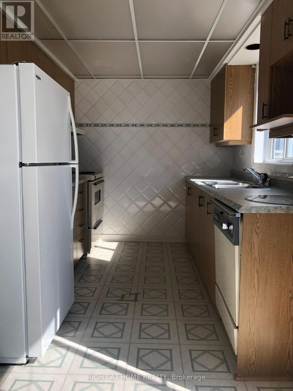
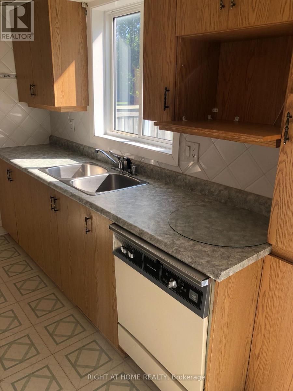
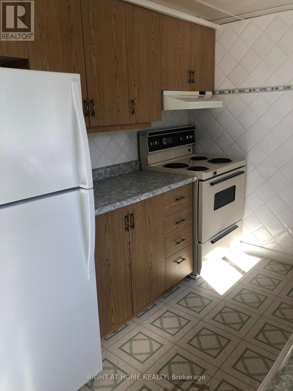
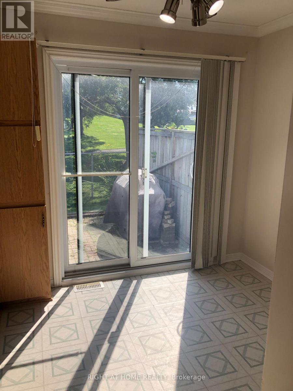
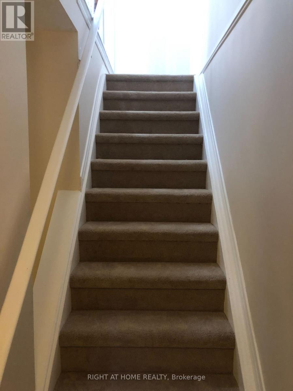
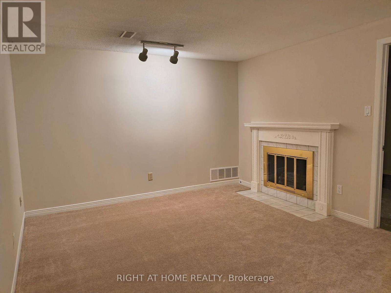
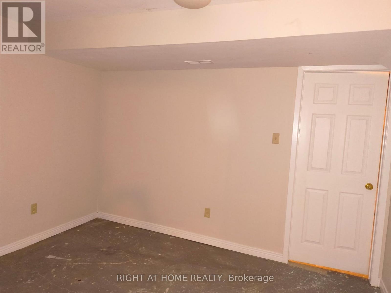
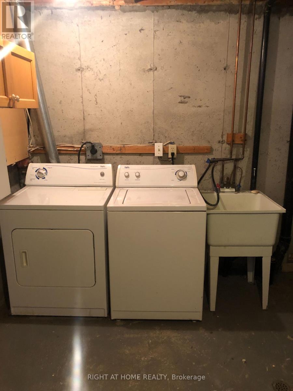
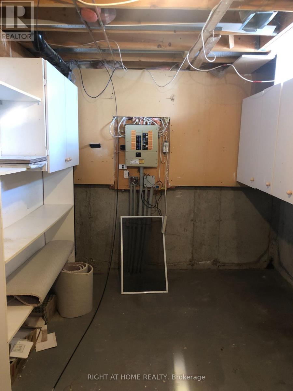
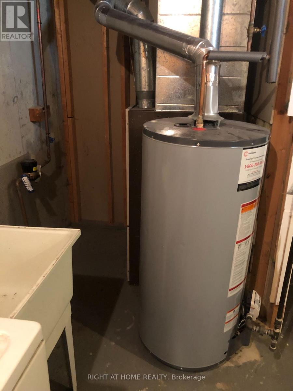
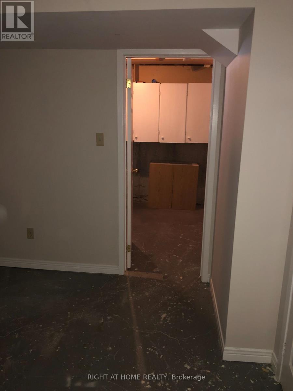
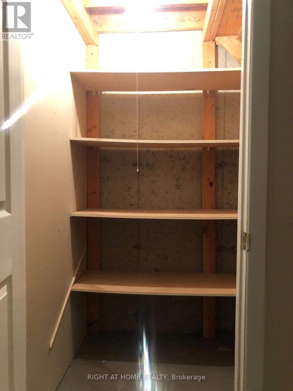
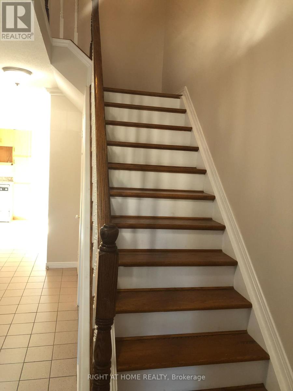
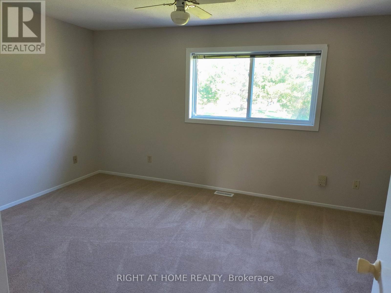
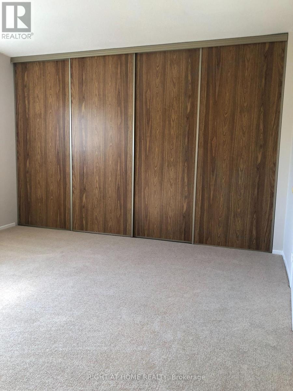
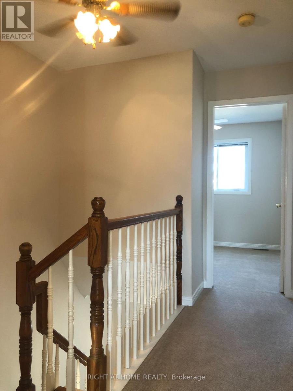
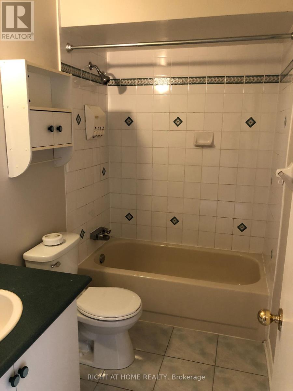
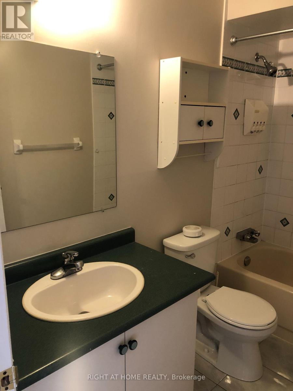
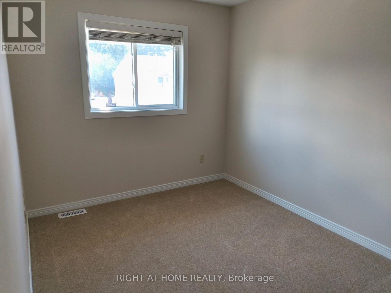
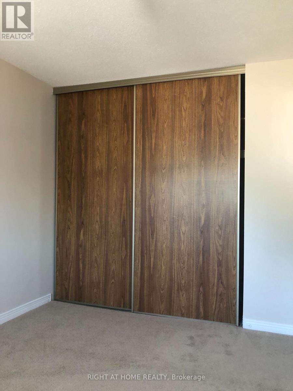
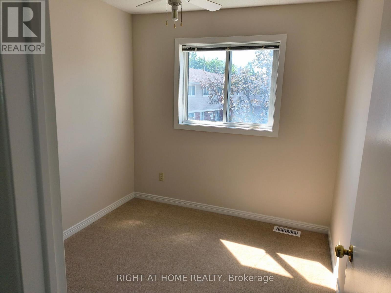
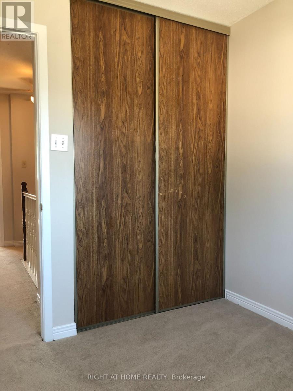
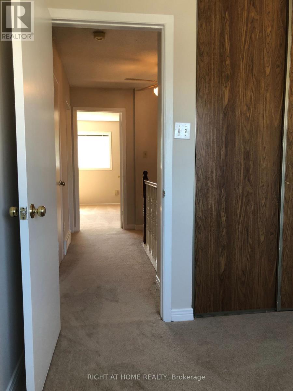
$388.59 每月Welcome to 1781 Winter Rose. A fantastic townhome backing onto a park in popular Sunridge. On the main level you are welcomed by a bright & spacious family room leading to the open concept dining room. The kitchen features up to date appliances, plenty of cabinets and an eating area. The sliding doors lead to a backyard, great for entertaining. Hardwood on the main floor, brand new carpet on the second floor and three quarters of the basement, freshly painted walls, tile in the bathrooms and laminate in the kitchen. The second level features the primary bedroom with a spacious closet & views of the park. Two additional bedrooms & 3 piece family bath complete this floor. Downstairs the partially finished basement features a fireplace, laundry & plenty of space. Located in a quiet, family friendly neighbourhood close to schools, shops, transit & restaurants. Perfect for a down sizer, investor or first time home buyer. Condo fees $389.00 include: Building Insurance, Management Fee & Caretaker. (id:44758)
房源概要
| MLS® Number | X13715928 |
| 房源类型 | 民宅 |
| 社区名字 | 2011 - Orleans/Sunridge |
| 社区特征 | Pets Allowed With Restrictions |
| 设备类型 | 热水器 |
| 特征 | In Suite Laundry |
| 总车位 | 1 |
| 租赁设备类型 | 热水器 |
详 情
| 浴室 | 2 |
| 地上卧房 | 3 |
| 总卧房 | 3 |
| 赠送家电包括 | Water Meter, 洗碗机, 烘干机, Hood 电扇, 炉子, 洗衣机, 冰箱 |
| 地下室类型 | 没有 |
| 空调 | 中央空调 |
| 外墙 | 砖, 铝壁板 |
| 壁炉 | 有 |
| Fireplace Total | 1 |
| 客人卫生间(不包含洗浴) | 1 |
| 供暖方式 | 天然气 |
| 供暖类型 | 压力热风 |
| 储存空间 | 2 |
| 内部尺寸 | 1200 - 1399 Sqft |
| 类型 | 联排别墅 |
车 位
| 没有车库 |
土地
| 英亩数 | 无 |
房 间
| 楼 层 | 类 型 | 长 度 | 宽 度 | 面 积 |
|---|---|---|---|---|
| 二楼 | 浴室 | 2.59 m | 1.37 m | 2.59 m x 1.37 m |
| 二楼 | 主卧 | 4.57 m | 3.66 m | 4.57 m x 3.66 m |
| 二楼 | 第二卧房 | 2.74 m | 2.44 m | 2.74 m x 2.44 m |
| 二楼 | 第三卧房 | 3.66 m | 2.59 m | 3.66 m x 2.59 m |
| 地下室 | 设备间 | 3.2 m | 2.74 m | 3.2 m x 2.74 m |
| 地下室 | 起居室 | 3.5 m | 3.5 m | 3.5 m x 3.5 m |
| 地下室 | 娱乐,游戏房 | 3.2335 m | 3.35 m | 3.2335 m x 3.35 m |
| 一楼 | 客厅 | 4.11 m | 3.2 m | 4.11 m x 3.2 m |
| 一楼 | 餐厅 | 2.59 m | 2.74 m | 2.59 m x 2.74 m |
| 一楼 | 厨房 | 5.18 m | 2.44 m | 5.18 m x 2.44 m |
| 一楼 | Partial Bathroom | 1.37 m | 1.22 m | 1.37 m x 1.22 m |
https://www.realtor.ca/real-estate/30201256/1781-winter-rose-lane-ottawa-2011-orleanssunridge

The trademarks REALTOR®, REALTORS®, and the REALTOR® logo are controlled by The Canadian Real Estate Association (CREA) and identify real estate professionals who are members of CREA. The trademarks MLS®, Multiple Listing Service® and the associated logos are owned by The Canadian Real Estate Association (CREA) and identify the quality of services provided by real estate professionals who are members of CREA. The trademark DDF® is owned by The Canadian Real Estate Association (CREA) and identifies CREA's Data Distribution Facility (DDF®)
Ottawa Real Estate Board
Right At Home Realty
August 27 2026 04:22:25
