
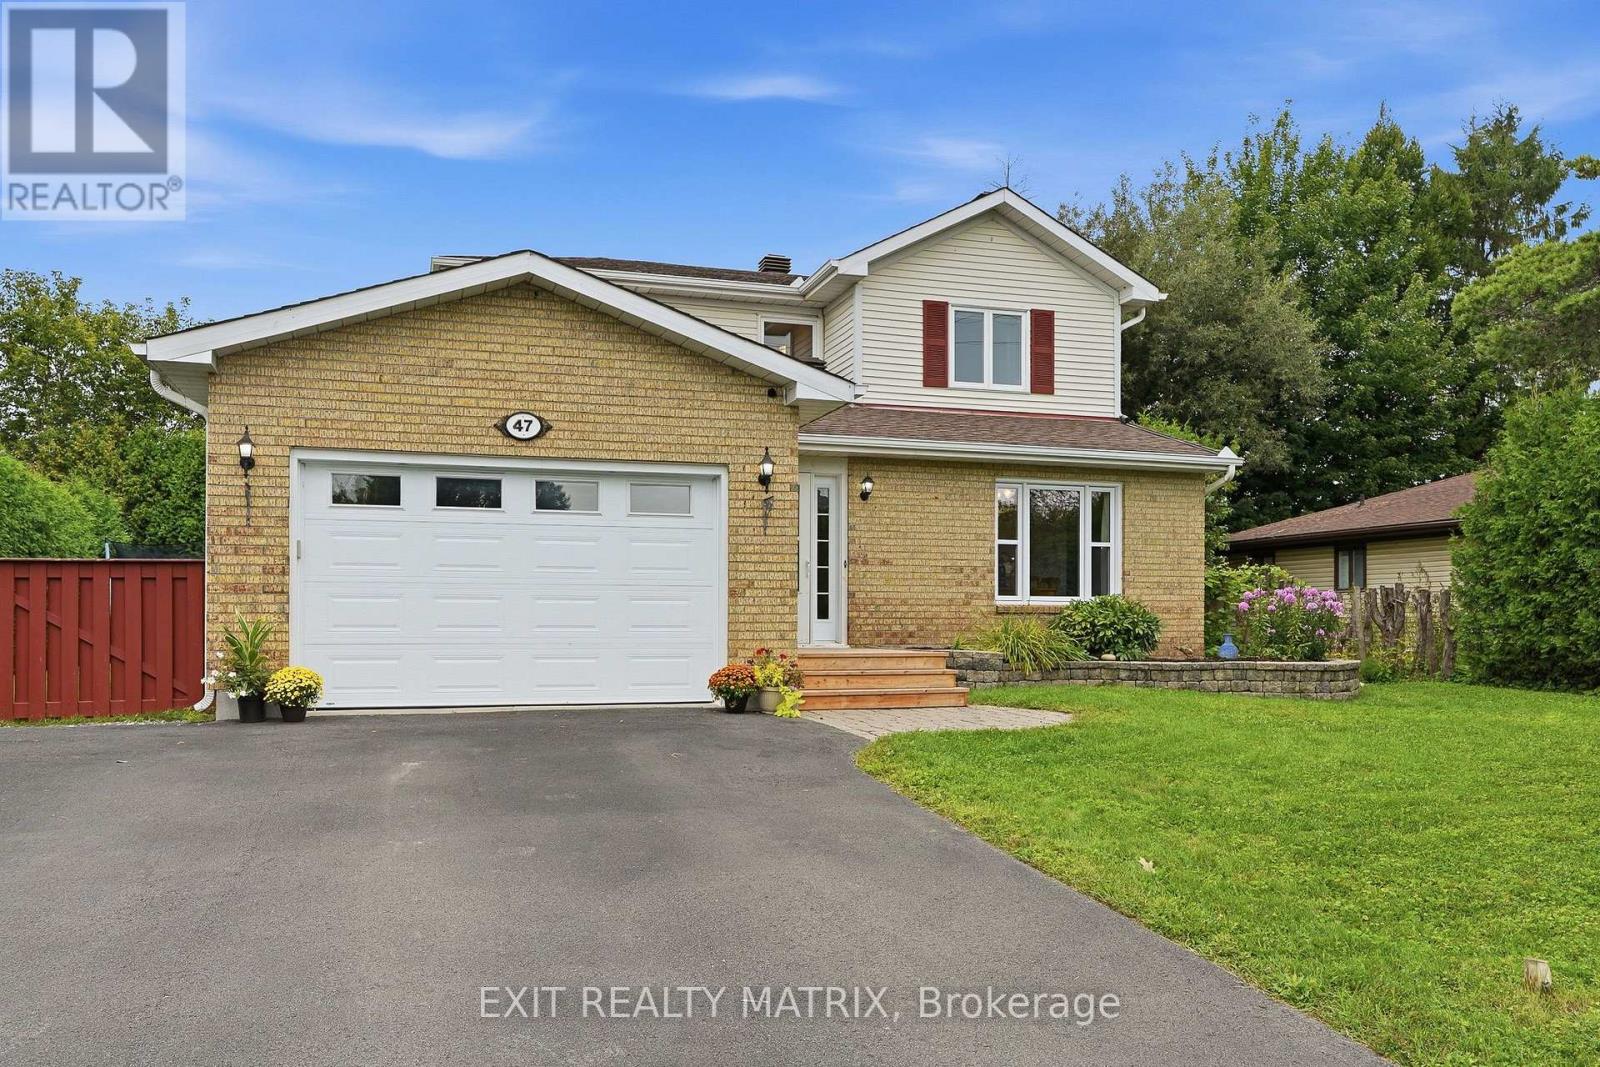
47 Isabelle Street Casselman, Ontario K0A 1M0


$564,900
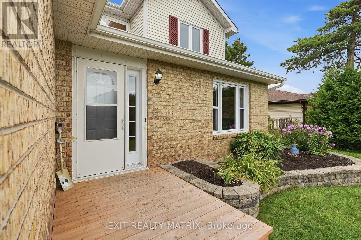
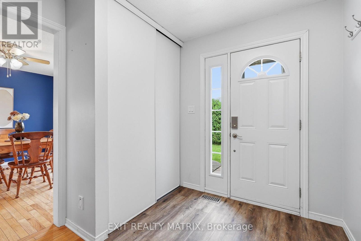
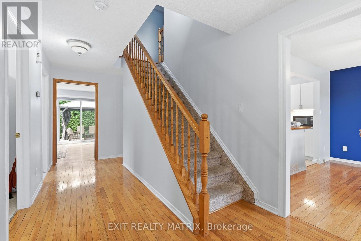
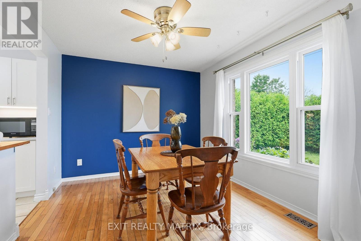
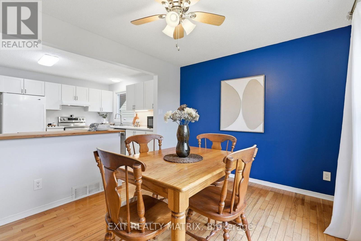
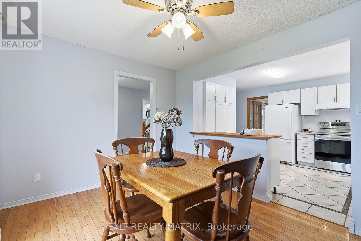
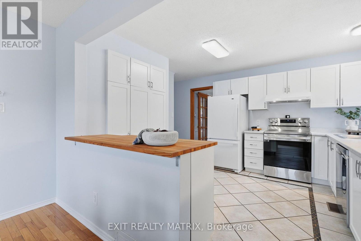
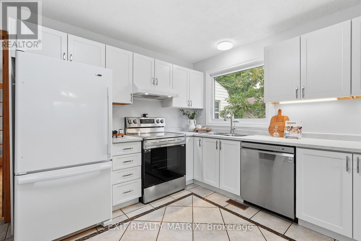
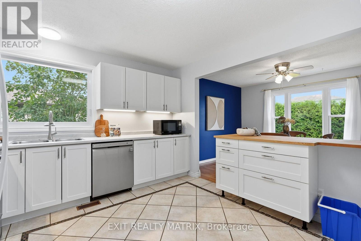
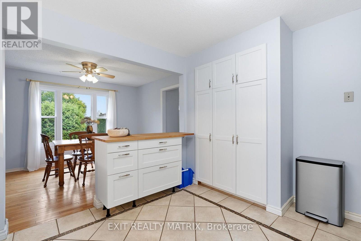
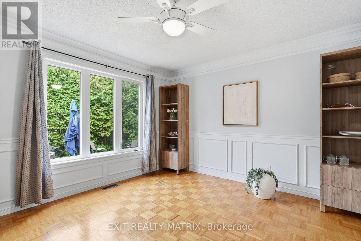
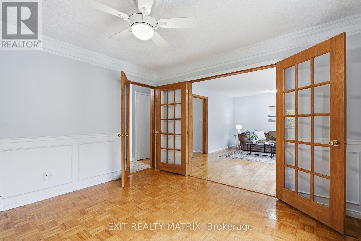
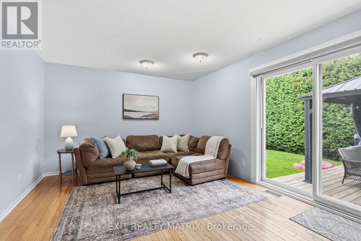
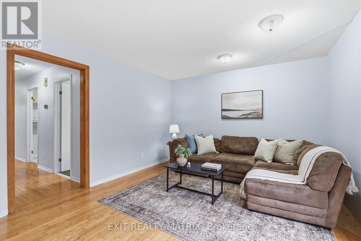
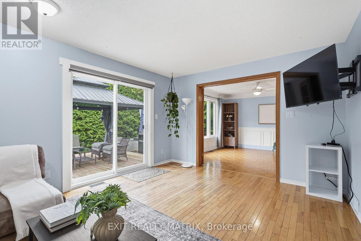
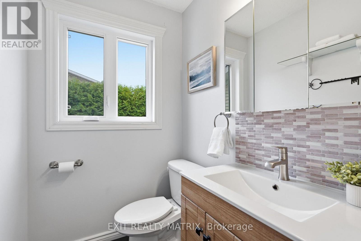
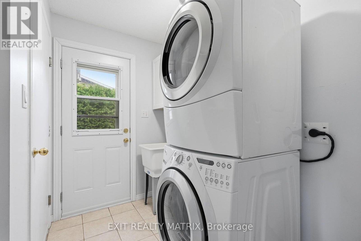
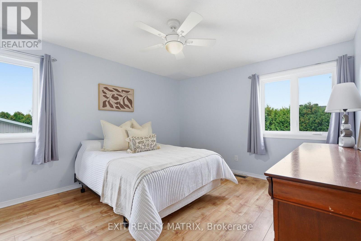
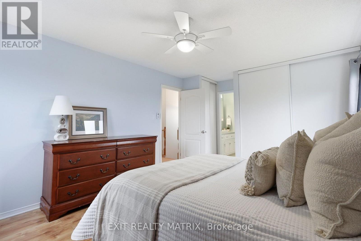
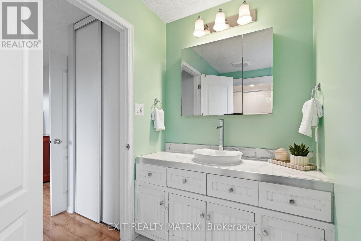
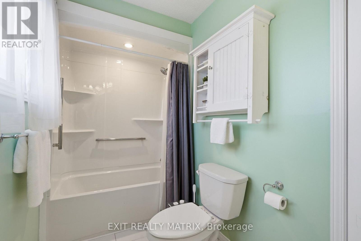
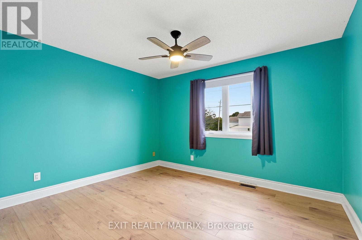
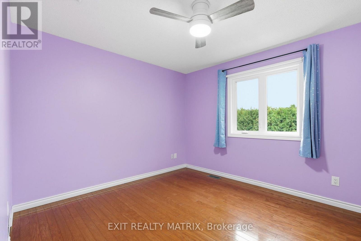
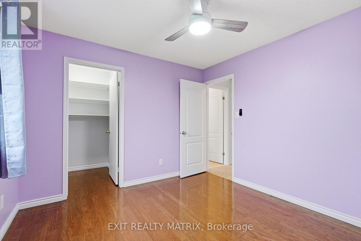
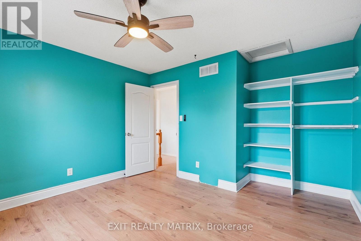
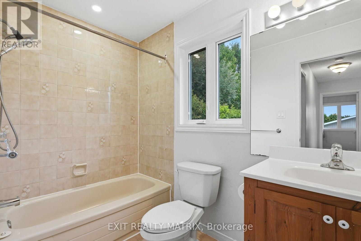
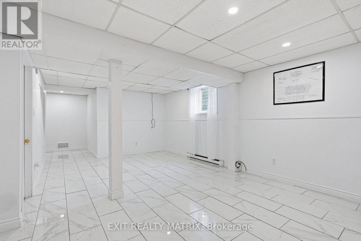
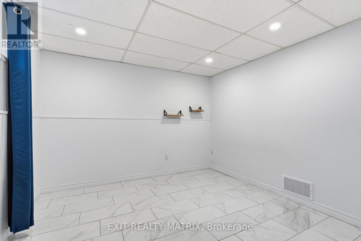
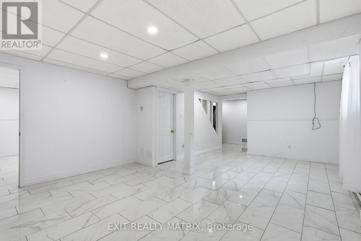
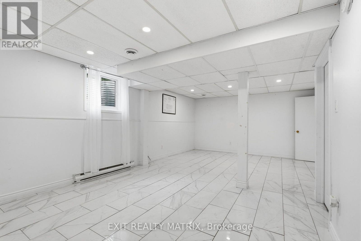
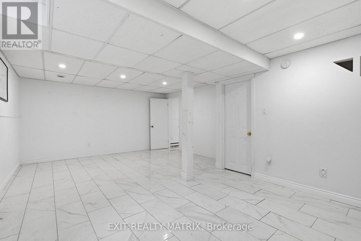
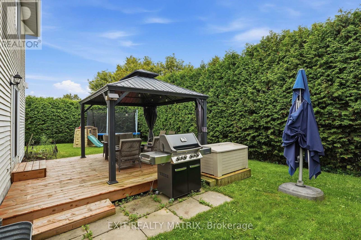
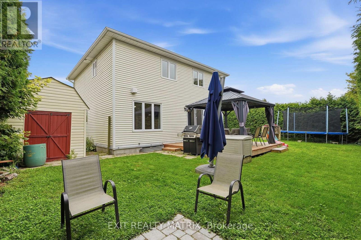
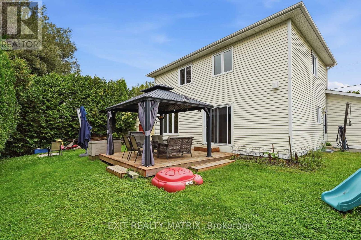
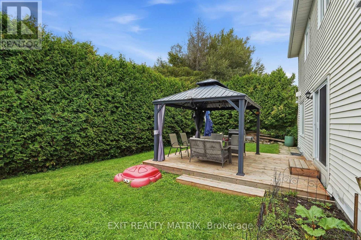
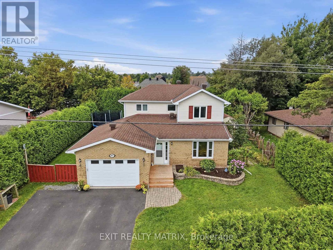
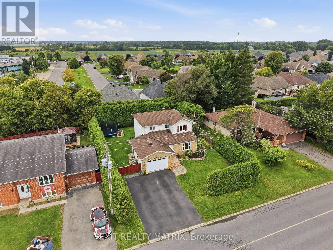
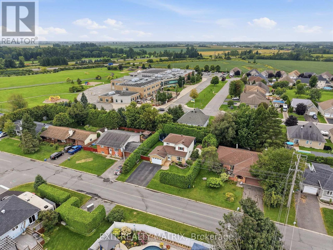
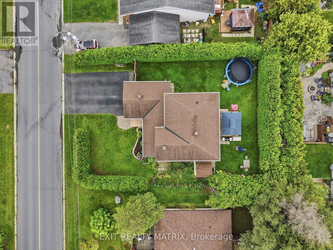
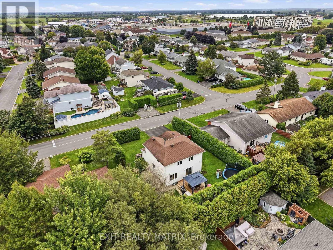
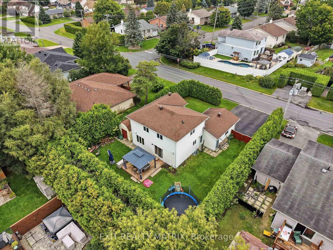
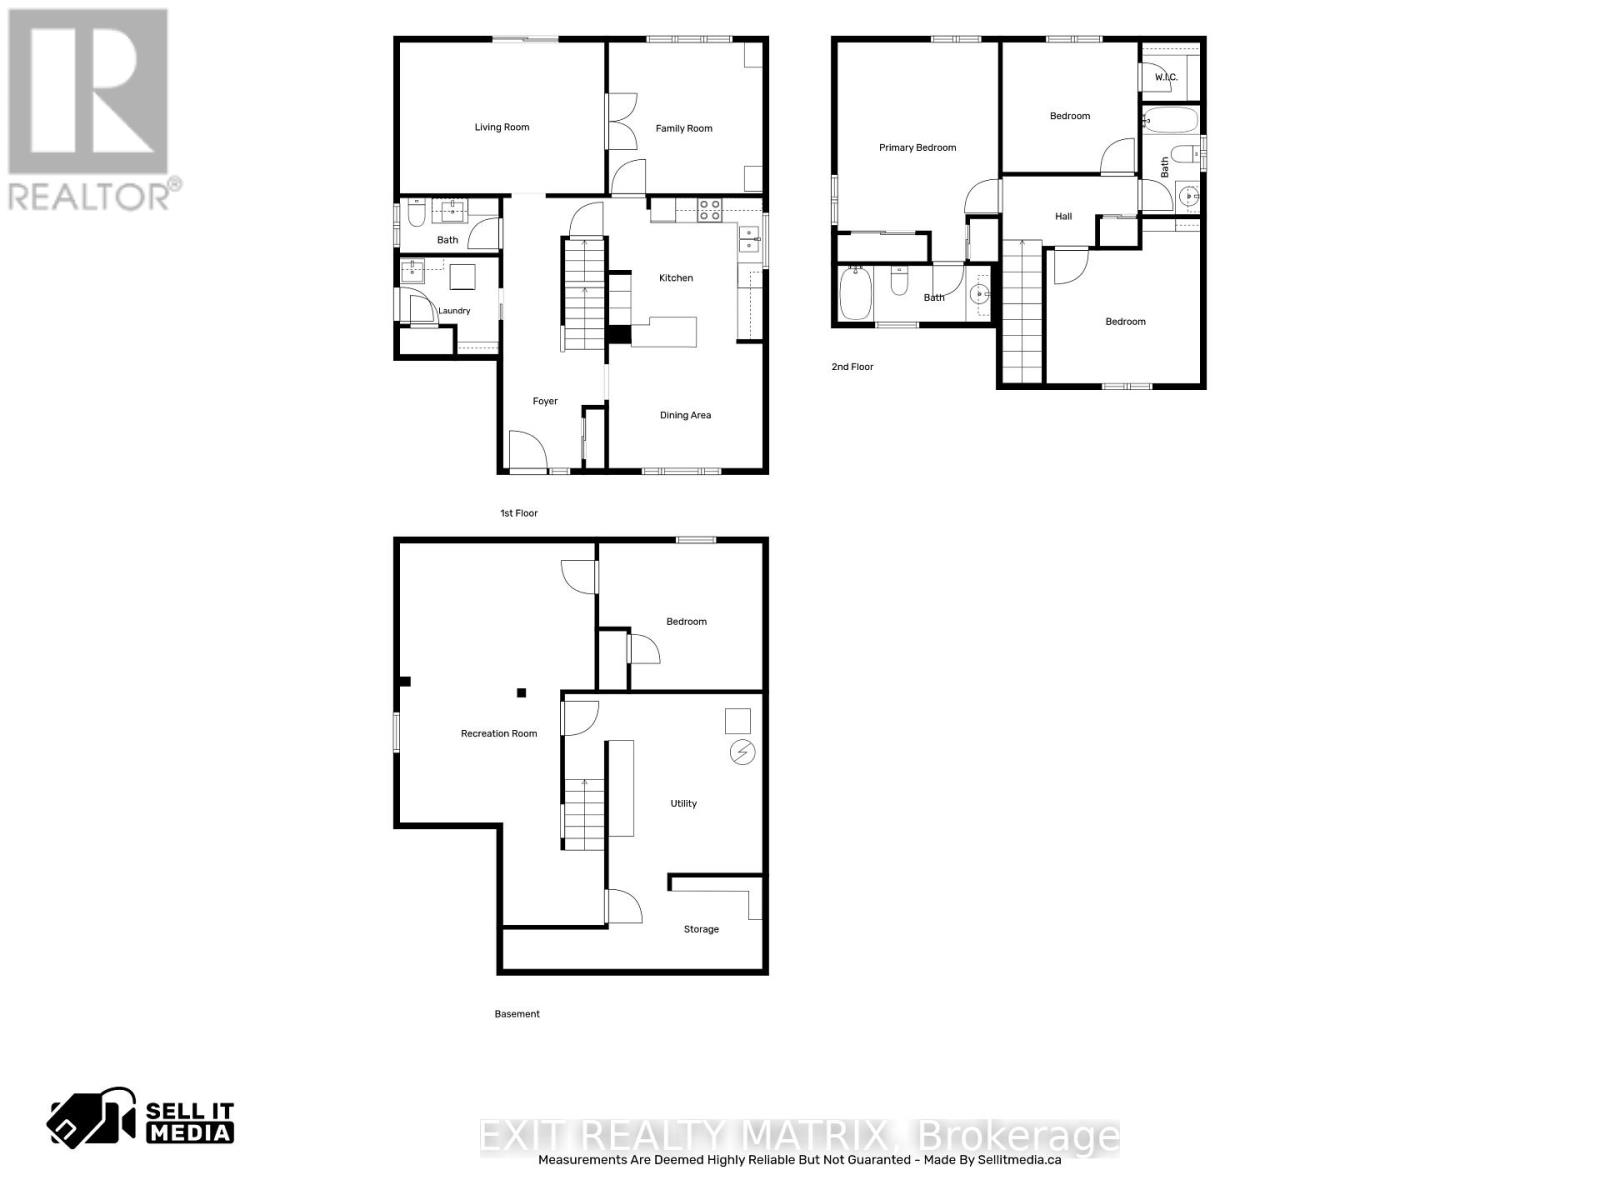
Offering an exceptional combination of space, privacy and versatility, this beautifully upgraded 2-storey home is designed to impress inside and out. A paved driveway leads to the attached garage, while a bright and welcoming foyer introduces a sun-filled open-concept main level. The spacious kitchen is the heart of the home with an abundance of cabinetry and counter space, flowing effortlessly into the eating area where large windows fill the space with natural light. The inviting living room features patio doors opening directly onto the back deck, while a separate family room with French doors provides the perfect space to relax, entertain or unwind. Main-floor laundry and a convenient 2-piece bathroom complete this level. Upstairs, the spacious primary bedroom offers a private 4-piece ensuite, accompanied by two additional bedrooms, including one with a walk-in closet, and a second 4-piece bathroom. The fully finished lower level extends the living space with a large recreation room, additional bedroom, storage and utility room. Step outside to your own private backyard retreat, surrounded by mature cedar hedges and featuring a deck and gazebo that create an ideal setting for summer BBQs, entertaining or quiet evenings outdoors. The attached garage adds even more functionality with inside entry, an automatic garage door opener, shelving, a gas heater installed in 2022 and a GenerLink 40A generator hookup. With four bedrooms, multiple living areas, a finished lower level, numerous upgrades and an exceptionally private backyard, this home checks all the boxes! (id:44758)
房源概要
| MLS® Number | X13717334 |
| 房源类型 | 民宅 |
| 社区名字 | 604 - Casselman |
| 附近的便利设施 | 近高尔夫球场, 公园, 礼拜场所, 学校 |
| 社区特征 | 社区活动中心 |
| 设备类型 | 热水器 |
| 特征 | Gazebo, Sump Pump |
| 总车位 | 5 |
| 租赁设备类型 | 热水器 |
| 结构 | Deck, 棚 |
详 情
| 浴室 | 3 |
| 地上卧房 | 3 |
| 地下卧室 | 1 |
| 总卧房 | 4 |
| 赠送家电包括 | Garage Door Opener Remote(s), Central Vacuum, Water Softener, 洗碗机, 烘干机, 炉子, 洗衣机, 冰箱 |
| 地下室进展 | 已装修 |
| 地下室类型 | 全完工 |
| 施工种类 | 独立屋 |
| 空调 | 中央空调 |
| 外墙 | 砖 Facing, 乙烯基壁板 |
| Fire Protection | Smoke Detectors |
| 地基类型 | 混凝土浇筑 |
| 客人卫生间(不包含洗浴) | 1 |
| 供暖方式 | 天然气 |
| 供暖类型 | 压力热风 |
| 储存空间 | 2 |
| 内部尺寸 | 1500 - 2000 Sqft |
| 类型 | 独立屋 |
| 设备间 | 市政供水 |
车 位
| 附加车库 | |
| Garage | |
| 入内式车位 |
土地
| 英亩数 | 无 |
| 土地便利设施 | 近高尔夫球场, 公园, 宗教场所, 学校 |
| Landscape Features | Landscaped |
| 污水道 | Sanitary Sewer |
| 土地深度 | 100 Ft |
| 土地宽度 | 75 Ft |
| 不规则大小 | 75 X 100 Ft |
房 间
| 楼 层 | 类 型 | 长 度 | 宽 度 | 面 积 |
|---|---|---|---|---|
| 二楼 | 浴室 | 1.4 m | 2.63 m | 1.4 m x 2.63 m |
| 二楼 | 主卧 | 3.86 m | 5.27 m | 3.86 m x 5.27 m |
| 二楼 | 卧室 | 3.7 m | 3.69 m | 3.7 m x 3.69 m |
| 二楼 | 卧室 | 3.25 m | 3.12 m | 3.25 m x 3.12 m |
| 地下室 | 娱乐,游戏房 | 4.69 m | 9.18 m | 4.69 m x 9.18 m |
| 地下室 | 卧室 | 3.93 m | 3.52 m | 3.93 m x 3.52 m |
| 地下室 | 设备间 | 4.75 m | 4.3 m | 4.75 m x 4.3 m |
| 地下室 | 其它 | 6.24 m | 2.31 m | 6.24 m x 2.31 m |
| 一楼 | 门厅 | 2.44 m | 6.5 m | 2.44 m x 6.5 m |
| 一楼 | 厨房 | 3.8 m | 3.51 m | 3.8 m x 3.51 m |
| 一楼 | 餐厅 | 3.7 m | 3 m | 3.7 m x 3 m |
| 一楼 | 客厅 | 4.92 m | 3.63 m | 4.92 m x 3.63 m |
| 一楼 | 家庭房 | 3.7 m | 3.63 m | 3.7 m x 3.63 m |
| 一楼 | 浴室 | 2.38 m | 1.33 m | 2.38 m x 1.33 m |
| 一楼 | 洗衣房 | 2.38 m | 2.33 m | 2.38 m x 2.33 m |
设备间
| 有线电视 | 可用 |
| 配电箱 | 已安装 |
| 污水道 | 已安装 |
https://www.realtor.ca/real-estate/30203361/47-isabelle-street-casselman-604-casselman

The trademarks REALTOR®, REALTORS®, and the REALTOR® logo are controlled by The Canadian Real Estate Association (CREA) and identify real estate professionals who are members of CREA. The trademarks MLS®, Multiple Listing Service® and the associated logos are owned by The Canadian Real Estate Association (CREA) and identify the quality of services provided by real estate professionals who are members of CREA. The trademark DDF® is owned by The Canadian Real Estate Association (CREA) and identifies CREA's Data Distribution Facility (DDF®)
Ottawa Real Estate Board
Exit Realty Matrix
August 31 2026 02:33:27
