
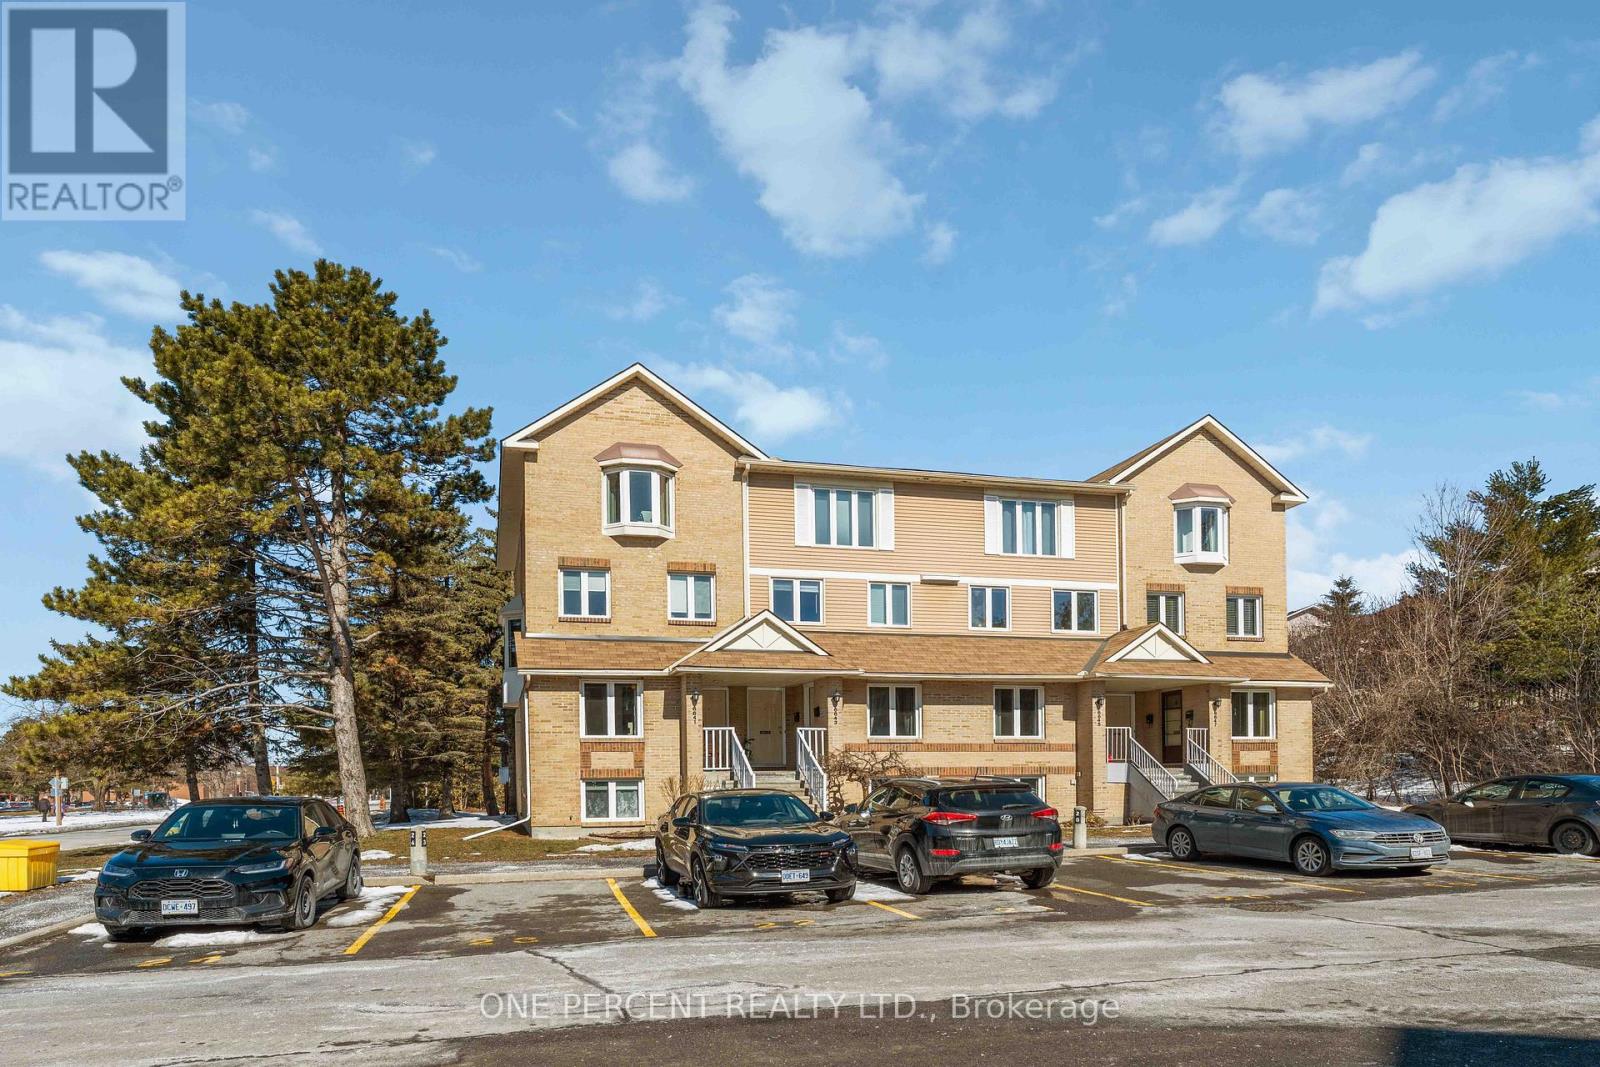
A - 6643 Bilberry Drive Ottawa, Ontario K1C 4N5


$2,250 Monthly
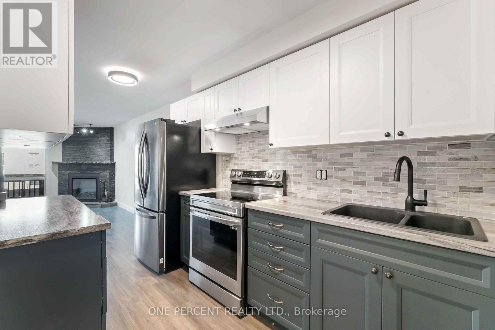
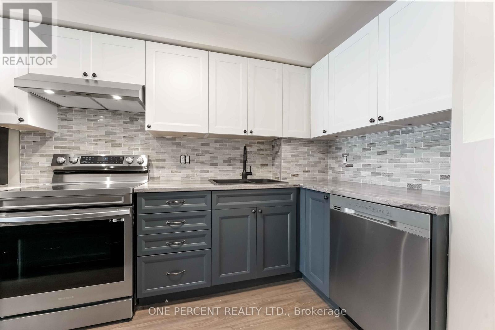
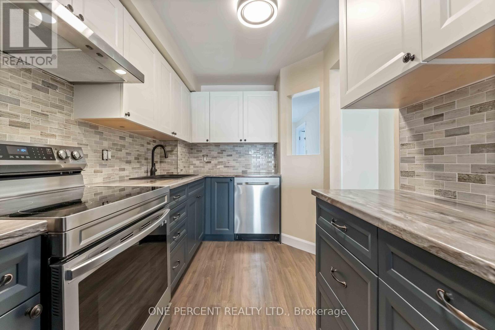
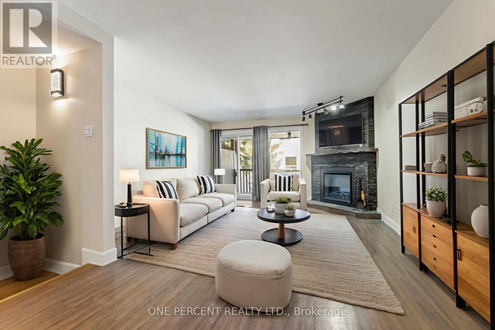
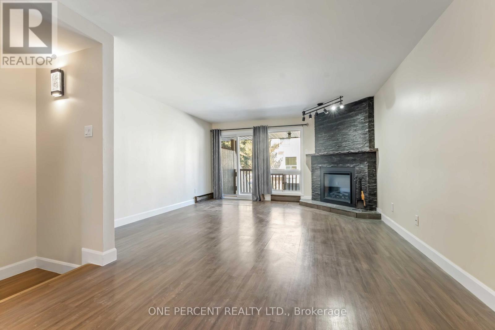
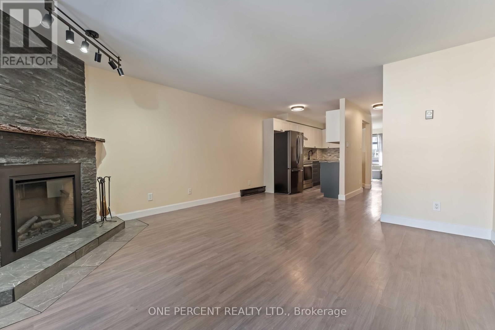
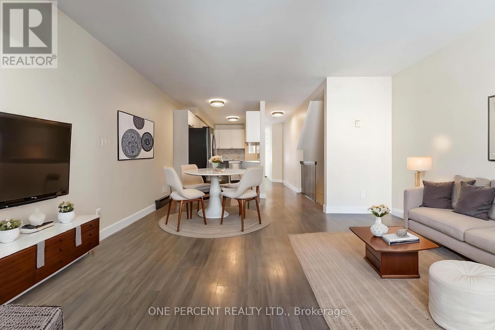
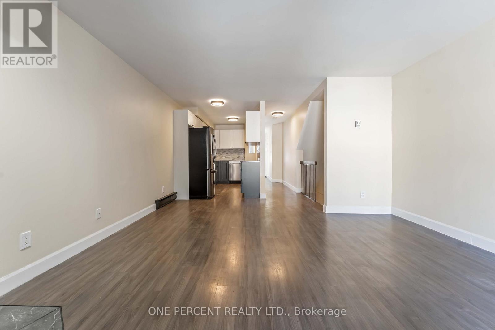
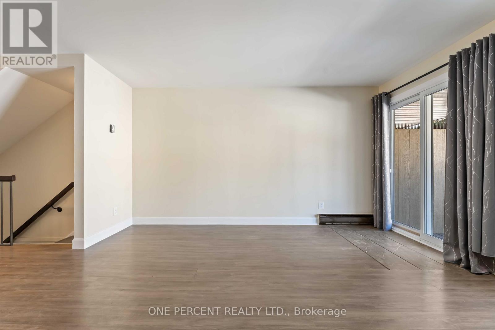
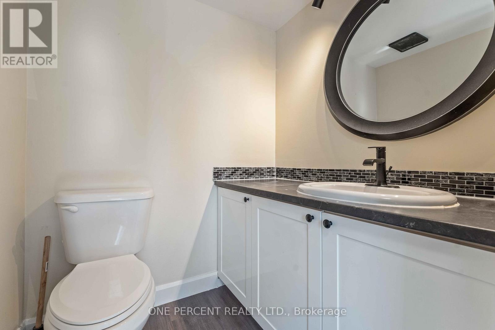
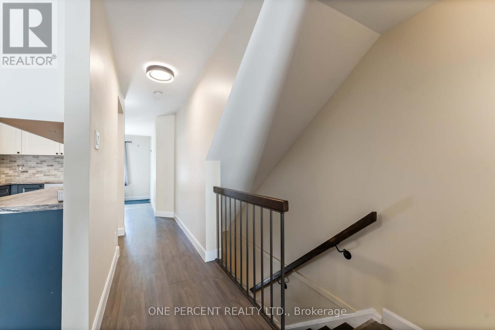
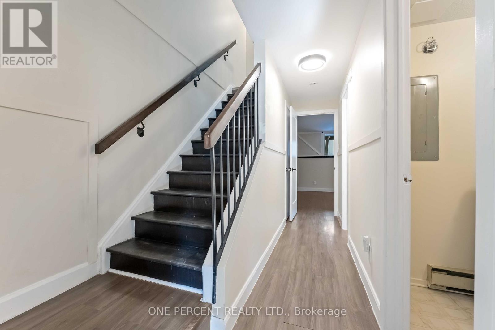
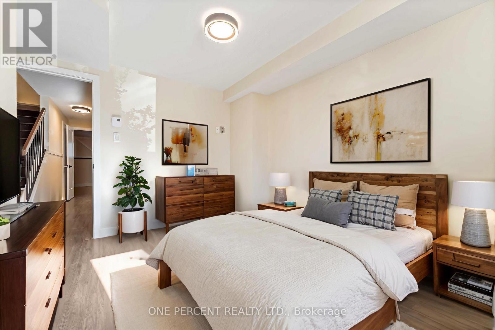
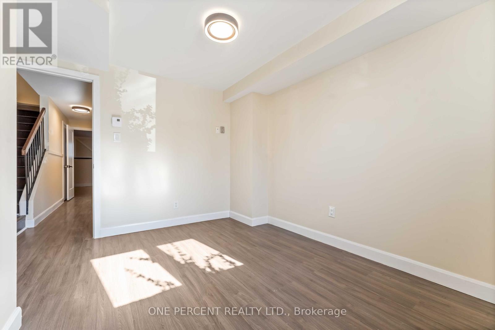
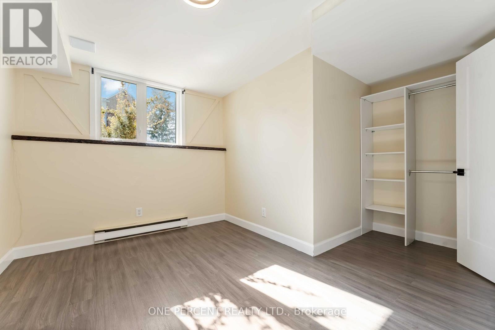
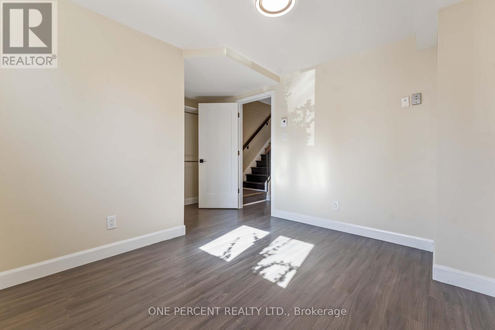
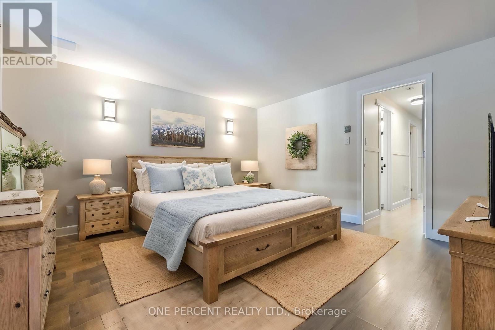
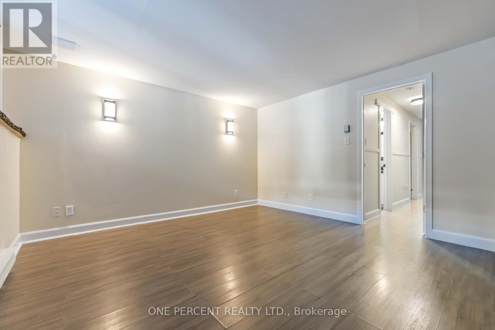
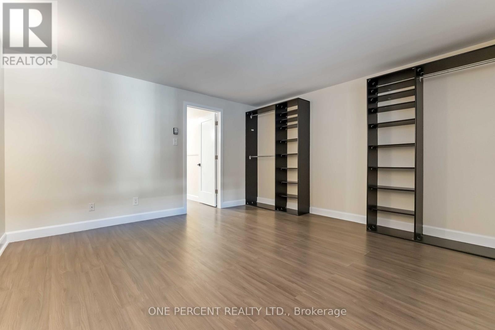
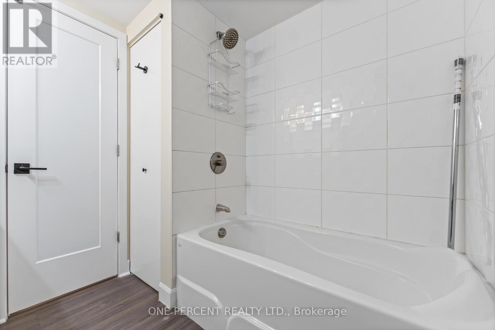
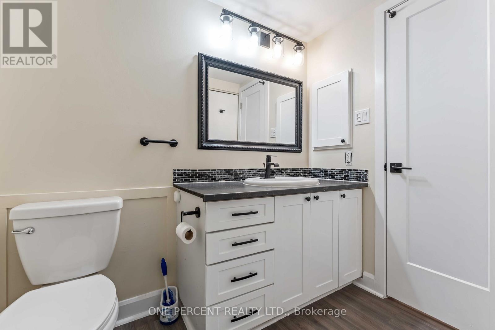
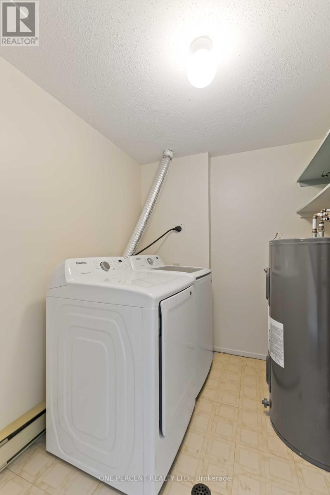
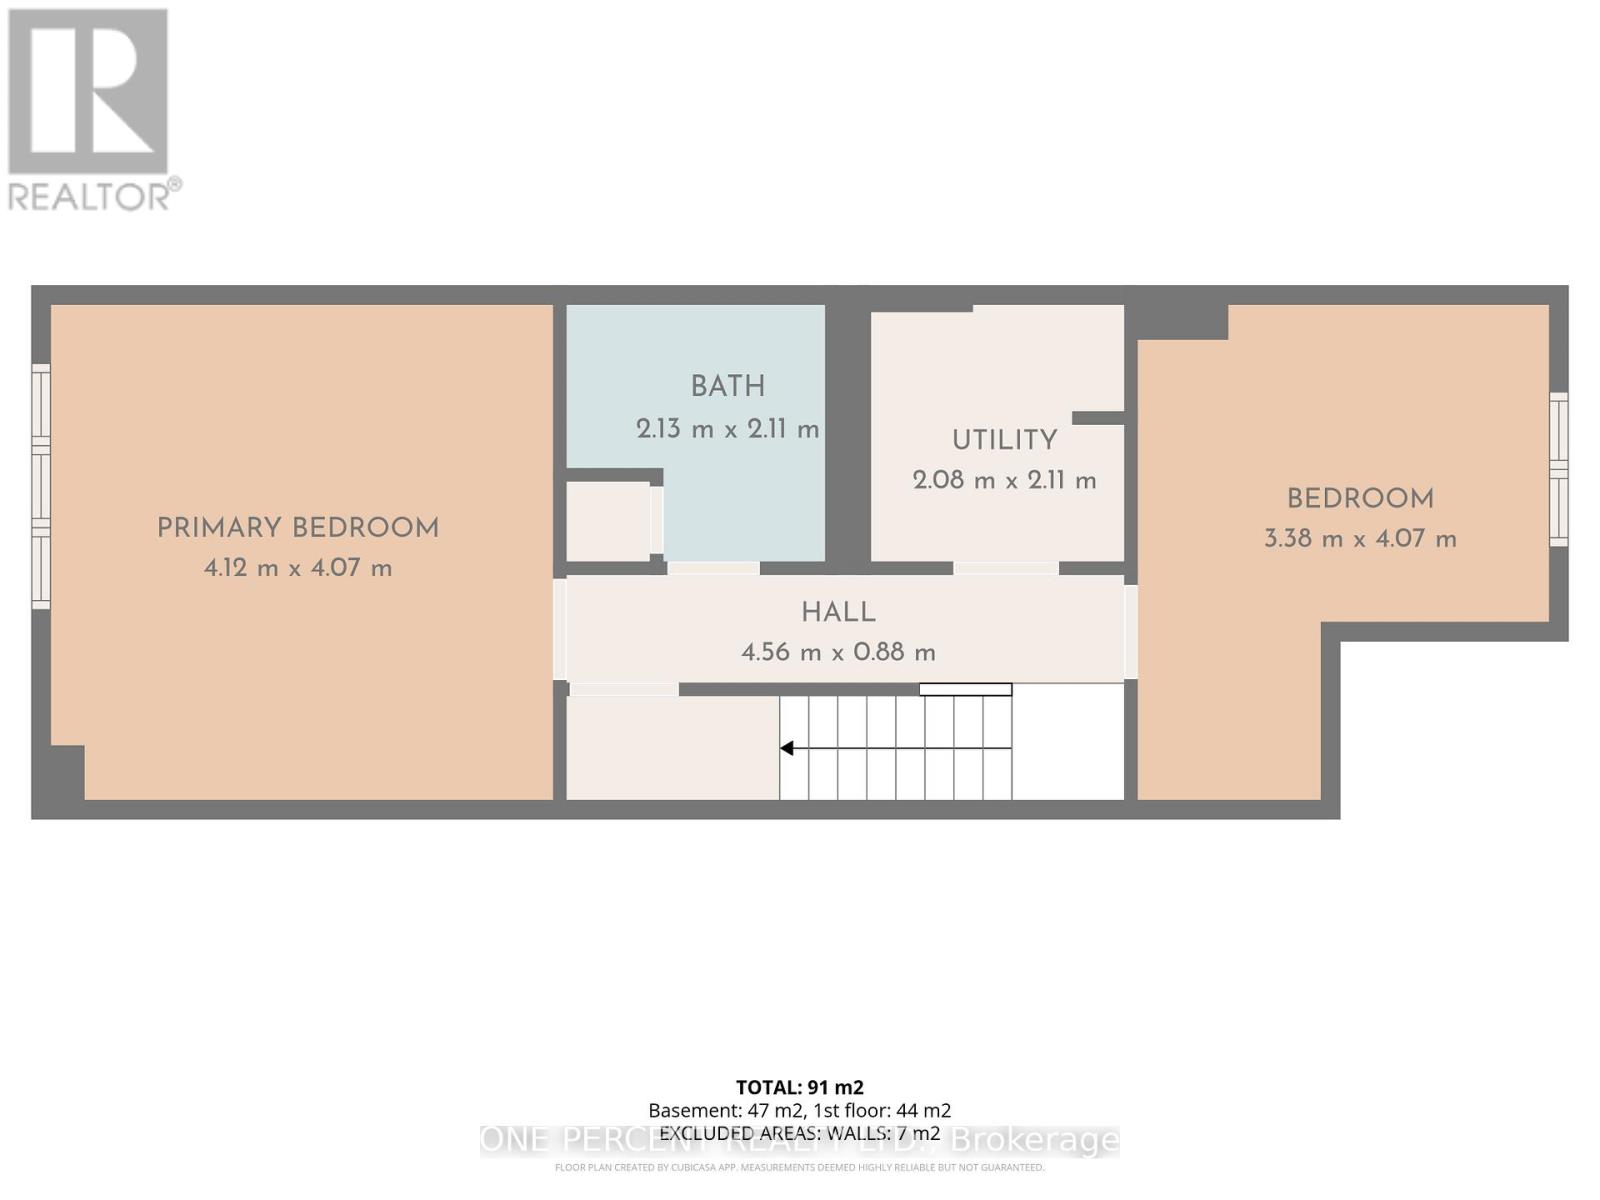
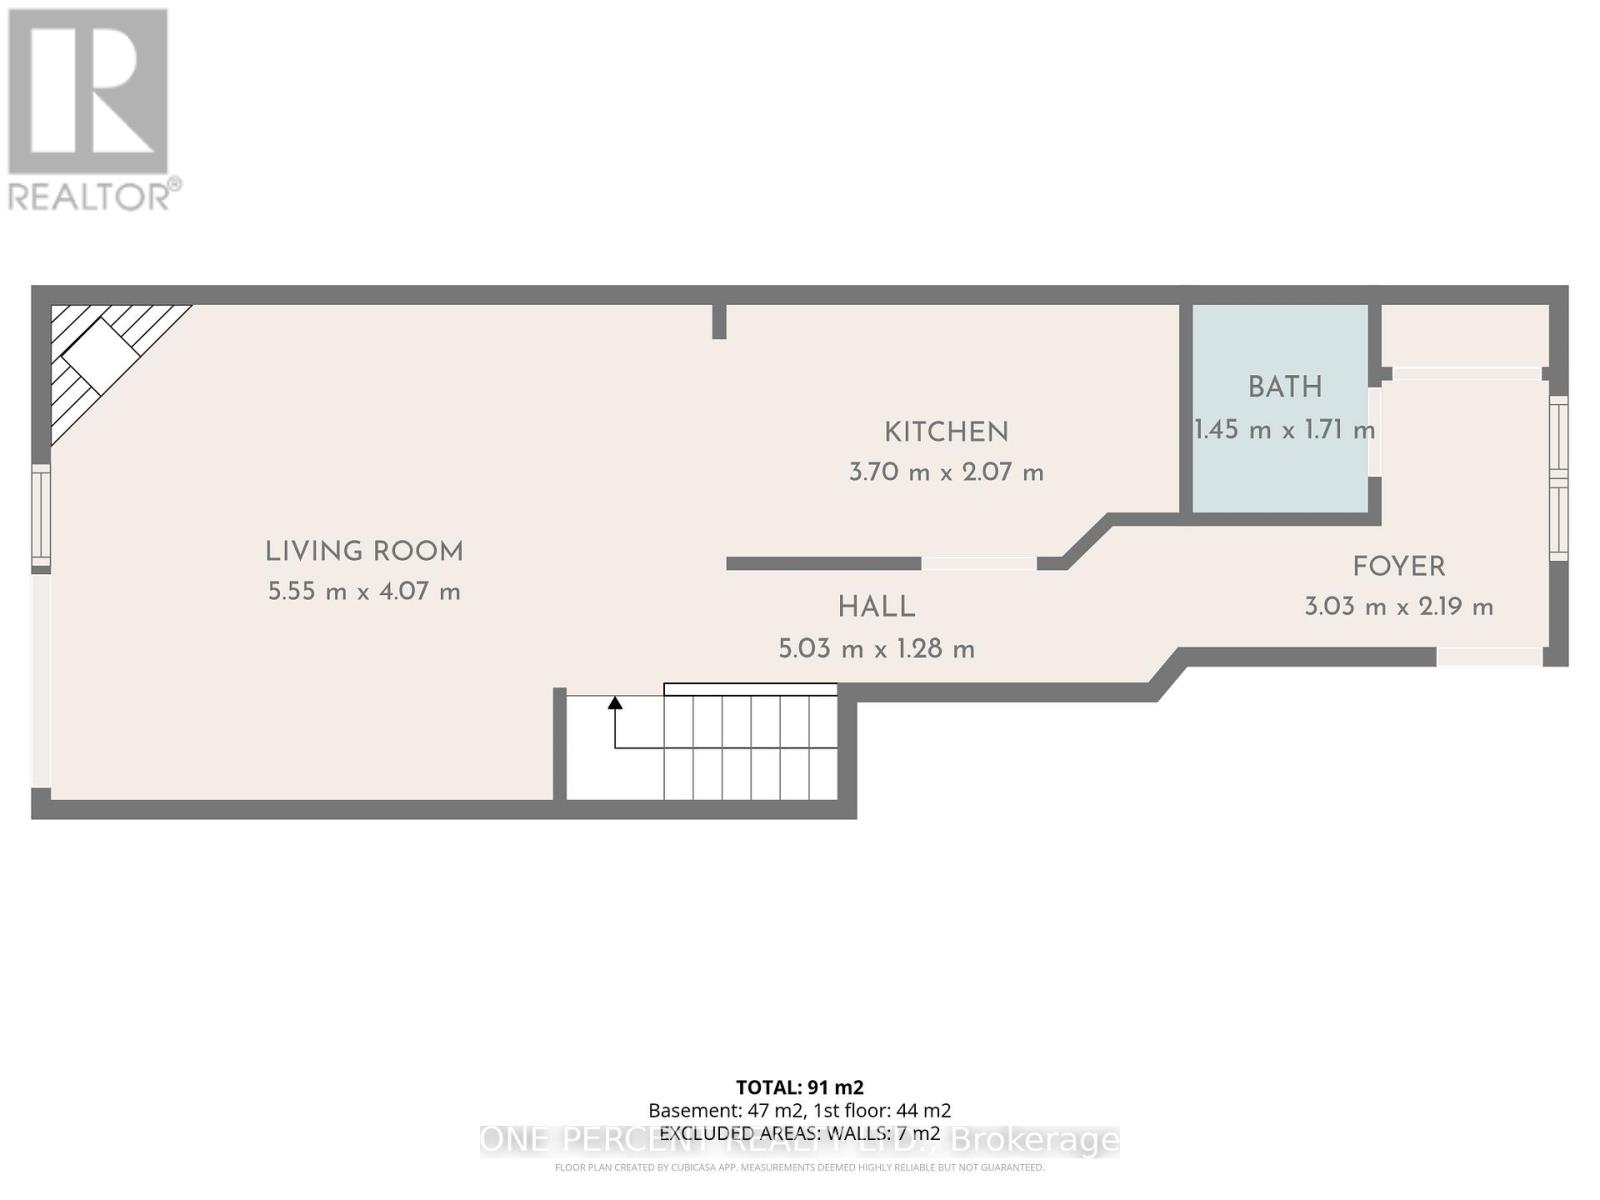
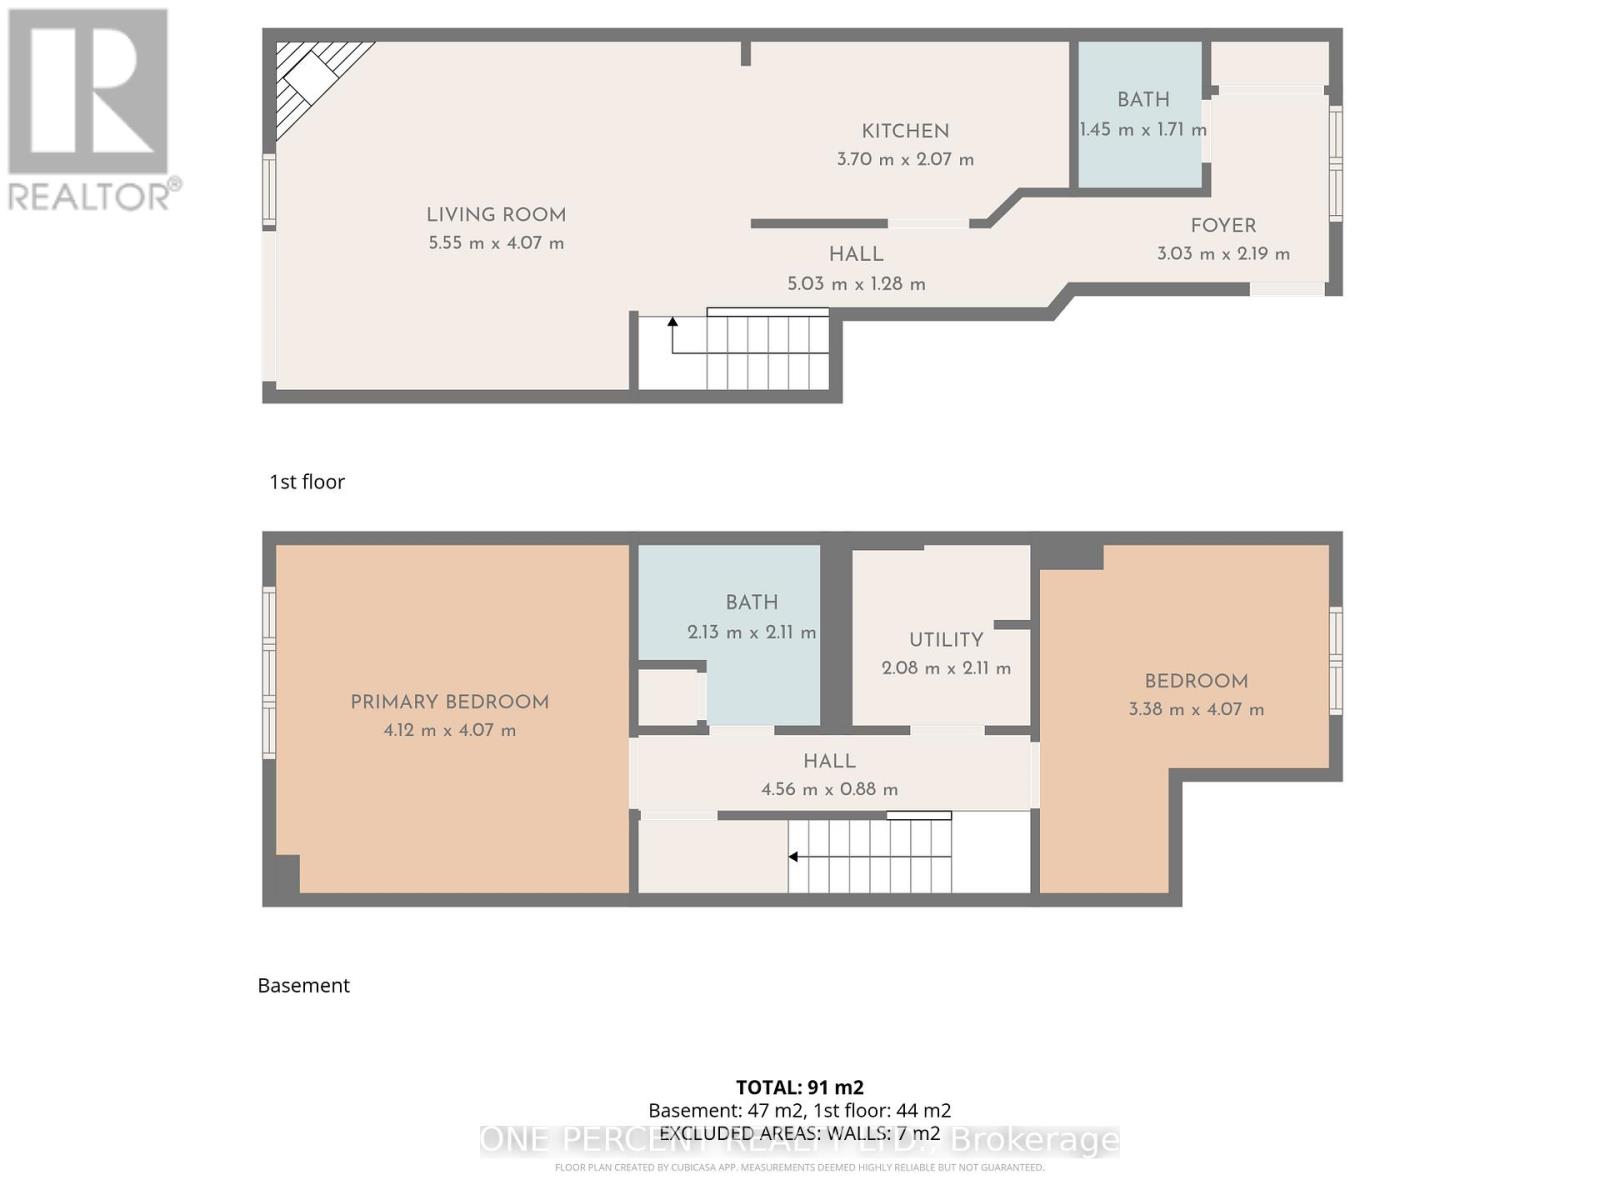
Updated 2-bedroom, 1.5-bath, two-level stacked condo located on a quiet cul-de-sac in a family-friendly community. Bright foyer with tiled flooring and powder room. The open-concept main level features a fully renovated kitchen with full-size stainless steel appliances, shaker-style cabinetry, tiled backsplash, and ample storage and counter space. The living room includes a new electric fireplace, pot lights installed in 2026, and walkout to a deck.The lower level features a spacious primary bedroom with a full wall of closets and pot lights installed in 2026, a second bedroom suitable for family, guests, or a home office, a 4-piece bathroom, and a dedicated laundry room. Conveniently located close to grocery stores, shopping, public transit, parks, river pathways, schools, and other amenities. Professionally painted and updated throughout. Some photos have been digitally staged. Lease Terms & Requirements: Minimum 1-year lease. First and last month's rent due upon acceptance of a successful application. Applicants to provide a completed lease application, letter of employment, credit report, and references. Snow removal and lawn maintenance included. (id:44758)
房源概要
| MLS® Number | X13718402 |
| 房源类型 | 民宅 |
| 社区名字 | 2005 - Convent Glen North |
| 附近的便利设施 | 公园, 学校, 公共交通, 礼拜场所 |
| 社区特征 | Pets Allowed With Restrictions |
| 特征 | Cul-de-sac, 阳台, 无地毯, In Suite Laundry |
| 总车位 | 1 |
| 结构 | Deck |
详 情
| 浴室 | 2 |
| 地下卧室 | 2 |
| 总卧房 | 2 |
| 公寓设施 | Visitor Parking, Fireplace(s) |
| 赠送家电包括 | 洗碗机, 烘干机, Water Heater, 炉子, 洗衣机, 冰箱 |
| 地下室进展 | 已装修 |
| 地下室类型 | 全完工 |
| 空调 | Window Air Conditioner |
| 外墙 | 砖, 乙烯基壁板 |
| Fire Protection | Smoke Detectors |
| 壁炉 | 有 |
| Fireplace Total | 1 |
| 地基类型 | 混凝土浇筑 |
| 客人卫生间(不包含洗浴) | 1 |
| 供暖方式 | 电 |
| 供暖类型 | Baseboard Heaters |
| 内部尺寸 | 0 - 499 Sqft |
| 类型 | 联排别墅 |
车 位
| 没有车库 |
土地
| 英亩数 | 无 |
| 土地便利设施 | 公园, 学校, 公共交通, 宗教场所 |
| 地表水 | River/stream |
房 间
| 楼 层 | 类 型 | 长 度 | 宽 度 | 面 积 |
|---|---|---|---|---|
| Lower Level | 主卧 | 4.11 m | 4.06 m | 4.11 m x 4.06 m |
| Lower Level | 浴室 | 2.13 m | 2.11 m | 2.13 m x 2.11 m |
| Lower Level | 洗衣房 | 2.08 m | 2.11 m | 2.08 m x 2.11 m |
| Lower Level | 第二卧房 | 3.38 m | 4.06 m | 3.38 m x 4.06 m |
| 一楼 | 客厅 | 2.36 m | 4.06 m | 2.36 m x 4.06 m |
| 一楼 | 餐厅 | 3.2 m | 2.44 m | 3.2 m x 2.44 m |
| 一楼 | 厨房 | 3.71 m | 2.06 m | 3.71 m x 2.06 m |
| 一楼 | Partial Bathroom | 1.45 m | 1.7 m | 1.45 m x 1.7 m |
| 一楼 | 门厅 | 3.02 m | 2.18 m | 3.02 m x 2.18 m |
https://www.realtor.ca/real-estate/30204146/a-6643-bilberry-drive-ottawa-2005-convent-glen-north

The trademarks REALTOR®, REALTORS®, and the REALTOR® logo are controlled by The Canadian Real Estate Association (CREA) and identify real estate professionals who are members of CREA. The trademarks MLS®, Multiple Listing Service® and the associated logos are owned by The Canadian Real Estate Association (CREA) and identify the quality of services provided by real estate professionals who are members of CREA. The trademark DDF® is owned by The Canadian Real Estate Association (CREA) and identifies CREA's Data Distribution Facility (DDF®)
Ottawa Real Estate Board
One Percent Realty Ltd.
September 18 2026 12:52:06
