
1691 Hunters Run Drive Ottawa, Ontario K1C 6X3


$680,000
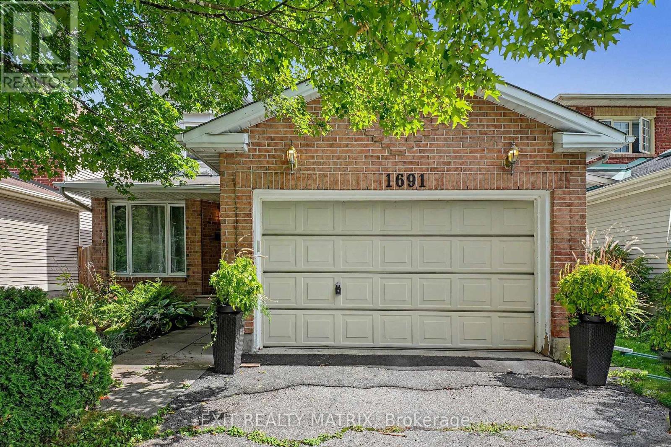
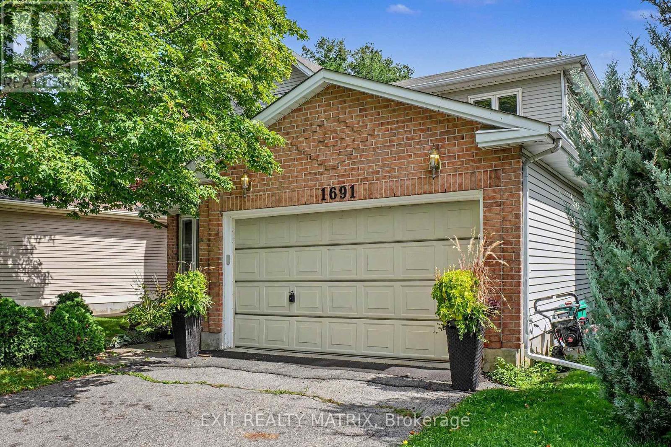
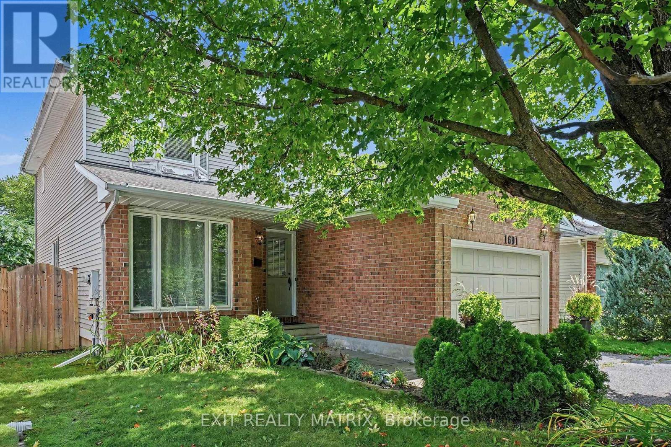
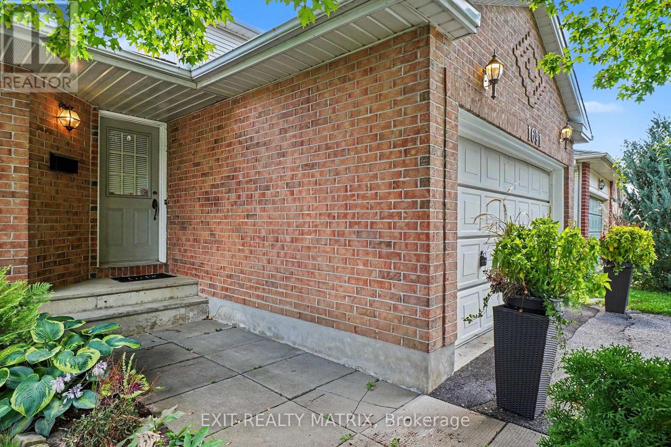
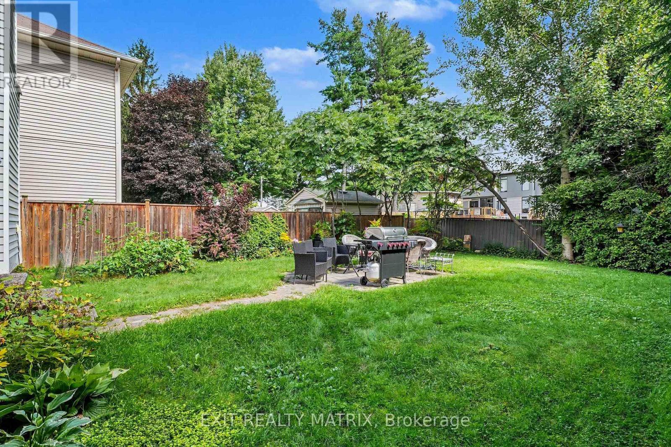
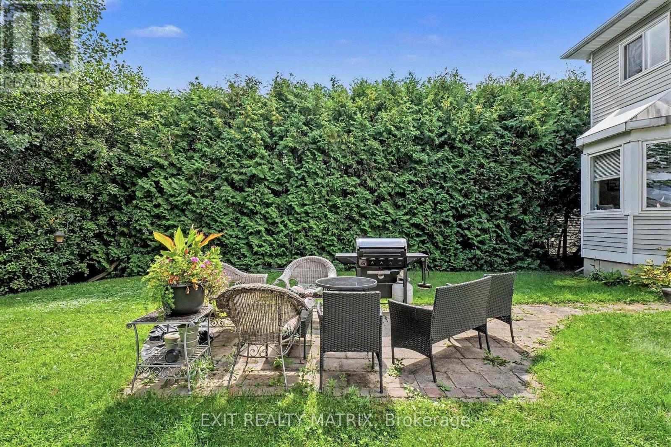
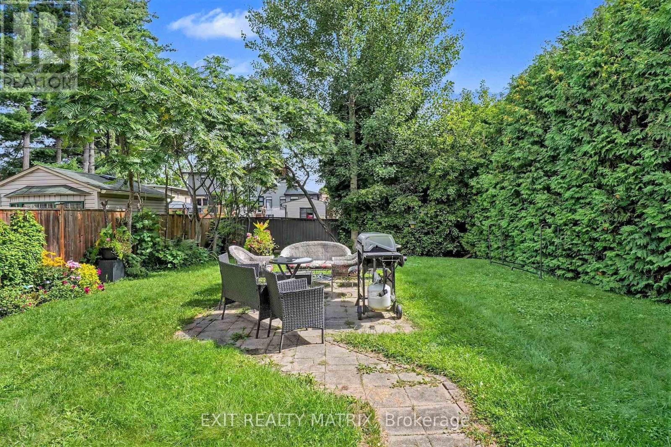
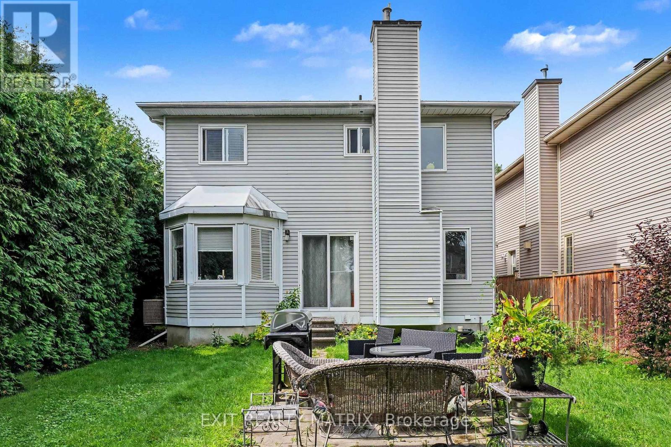
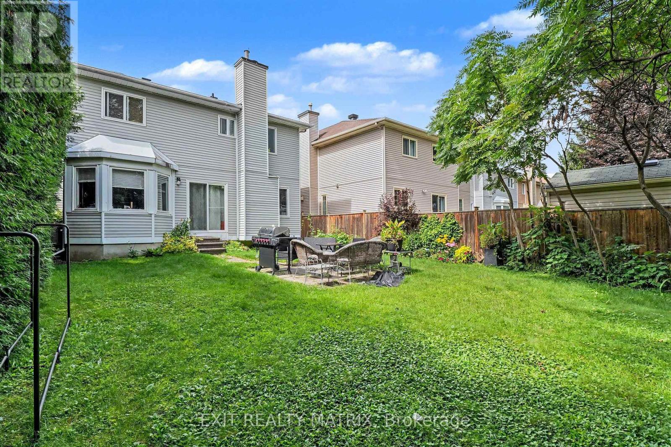
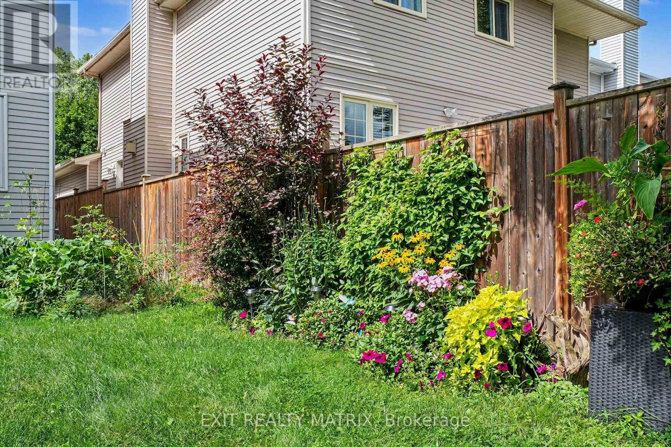
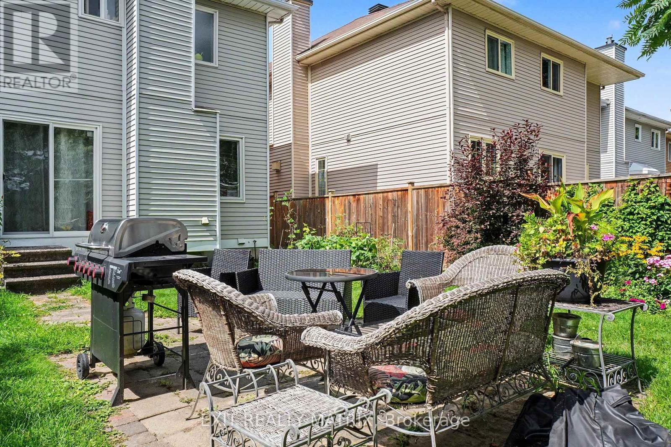
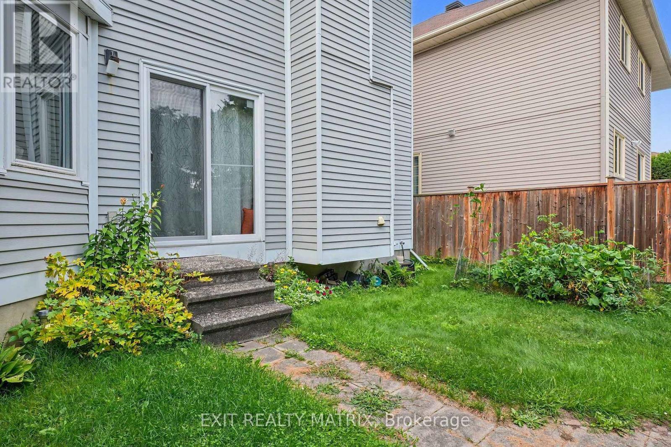
Wow, this 3-bedroom, 2.5-bath single detached two-storey delivers the floor plan families keep asking for: separate living and dining rooms for hosting, plus an open-concept kitchen and family room where everyone naturally gathers. A cozy fireplace anchors the family room, and patio doors open directly onto the fully fenced backyard, making summer barbecues and quiet evenings outside effortless. A main floor laundry room with inside access to the attached garage keeps daily routines simple, and a powder room completes the level. Upstairs, three generously sized bedrooms include a primary suite with its own private ensuite, while a full main bathroom serves the two additional bedrooms. The full-height unfinished basement is a genuine opportunity: bring your own plan for a rec room, home office or gym and build equity in a home that has been comfortably lived in and well cared for. Outside, the private double driveway offers ample parking alongside the garage, and the private yard gives kids and pets room to roam. The setting is what keeps this pocket of Orléans in steady demand. Louis Perrault Park with its playground and Heritage Park with its baseball diamond are close by, along with the Ottawa Public Library branch on Orléans Boulevard, everyday grocery stores, shops and restaurants. Families have their pick of nearby French and English schools, including École élémentaire catholique l'Étoile-de-l'Est, École élémentaire catholique Saint-Joseph d'Orléans, École Catholique Garneau and St. Kateri Tekakwitha Catholic Elementary School. Commuters will appreciate easy access to Highway 174 and the O-Train station for a straightforward trip downtown. A solid, well-located family home with a functional layout, a private yard and a lower level waiting for your vision. (id:44758)
房源概要
| MLS® Number | X13718188 |
| 房源类型 | 民宅 |
| 社区名字 | 2009 - Chapel Hill |
| 总车位 | 5 |
详 情
| 浴室 | 3 |
| 地上卧房 | 3 |
| 总卧房 | 3 |
| Age | 31 To 50 Years |
| 赠送家电包括 | 洗碗机, 烘干机, Hood 电扇, Water Heater, 炉子, 洗衣机 |
| 地下室进展 | 已完成 |
| 地下室类型 | Full (unfinished) |
| 施工种类 | 独立屋 |
| 空调 | 中央空调 |
| 外墙 | 砖, 乙烯基壁板 |
| 壁炉 | 有 |
| 地基类型 | 混凝土浇筑 |
| 客人卫生间(不包含洗浴) | 1 |
| 供暖方式 | 天然气 |
| 供暖类型 | 压力热风 |
| 储存空间 | 2 |
| 内部尺寸 | 1500 - 2000 Sqft |
| 类型 | 独立屋 |
| 设备间 | 市政供水 |
车 位
| 附加车库 | |
| Garage |
土地
| 英亩数 | 无 |
| 污水道 | Sanitary Sewer |
| 土地深度 | 121 Ft ,9 In |
| 土地宽度 | 41 Ft |
| 不规则大小 | 41 X 121.8 Ft |
| 规划描述 | N1b |
房 间
| 楼 层 | 类 型 | 长 度 | 宽 度 | 面 积 |
|---|---|---|---|---|
| 二楼 | 卧室 | 3.68 m | 2.93 m | 3.68 m x 2.93 m |
| 二楼 | 卧室 | 4.48 m | 2.75 m | 4.48 m x 2.75 m |
| 二楼 | 主卧 | 4.9 m | 3.41 m | 4.9 m x 3.41 m |
| 地下室 | 娱乐,游戏房 | 9.99 m | 7.73 m | 9.99 m x 7.73 m |
| 一楼 | Eating Area | 2.71 m | 2.31 m | 2.71 m x 2.31 m |
| 一楼 | 餐厅 | 3.39 m | 2.79 m | 3.39 m x 2.79 m |
| 一楼 | 家庭房 | 5.47 m | 3.21 m | 5.47 m x 3.21 m |
| 一楼 | 厨房 | 3.42 m | 2.85 m | 3.42 m x 2.85 m |
| 一楼 | 洗衣房 | 2.76 m | 2.4 m | 2.76 m x 2.4 m |
| 一楼 | 客厅 | 4.75 m | 3.38 m | 4.75 m x 3.38 m |
https://www.realtor.ca/real-estate/30203855/1691-hunters-run-drive-ottawa-2009-chapel-hill

The trademarks REALTOR®, REALTORS®, and the REALTOR® logo are controlled by The Canadian Real Estate Association (CREA) and identify real estate professionals who are members of CREA. The trademarks MLS®, Multiple Listing Service® and the associated logos are owned by The Canadian Real Estate Association (CREA) and identify the quality of services provided by real estate professionals who are members of CREA. The trademark DDF® is owned by The Canadian Real Estate Association (CREA) and identifies CREA's Data Distribution Facility (DDF®)
Ottawa Real Estate Board
Exit Realty Matrix
August 27 2026 07:22:52
