
201 Reisling Way Ottawa, Ontario K1T 0X1


$999,880
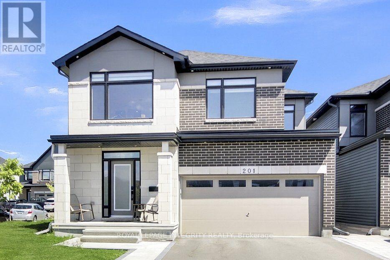
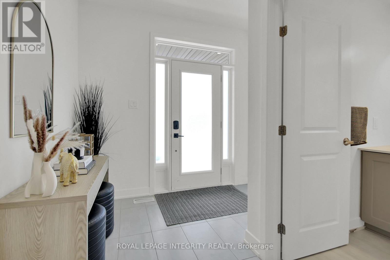
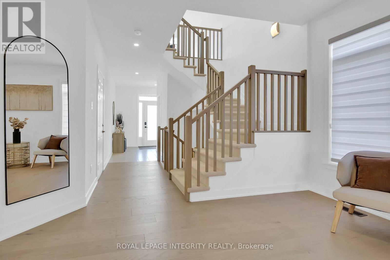
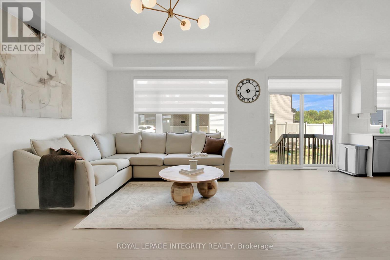
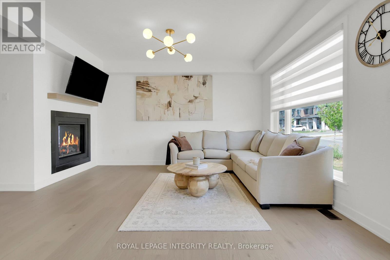
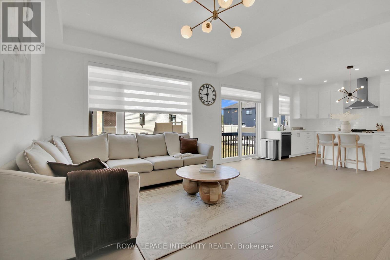
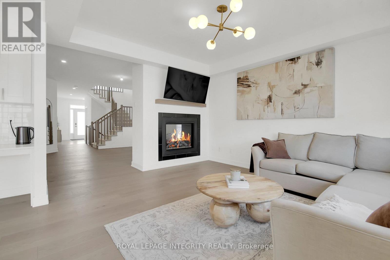
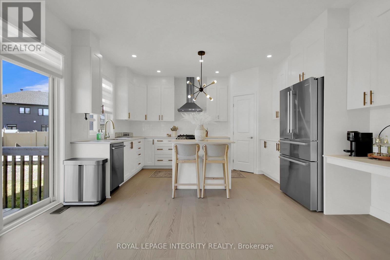
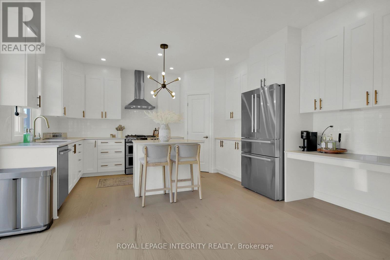
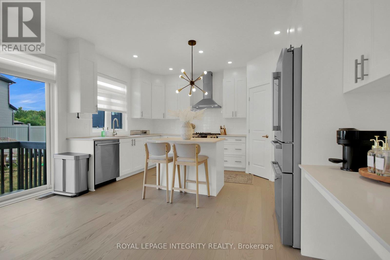
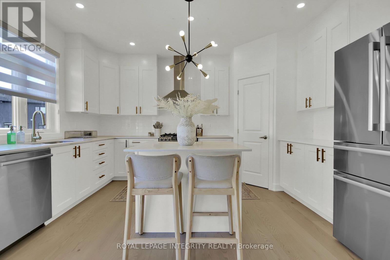
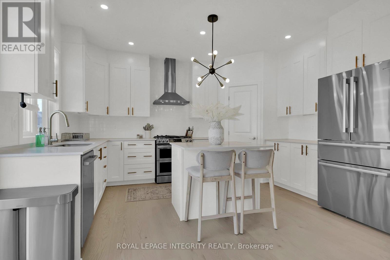
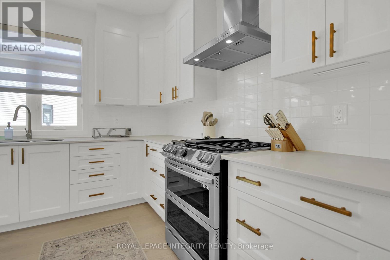
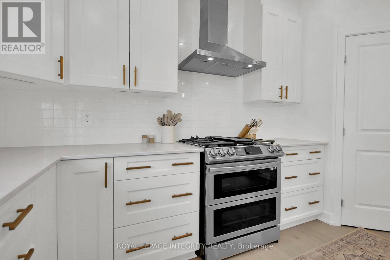
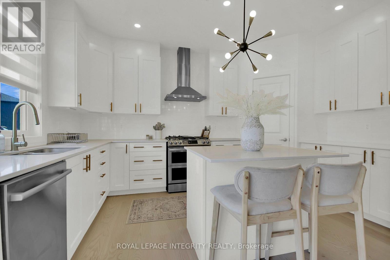
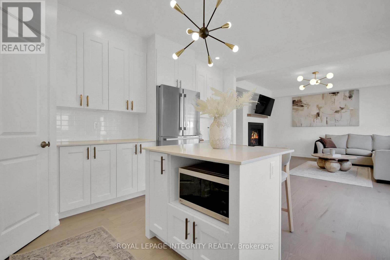
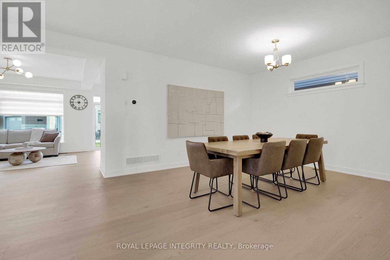
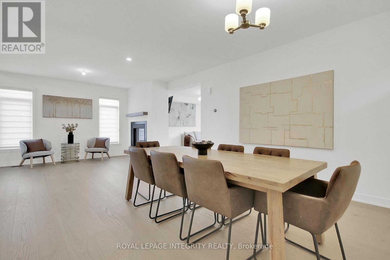
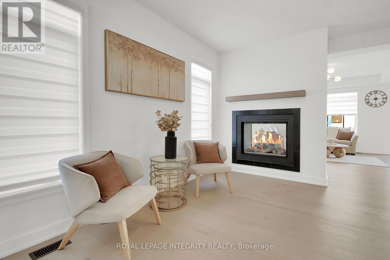
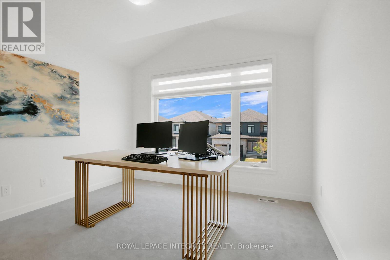
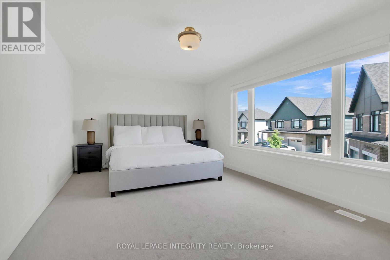
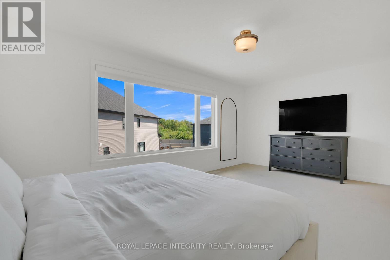
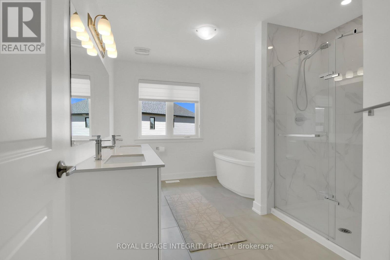
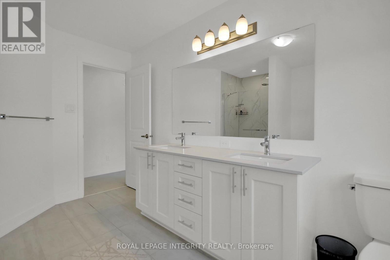
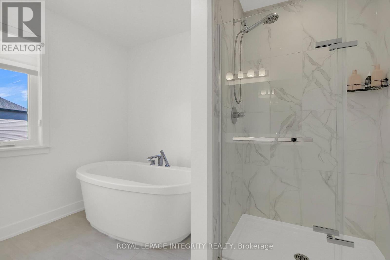
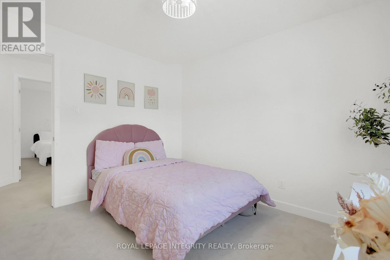
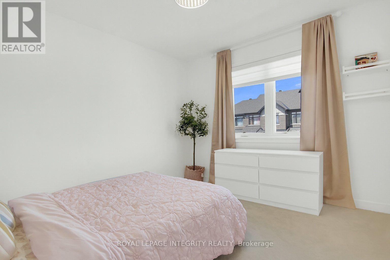
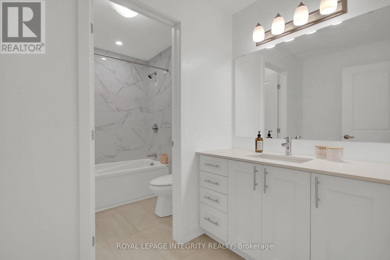
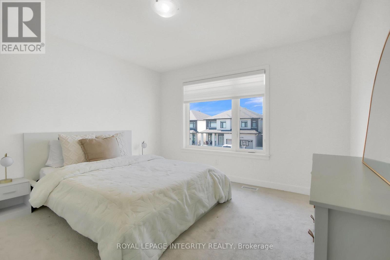
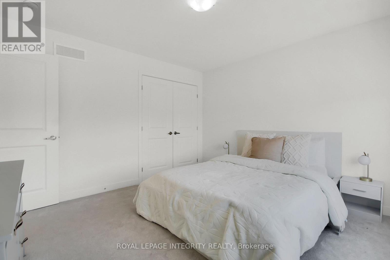
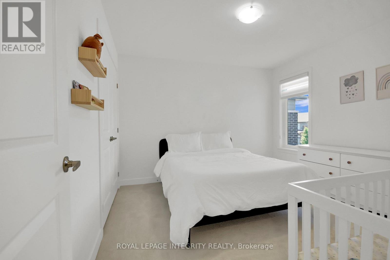
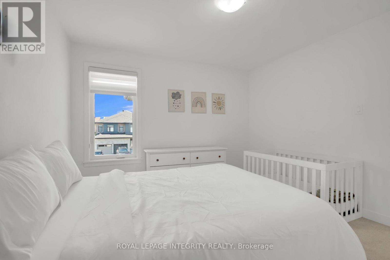
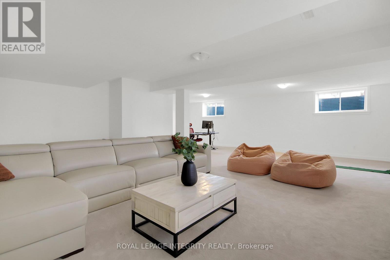
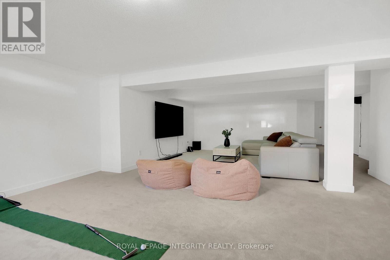
Welcome Home to 201 Reisling Way, a stunning Claridge built Cumberland model situated on a premium corner lot in the heart of Findlay Creek. Built in 2023 and loaded with builder upgrades, this spacious 4 bedroom + loft home offers approximately 2,570 sq. ft. above grade plus additional space in the fully finished basement, giving you exceptional space across all three levels. The bright and modern main floor features beautiful hardwood flooring, oversized windows and an impressive open concept layout designed for both everyday living and entertaining. The upgraded kitchen is a true standout with crisp white cabinetry, quartz countertops, an oversized island with seating, stainless steel appliances, stylish backsplash, upgraded lighting and plenty of storage. The kitchen flows seamlessly into the spacious family room, while a separate dining/living area adds even more flexibility which is nicely separated by 2 way fireplace. Upstairs you'll find 4 generous bedrooms plus a loft, including an impressive primary retreat with large windows, walk-in closet and superbly upgraded ensuite. The additional bedrooms are great size, making this an ideal layout for a growing family, guests or home office space. The fully finished basement adds approximately 750 sq. ft. of additional living space and offers plenty of room for a recreation area, home gym, playroom or entertainment space especially with the oversized windows. Outside, the corner lot provides additional space and presence, complemented by a new PVC fence and new front interlock. Add in the double garage, modern finishes throughout and a highly desirable Findlay Creek location, and this is a home that delivers the space and feel of a new build without having to wait for one. Built in 2023, upgraded throughout, finished on all three levels and move-in ready, This is the home you will want to see. (id:44758)
房源概要
| MLS® Number | X13719026 |
| 房源类型 | 民宅 |
| 社区名字 | 2501 - Leitrim |
| 附近的便利设施 | 公共交通, 学校 |
| 社区特征 | 社区活动中心 |
| 设备类型 | 热水器 |
| 总车位 | 6 |
| 租赁设备类型 | 热水器 |
详 情
| 浴室 | 3 |
| 地上卧房 | 4 |
| 总卧房 | 4 |
| 公寓设施 | Fireplace(s) |
| 赠送家电包括 | Garage Door Opener Remote(s), Water Heater, 洗碗机, 烘干机, Garage Door Opener, Hood 电扇, 炉子, 洗衣机, 冰箱 |
| 地下室进展 | 已装修 |
| 地下室类型 | 全完工 |
| 施工种类 | 独立屋 |
| 空调 | 中央空调 |
| 外墙 | 砖, 石 |
| Fire Protection | Smoke Detectors |
| 壁炉 | 有 |
| Fireplace Total | 1 |
| 地基类型 | 混凝土 |
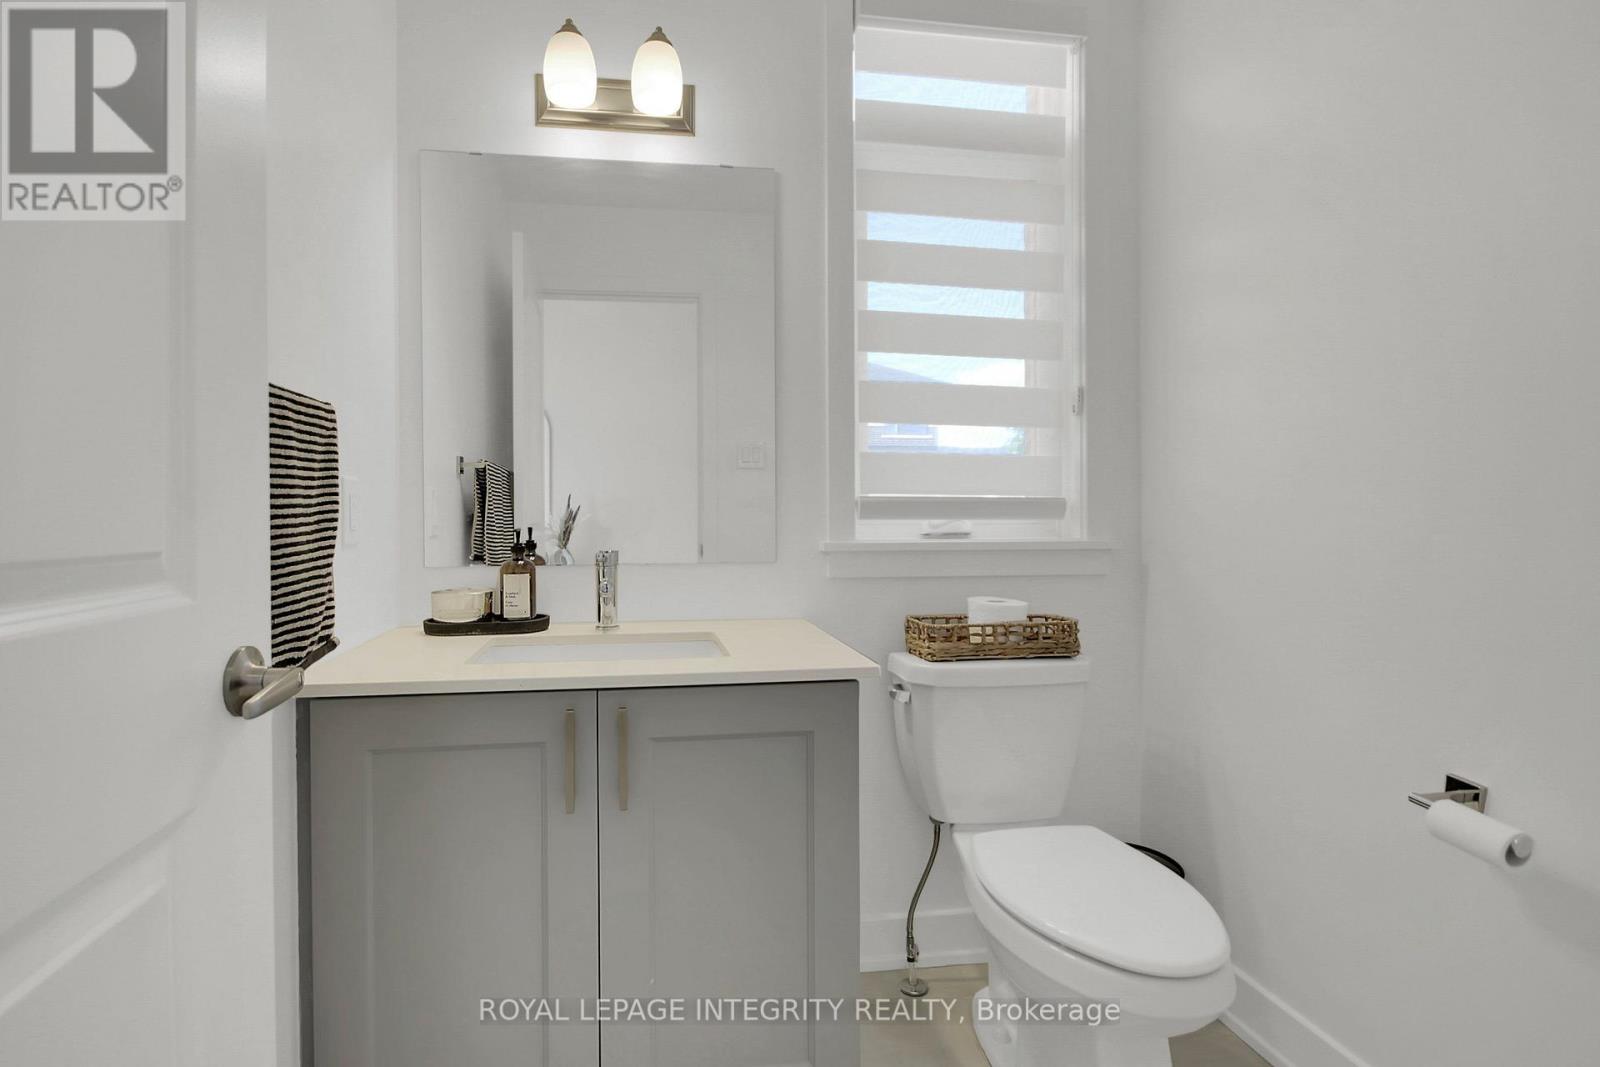
| 客人卫生间(不包含洗浴) | 1 |
| 供暖方式 | 天然气 |
| 供暖类型 | 压力热风 |
| 储存空间 | 2 |
| 内部尺寸 | 2500 - 3000 Sqft |
| 类型 | 独立屋 |
| 设备间 | 市政供水 |
车 位
| 附加车库 | |
| Garage | |
| 入内式车位 |
土地
| 英亩数 | 无 |
| 围栏类型 | Fenced Yard |
| 土地便利设施 | 公共交通, 学校 |
| Landscape Features | Landscaped |
| 污水道 | Sanitary Sewer |
| 土地深度 | 82.22 M |
| 土地宽度 | 12.22 M |
| 不规则大小 | 12.2 X 82.2 M |
房 间
| 楼 层 | 类 型 | 长 度 | 宽 度 | 面 积 |
|---|---|---|---|---|
| 二楼 | 主卧 | 5.79 m | 3.6 m | 5.79 m x 3.6 m |
| 二楼 | 卧室 | 3.66 m | 3.66 m | 3.66 m x 3.66 m |
| 二楼 | 卧室 | 3.48 m | 3.08 m | 3.48 m x 3.08 m |
| 二楼 | 卧室 | 3.51 m | 3.08 m | 3.51 m x 3.08 m |
| 二楼 | Loft | 3.35 m | 3.48 m | 3.35 m x 3.48 m |
| Lower Level | 娱乐,游戏房 | 8.44 m | 8.32 m | 8.44 m x 8.32 m |
| 一楼 | 客厅 | 5.36 m | 3.81 m | 5.36 m x 3.81 m |
| 一楼 | 餐厅 | 4.42 m | 4 m | 4.42 m x 4 m |
| 一楼 | 厨房 | 5.03 m | 3.2 m | 5.03 m x 3.2 m |
| 一楼 | 家庭房 | 4.27 m | 3.84 m | 4.27 m x 3.84 m |
https://www.realtor.ca/real-estate/30205011/201-reisling-way-ottawa-2501-leitrim

The trademarks REALTOR®, REALTORS®, and the REALTOR® logo are controlled by The Canadian Real Estate Association (CREA) and identify real estate professionals who are members of CREA. The trademarks MLS®, Multiple Listing Service® and the associated logos are owned by The Canadian Real Estate Association (CREA) and identify the quality of services provided by real estate professionals who are members of CREA. The trademark DDF® is owned by The Canadian Real Estate Association (CREA) and identifies CREA's Data Distribution Facility (DDF®)
Ottawa Real Estate Board
Royal LePage Integrity Realty
August 27 2026 06:23:32
