
1587 Maxime Street Ottawa, Ontario K1B 3K9



$699,900
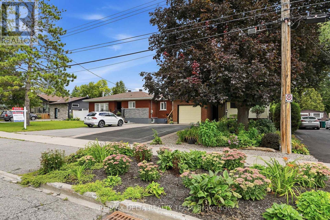
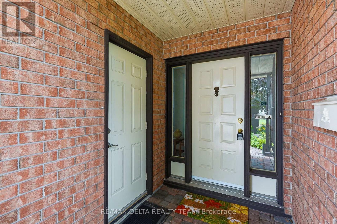
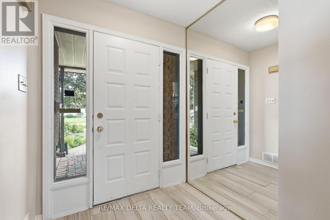
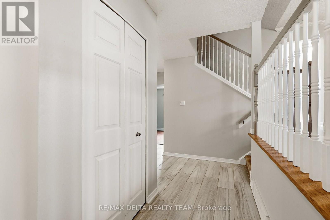
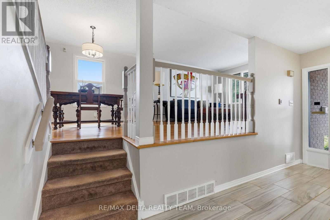
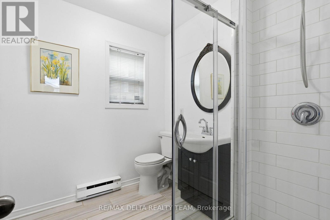
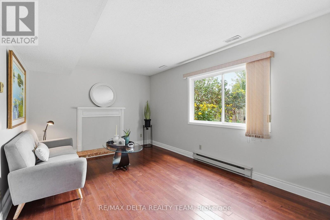
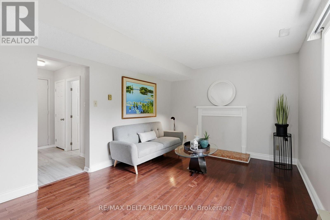
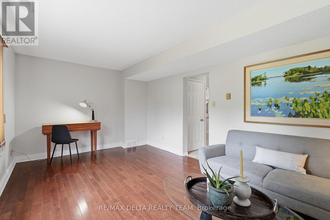
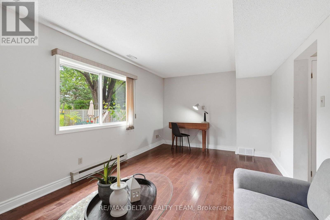
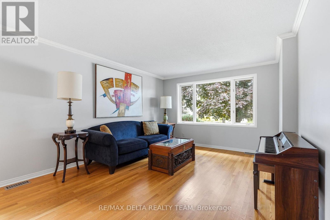
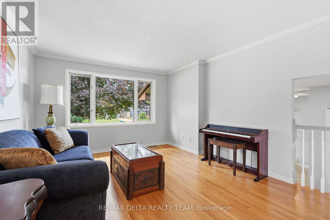
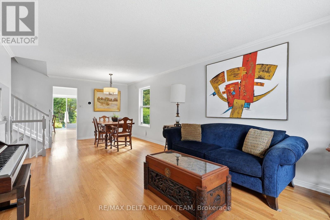
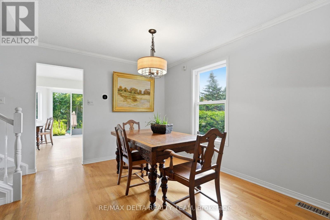
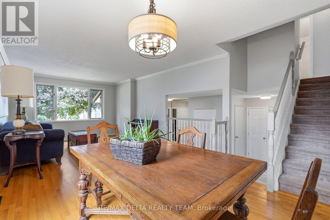
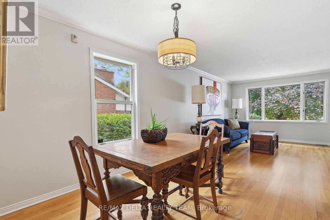
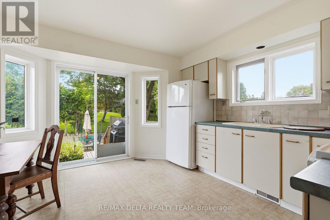
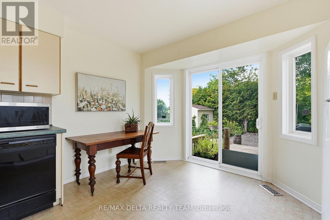
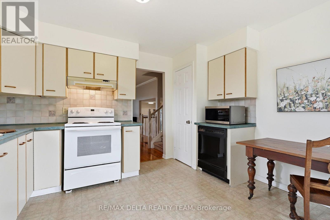

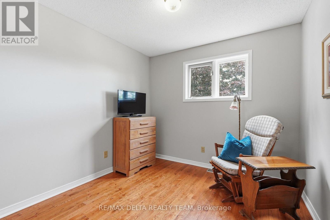
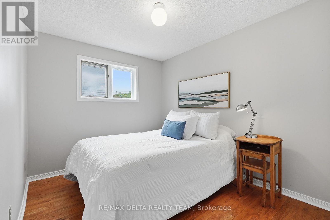
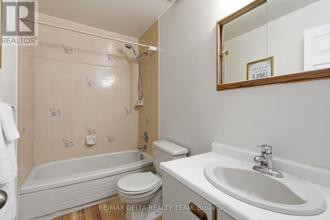
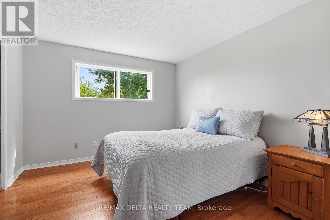
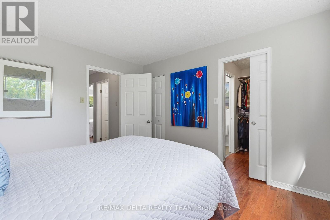
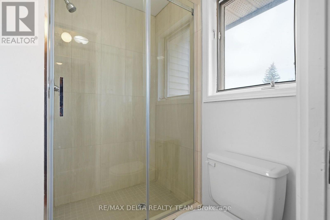
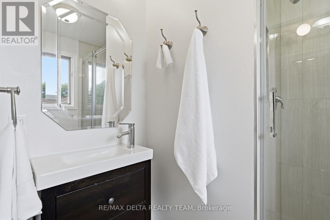
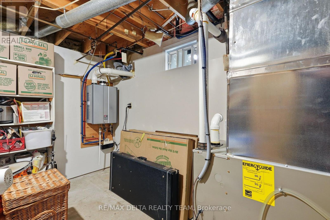
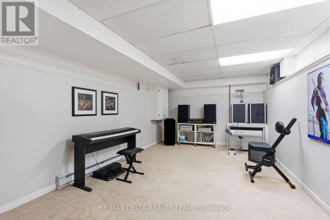
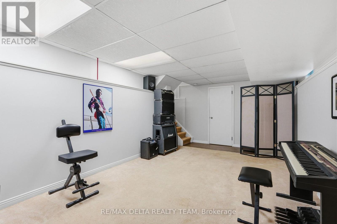
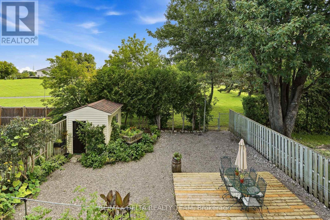
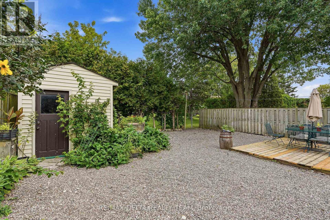
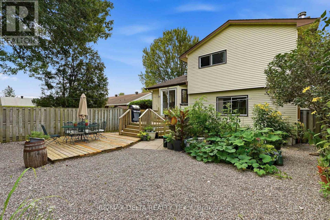
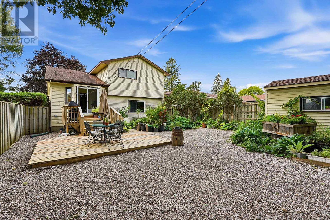
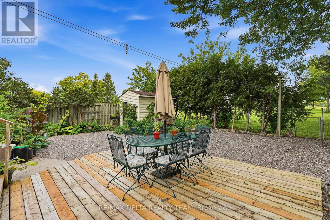
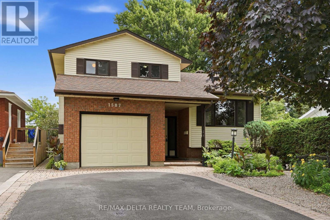
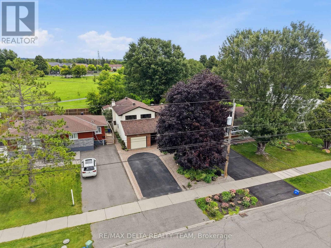
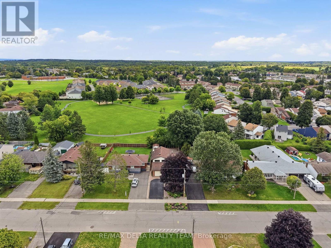
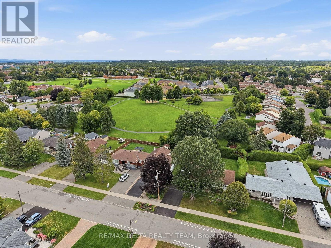
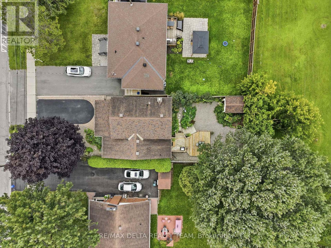
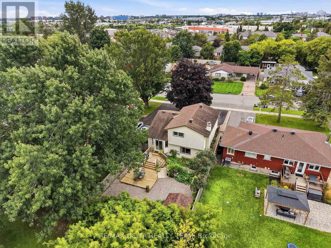
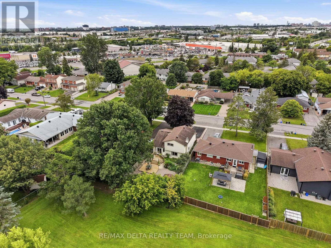
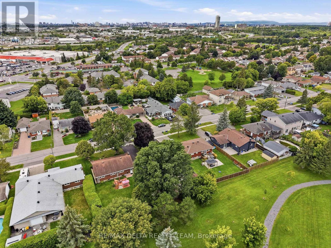
Welcome to 1587 Maxime, where, space, privacy, backing onto a park and fantastic location come together. This well-cared-for 3-bedroom, 3-full-bathroom detached home sits on a deep lot, no rear neighbours and a gate yard entrance to the park. Also no grass to cut just gardens to enjoy. Located in desirable Gloucester neighbourhood, close to Blair and Cyrville LRT stations, shopping, amenities and minutes to downtown. Step inside to a spacious ground-level entrance featuring heated porcelain flooring in the foyer/full bathroom and 3 full closets for exceptional storage. The welcoming family room has hardwood flooring and large picture window providing peaceful views of the backyard and park. The family room is also roughed-in for a future gas fireplace or wood stove. A few steps up to the inviting open living and dining room space featuring hardwood floors, eat-in kitchen with a closet pantry and patio doors opening onto maintenance-free backyard with no neighbours behind, direct park access and a natural gas BBQ hookup, this is a wonderful outdoor space for entertaining or simply enjoying the quiet surroundings. The upper level offers 3 bedrooms with hardwood flooring throughout. The primary bedroom includes a walk-in closet, renovated 3pc ensuite with space saving pocket doors and a 2nd closet with hookups for a stackable washer/dryer. The finished basement adds additional living space as recreation room, home office, playroom or music room. Has washer/dryer hook ups and a separate utility room providing pantry-style shelving and additional storage. Additional features include a 3 year-old furnace and an owned on-demand hot water tank system, eliminating monthly rental fees and lowers gas bills. Offering an abundance of living, storage space, a private backyard overlooking the park w/ large vinyl sided shed for outdoor storage needs and excellent access to transit and downtown. 1587 Maxime is a home with plenty to offer and room to make it your own. (id:44758)
房源概要
| MLS® Number | X13718962 |
| 房源类型 | 民宅 |
| 社区名字 | 2204 - Pineview |
| 总车位 | 5 |
详 情
| 浴室 | 3 |
| 地上卧房 | 3 |
| 总卧房 | 3 |
| 赠送家电包括 | Water Heater - Tankless, Storage Shed, 炉子, 洗衣机, 冰箱 |
| 地下室进展 | 已装修 |
| 地下室类型 | 全完工 |
| 施工种类 | 独立屋 |
| Construction Style Split Level | Backsplit |
| 空调 | 没有 |
| 外墙 | 砖, 乙烯基壁板 |
| 地基类型 | 混凝土 |
| 供暖方式 | 天然气 |
| 供暖类型 | 压力热风 |
| 内部尺寸 | 1500 - 2000 Sqft |
| 类型 | 独立屋 |
| 设备间 | 市政供水 |
车 位
| 附加车库 | |
| Garage |
土地
| 英亩数 | 无 |
| 污水道 | Sanitary Sewer |
| 土地深度 | 132 Ft |
| 土地宽度 | 42 Ft |
| 不规则大小 | 42 X 132 Ft |
房 间
| 楼 层 | 类 型 | 长 度 | 宽 度 | 面 积 |
|---|---|---|---|---|
| 二楼 | 浴室 | 2.69 m | 1.6 m | 2.69 m x 1.6 m |
| 二楼 | 主卧 | 3.27 m | 3.66 m | 3.27 m x 3.66 m |
| 二楼 | 浴室 | 2.21 m | 1.78 m | 2.21 m x 1.78 m |
| 二楼 | 卧室 | 2.69 m | 3.94 m | 2.69 m x 3.94 m |
| 二楼 | 卧室 | 2.92 m | 2.82 m | 2.92 m x 2.82 m |
| 地下室 | 娱乐,游戏房 | 3.4 m | 6.83 m | 3.4 m x 6.83 m |
| 地下室 | 设备间 | 3.61 m | 3.3 m | 3.61 m x 3.3 m |
| 一楼 | 客厅 | 3.71 m | 4.29 m | 3.71 m x 4.29 m |
| 一楼 | 餐厅 | 3.71 m | 3.02 m | 3.71 m x 3.02 m |
| 一楼 | 厨房 | 3.71 m | 3.96 m | 3.71 m x 3.96 m |
| 一楼 | 门厅 | 1.98 m | 4.62 m | 1.98 m x 4.62 m |
| 一楼 | 家庭房 | 5.59 m | 3.54 m | 5.59 m x 3.54 m |
| 一楼 | 浴室 | 2.21 m | 1.96 m | 2.21 m x 1.96 m |
https://www.realtor.ca/real-estate/30204847/1587-maxime-street-ottawa-2204-pineview

The trademarks REALTOR®, REALTORS®, and the REALTOR® logo are controlled by The Canadian Real Estate Association (CREA) and identify real estate professionals who are members of CREA. The trademarks MLS®, Multiple Listing Service® and the associated logos are owned by The Canadian Real Estate Association (CREA) and identify the quality of services provided by real estate professionals who are members of CREA. The trademark DDF® is owned by The Canadian Real Estate Association (CREA) and identifies CREA's Data Distribution Facility (DDF®)
Ottawa Real Estate Board
RE/MAX Delta Realty Team
August 27 2026 07:22:53
