
6622 Blossom Trail Drive Ottawa, Ontario K4P 1R5
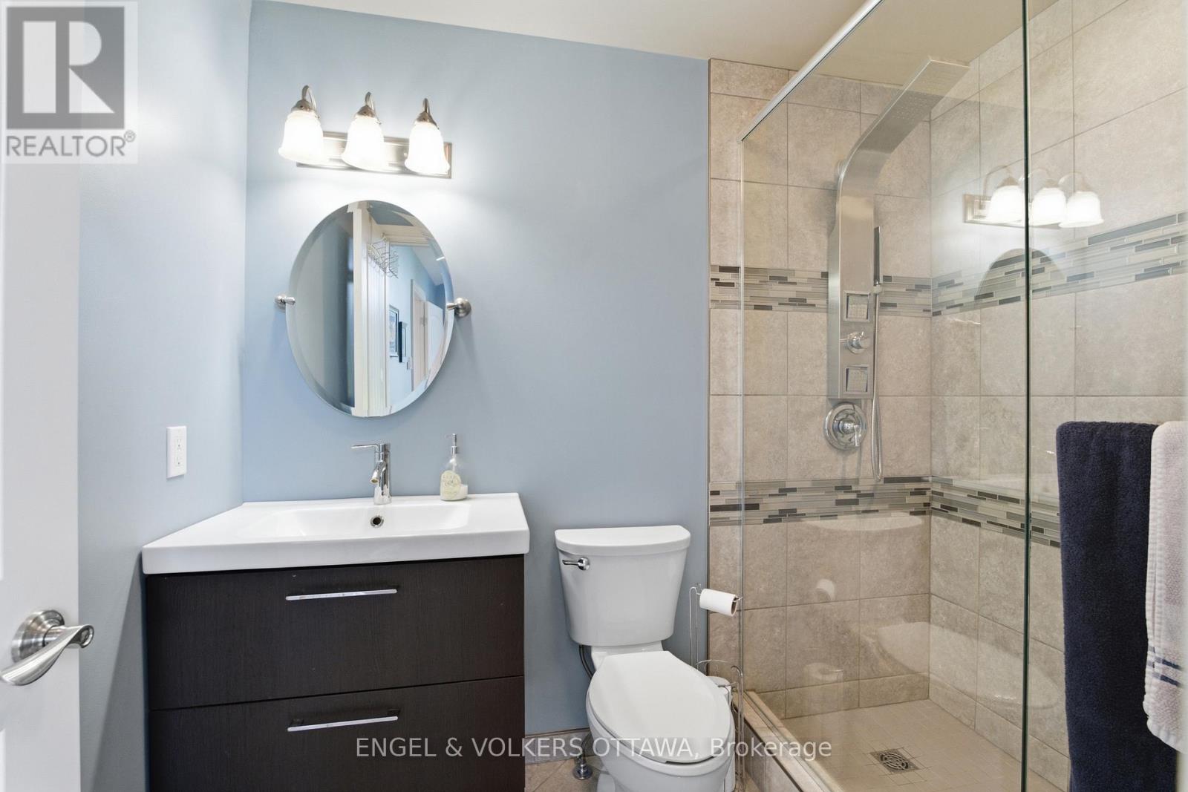
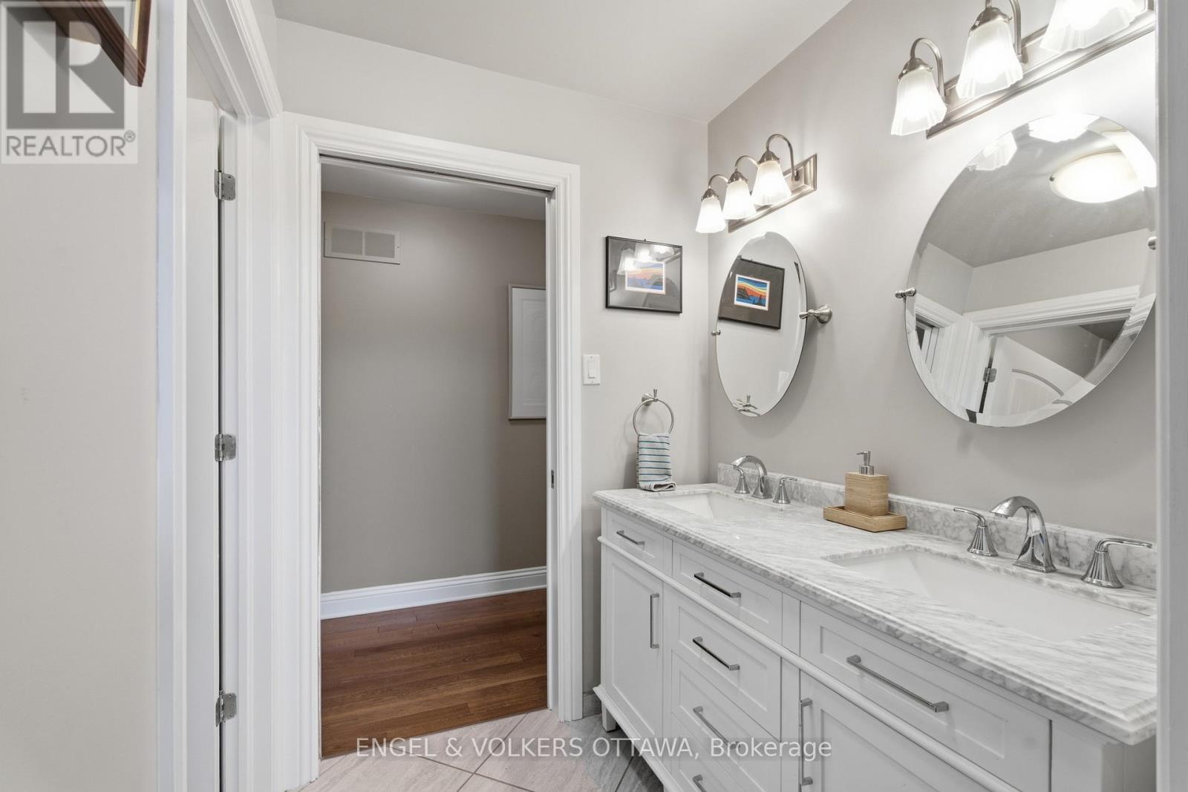
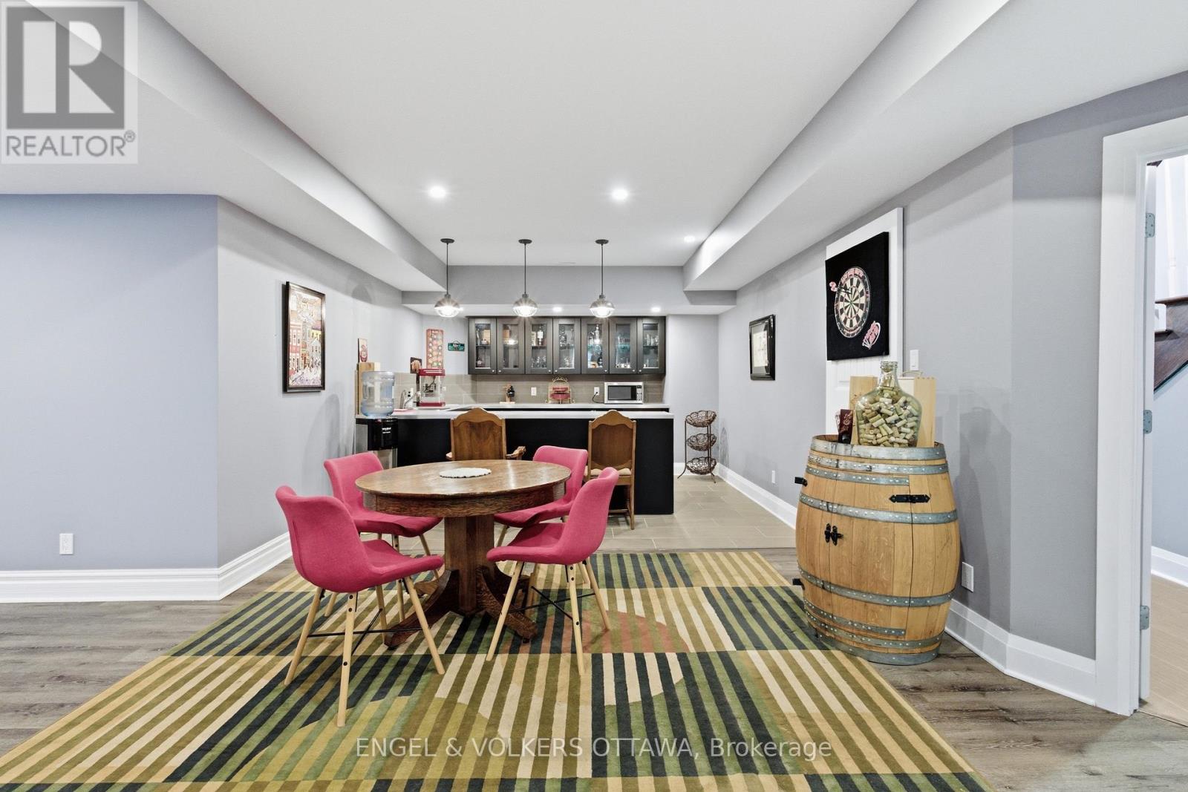
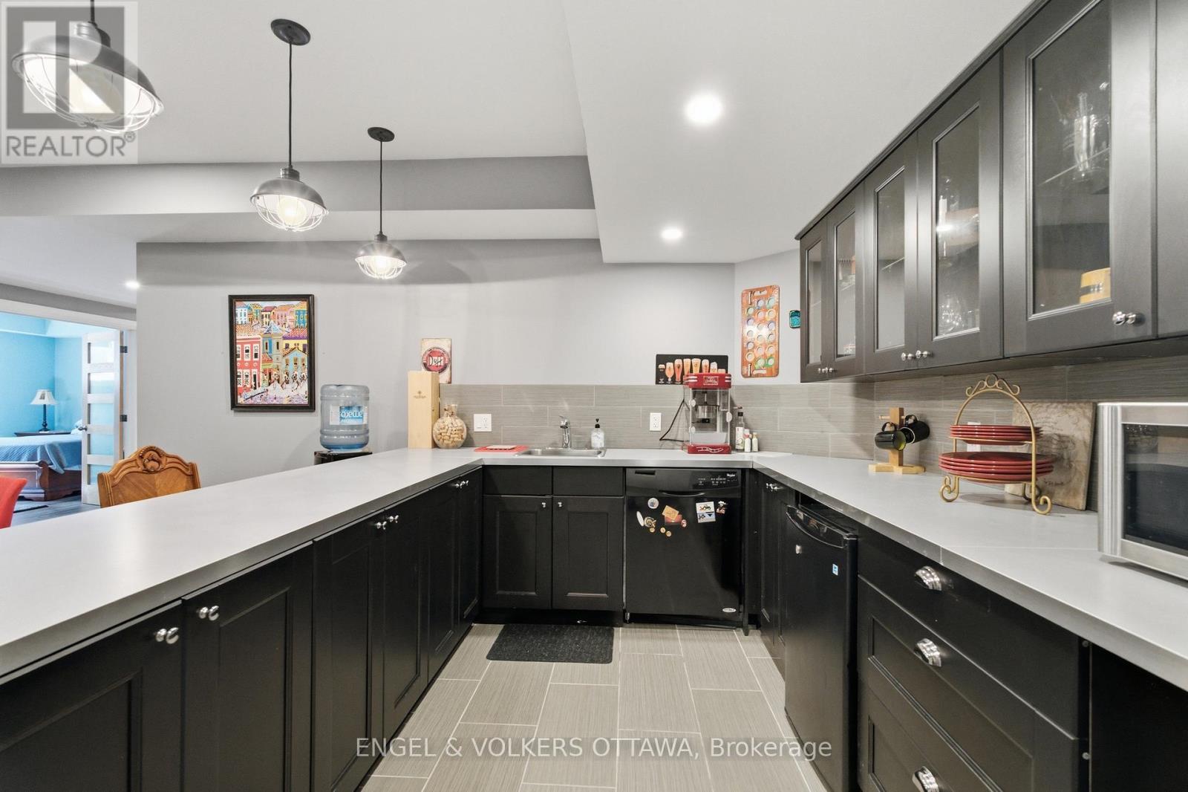


$1,799,000
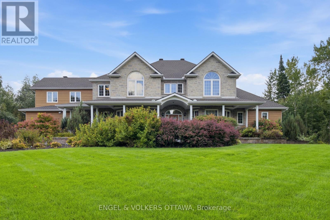
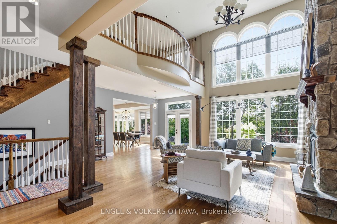
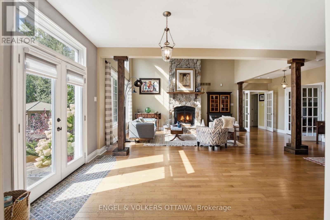
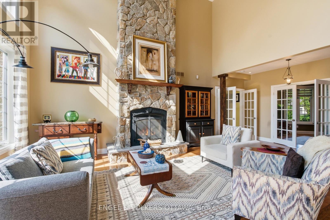
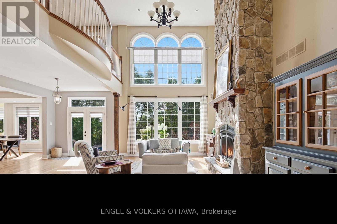
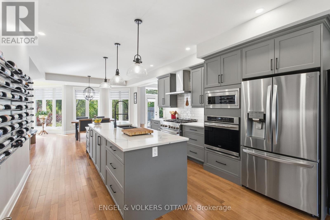
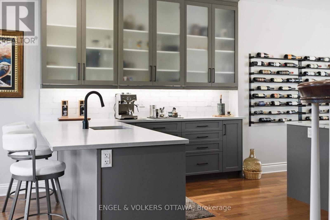
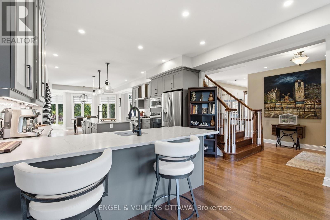
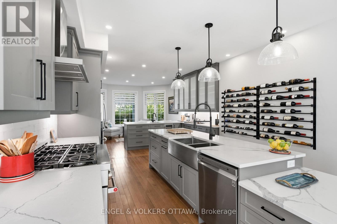
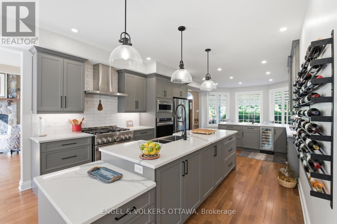
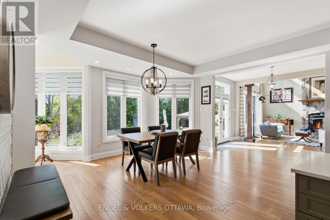
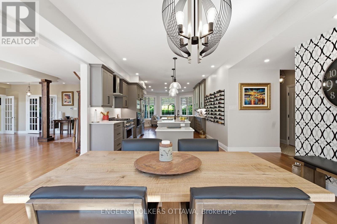
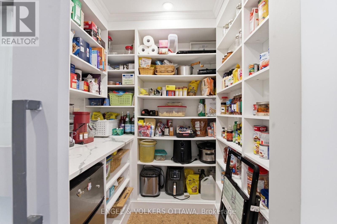
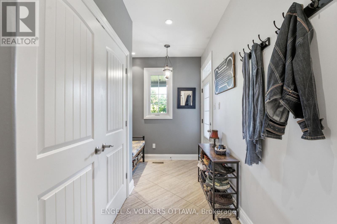
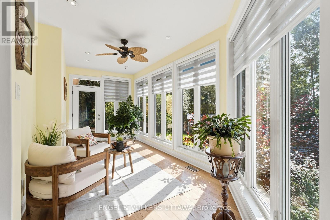
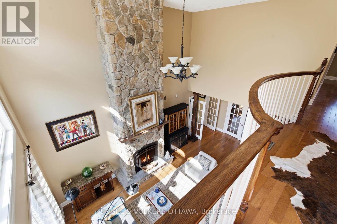
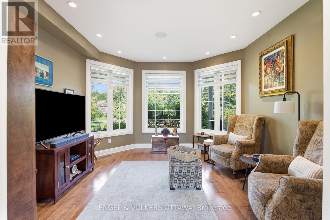
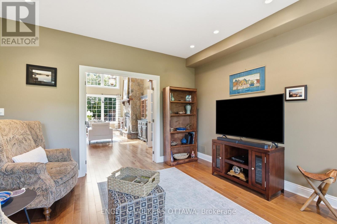
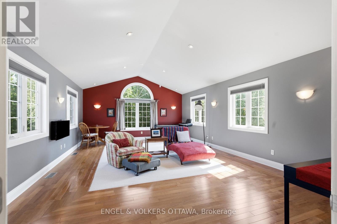
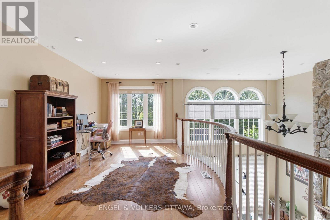
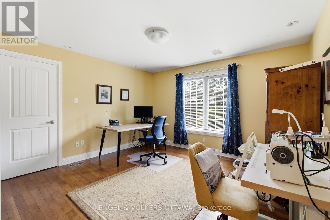
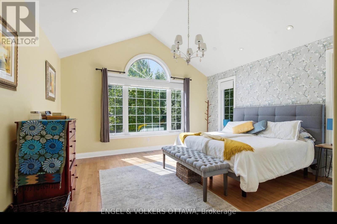
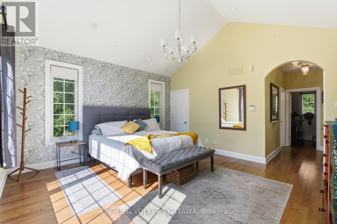
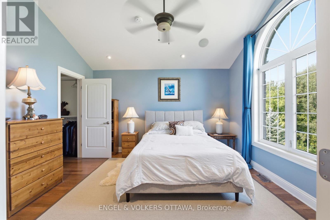
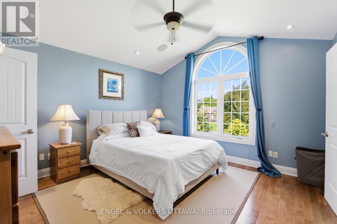
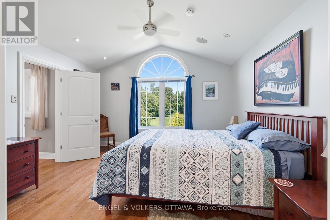
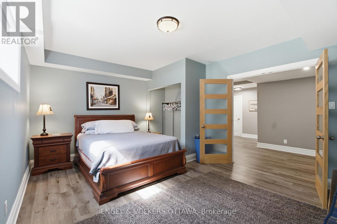
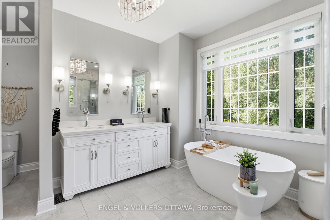
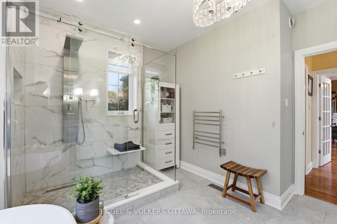
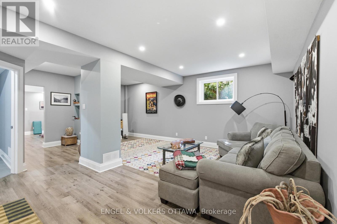
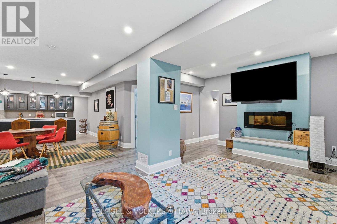
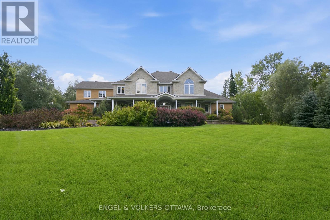
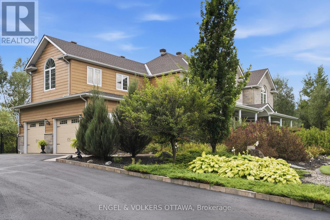
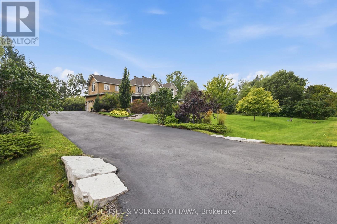
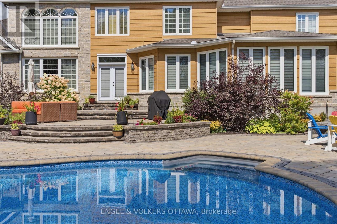
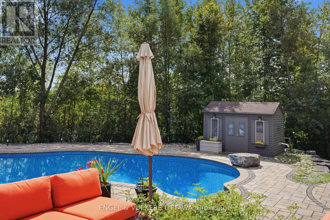
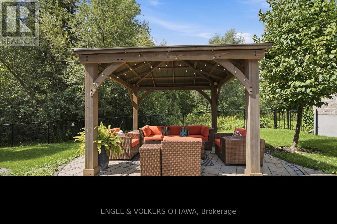
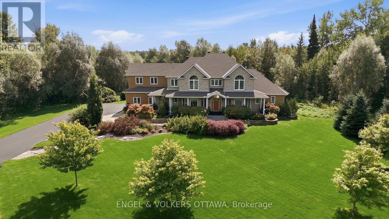
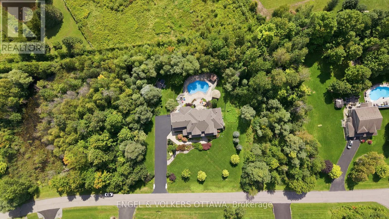
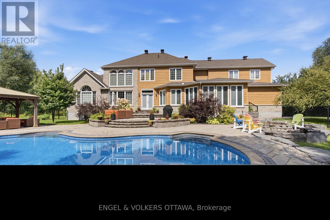
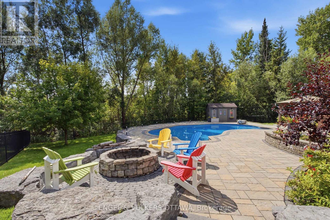
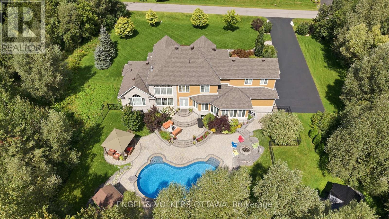
Set on two spacious, tree-lined acres, this exceptional property offers the perfect blend of luxury, comfort, and privacy - ideal for multi-generational families or anyone craving room to breathe. Step into the inviting great room, anchored by a stunning stone fireplace that sets the tone for warm gatherings and quiet evenings alike. The gourmet kitchen is a chef's dream and an entertainer's delight, elegantly designed with both style and function in mind - and thoughtfully equipped with a central vacuum system featuring an under-cabinet sweeper vent for effortless cleanup. Retreat to the private, hideaway master suite, tucked away for maximum tranquility and featuring a luxurious ensuite bath designed for relaxation. Outside, expertly curated landscaping elevates the home's curb appeal while creating a true backyard sanctuary. Dive into your saltwater pool, unwind under mature trees, and enjoy the ultimate private backyard oasis - a rare find offering both beauty and seclusion. With generous acreage, flexible living spaces and thoughtful design throughout, this home is perfectly suited for extended family living, multi-generational households, or anyone seeking space, privacy and elegance in one exceptional property. Don't miss this rare opportunity to own a true retreat - schedule your private showing today! (id:44758)
房源概要
| MLS® Number | X13719176 |
| 房源类型 | 民宅 |
| 社区名字 | 1601 - Greely |
| 总车位 | 8 |
| 泳池类型 | Inground Pool |
详 情
| 浴室 | 4 |
| 地上卧房 | 5 |
| 地下卧室 | 1 |
| 总卧房 | 6 |
| 公寓设施 | Fireplace(s) |
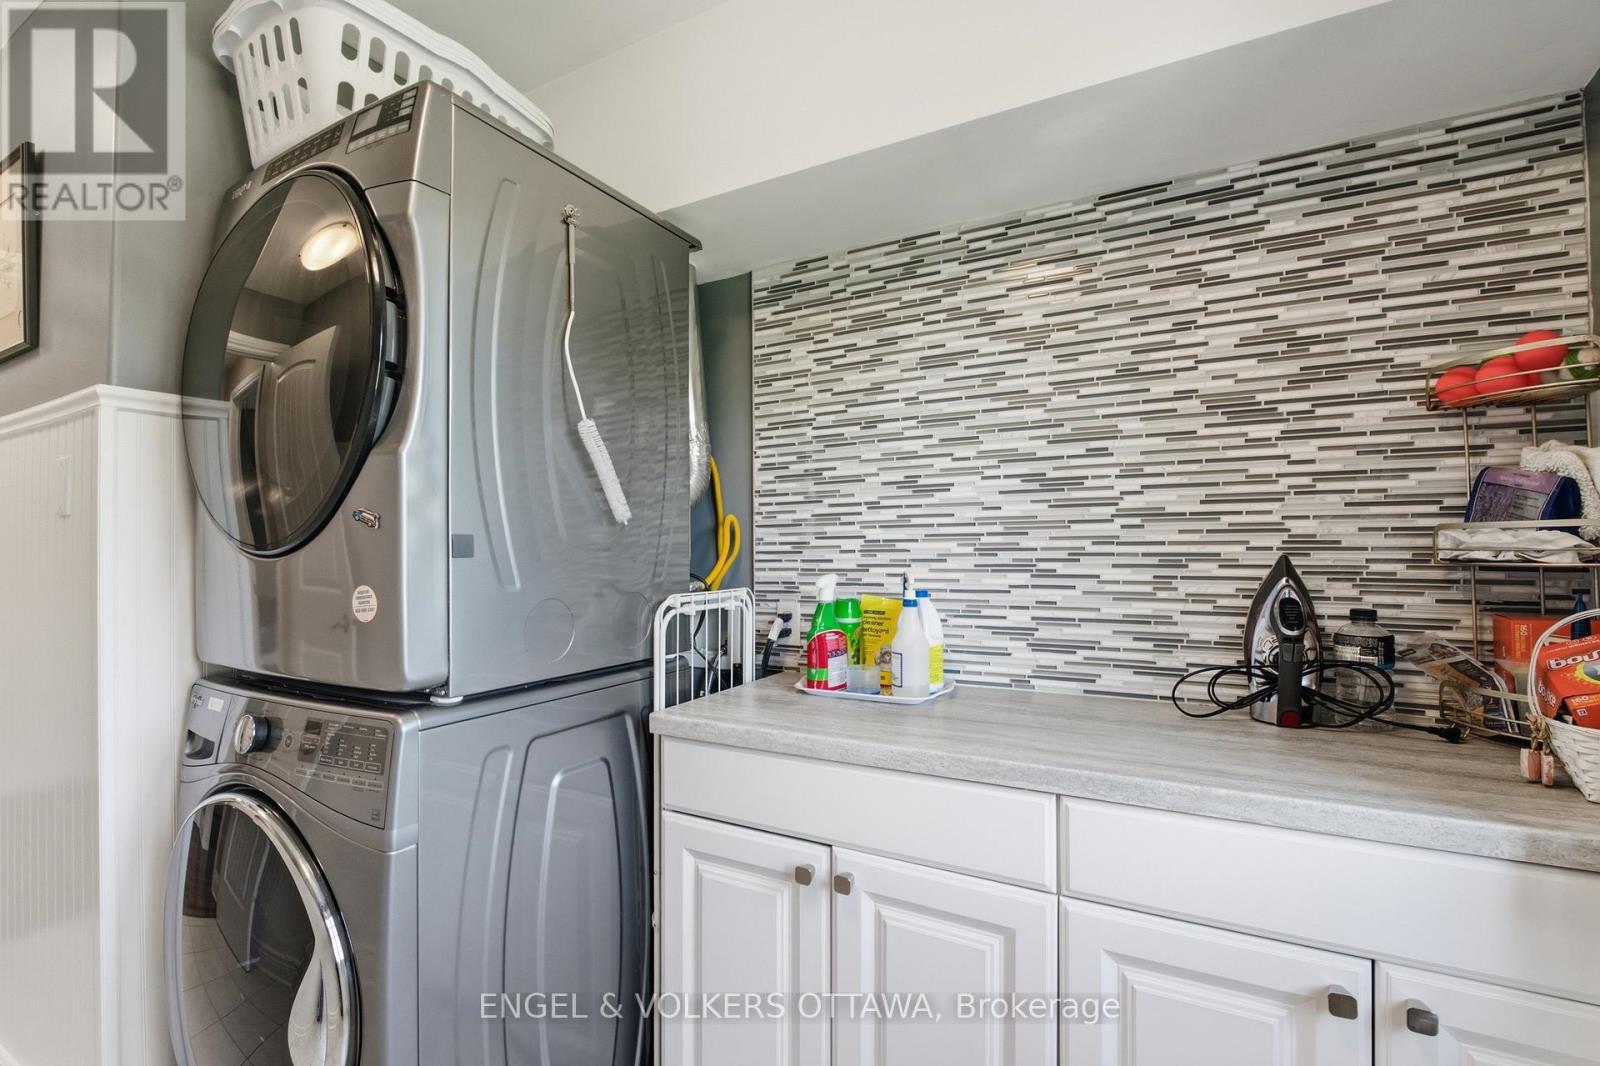
| 赠送家电包括 | 烤箱 - Built-in, 洗碗机, 烘干机, Furniture, 炉子, 洗衣机, 窗帘, 冰箱 |
| 地下室进展 | 已装修 |
| 地下室类型 | 全完工 |
| 施工种类 | 独立屋 |
| 空调 | 中央空调 |
| 外墙 | 石, 乙烯基壁板 |
| 壁炉 | 有 |
| 地基类型 | 混凝土 |
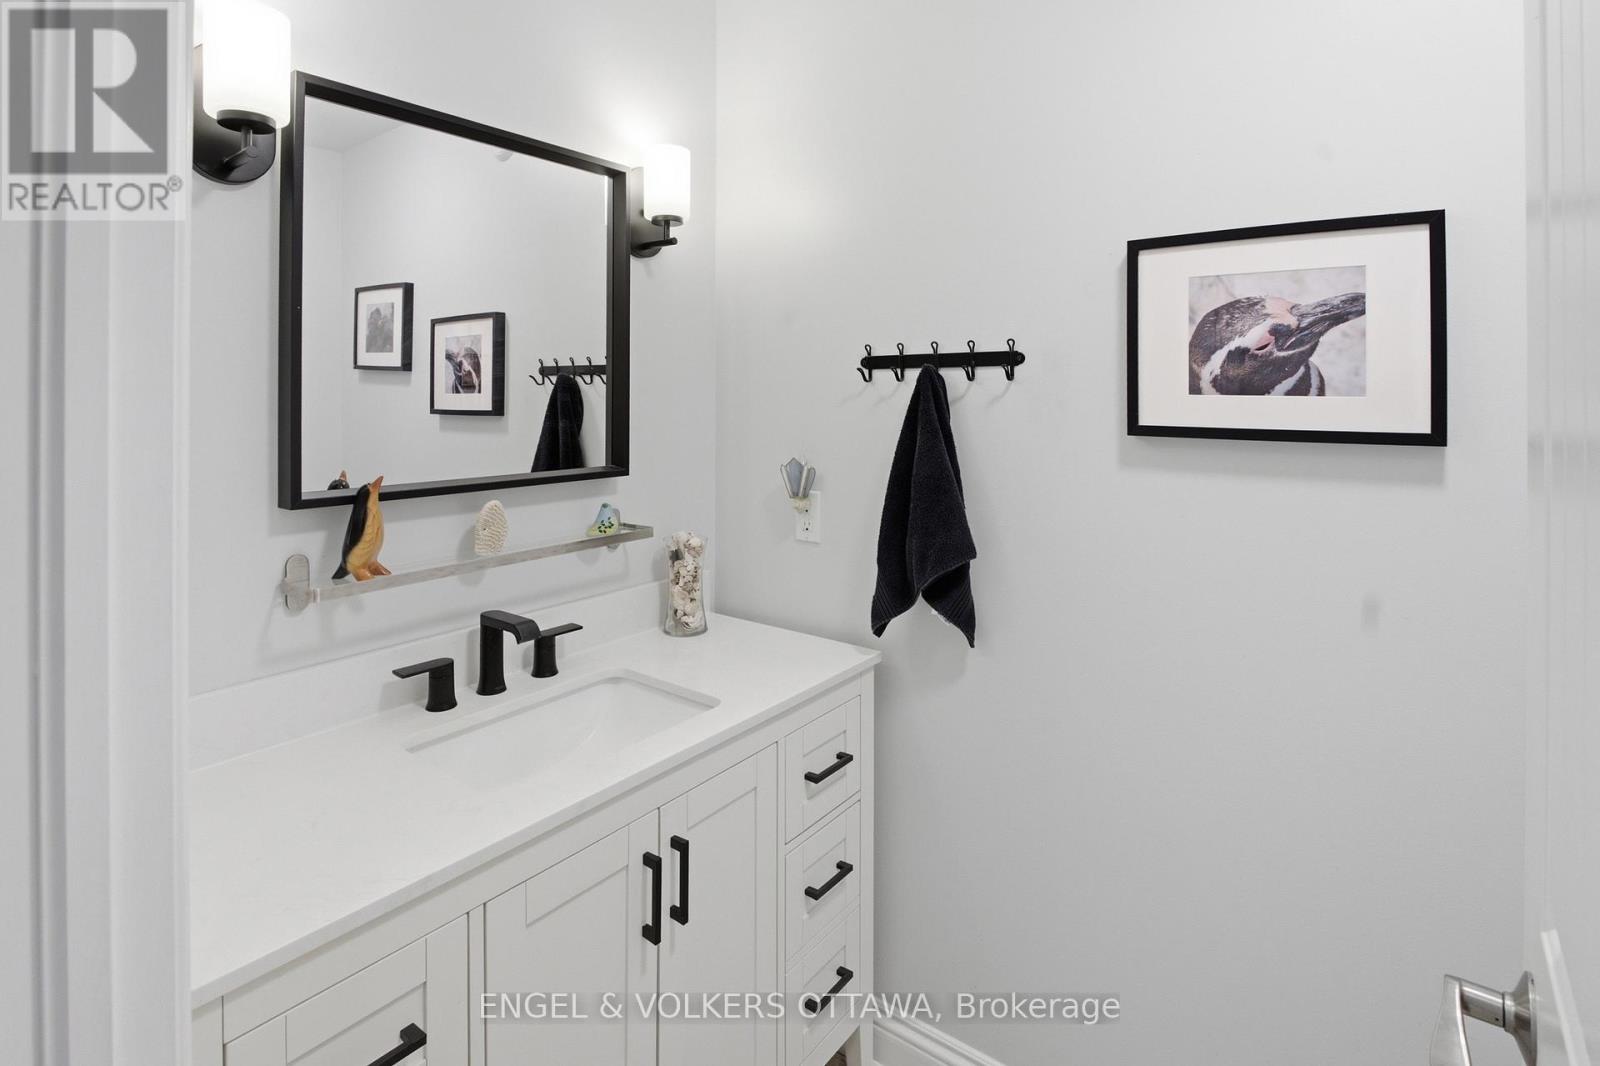
| 客人卫生间(不包含洗浴) | 1 |
| 供暖方式 | 天然气 |
| 供暖类型 | 压力热风 |
| 储存空间 | 2 |
| 内部尺寸 | 3500 - 5000 Sqft |
| 类型 | 独立屋 |
车 位
| 附加车库 | |
| Garage |
土地
| 英亩数 | 无 |
| 污水道 | Septic System |
| 土地深度 | 224 Ft ,6 In |
| 土地宽度 | 354 Ft ,10 In |
| 不规则大小 | 354.9 X 224.5 Ft |
| 规划描述 | Rr2 住宅 |
房 间
| 楼 层 | 类 型 | 长 度 | 宽 度 | 面 积 |
|---|---|---|---|---|
| 二楼 | 卧室 | 4.05 m | 3.94 m | 4.05 m x 3.94 m |
| 二楼 | 卧室 | 4.06 m | 3.8 m | 4.06 m x 3.8 m |
| 二楼 | 卧室 | 7.31 m | 4.82 m | 7.31 m x 4.82 m |
| 二楼 | 卧室 | 4.05 m | 4.23 m | 4.05 m x 4.23 m |
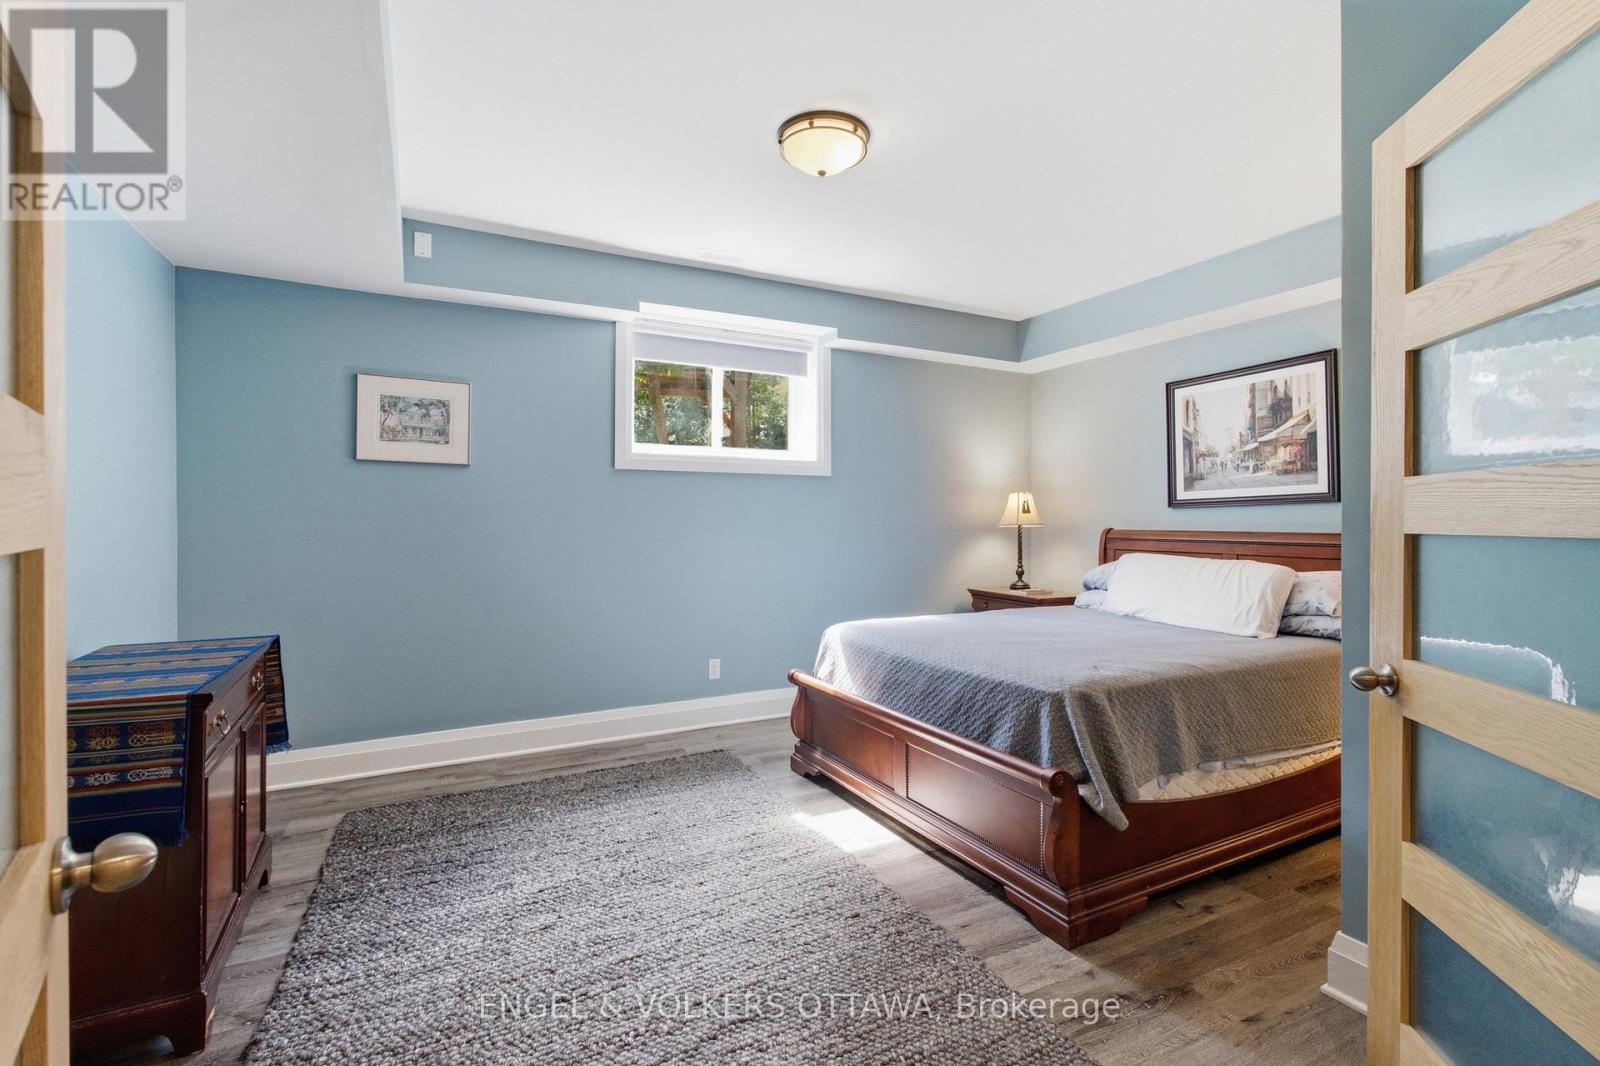
| Lower Level | 卧室 | 4.87 m | 3.87 m | 4.87 m x 3.87 m |
| Lower Level | 娱乐,游戏房 | 6.69 m | 7.66 m | 6.69 m x 7.66 m |
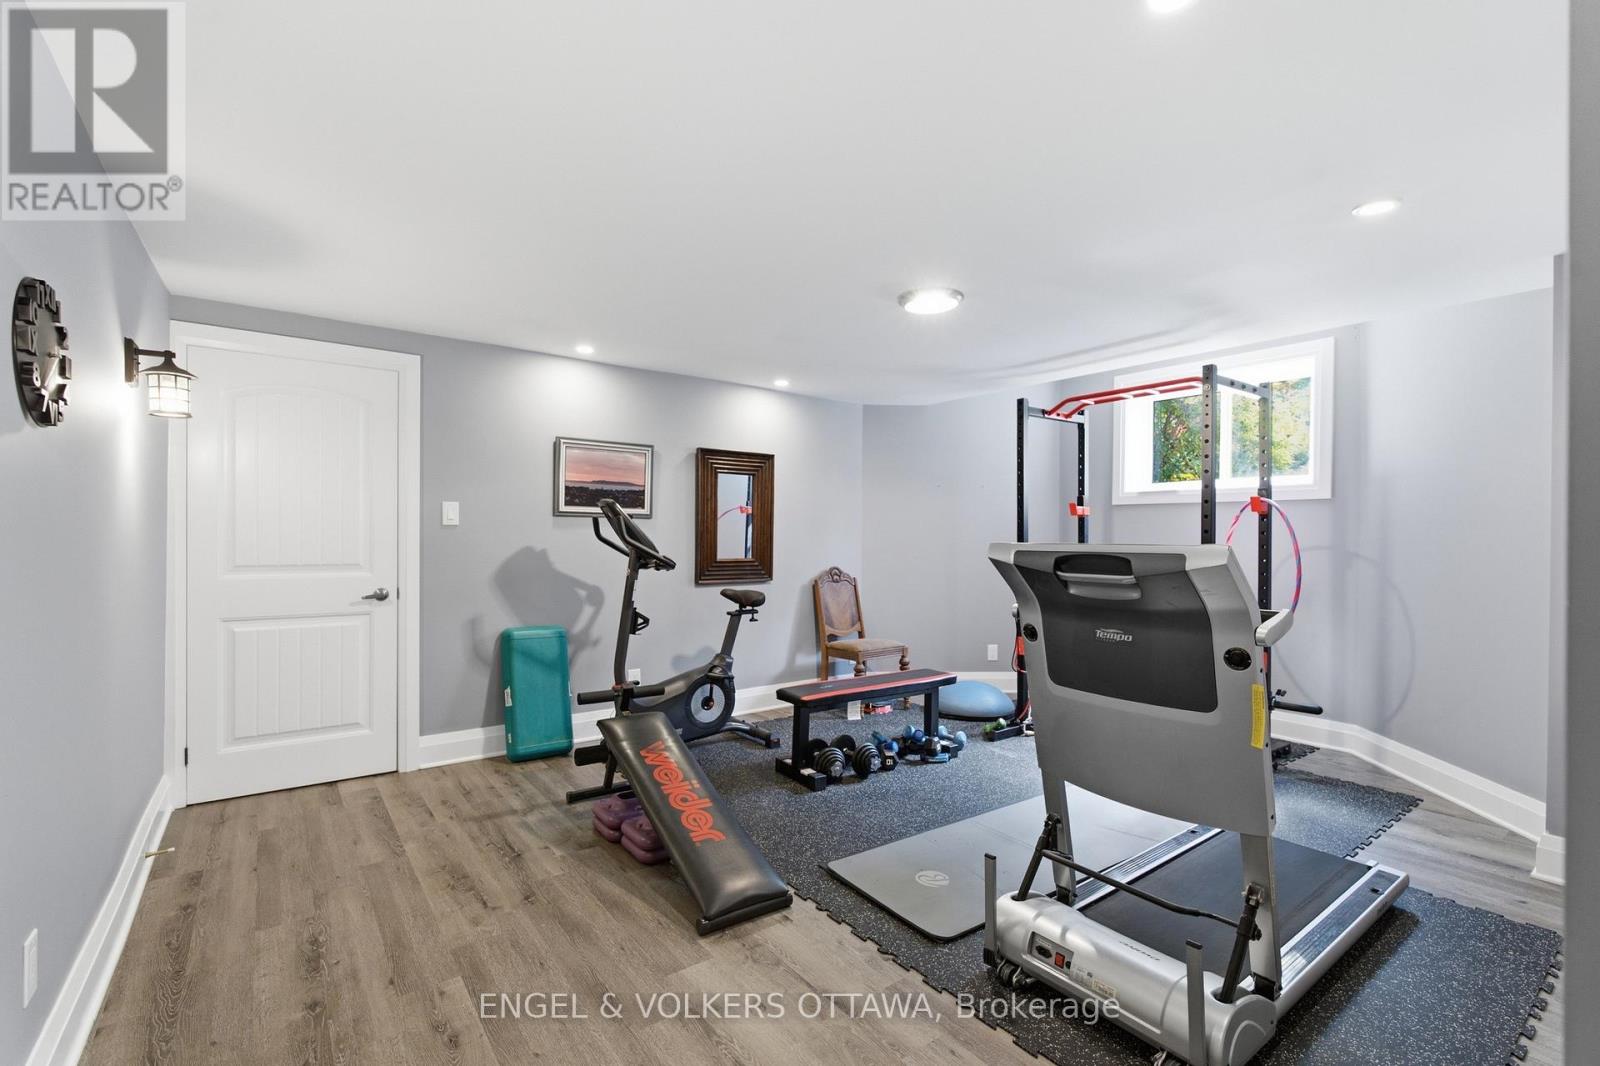
| Lower Level | Exercise Room | 4.05 m | 5.42 m | 4.05 m x 5.42 m |
| Lower Level | 其它 | 3.9 m | 3.04 m | 3.9 m x 3.04 m |
| 一楼 | 门厅 | 2.79 m | 2.76 m | 2.79 m x 2.76 m |
| 一楼 | 起居室 | 4.05 m | 3.87 m | 4.05 m x 3.87 m |
| 一楼 | 客厅 | 6.85 m | 7.36 m | 6.85 m x 7.36 m |
| 一楼 | 餐厅 | 4.5 m | 3.66 m | 4.5 m x 3.66 m |
| 一楼 | 厨房 | 4.5 m | 6.23 m | 4.5 m x 6.23 m |
| 一楼 | 起居室 | 4.16 m | 2.63 m | 4.16 m x 2.63 m |
| 一楼 | Sunroom | 5.75 m | 2.7 m | 5.75 m x 2.7 m |
| 一楼 | 主卧 | 4.84 m | 4.66 m | 4.84 m x 4.66 m |
https://www.realtor.ca/real-estate/30205015/6622-blossom-trail-drive-ottawa-1601-greely

The trademarks REALTOR®, REALTORS®, and the REALTOR® logo are controlled by The Canadian Real Estate Association (CREA) and identify real estate professionals who are members of CREA. The trademarks MLS®, Multiple Listing Service® and the associated logos are owned by The Canadian Real Estate Association (CREA) and identify the quality of services provided by real estate professionals who are members of CREA. The trademark DDF® is owned by The Canadian Real Estate Association (CREA) and identifies CREA's Data Distribution Facility (DDF®)
Ottawa Real Estate Board
Engel & Volkers Ottawa
August 28 2026 05:03:23
