
90b Templeton Street Ottawa, Ontario K1N 6X3


$619,900
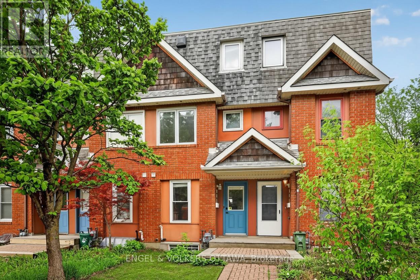
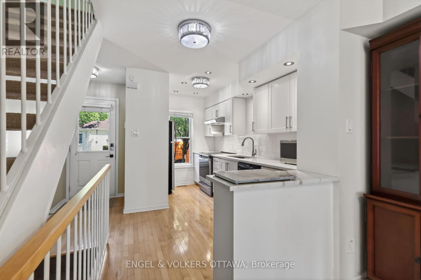
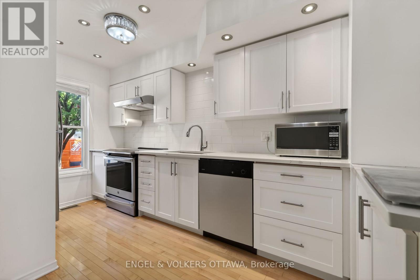
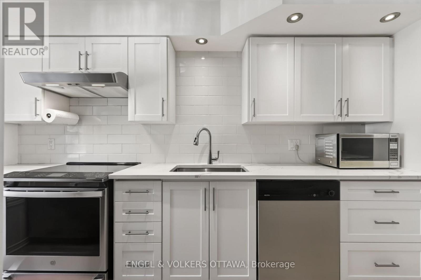
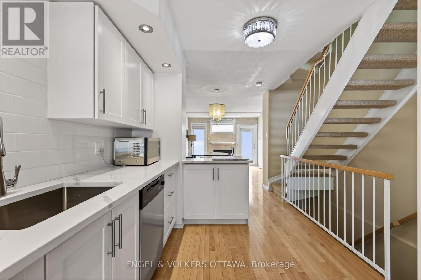
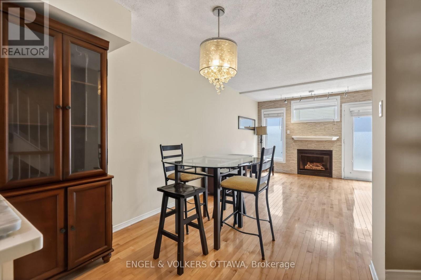
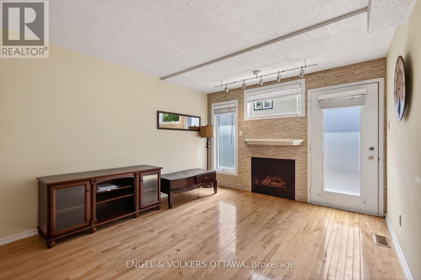
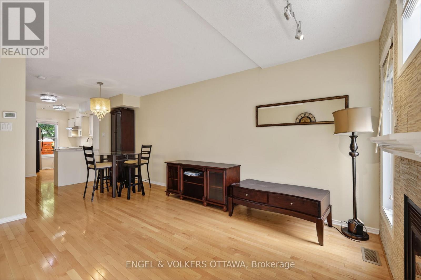
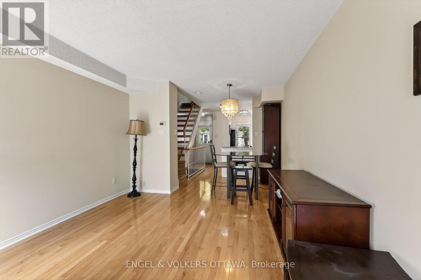
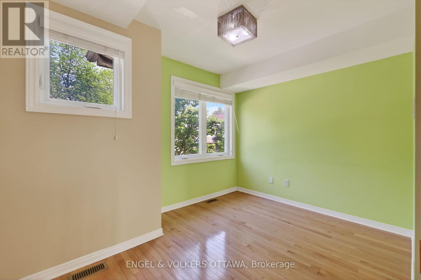
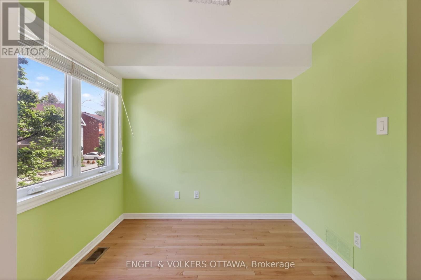
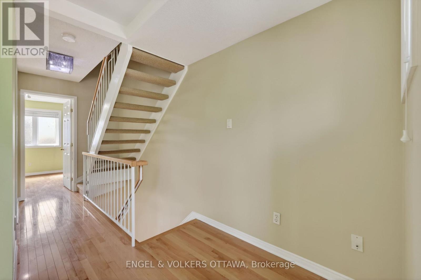
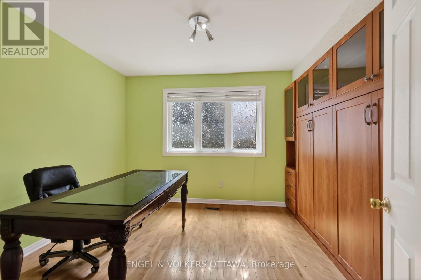
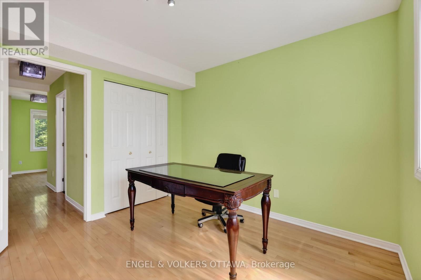
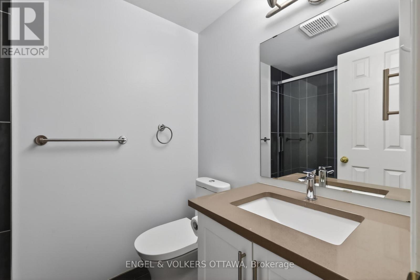
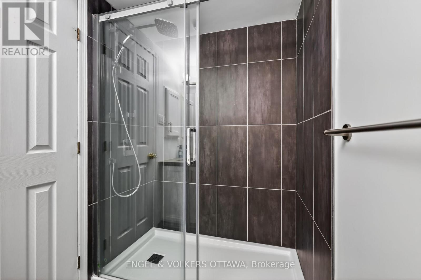
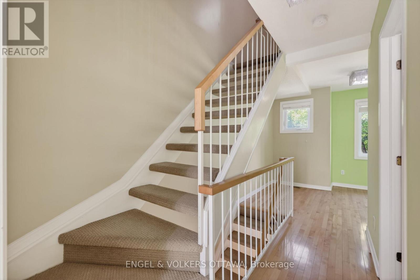
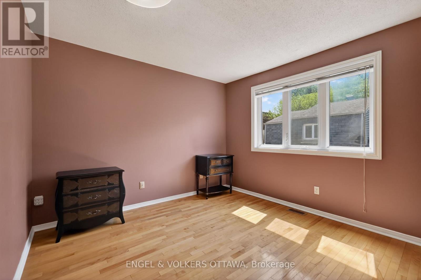
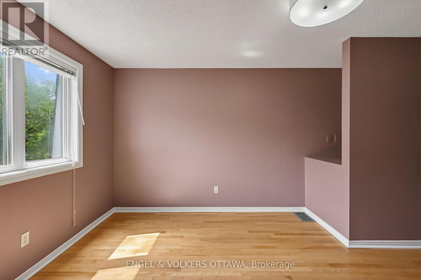
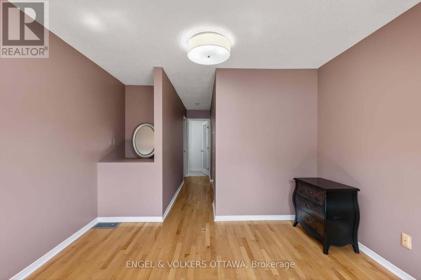
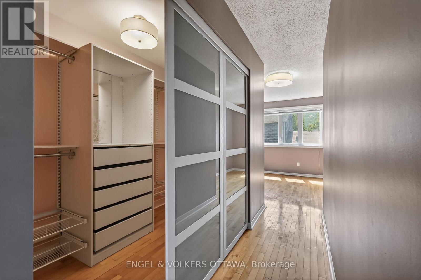
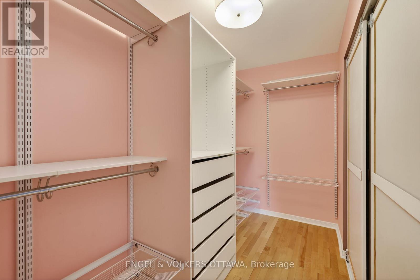
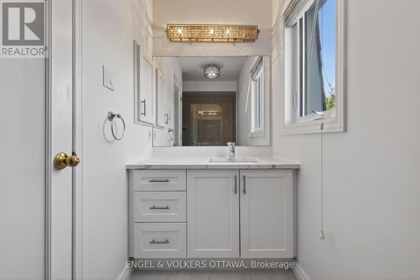
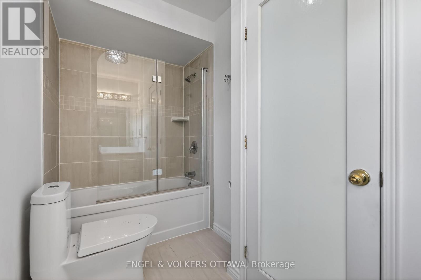
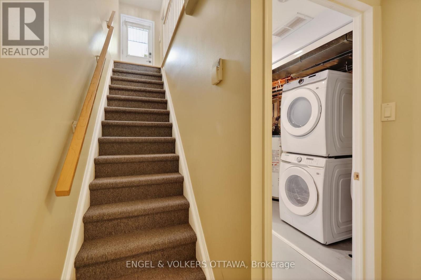
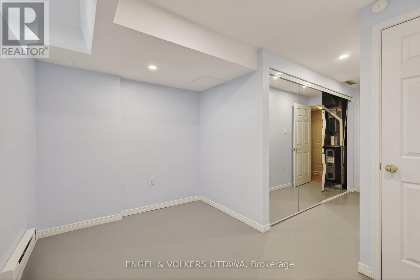
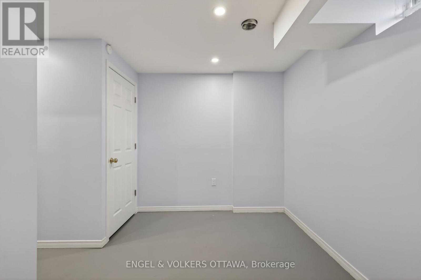
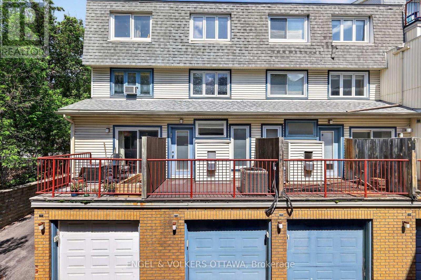
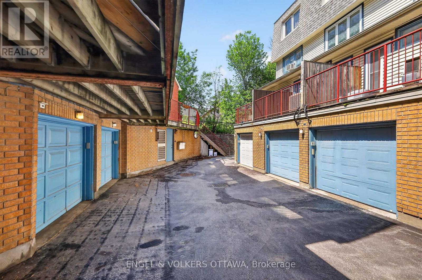
90B Templeton Street offers an exceptional opportunity to own a beautifully maintained 2 + 1 bedroom freehold townhouse in the heart of Sandy Hill, ideally located beside St. Germain Park and just steps from tennis courts, a children's playground, and the vibrant amenities of downtown Ottawa. Enjoy the convenience of being only a five-minute walk to the University of Ottawa and approximately 10-12 minutes to the ByWard Market and Rideau Centre. This charming three-storey red brick townhouse features maple hardwood flooring throughout. The main level has a bright, functional layout designed for modern living. The kitchen features quartz countertops, white cabinetry, and stainless steel appliances, flowing seamlessly into the open living and dining area, highlighted by a cozy gas fireplace. The second level offers a flexible living space with a dedicated office area, which can be used as a bedroom, and a spacious bedroom complete with an included Murphy bed. There is a renovated bathroom on the second level as well. The entire third floor is dedicated to a private primary retreat featuring a walk-in closet and an ensuite bathroom. The finished basement provides additional versatile living space ideal for a home office, gym, or recreation area. Additional highlights include a laundry area with a brand-new, never-used washer and dryer, underground garage parking with an automatic opener and wiring for an EV charger. A rare opportunity to own a freehold townhouse in a prime central location for under $650,000! (id:44758)
房源概要
| MLS® Number | X13718922 |
| 房源类型 | 民宅 |
| 社区名字 | 4004 - Sandy Hill |
| 附近的便利设施 | 公共交通, 学校 |
| 社区特征 | 社区活动中心, School Bus |
| 设备类型 | 热水器 |
| 总车位 | 1 |
| 租赁设备类型 | 热水器 |
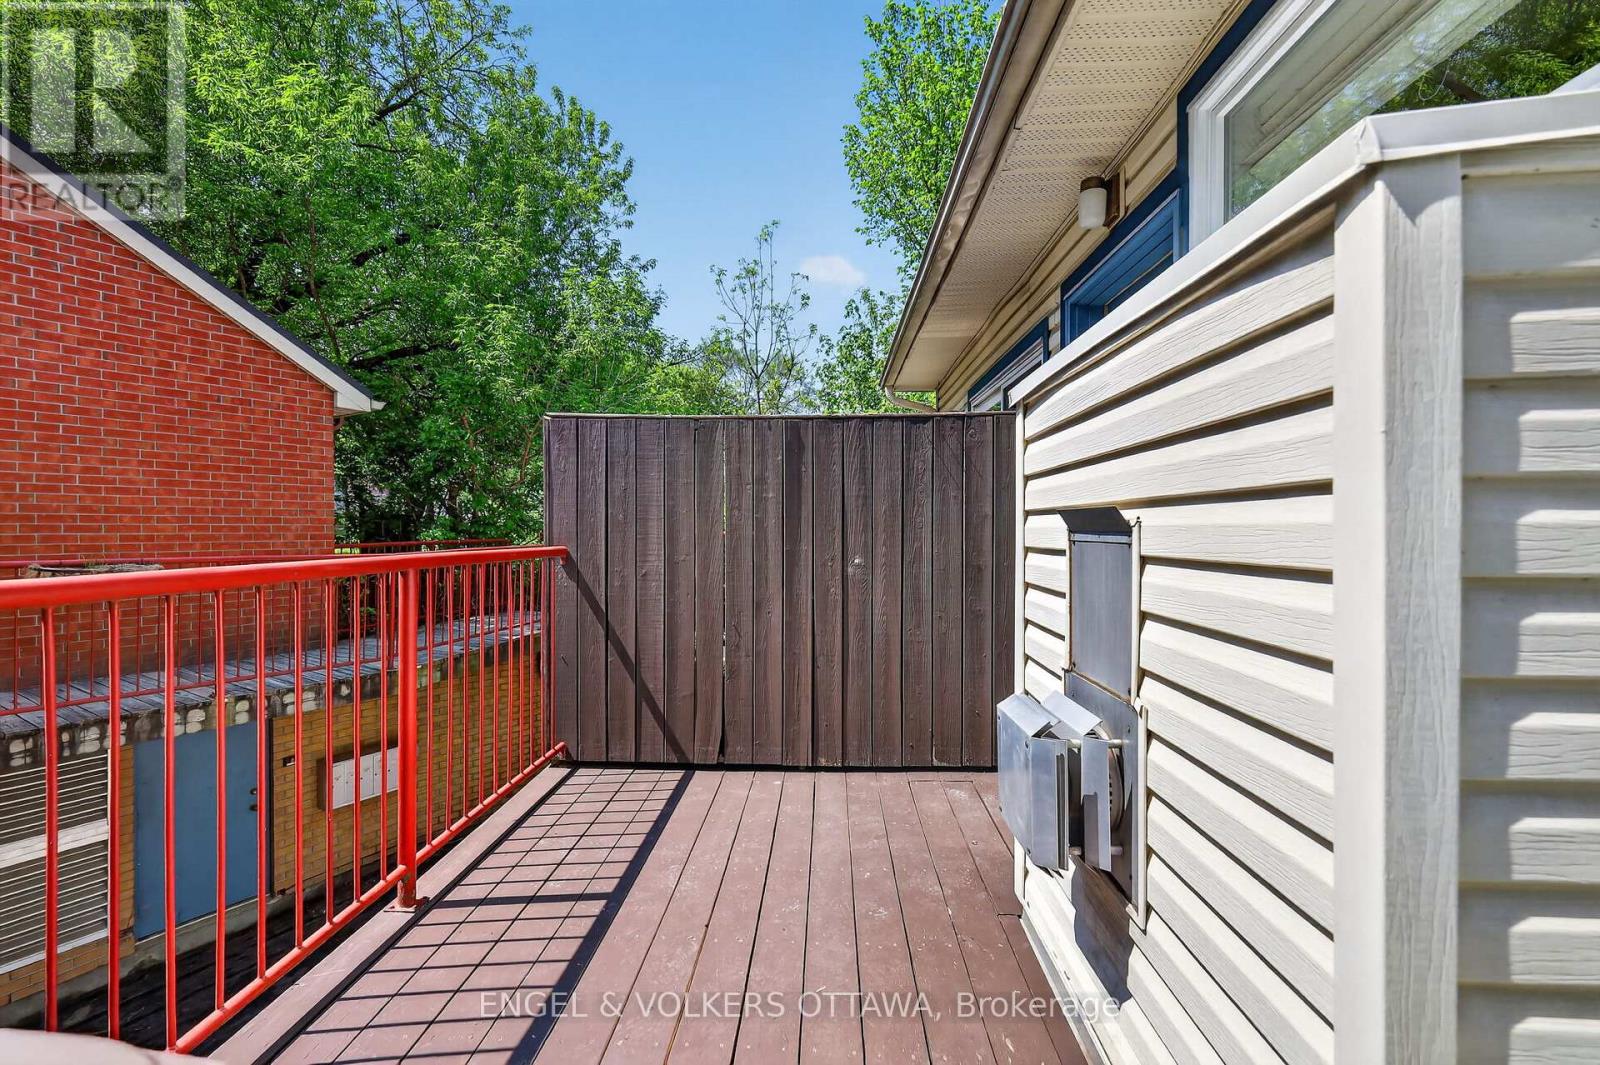
| 结构 | Deck |
详 情
| 浴室 | 2 |
| 地上卧房 | 2 |
| 总卧房 | 2 |
| Age | 31 To 50 Years |
| 赠送家电包括 | 洗碗机, 烘干机, Freezer, Hood 电扇, 微波炉, 炉子, 洗衣机, 窗帘, 冰箱 |
| 地下室进展 | 已装修 |
| 地下室类型 | 全完工 |
| 施工种类 | 附加的 |
| 空调 | 中央空调 |
| 外墙 | 砖 |
| 壁炉 | 有 |
| 地基类型 | 混凝土 |
| 供暖方式 | 天然气 |
| 供暖类型 | 压力热风 |
| 储存空间 | 3 |
| 内部尺寸 | 700 - 1100 Sqft |
| 类型 | 联排别墅 |
| 设备间 | 市政供水 |
车 位
| 附加车库 | |
| Garage |
土地
| 英亩数 | 无 |
| 土地便利设施 | 公共交通, 学校 |
| 污水道 | Sanitary Sewer |
| 土地深度 | 52 Ft ,10 In |
| 土地宽度 | 12 Ft ,1 In |
| 不规则大小 | 12.1 X 52.9 Ft |
房 间
| 楼 层 | 类 型 | 长 度 | 宽 度 | 面 积 |
|---|---|---|---|---|
| 二楼 | 第二卧房 | 3.4 m | 3.05 m | 3.4 m x 3.05 m |
| 二楼 | 浴室 | 1.53 m | 2.14 m | 1.53 m x 2.14 m |
| 二楼 | 起居室 | 3.4 m | 2.34 m | 3.4 m x 2.34 m |
| 三楼 | 浴室 | 3.4 m | 1.43 m | 3.4 m x 1.43 m |
| 三楼 | 主卧 | 3.4 m | 4.09 m | 3.4 m x 4.09 m |
| 三楼 | 其它 | 1.53 m | 3.52 m | 1.53 m x 3.52 m |
| Lower Level | 其它 | 3.4 m | 2.44 m | 3.4 m x 2.44 m |
| Lower Level | 设备间 | 1.53 m | 4.3 m | 1.53 m x 4.3 m |
| Lower Level | 其它 | 3.4 m | 5.58 m | 3.4 m x 5.58 m |
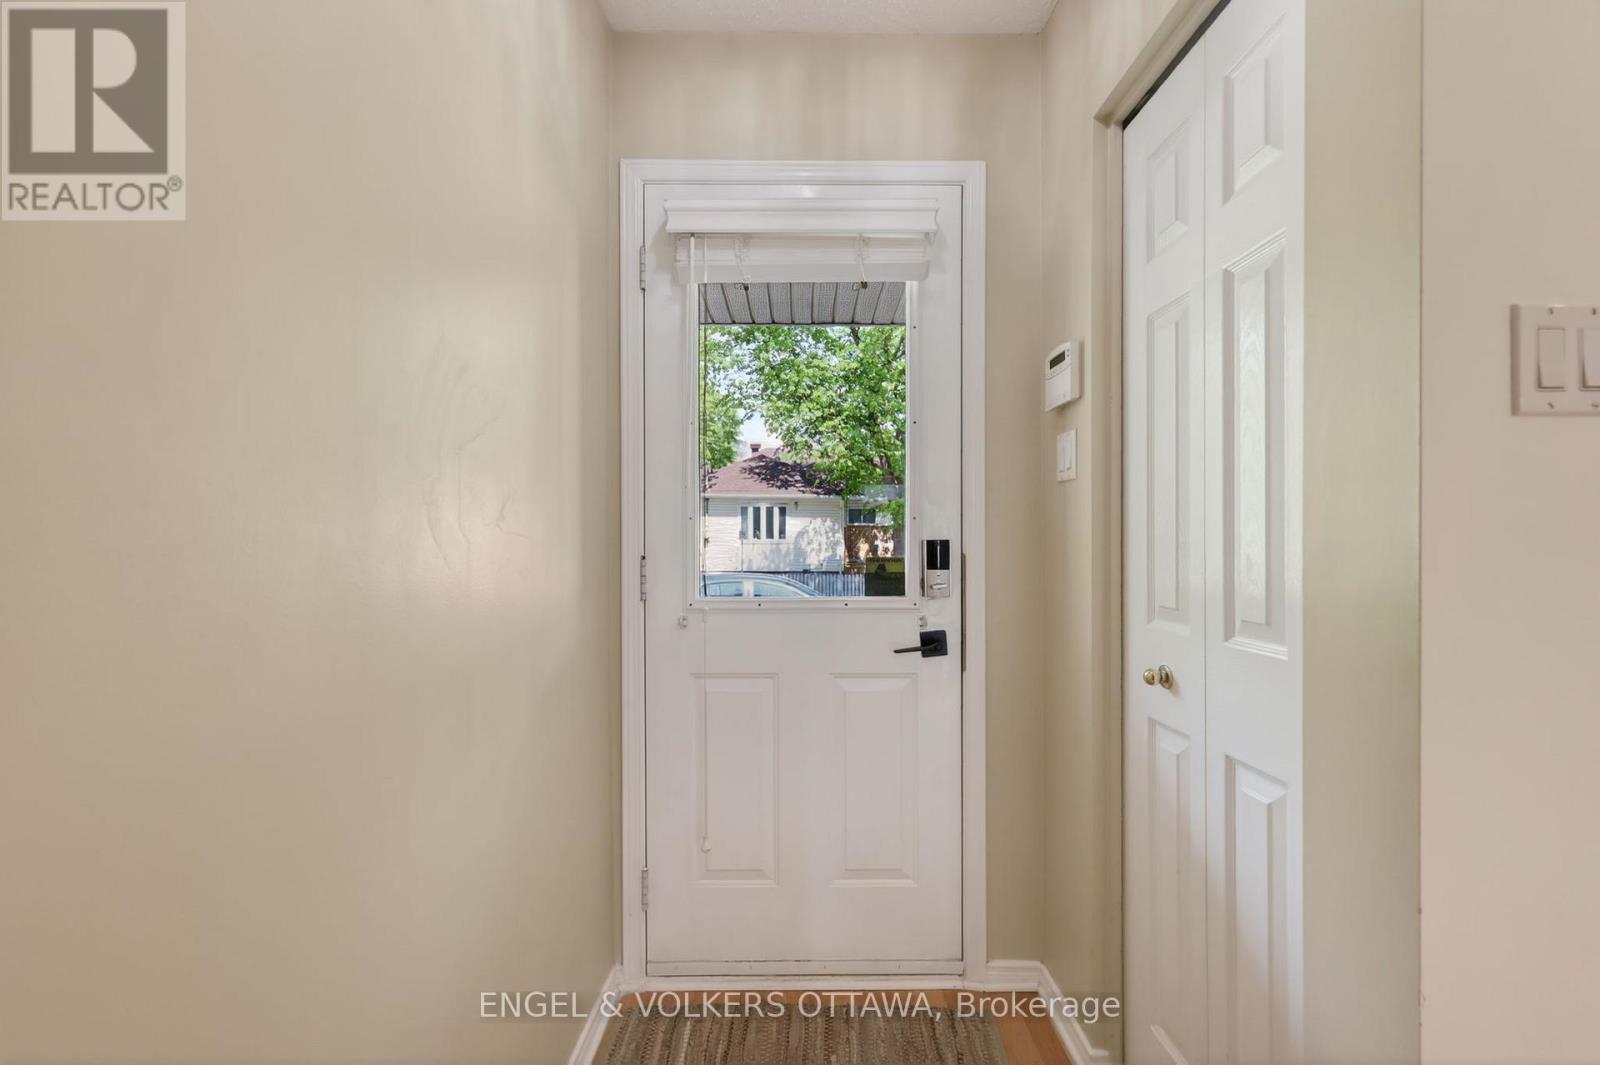
| 一楼 | 门厅 | 1.13 m | 2.14 m | 1.13 m x 2.14 m |
| 一楼 | 厨房 | 2.47 m | 4.19 m | 2.47 m x 4.19 m |
| 一楼 | 餐厅 | 3.4 m | 2.44 m | 3.4 m x 2.44 m |
| 一楼 | 客厅 | 3.4 m | 3.83 m | 3.4 m x 3.83 m |
| 一楼 | 其它 | 3.49 m | 2.25 m | 3.49 m x 2.25 m |
https://www.realtor.ca/real-estate/30204845/90b-templeton-street-ottawa-4004-sandy-hill

The trademarks REALTOR®, REALTORS®, and the REALTOR® logo are controlled by The Canadian Real Estate Association (CREA) and identify real estate professionals who are members of CREA. The trademarks MLS®, Multiple Listing Service® and the associated logos are owned by The Canadian Real Estate Association (CREA) and identify the quality of services provided by real estate professionals who are members of CREA. The trademark DDF® is owned by The Canadian Real Estate Association (CREA) and identifies CREA's Data Distribution Facility (DDF®)
Ottawa Real Estate Board
Engel & Volkers Ottawa
October 22 2026 06:52:04
