
8 Maclean Street Ottawa, Ontario K1S 3E9


$679,000
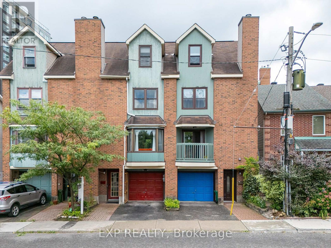
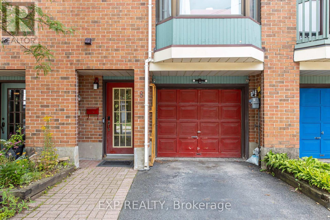
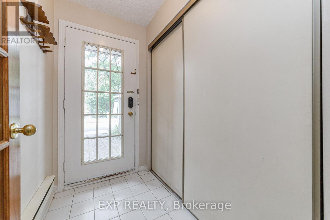
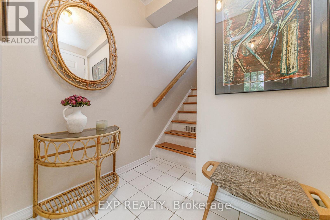
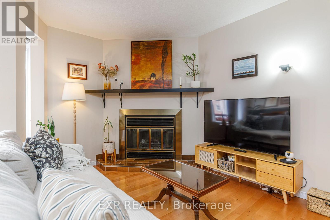
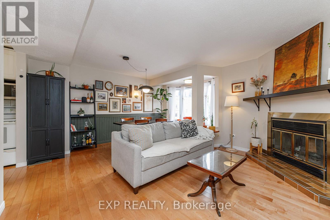
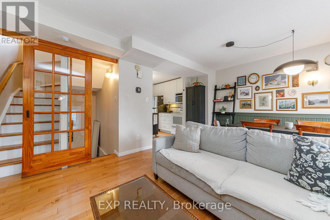
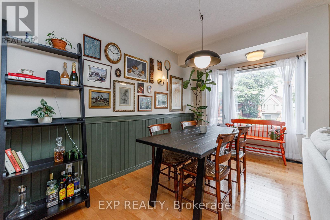
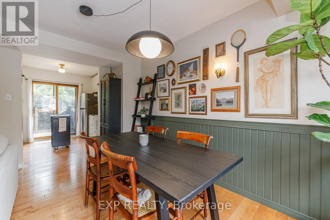
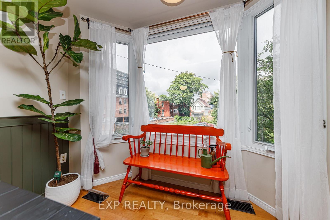
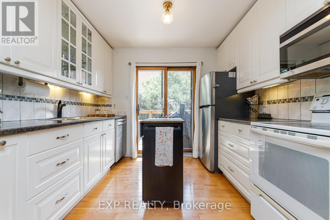
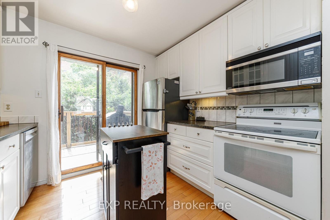
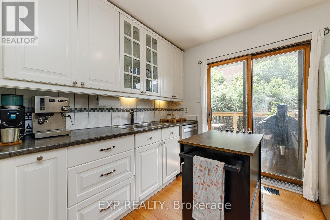
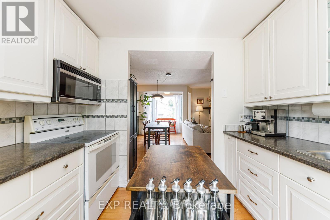
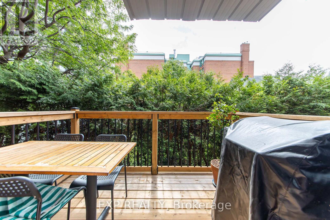
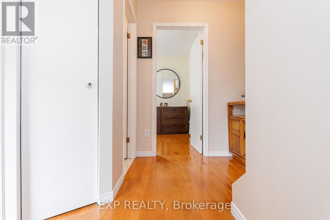
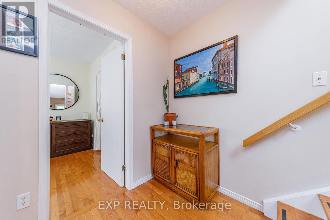
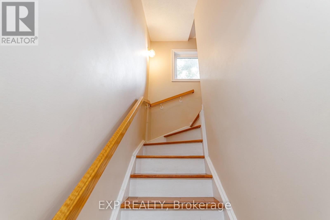
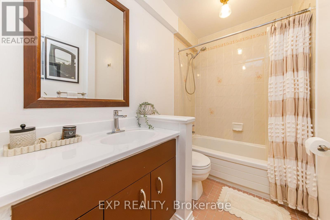
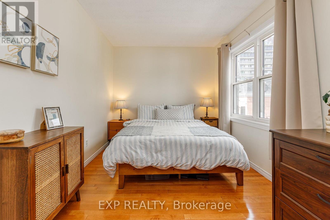
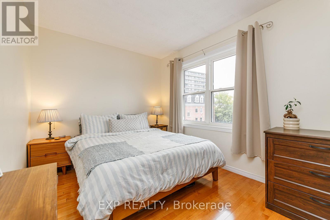
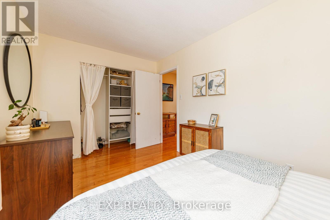
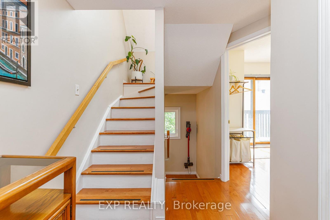
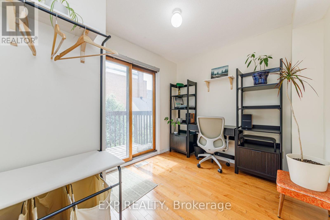
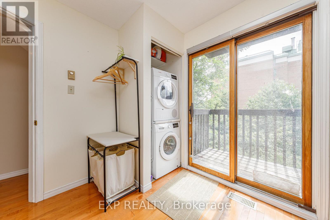
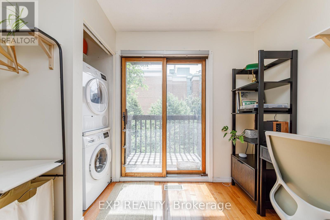
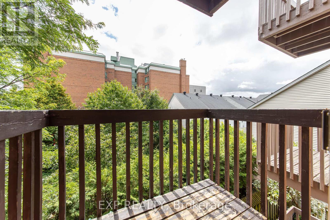
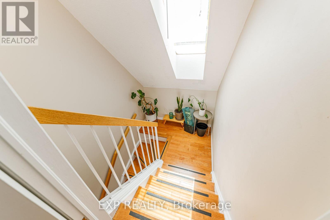
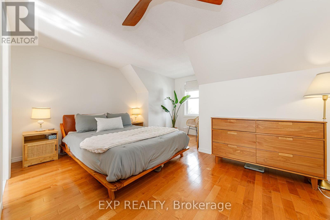
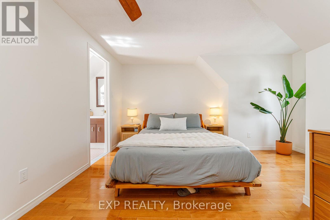
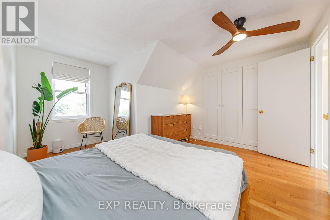
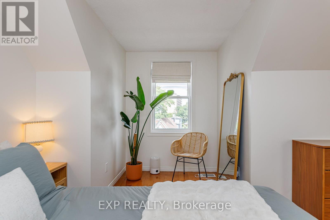
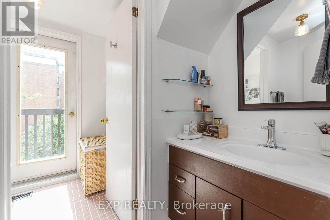
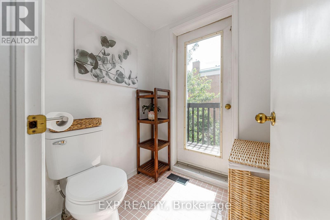
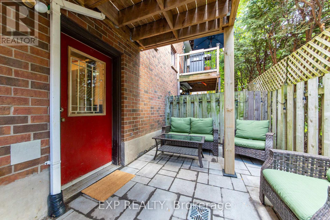
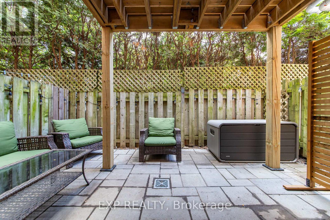
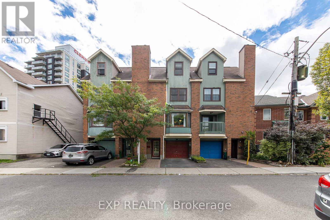
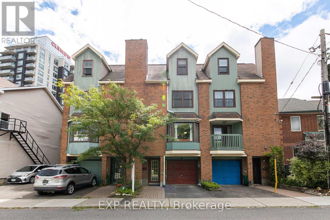
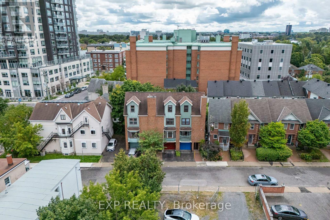
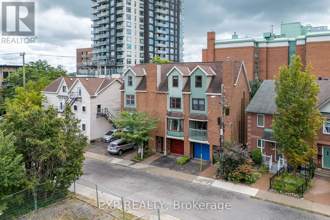
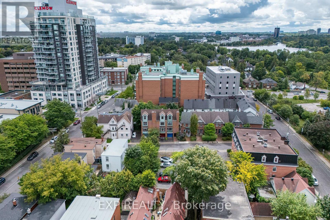
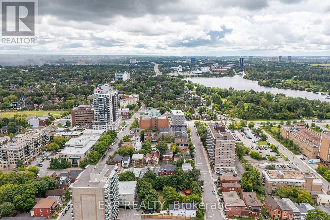
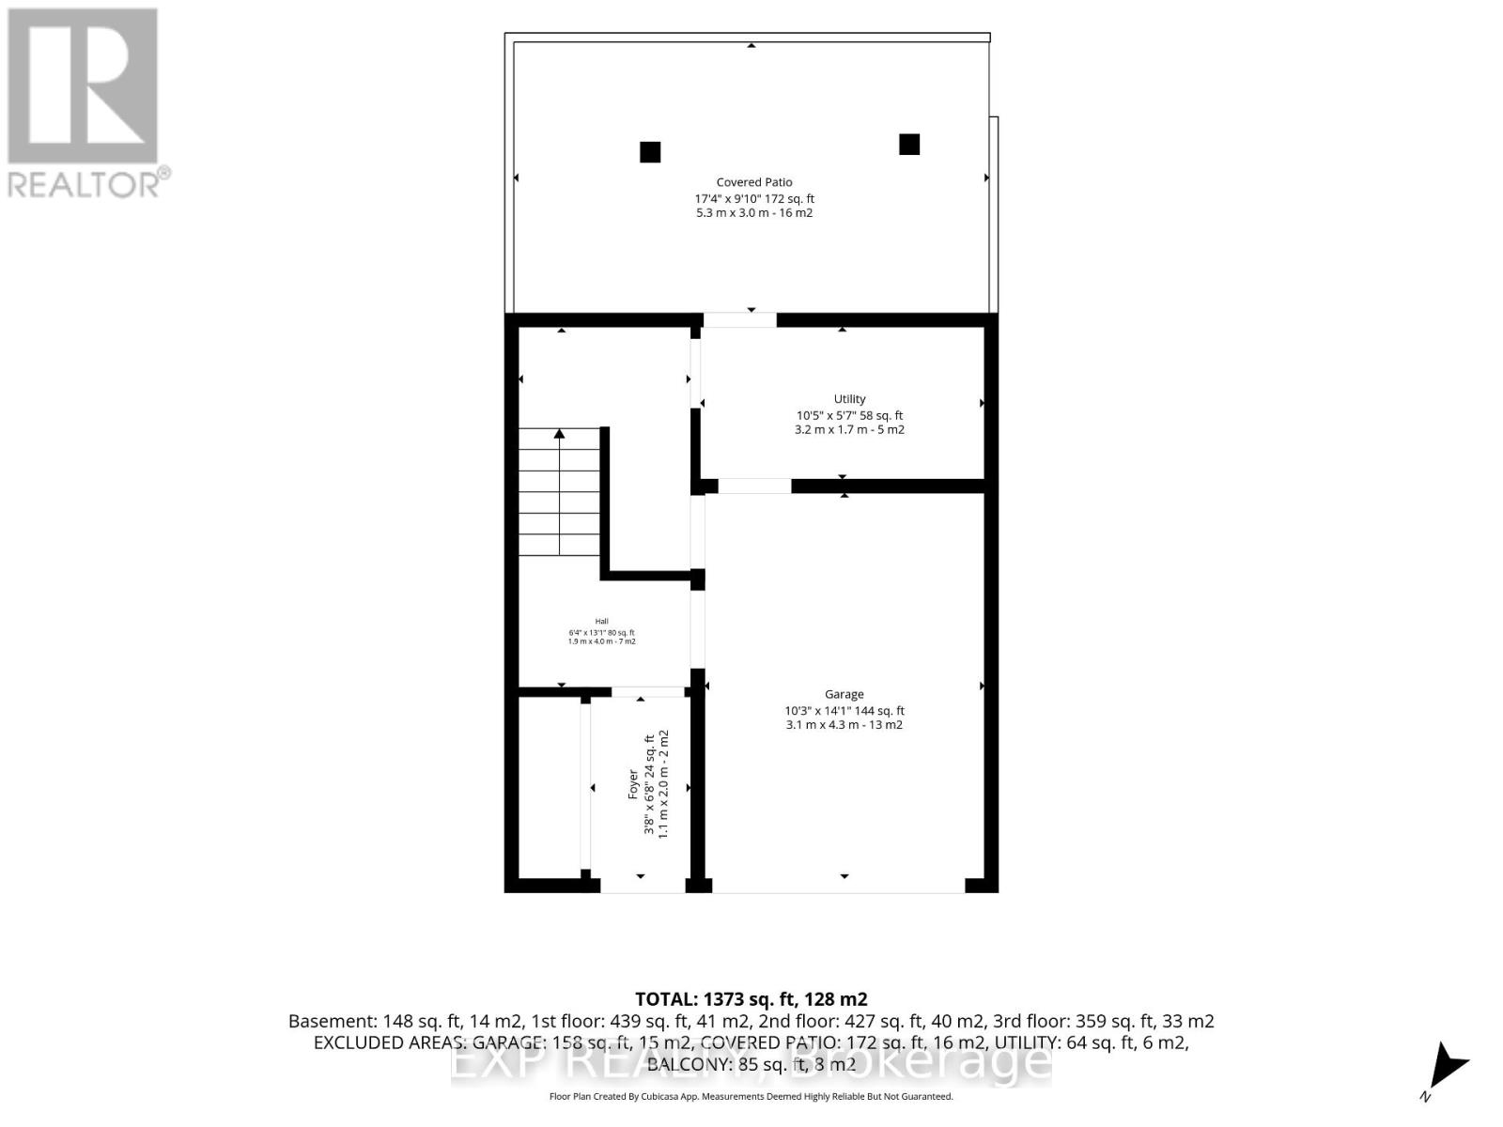
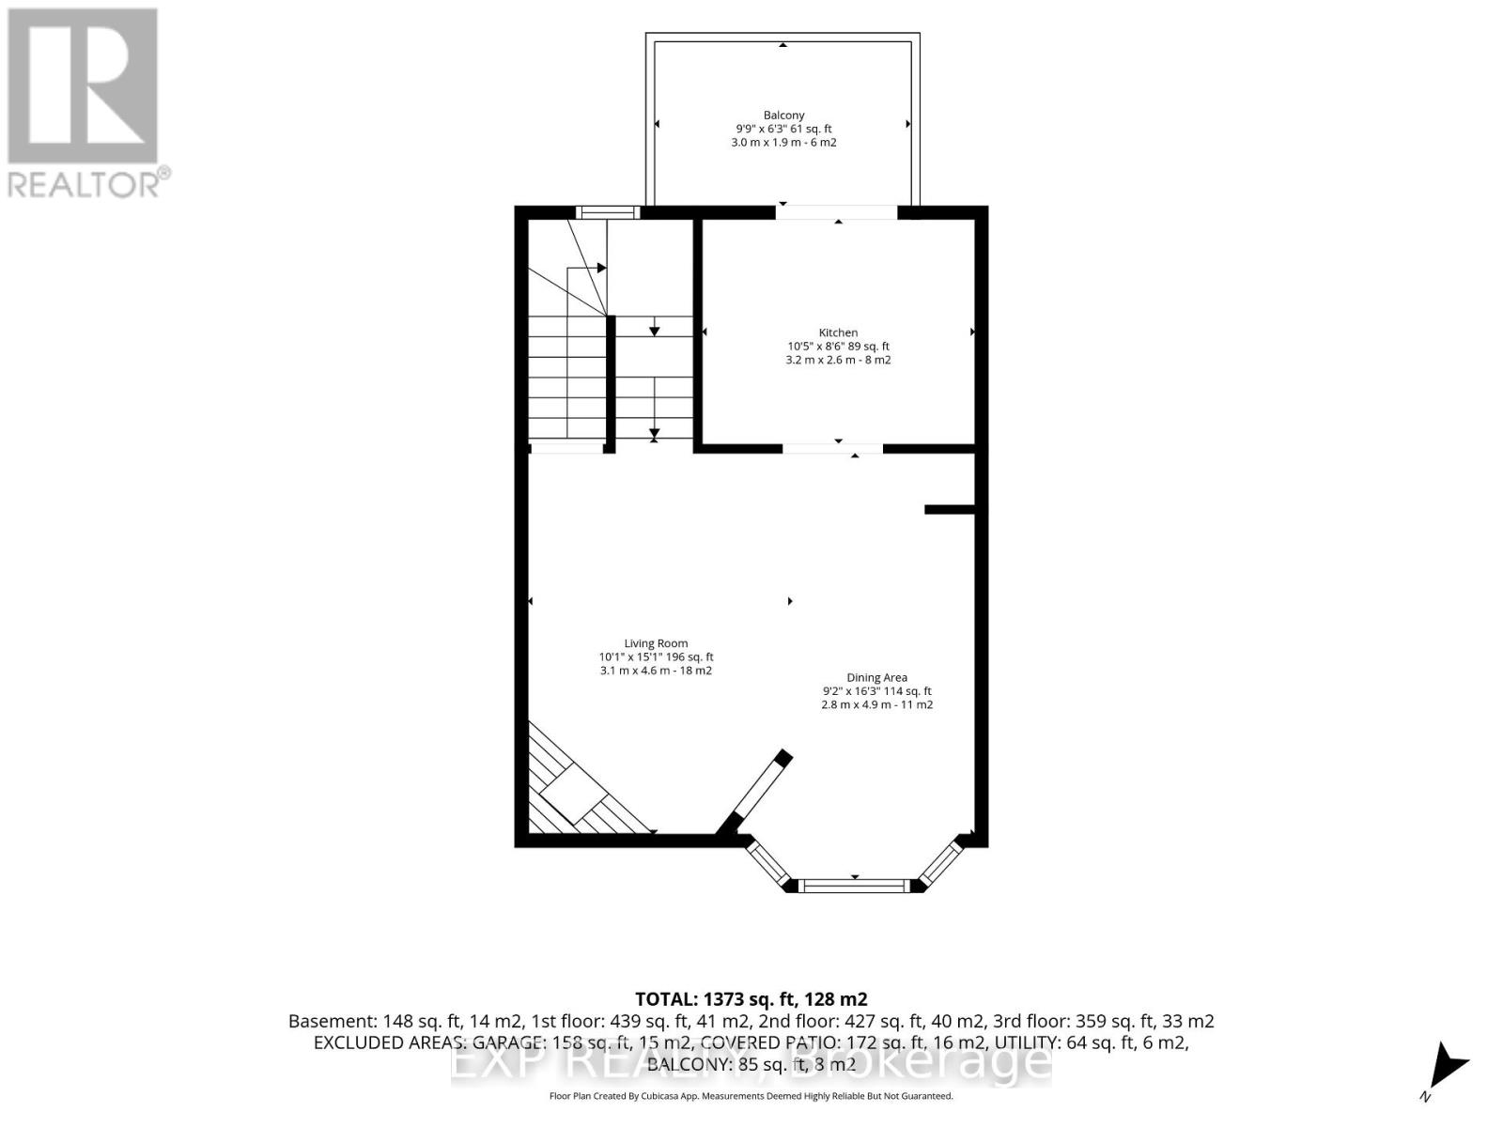
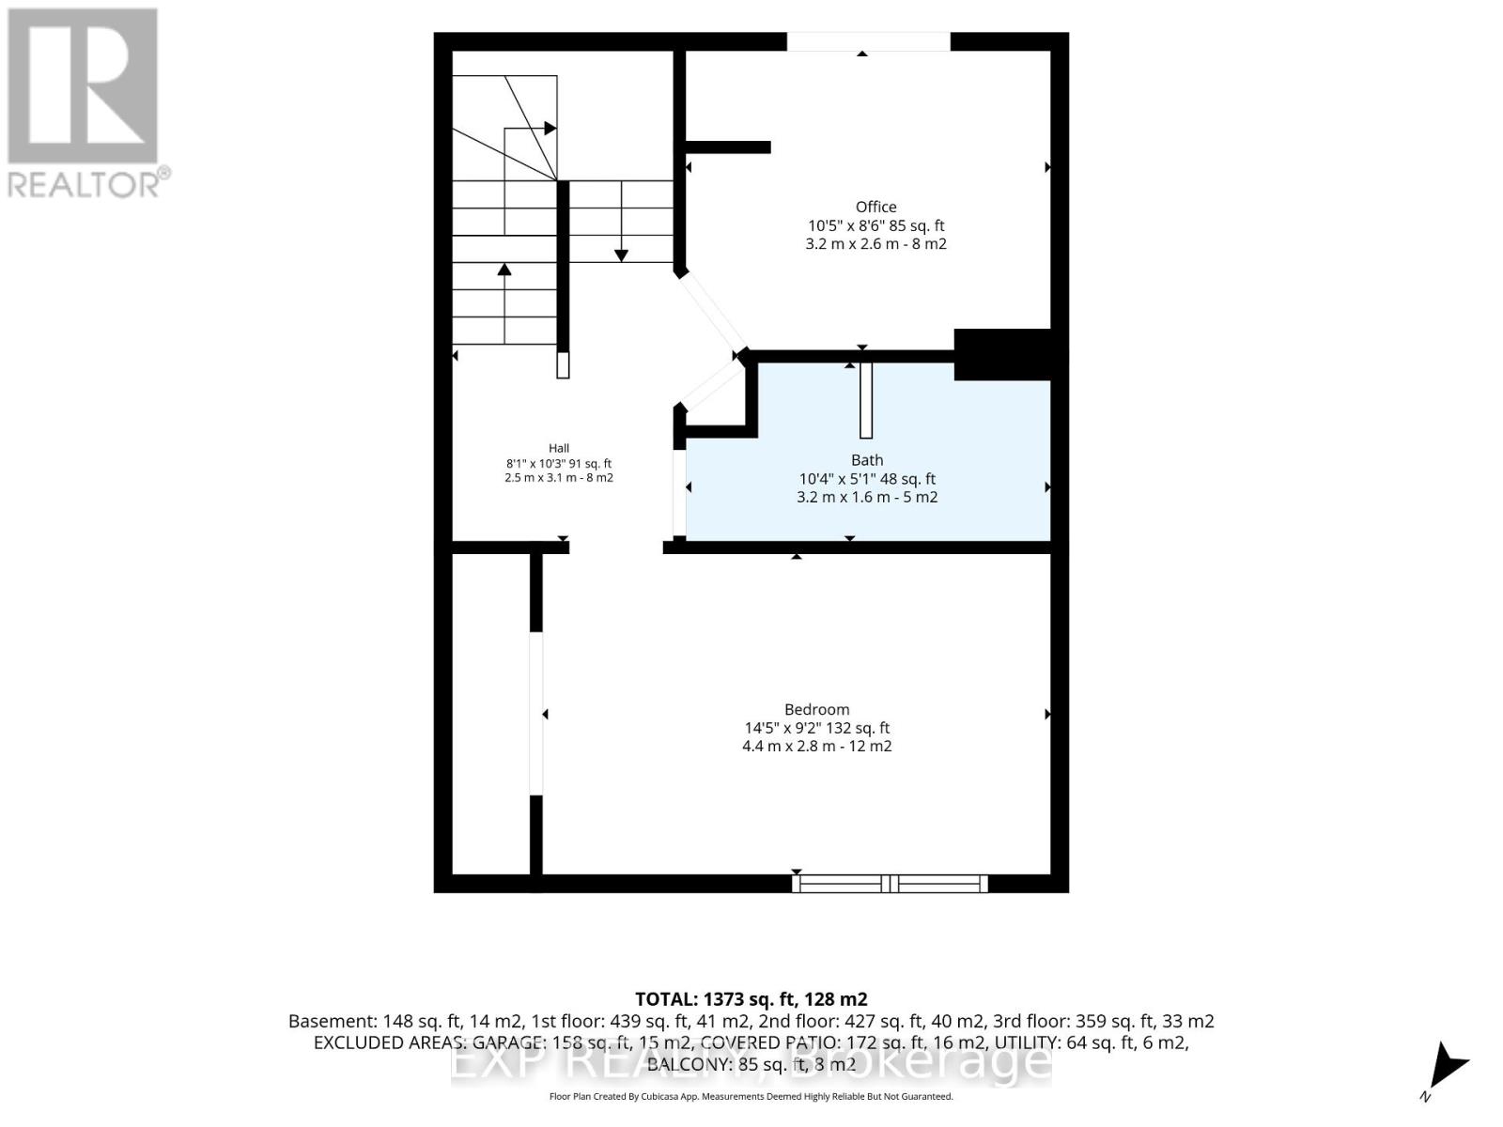
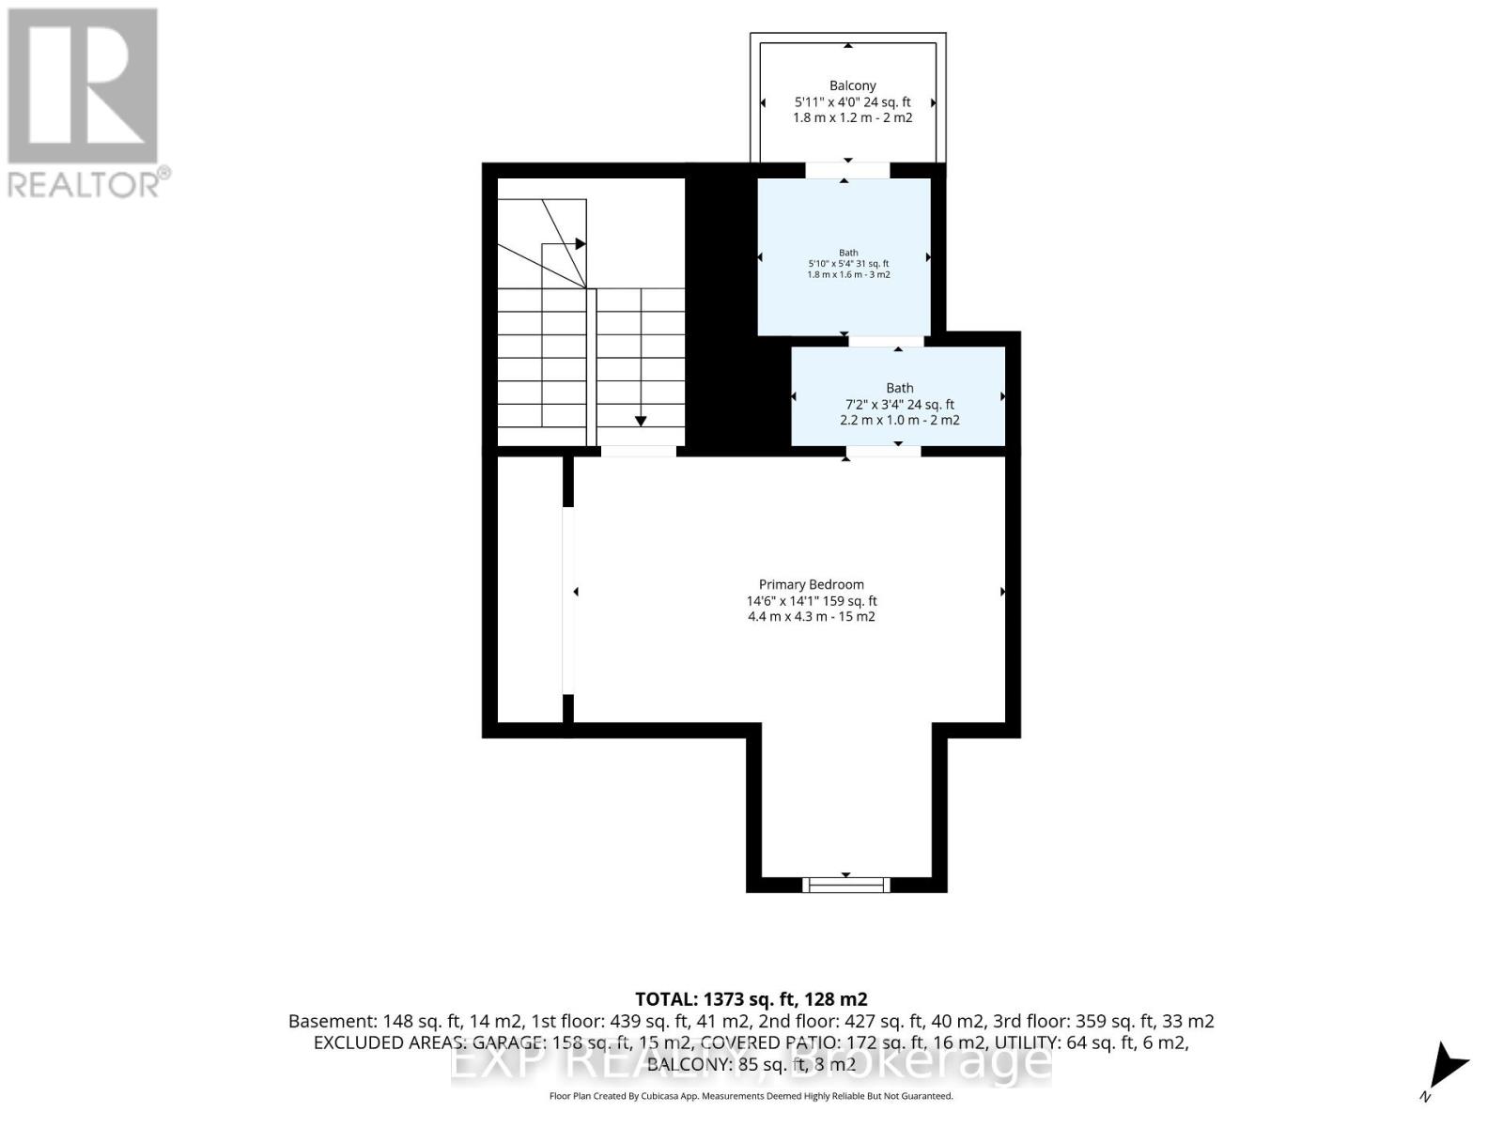
Welcome to this beautifully maintained freehold townhome in the heart of the Glebe Annex! Fantastic location for commuters with easy access to Federal Government offices, Carleton University, the University of Ottawa, and the Queensway. Walking distance to Dow's Lake, Preston Street, Ottawa Hospital's Civic Campus, and the many shops, restaurants, and amenities of the Glebe. This bright multi-level home features hardwood flooring throughout the main living areas, a spacious living/dining room with a WETT-certified wood-burning fireplace, and an updated kitchen with island and access to a private balcony. Two good-sized bedrooms, a full 3-piece bathroom, and a spacious primary bedroom with 3-piece ensuite and private balcony complete the upper levels. The entry level offers inside garage access, laundry, and access to the private patio. New deck and patio completed in 2025. Numerous updates include fresh paint, new wainscoting, updated light fixtures, closet interiors, shower hardware, toilet and faucets, plus dishwasher and washer/dryer (2024). (id:44758)
Open House
此属性有开放式房屋!
5:00 pm
结束于:7:00 pm
房源概要
| MLS® Number | X13718876 |
| 房源类型 | 民宅 |
| 社区名字 | 4502 - West Centre Town |
| 设备类型 | 热水器 |
| 总车位 | 2 |
| 租赁设备类型 | 热水器 |
详 情
| 浴室 | 2 |
| 地上卧房 | 3 |
| 总卧房 | 3 |
| 赠送家电包括 | Blinds, 洗碗机, 烘干机, 微波炉, 炉子, 洗衣机, 冰箱 |
| 地下室类型 | 没有 |
| 施工种类 | 附加的 |
| 空调 | 中央空调 |
| 外墙 | 砖 |
| 壁炉 | 有 |
| 地基类型 | 混凝土 |
| 供暖方式 | 天然气 |
| 供暖类型 | 压力热风 |
| 储存空间 | 3 |
| 内部尺寸 | 1100 - 1500 Sqft |
| 类型 | 联排别墅 |
| 设备间 | 市政供水 |
车 位
| 附加车库 | |
| Garage |
土地
| 英亩数 | 无 |
| 污水道 | Sanitary Sewer |
| 土地深度 | 39 Ft ,6 In |
| 土地宽度 | 17 Ft ,2 In |
| 不规则大小 | 17.2 X 39.5 Ft |
房 间
| 楼 层 | 类 型 | 长 度 | 宽 度 | 面 积 |
|---|---|---|---|---|
| Other | 门厅 | 2 m | 1.1 m | 2 m x 1.1 m |
| Other | 其它 | 1.2 m | 1.8 m | 1.2 m x 1.8 m |
| Other | 设备间 | 1.7 m | 3.2 m | 1.7 m x 3.2 m |
| Other | 客厅 | 4.6 m | 3.1 m | 4.6 m x 3.1 m |
| Other | 餐厅 | 4.9 m | 2.8 m | 4.9 m x 2.8 m |
| Other | 厨房 | 2.6 m | 3.2 m | 2.6 m x 3.2 m |
| Other | 其它 | 1.9 m | 3 m | 1.9 m x 3 m |
| Other | Office | 2.6 m | 3.2 m | 2.6 m x 3.2 m |
| Other | 浴室 | 1.6 m | 3.2 m | 1.6 m x 3.2 m |
| Other | 卧室 | 2.8 m | 4.4 m | 2.8 m x 4.4 m |
| Other | 主卧 | 4.3 m | 4.4 m | 4.3 m x 4.4 m |
| Other | 浴室 | 1.6 m | 1.8 m | 1.6 m x 1.8 m |
https://www.realtor.ca/real-estate/30204842/8-maclean-street-ottawa-4502-west-centre-town

The trademarks REALTOR®, REALTORS®, and the REALTOR® logo are controlled by The Canadian Real Estate Association (CREA) and identify real estate professionals who are members of CREA. The trademarks MLS®, Multiple Listing Service® and the associated logos are owned by The Canadian Real Estate Association (CREA) and identify the quality of services provided by real estate professionals who are members of CREA. The trademark DDF® is owned by The Canadian Real Estate Association (CREA) and identifies CREA's Data Distribution Facility (DDF®)
Ottawa Real Estate Board
Exp Realty
September 03 2026 02:33:05
