3 卧室
2 浴室
1100 - 1500 sqft
平房
None, 换气器
风热取暖
$549,381
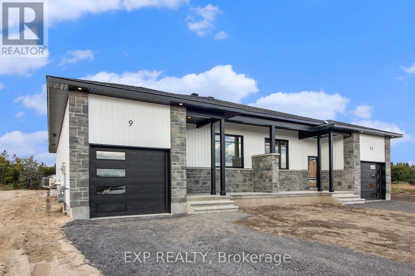
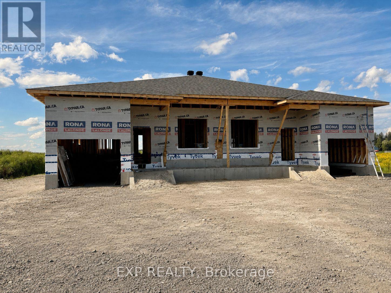
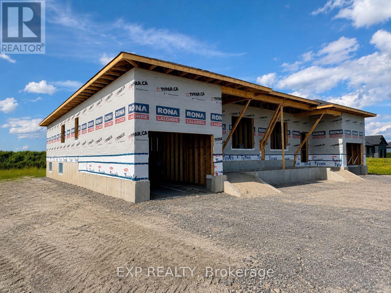
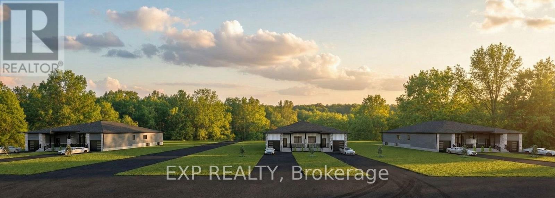
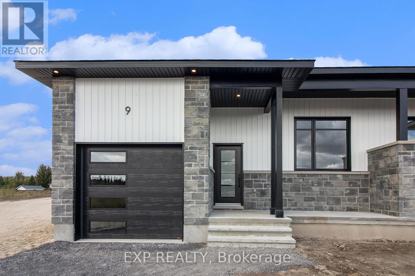
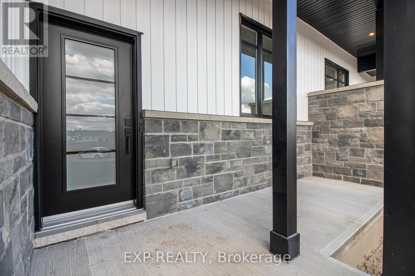
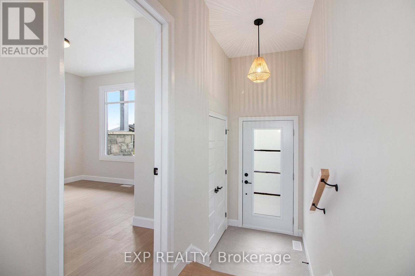
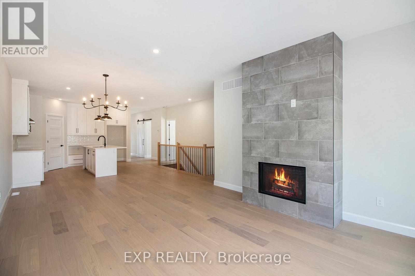
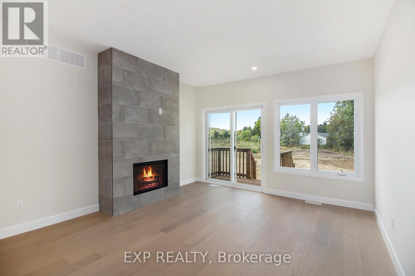
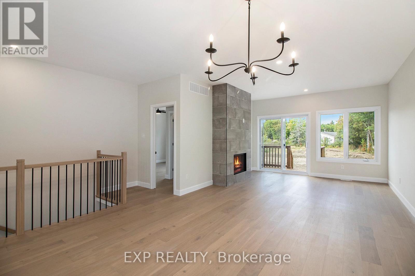
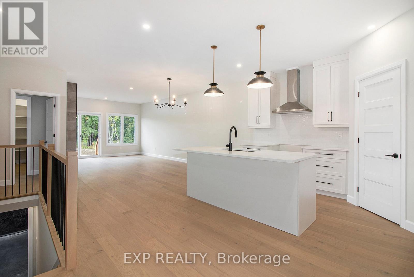
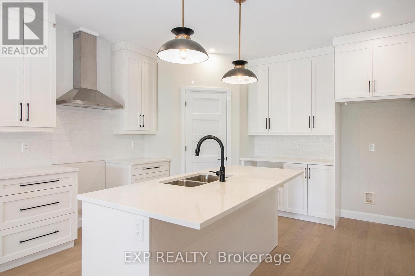
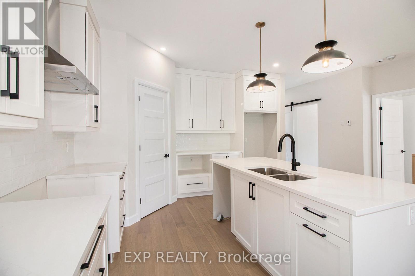
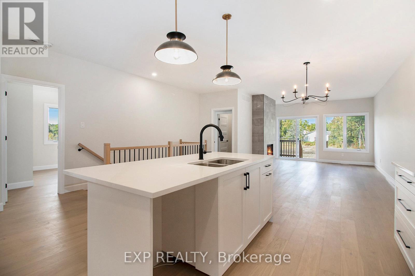
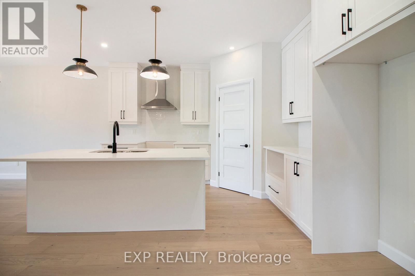
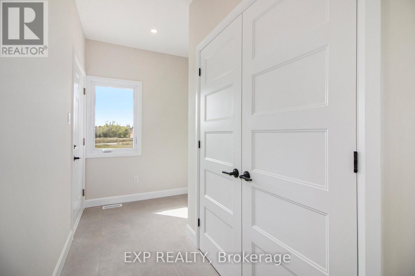
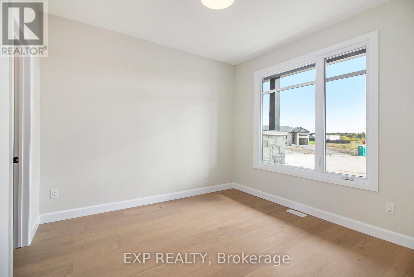
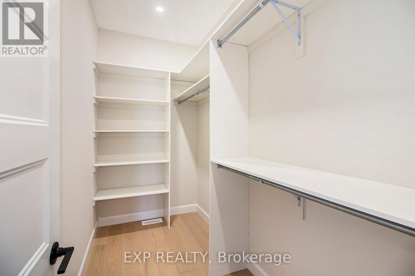
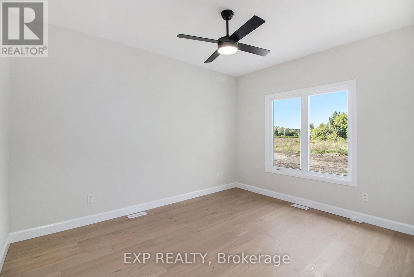
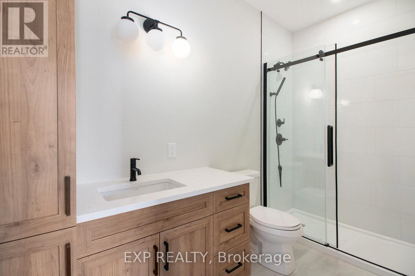
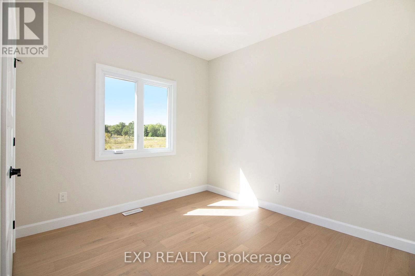
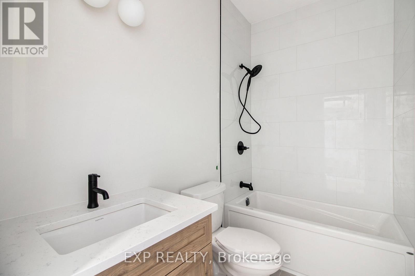
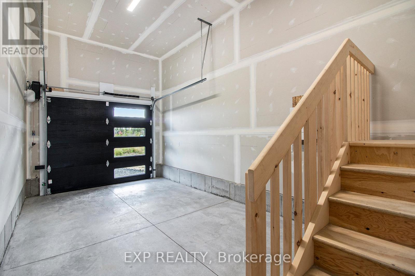
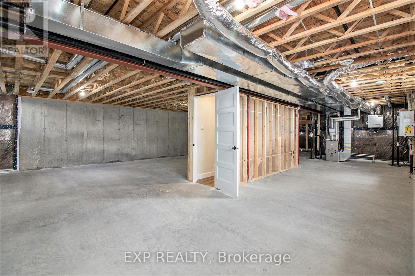
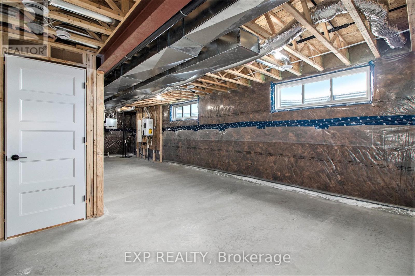
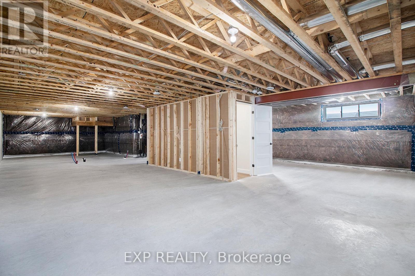
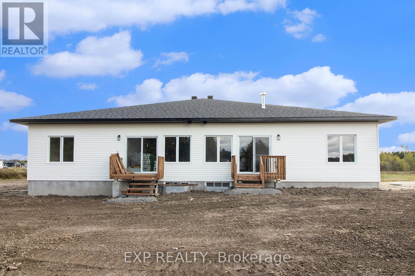
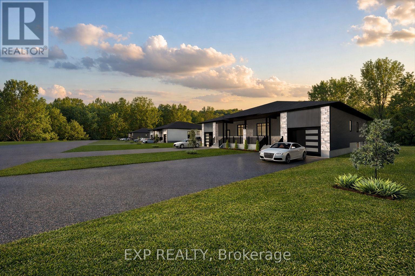
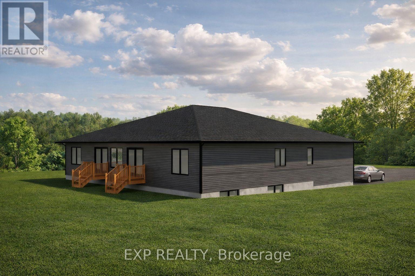
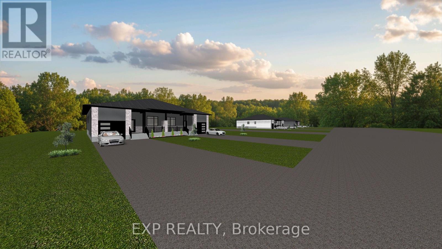
UNDER CONSTRUCTION by Fossil Homes. NOVEMBER 2026 OCCUPANCY! Discover relaxed country living in the welcoming community of Hammond with this quality-built semi-detached bungalow by Fossil Homes. Situated on a generous lot while remaining within easy reach of Ottawa, this thoughtfully designed home offers the perfect balance of peaceful rural living and everyday convenience. Offering approximately 1,466 sq.ft. of main-floor living space, the home will feature 3 bedrooms, 2 full bathrooms, 9-ft ceilings and a bright open-concept layout connecting the kitchen, dining and living areas. The custom kitchen will feature quartz countertops, ample cabinetry and a spacious island. The primary bedroom includes a walk-in closet and private 3 pc ensuite bathroom, while two additional bedrooms, a full bathroom and convenient combined mudroom/laundry area complete the main level. The unfinished basement provides plenty of additional space and the option to have it finished by the builder or complete it in the future to suit your needs. Additional features include AC, 12+4 pot lights, water line to fridge, gas line to deck and an insulated/finished garage with opener. Municipal Water and Natural Gas. Enjoy the space and tranquility of country living without sacrificing convenience - just 5 minutes to Hammond Golf Course & Brewery, 15 minutes to Rockland and approximately 30 minutes to Ottawa. Tarion warranty! *FULL HST REBATE INCLUDED IN LISTING PRICE* (id:44758)
房源概要
|
MLS® Number
|
X13719556 |
|
房源类型
|
民宅 |
|
社区名字
|
607 - Clarence/Rockland Twp |
|
Communication Type
|
High Speed Internet |
|
Easement
|
Sub Division Covenants |
|
设备类型
|
热水器 |
|
总车位
|
4 |
|
租赁设备类型
|
热水器 |
详 情
|
浴室
|
2 |
|
地上卧房
|
3 |
|
总卧房
|
3 |
|
Age
|
New Building |
|
赠送家电包括
|
Garage Door Opener Remote(s), Garage Door Opener, Hood 电扇 |
|
建筑风格
|
平房 |
|
地下室进展
|
已完成 |
|
地下室类型
|
Full (unfinished) |
|
施工种类
|
Semi-detached |
|
空调
|
None, 换气机 |
|
外墙
|
石 |
|
地基类型
|
混凝土 |
|
供暖方式
|
天然气 |
|
供暖类型
|
压力热风 |
|
储存空间
|
1 |
|
内部尺寸
|
1100 - 1500 Sqft |
|
类型
|
独立屋 |
|
设备间
|
市政供水 |
车 位
土地
|
英亩数
|
无 |
|
污水道
|
Septic System |
|
土地深度
|
215 Ft ,10 In |
|
土地宽度
|
61 Ft ,3 In |
|
不规则大小
|
61.3 X 215.9 Ft |
|
规划描述
|
住宅 |
房 间
| 楼 层 |
类 型 |
长 度 |
宽 度 |
面 积 |
|
一楼 |
卧室 |
3.27 m |
3.02 m |
3.27 m x 3.02 m |
|
一楼 |
卧室 |
3.2 m |
3.35 m |
3.2 m x 3.35 m |
|
一楼 |
厨房 |
3.04 m |
3.81 m |
3.04 m x 3.81 m |
|
一楼 |
主卧 |
3.35 m |
4.16 m |
3.35 m x 4.16 m |
|
一楼 |
客厅 |
4.06 m |
4.08 m |
4.06 m x 4.08 m |
|
一楼 |
餐厅 |
4.62 m |
3.5 m |
4.62 m x 3.5 m |
设备间
https://www.realtor.ca/real-estate/30205622/803-lacroix-road-clarence-rockland-607-clarencerockland-twp