
134 Concord Street S Ottawa, Ontario K1S 0Z4


$600,000
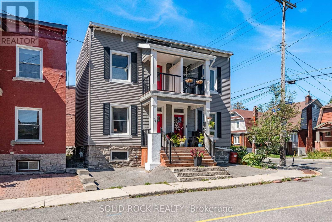
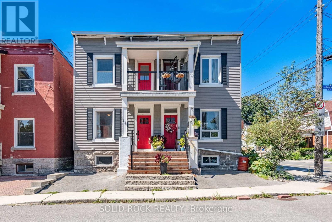
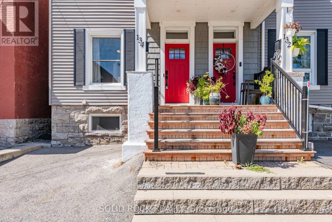
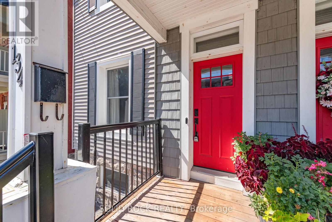
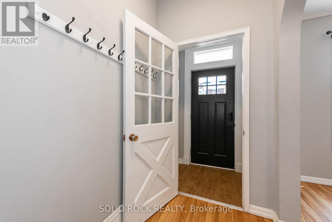
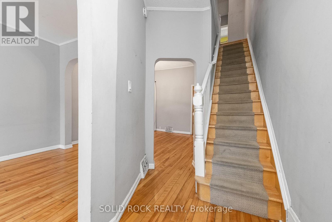
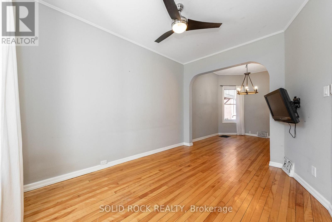
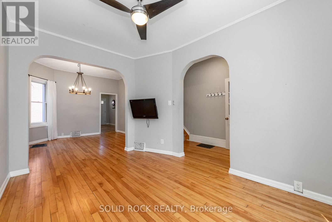
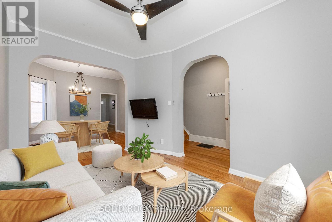
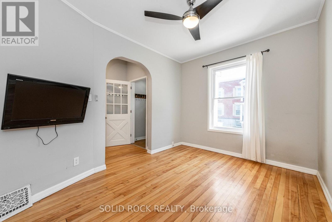
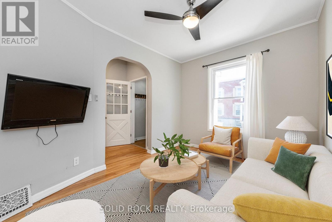
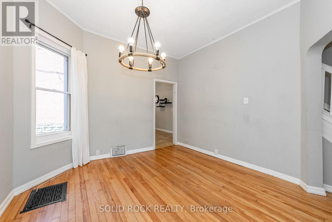
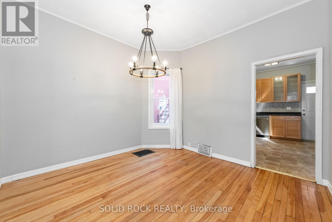
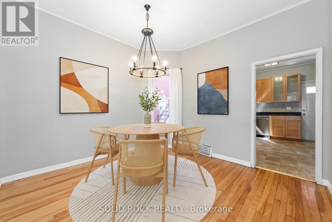
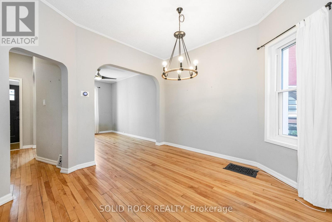
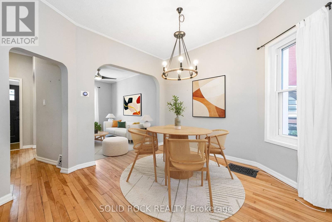
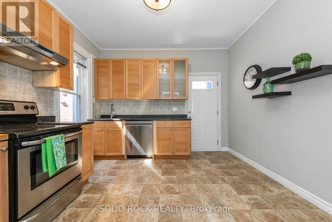
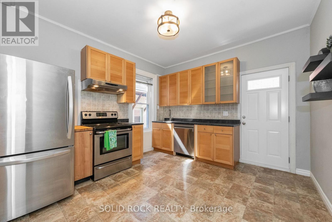
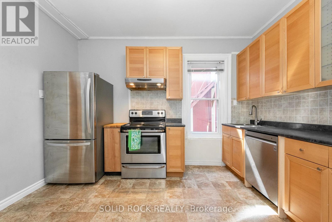
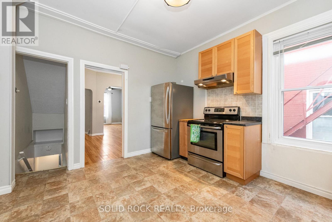
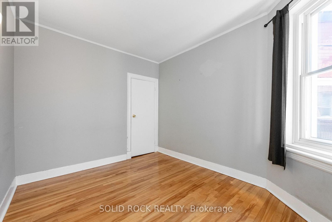
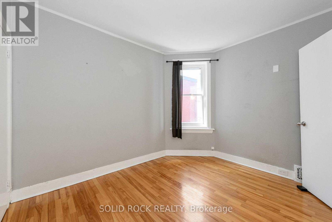
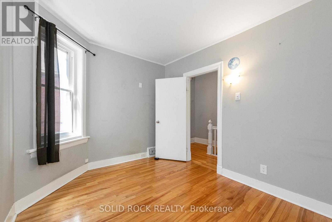
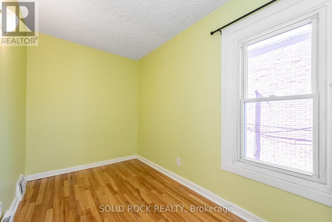
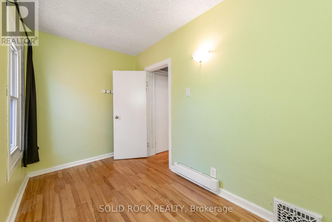
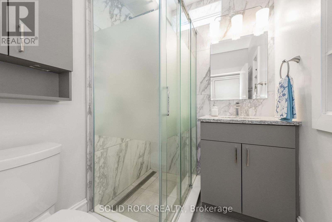
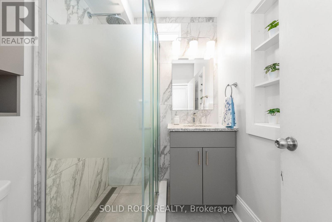
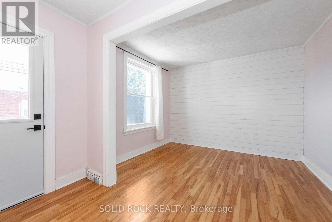
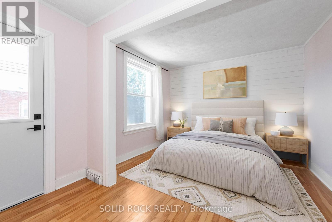
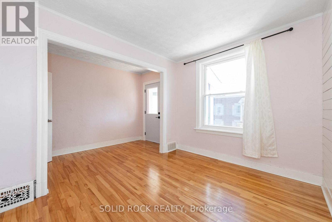
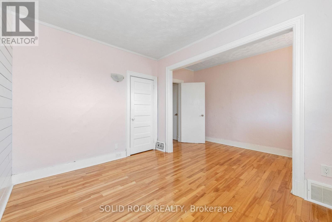
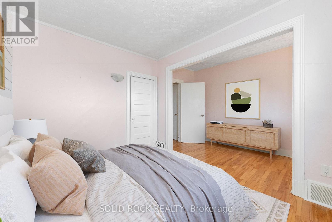
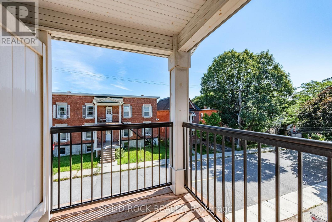
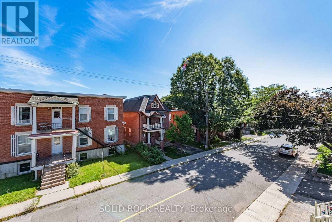
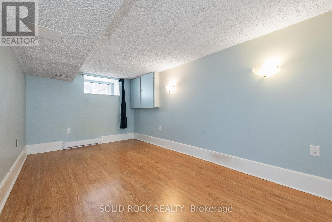
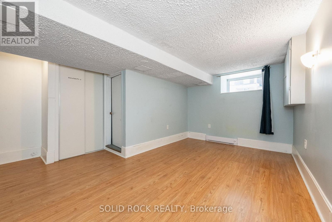
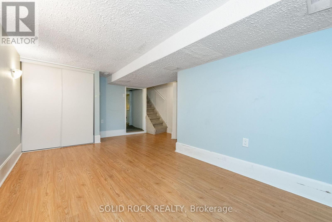
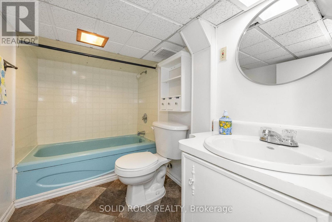
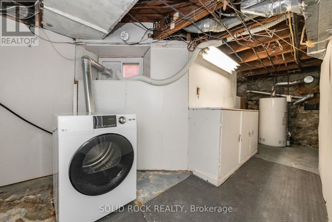
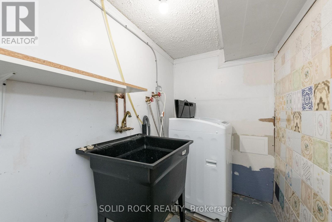
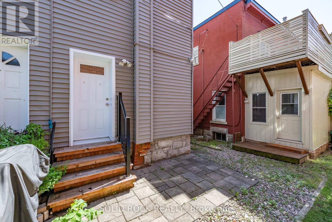
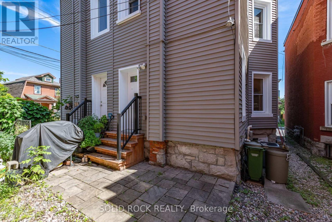
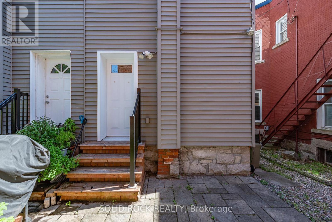
Welcome home! Well maintained 3+1 bedroom, 2 full bathroom semi-detached home in highly sought-after Old Ottawa East. Lots of natural light throughout. Hardwood floors in the living room, dining and upstairs. The upper level features three bedrooms, including a primary bedroom with a shiplap accent wall and a private balcony. Updated bathroom with a glass-enclosed walk-in rainfall shower, ceramic tile and granite vanity counter. Covered front porch and small private patio in the rear. Laundry, storage and additional bedroom with legal egress window in basement. Basement bathroom has very low ceiling but is functional. Short walk from shops, cafes, and amenities on Main Street, or a few minutes farther to the heart of the Glebe. Easy access to the Rideau River, Rideau Canal and Springhurst park. Steps to public transit and minutes to Highway 417. Some photos virtually staged. (id:44758)
房源概要
| MLS® Number | X13719488 |
| 房源类型 | 民宅 |
| 社区名字 | 4407 - Ottawa East |
| 附近的便利设施 | 公共交通, 公园 |
| 设备类型 | 热水器 |
| 特征 | 无地毯 |
| 租赁设备类型 | 热水器 |
| 结构 | Porch |
详 情
| 浴室 | 2 |
| 地上卧房 | 4 |
| 总卧房 | 4 |
| Age | 100+ Years |
| 赠送家电包括 | 洗碗机, Hood 电扇, 炉子, 冰箱 |
| 地下室进展 | 部分完成 |
| 地下室类型 | N/a (partially Finished) |
| 施工种类 | Semi-detached |
| 空调 | 中央空调 |
| 外墙 | 砖, 乙烯基壁板 |
| Flooring Type | Hardwood, Ceramic |
| 地基类型 | 石 |
| 供暖方式 | 天然气 |
| 供暖类型 | 压力热风 |
| 储存空间 | 2 |
| 内部尺寸 | 1100 - 1500 Sqft |
| 类型 | 独立屋 |
| 设备间 | 市政供水 |
车 位
| 没有车库 |
土地
| 英亩数 | 无 |
| 土地便利设施 | 公共交通, 公园 |
| 污水道 | Sanitary Sewer |
| 土地深度 | 56 Ft ,4 In |
| 土地宽度 | 17 Ft ,3 In |
| 不规则大小 | 17.3 X 56.4 Ft |
| 地表水 | River/stream |
| 规划描述 | R3p -residential Zone / N4b -neighbourhood Zone 4 |
房 间
| 楼 层 | 类 型 | 长 度 | 宽 度 | 面 积 |
|---|---|---|---|---|
| 二楼 | 主卧 | 4.42 m | 3.23 m | 4.42 m x 3.23 m |
| 二楼 | 其它 | 1.98 m | 1.83 m | 1.98 m x 1.83 m |
| 二楼 | 第二卧房 | 3.25 m | 2.67 m | 3.25 m x 2.67 m |
| 二楼 | 第三卧房 | 3.38 m | 1.88 m | 3.38 m x 1.88 m |
| 二楼 | 浴室 | 1.58 m | 1.96 m | 1.58 m x 1.96 m |
| 地下室 | 浴室 | 1.58 m | 1.96 m | 1.58 m x 1.96 m |
| 地下室 | 洗衣房 | 0.31 m | 0.31 m | 0.31 m x 0.31 m |
| 地下室 | Bedroom 4 | 4.37 m | 2.57 m | 4.37 m x 2.57 m |
| 一楼 | 客厅 | 2.82 m | 3.76 m | 2.82 m x 3.76 m |
| 一楼 | 餐厅 | 3.51 m | 3.43 m | 3.51 m x 3.43 m |
| 一楼 | 厨房 | 3.73 m | 3.43 m | 3.73 m x 3.43 m |
| 一楼 | 门厅 | 1.22 m | 3.4 m | 1.22 m x 3.4 m |
设备间
| 配电箱 | 已安装 |
| 污水道 | 已安装 |
https://www.realtor.ca/real-estate/30205615/134-concord-street-s-ottawa-4407-ottawa-east

The trademarks REALTOR®, REALTORS®, and the REALTOR® logo are controlled by The Canadian Real Estate Association (CREA) and identify real estate professionals who are members of CREA. The trademarks MLS®, Multiple Listing Service® and the associated logos are owned by The Canadian Real Estate Association (CREA) and identify the quality of services provided by real estate professionals who are members of CREA. The trademark DDF® is owned by The Canadian Real Estate Association (CREA) and identifies CREA's Data Distribution Facility (DDF®)
Ottawa Real Estate Board
Solid Rock Realty
August 27 2026 07:52:49
