
2185 Old Second Line Road Ottawa, Ontario K0A 1T0



$1,649,000
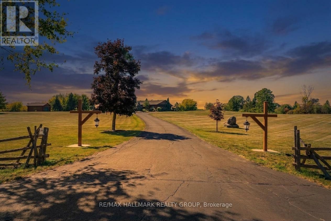
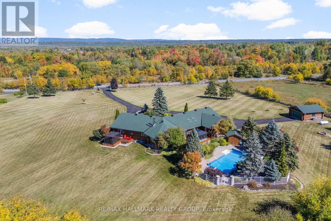
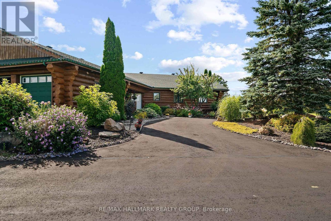
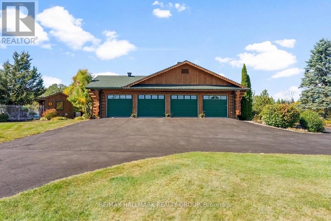
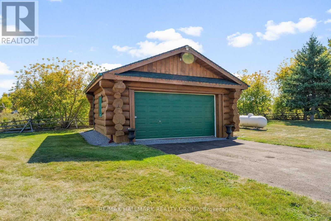
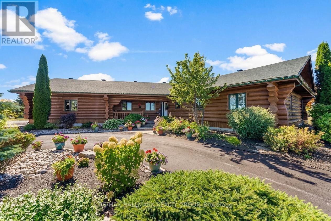
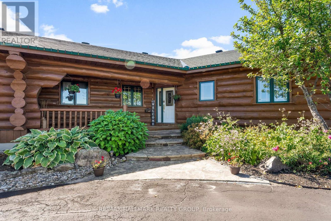
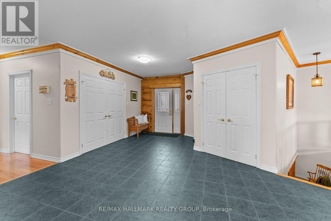
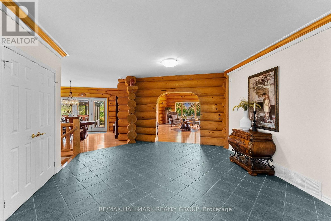
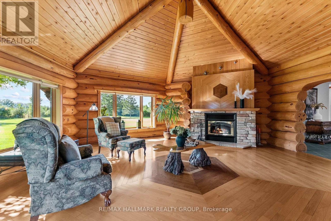
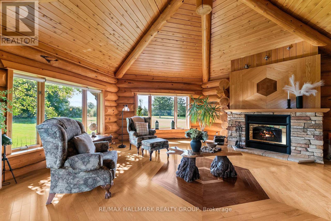
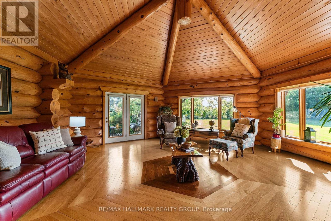
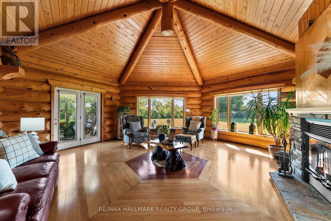
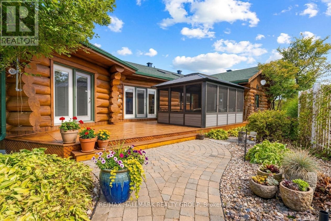
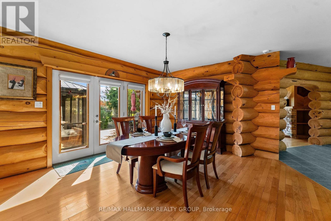
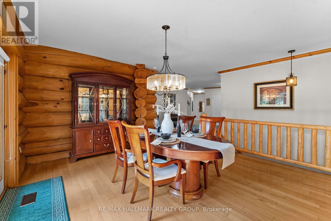
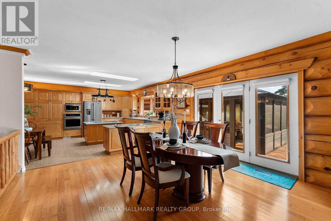
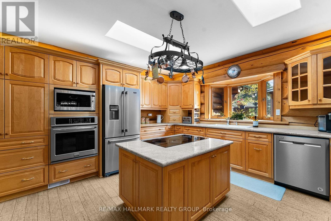
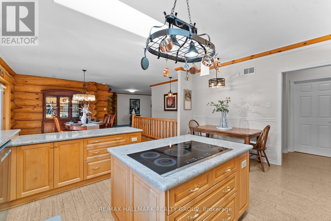
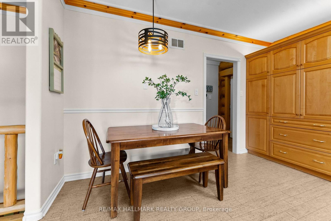
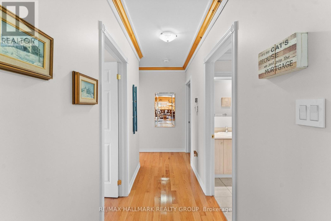
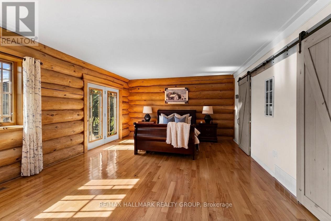
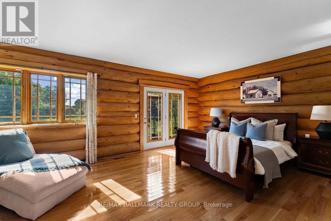
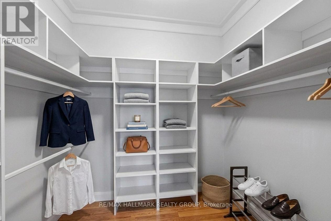
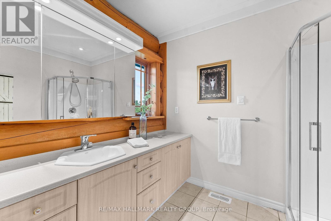
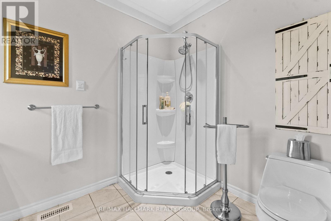
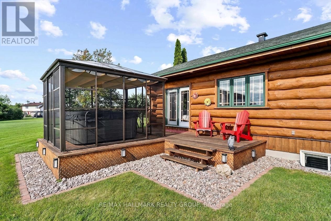
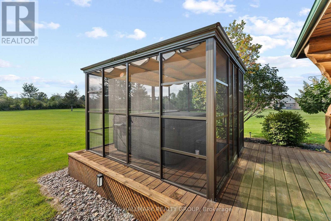
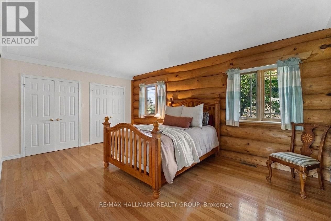
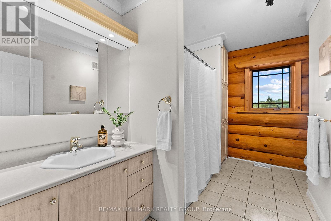
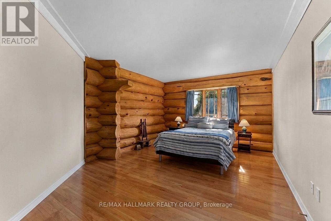
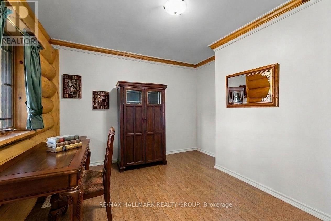
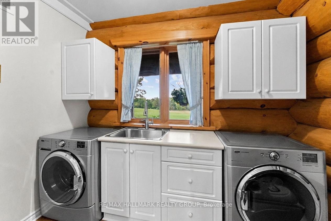
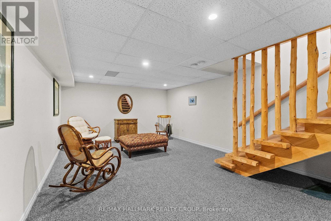
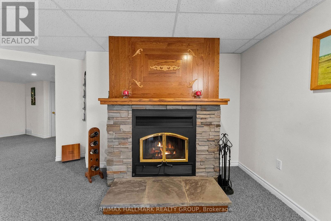
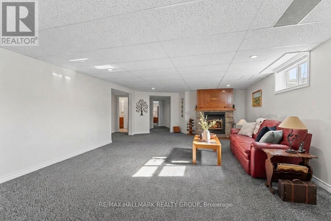
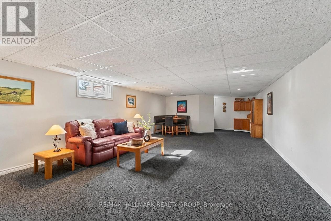
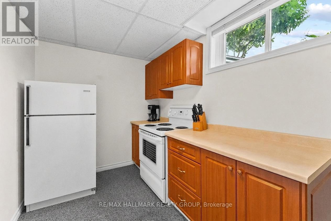
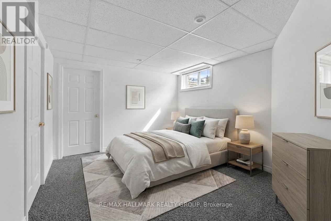
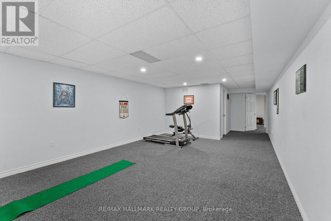
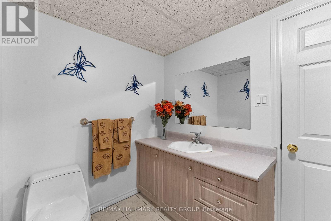
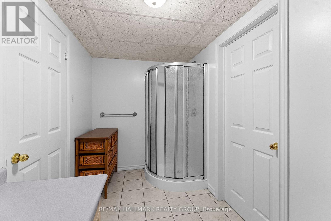
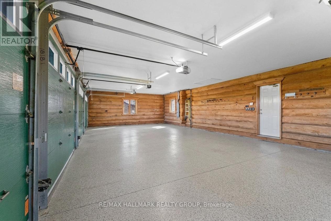
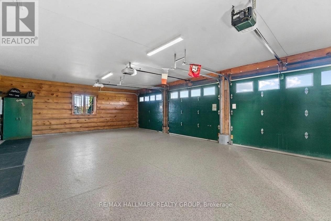
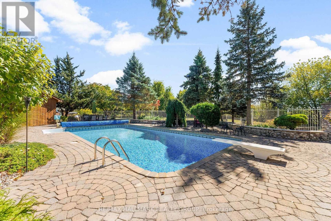
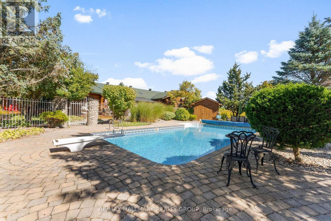
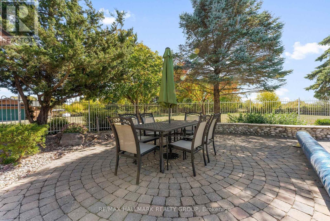
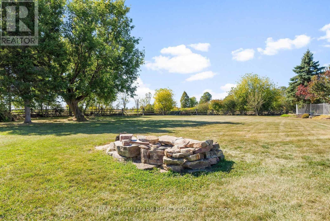
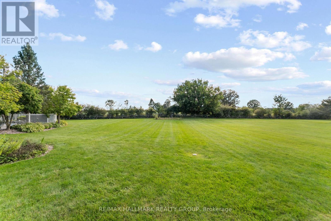
Experience country living with a luxury twist-just minutes from Kanata. This spectacular log home sits on over five acres of manicured land, offering privacy, craftsmanship, and resort-style amenities in one unforgettable package. The gated entrance and circular driveway set the stage, surrounded by mature evergreens and magazine-worthy landscaping. Inside, the home delivers wow-factor at every turn: soaring log beams, a dramatic stone fireplace, sun-drenched windows, and custom hardwood inlays that anchor the space with warmth and character. The kitchen is bright, spacious, and built for real living-abundant cabinetry, stainless steel appliances, a large island, and seamless flow to the dining area and outdoor spaces. Direct inside access from the garage leads to a practical mudroom and main-floor laundry room, keeping daily life organized. The main level is designed for comfort, featuring a main-floor office and three generously sized bedrooms. The primary bedroom stands out with a large walk-in closet enhanced by barn doors and a 3-piece ensuite, complete with patio doors leading to a private deck and dedicated hot tub area.The lower level expands the lifestyle with a cozy family room, second fireplace, kitchen, gym, fourth bedroom, bathroom, and organized storage-ideal for multi-generational living or extended stays. Step outside and the property transforms into your personal resort: heated saltwater inground pool (liner 2025), covered gazebo, lush lawns, and multiple lounging zones. Car enthusiasts will be thrilled with the garage setup-four heated bays, epoxy floors, workshop space, and storage ideal for collectors or craftspeople. Major updates-roof (2019), furnace (2019), boiler (2019), AC (2024), hot tub (2020), -mean peace of mind. A rare opportunity to own a true country estate that blends rustic beauty, modern comfort, and unmatched lifestyle amenities.This isn't just a home-it's a destination. (id:44758)
Open House
此属性有开放式房屋!
2:00 pm
结束于:4:00 pm
房源概要
| MLS® Number | X13721456 |
| 房源类型 | 民宅 |
| 社区名字 | 9005 - Kanata - Kanata (North West) |
| 附近的便利设施 | 近高尔夫球场, 公园, 学校 |
| 社区特征 | 社区活动中心 |
| 设备类型 | Propane Tank |
| 特征 | Level Lot, Lane, Gazebo, Sump Pump |
| 总车位 | 20 |
| Pool Features | Salt Water Pool |
| 泳池类型 | Inground Pool |
| 租赁设备类型 | Propane Tank |
| 结构 | Porch, Deck, Patio(s), 棚 |
详 情
| 浴室 | 3 |
| 地上卧房 | 3 |
| 地下卧室 | 1 |
| 总卧房 | 4 |
| 公寓设施 | Fireplace(s) |
| 赠送家电包括 | Hot Tub, Garage Door Opener Remote(s), Cooktop, 洗碗机, 烘干机, Garage Door Opener, 微波炉, 烤箱, Storage Shed, 炉子, 洗衣机, 窗帘, 冰箱 |
| 建筑风格 | 平房 |
| 地下室进展 | 已装修 |
| 地下室类型 | 全完工 |
| 施工种类 | 独立屋 |
| 空调 | 中央空调 |
| 外墙 | 木头, Log |
| 壁炉 | 有 |
| Fireplace Total | 2 |
| Flooring Type | Tile, Cork, Carpeted, Hardwood |
| 地基类型 | 木头 |
| 供暖方式 | Propane |
| 供暖类型 | 压力热风 |
| 储存空间 | 1 |
| 内部尺寸 | 2500 - 3000 Sqft |
| 类型 | 独立屋 |
| Utility Power | Generator |
| 设备间 | Drilled Well |
车 位
| 附加车库 | |
| Garage | |
| 入内式车位 |
土地
| 英亩数 | 有 |
| 土地便利设施 | 近高尔夫球场, 公园, 学校 |
| Landscape Features | Landscaped |
| 污水道 | Septic System |
| 土地深度 | 511 Ft ,8 In |
| 土地宽度 | 417 Ft ,1 In |
| 不规则大小 | 417.1 X 511.7 Ft |
| 规划描述 | Ru |
房 间
| 楼 层 | 类 型 | 长 度 | 宽 度 | 面 积 |
|---|---|---|---|---|
| Lower Level | Office | 3.39 m | 2.77 m | 3.39 m x 2.77 m |
| Lower Level | 娱乐,游戏房 | 7.62 m | 3.99 m | 7.62 m x 3.99 m |
| Lower Level | 家庭房 | 8.87 m | 5.19 m | 8.87 m x 5.19 m |
| Lower Level | 厨房 | Measurements not available | ||
| Lower Level | 衣帽间 | 4.9 m | 3.36 m | 4.9 m x 3.36 m |
| Lower Level | Bedroom 4 | 3.36 m | 3.35 m | 3.36 m x 3.35 m |
| Lower Level | 浴室 | Measurements not available | ||
| Lower Level | Exercise Room | 6.1 m | 3.99 m | 6.1 m x 3.99 m |
| Lower Level | 设备间 | 7.93 m | 5.13 m | 7.93 m x 5.13 m |
| 一楼 | 门厅 | Measurements not available | ||
| 一楼 | 浴室 | Measurements not available | ||
| 一楼 | 客厅 | 6.73 m | 6.71 m | 6.73 m x 6.71 m |
| 一楼 | 餐厅 | 4.58 m | 4 m | 4.58 m x 4 m |
| 一楼 | 厨房 | 4.88 m | 3.98 m | 4.88 m x 3.98 m |
| 一楼 | 洗衣房 | Measurements not available | ||
| 一楼 | Mud Room | Measurements not available | ||
| 一楼 | 主卧 | 6.4 m | 4.27 m | 6.4 m x 4.27 m |
| 一楼 | 浴室 | Measurements not available | ||
| 一楼 | 第二卧房 | 5.5 m | 3.66 m | 5.5 m x 3.66 m |
| 一楼 | 第三卧房 | 5.21 m | 3.96 m | 5.21 m x 3.96 m |
设备间
| 有线电视 | 已安装 |
| 配电箱 | 已安装 |

The trademarks REALTOR®, REALTORS®, and the REALTOR® logo are controlled by The Canadian Real Estate Association (CREA) and identify real estate professionals who are members of CREA. The trademarks MLS®, Multiple Listing Service® and the associated logos are owned by The Canadian Real Estate Association (CREA) and identify the quality of services provided by real estate professionals who are members of CREA. The trademark DDF® is owned by The Canadian Real Estate Association (CREA) and identifies CREA's Data Distribution Facility (DDF®)
Ottawa Real Estate Board
RE/MAX Hallmark Realty Group
September 04 2026 03:52:29
