5 卧室
4 浴室
3000 - 3500 sqft
壁炉
Inground Pool
中央空调
风热取暖
面积
Landscaped
$1,495,000
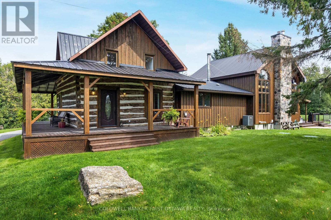
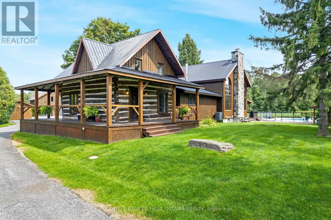
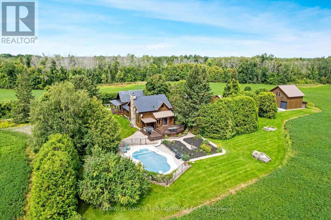
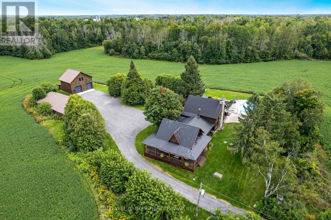
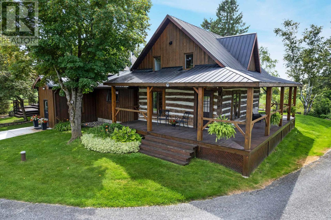
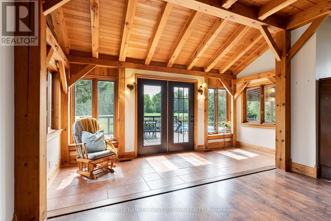
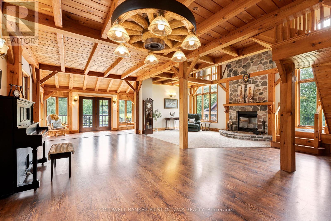
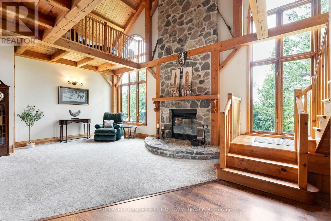
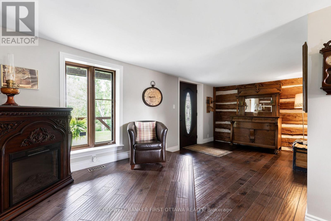
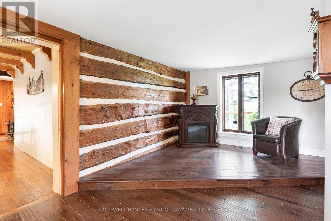
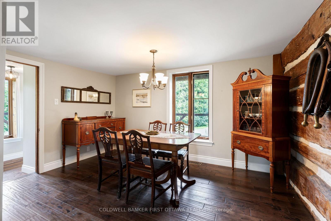
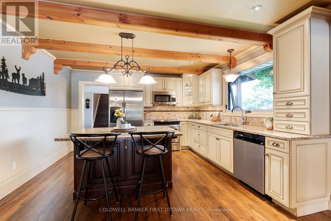
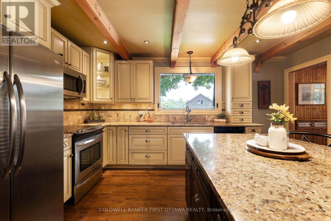
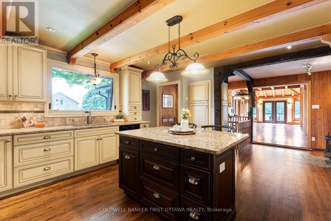
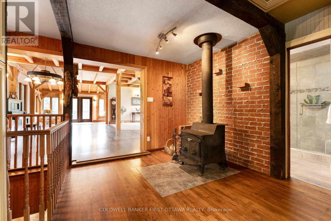
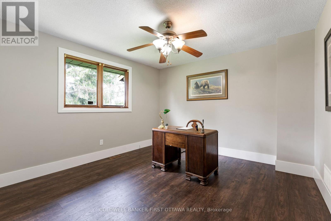
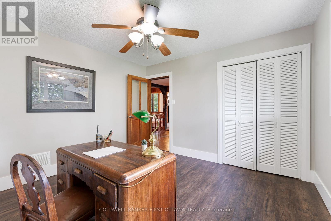
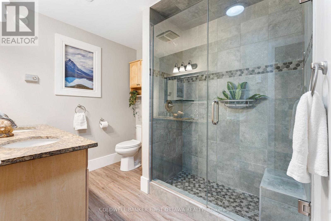
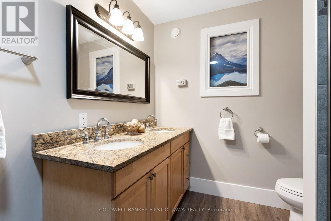
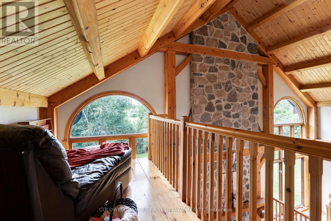
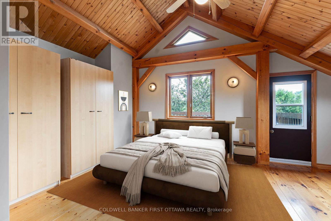
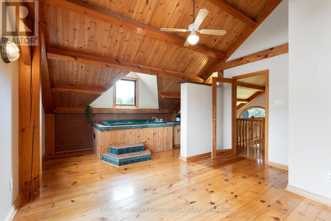
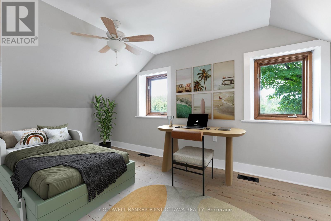
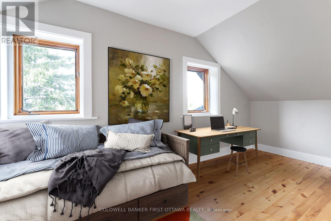
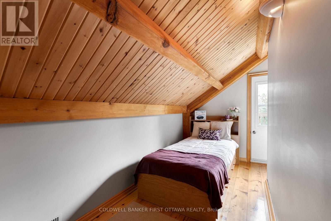
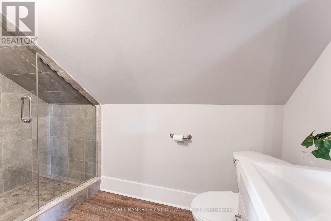
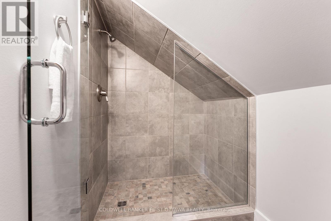
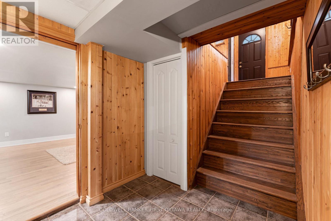
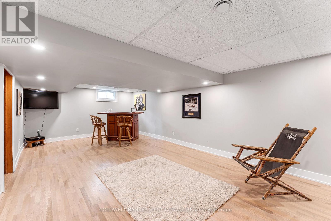
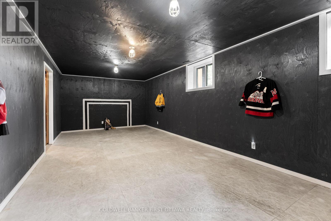
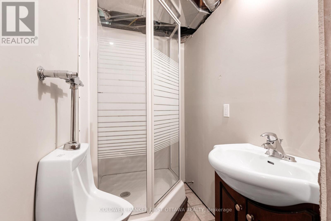
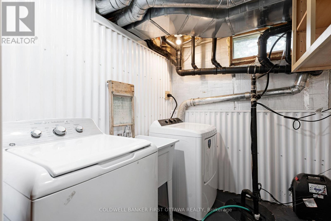
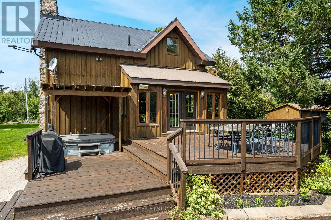
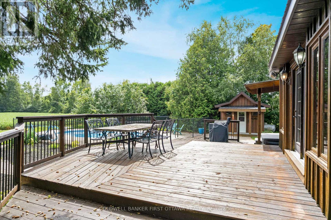
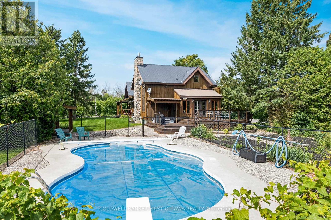
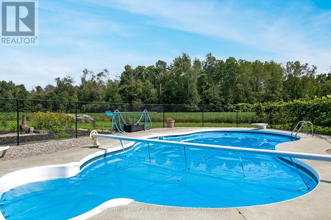
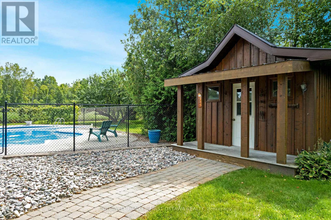
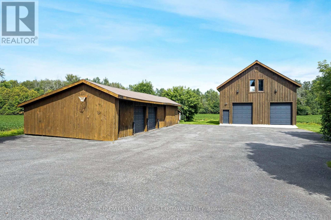
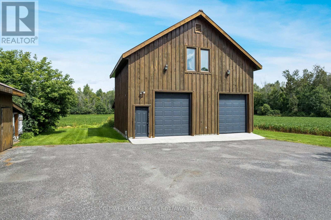
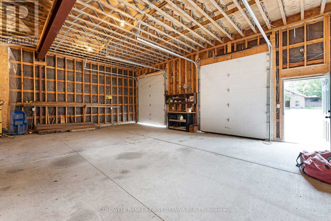
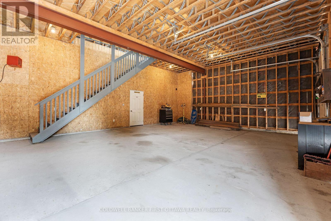
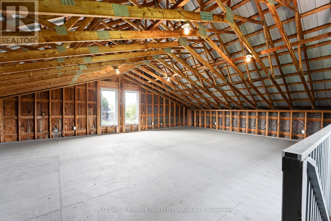
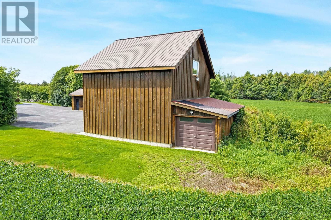
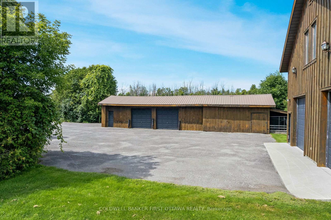
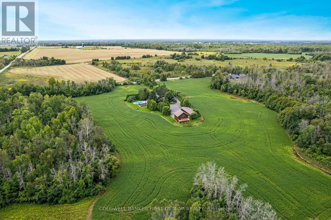
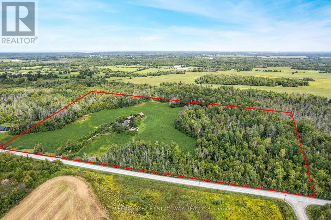
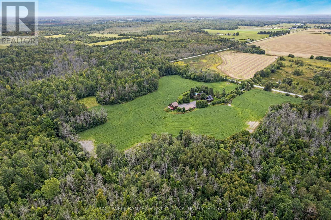
Picturesque country home on 26 acres, with the convenience of being near urban centres such as 7 mins Carleton Place or 12 mins Kanata. Here at home in the country, you can enjoy lounging outdoors on the deck, swim in the pool, soak in the hot tub or plan projects in the garage/workshop. Classic century log 5 bedroom, 4 full bathroom home has beautiful timber-frame addition that offers big sunny spaces for the family. Picture-perfect veranda ideal for welcoming friends. Double wide glass doors open to the foyer and Great Room, both with magnificent walls of windows. Natural light reflects off showcase honey-hue timber ceilings. In the Great Room, grand stone fireplace soars up to meet the cathedral ceiling. Dining room inviting with its hickory floors and extra space for gatherings. An adjoining sunroom has patio doors to the entertainment-sized deck. Custom kitchen tastefully designed with quality cabinetry, granite prep areas and island-breakfast bar. Exposed beams, accent brick wall and woodstove add country charm. Family room relaxing comfort and has door to veranda for quiet times. Main floor bedroom& 3-pc bathroom for possible in-law suite. Upstairs, sitting nook overlooks treetops. Primary suite features spa timber-frame ensuite with jet soaker tub. Primary also has balcony with bird's eye views of the countryside. On second floor too, three more bedrooms and 3-pc bathroom. Lower level rec room, 3-pc bathroom and laundry room. Kids will love the lower level hockey room with floor of synthetic artificial ice. Outside, extensive two-tier deck includes hot tub. In-ground saltwater pool with pool house. Detached two-bay garage has steel beam construction, 240 V & drive thru, garage door at back. Garage large lot for possible studio or gym. Driveshed with 125 amps and two garage doors. Driveway fully paved. Of the 26 acres, approx 20 acres cropped by neighbouring farmer. Located on township road with curbside garbage pickup and mail delivery. Bell Fibre available (id:44758)
房源概要
|
MLS® Number
|
X13720974 |
|
房源类型
|
民宅 |
|
社区名字
|
8208 - Btwn Franktown Rd. & Fallowfield Rd. |
|
Communication Type
|
High Speed Internet |
|
社区特征
|
School Bus |
|
设备类型
|
Propane Tank |
|
特征
|
树木繁茂的地区, Open Space, Level, Country Residential |
|
总车位
|
25 |
|
泳池类型
|
Inground Pool |
|
租赁设备类型
|
Propane Tank |
|
结构
|
Deck, Drive 棚 |
详 情
|
浴室
|
4 |
|
地上卧房
|
5 |
|
总卧房
|
5 |
|
公寓设施
|
Fireplace(s) |
|
赠送家电包括
|
Hot Tub, Water Heater, Water Softener, Water Treatment, Garage Door Opener Remote(s), 洗碗机, Garage Door Opener, Hood 电扇, 微波炉, 冰箱 |
|
地下室进展
|
部分完成 |
|
地下室类型
|
Crawl Space, Full, N/a (partially Finished) |
|
空调
|
中央空调 |
|
外墙
|
木头, Log |
|
壁炉
|
有 |
|
Fireplace Total
|
1 |
|
壁炉类型
|
木头stove,insert |
|
Flooring Type
|
Ceramic, 木头, Vinyl, Hardwood, Laminate |
|
地基类型
|
混凝土浇筑, 石 |
|
供暖方式
|
Propane, 木头 |
|
供暖类型
|
压力热风 |
|
储存空间
|
2 |
|
内部尺寸
|
3000 - 3500 Sqft |
|
类型
|
独立屋 |
|
设备间
|
Drilled Well |
车 位
土地
|
入口类型
|
Public Road |
|
英亩数
|
有 |
|
Landscape Features
|
Landscaped |
|
污水道
|
Septic System |
|
土地深度
|
992 Ft ,7 In |
|
土地宽度
|
1139 Ft ,1 In |
|
不规则大小
|
1139.1 X 992.6 Ft |
|
土壤类型
|
壤土 |
|
规划描述
|
Ru |
房 间
| 楼 层 |
类 型 |
长 度 |
宽 度 |
面 积 |
|
二楼 |
第三卧房 |
4.22 m |
1.74 m |
4.22 m x 1.74 m |
|
二楼 |
Bedroom 4 |
4.54 m |
1.57 m |
4.54 m x 1.57 m |
|
二楼 |
Bedroom 5 |
4.72 m |
2.72 m |
4.72 m x 2.72 m |
|
二楼 |
浴室 |
2.95 m |
1.39 m |
2.95 m x 1.39 m |
|
二楼 |
起居室 |
3.78 m |
1.87 m |
3.78 m x 1.87 m |
|
二楼 |
主卧 |
4.17 m |
3.69 m |
4.17 m x 3.69 m |
|
Lower Level |
娱乐,游戏房 |
7.32 m |
4.02 m |
7.32 m x 4.02 m |
|
Lower Level |
浴室 |
1.79 m |
1.19 m |
1.79 m x 1.19 m |
|
Lower Level |
洗衣房 |
2.27 m |
2.16 m |
2.27 m x 2.16 m |
|
Lower Level |
Games Room |
7.57 m |
3.57 m |
7.57 m x 3.57 m |
|
Lower Level |
设备间 |
6.38 m |
4.21 m |
6.38 m x 4.21 m |
|
一楼 |
门厅 |
2.55 m |
2.46 m |
2.55 m x 2.46 m |
|
一楼 |
大型活动室 |
8.56 m |
7.91 m |
8.56 m x 7.91 m |
|
一楼 |
Sunroom |
506 m |
1.94 m |
506 m x 1.94 m |
|
一楼 |
餐厅 |
3.9 m |
2.7 m |
3.9 m x 2.7 m |
|
一楼 |
厨房 |
7.04 m |
4.07 m |
7.04 m x 4.07 m |
|
一楼 |
家庭房 |
6.02 m |
2.76 m |
6.02 m x 2.76 m |
|
一楼 |
卧室 |
3.68 m |
3.59 m |
3.68 m x 3.59 m |
|
一楼 |
浴室 |
3.33 m |
2.22 m |
3.33 m x 2.22 m |
设备间
|
有线电视
|
可用 |
|
配电箱
|
已安装 |
|
Wireless
|
可用 |
|
Telephone
|
Nearby |
https://www.realtor.ca/real-estate/30207549/2365-ashton-station-road-ottawa-8208-btwn-franktown-rd-fallowfield-rd