
3653 Albion Road Ottawa, Ontario K1T 1A4


$999,900
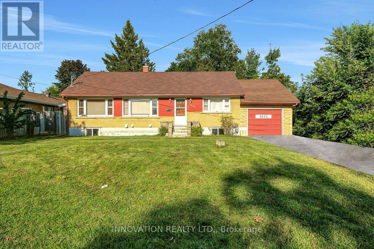
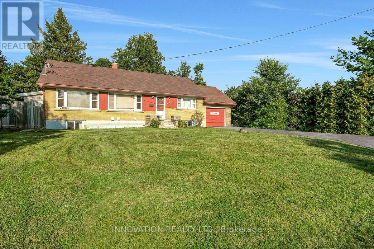
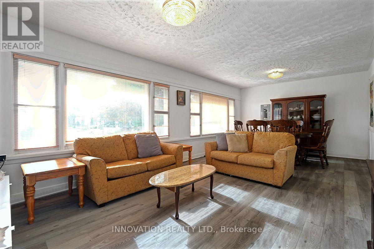
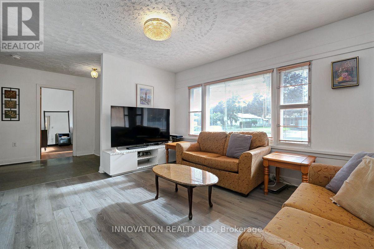
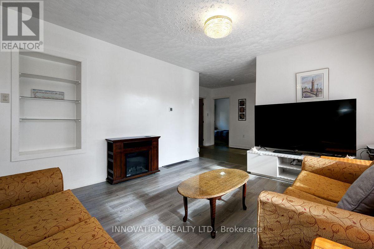
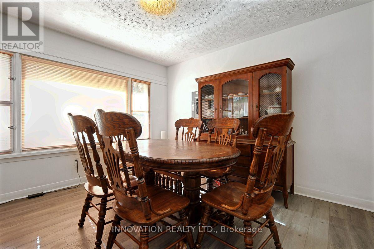
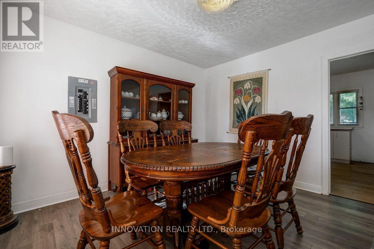
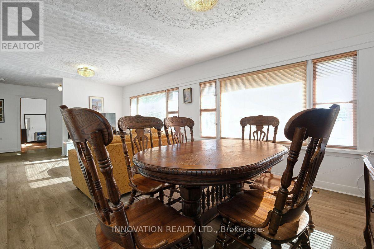
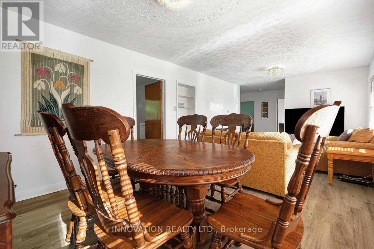
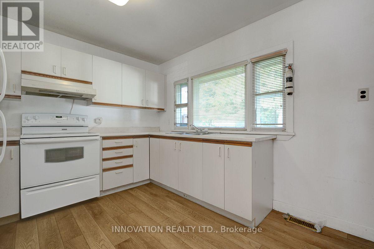
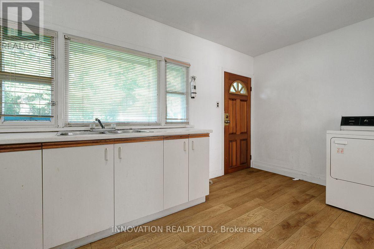
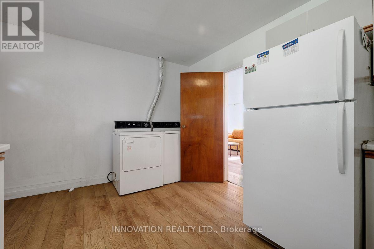
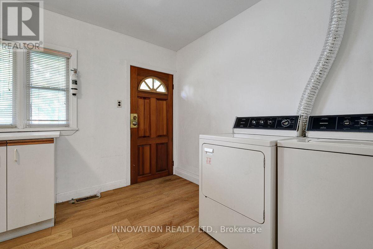
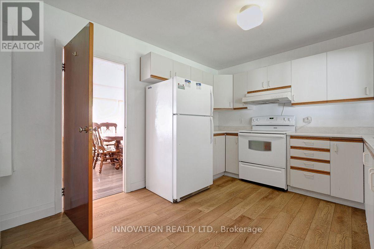
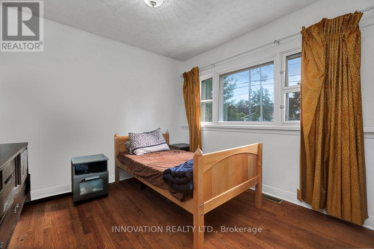
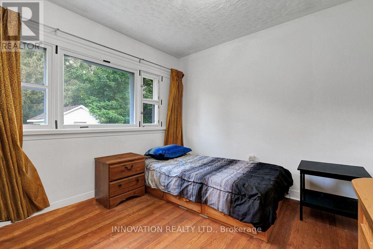
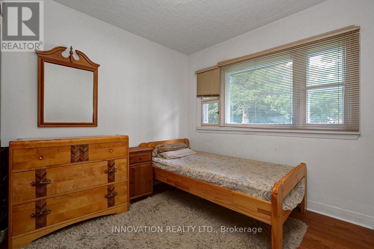
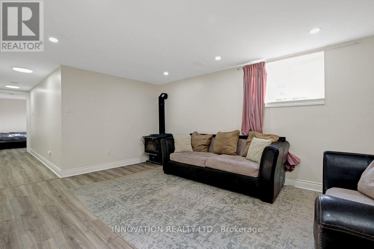
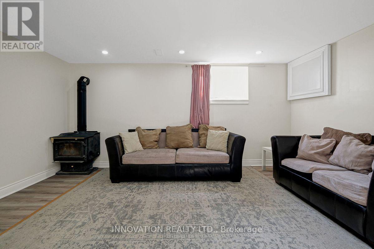

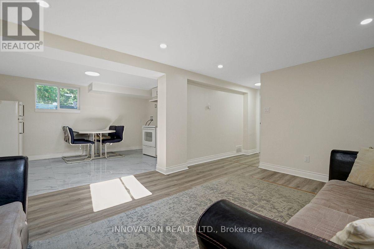
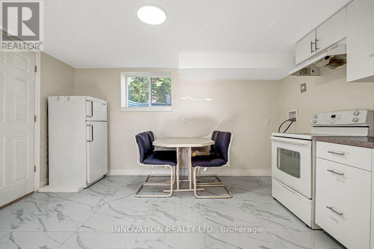
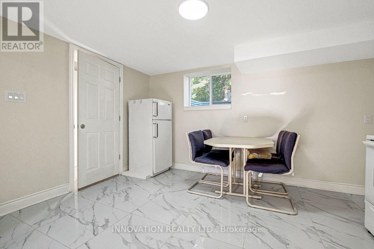
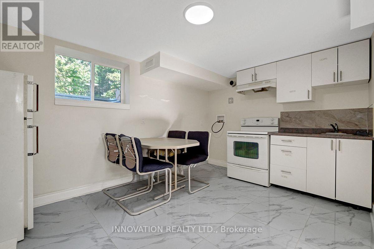
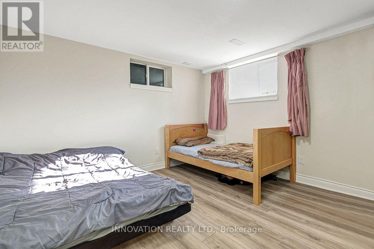
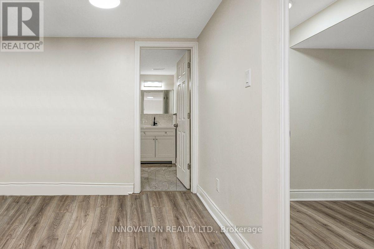
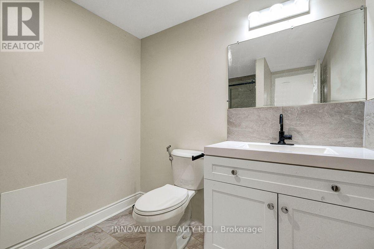
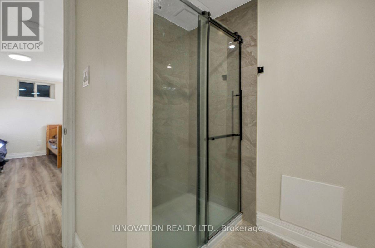
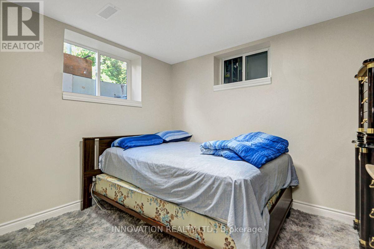
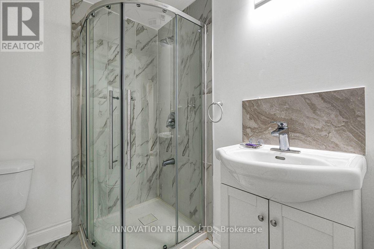
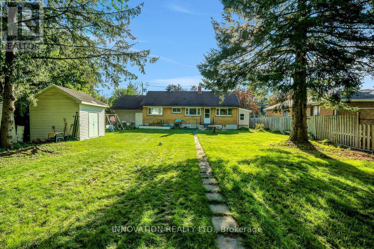
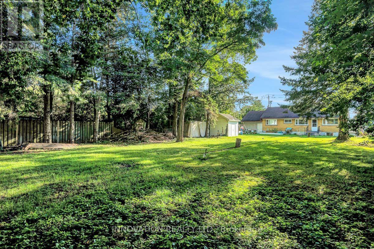
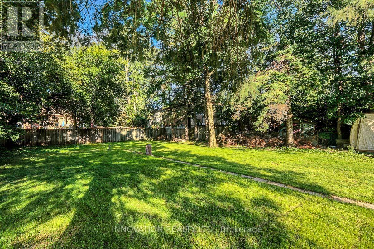
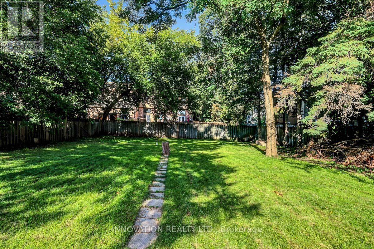
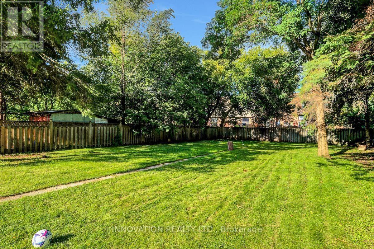
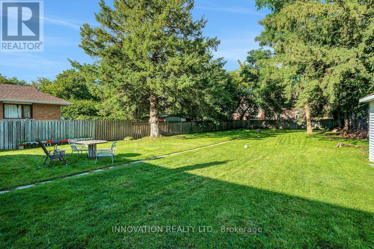
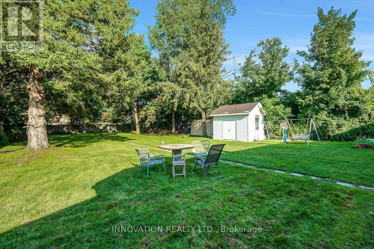
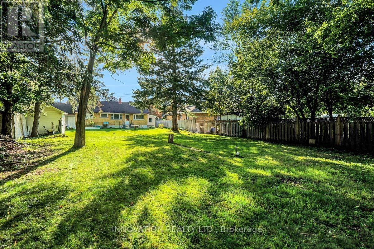
Income-Generating Bungalow with Legal Basement Apartment & Development Potential; welcome to 3653 Albion Road, a fantastic opportunity for homeowners, investors and developers alike! This well-located 3-bedroom bungalow offers comfortable main-floor living along with a recently finished legal basement apartment featuring a separate entrance and separate Hydro meter. The basement apartment includes 2 bedrooms, a kitchen, living area, and 2 bathrooms, providing an excellent opportunity for rental income or extended-family living.The property also features a very deep backyard, offering plenty of outdoor space and significant future potential. With N2B zoning, the property presents an attractive opportunity for buyers looking to explore future redevelopment possibilities, subject to City of Ottawa approvals and applicable zoning requirements. Convenient location close to Bank Street and Hunt Club Road, minutes to South Keys Shopping Centre, easy access to Ottawa International Airport, public transit, shopping, restaurants, schools and major roadways. Whether you're looking for a home with income potential, a property suitable for multigenerational living, or an investment with future development possibilities, 3653 Albion Road offers a unique combination of location, functionality and opportunity. A great opportunity for homeowners and investors - don't miss it! (id:44758)
房源概要
| MLS® Number | X13722164 |
| 房源类型 | 民宅 |
| 社区名字 | 2607 - Sawmill Creek/Timbermill |
| 设备类型 | 热水器 |
| 总车位 | 5 |
| 租赁设备类型 | 热水器 |
| 结构 | 棚 |
详 情
| 浴室 | 3 |
| 地上卧房 | 3 |
| 地下卧室 | 2 |
| 总卧房 | 5 |
| Age | 51 To 99 Years |
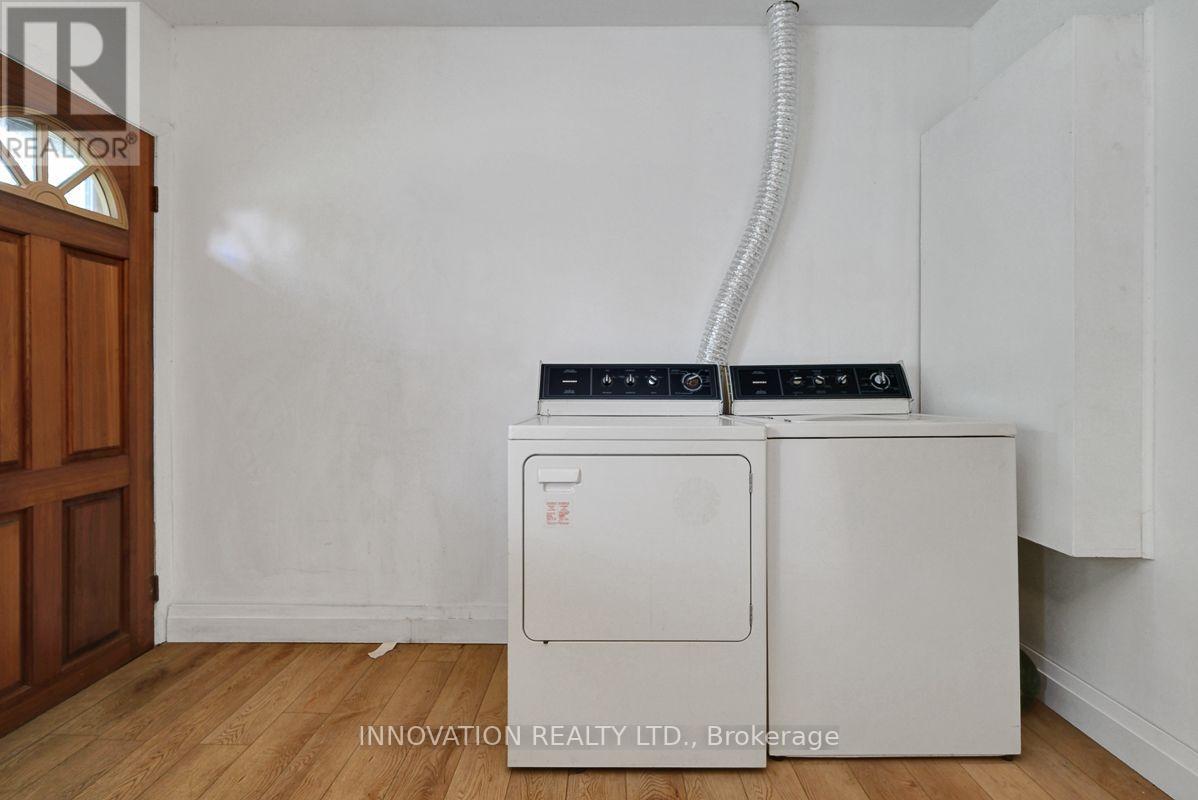
| 赠送家电包括 | Water Meter, 烘干机, Two 炉子s, 洗衣机, Two 冰箱s |
| 建筑风格 | 平房 |
| 地下室进展 | 已装修 |
| 地下室类型 | 全完工 |
| 施工种类 | 独立屋 |
| 空调 | 中央空调 |
| 外墙 | 砖 |
| 壁炉 | 有 |
| Fireplace Total | 1 |
| 壁炉类型 | 木头stove |
| 地基类型 | 水泥 |
| 供暖方式 | 天然气 |
| 供暖类型 | 压力热风 |
| 储存空间 | 1 |
| 内部尺寸 | 700 - 1100 Sqft |
| 类型 | 独立屋 |
| 设备间 | 市政供水 |
车 位
| 附加车库 | |
| Garage |
土地
| 英亩数 | 无 |
| 围栏类型 | Fenced Yard |
| 污水道 | Sanitary Sewer |
| 土地深度 | 210 Ft |
| 土地宽度 | 75 Ft |
| 不规则大小 | 75 X 210 Ft |
房 间
| 楼 层 | 类 型 | 长 度 | 宽 度 | 面 积 |
|---|---|---|---|---|
| 地下室 | 卧室 | 3.21 m | 4.74 m | 3.21 m x 4.74 m |
| 地下室 | 卧室 | 2.98 m | 2.86 m | 2.98 m x 2.86 m |
| 地下室 | 浴室 | 2.06 m | 2.27 m | 2.06 m x 2.27 m |
| 地下室 | 浴室 | 1.74 m | 1.61 m | 1.74 m x 1.61 m |
| 地下室 | 厨房 | 2.83 m | 3.99 m | 2.83 m x 3.99 m |
| 地下室 | 客厅 | 3.39 m | 4.63 m | 3.39 m x 4.63 m |
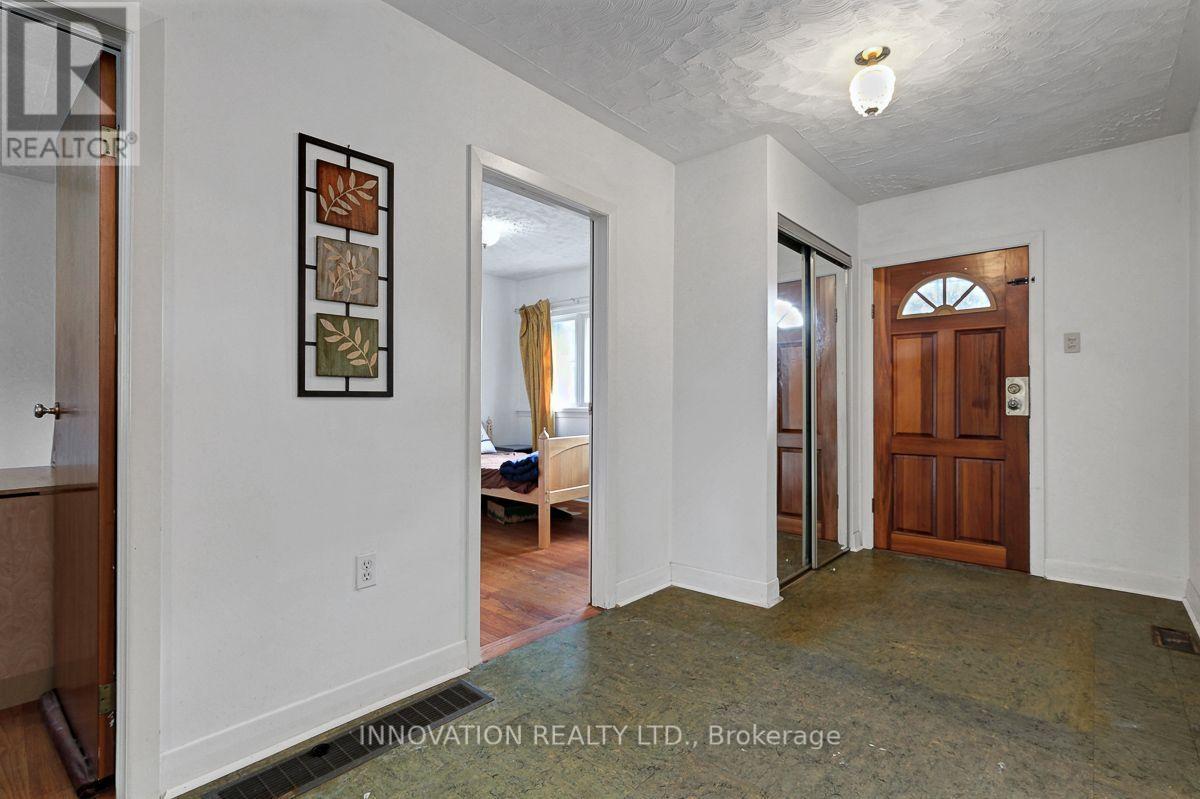
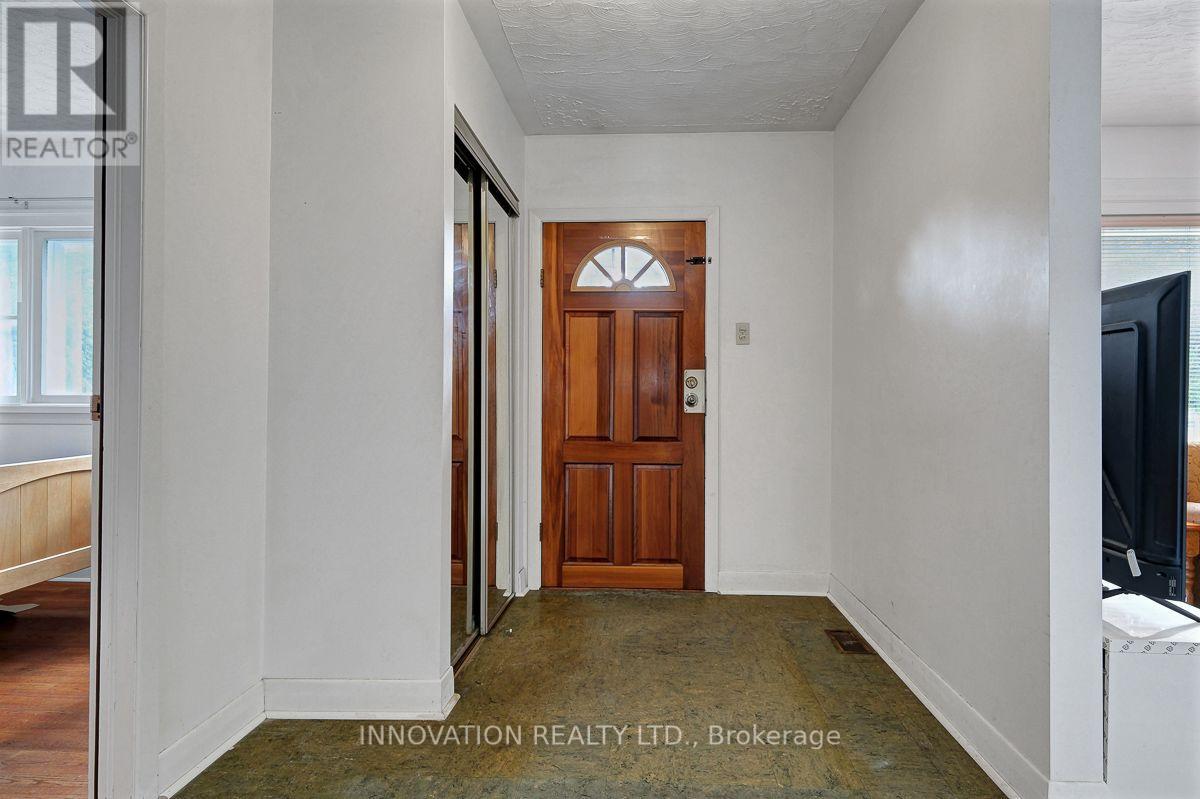
| 一楼 | 门厅 | 1.87 m | 2.11 m | 1.87 m x 2.11 m |
| 一楼 | 客厅 | 4.65 m | 3.52 m | 4.65 m x 3.52 m |
| 一楼 | 餐厅 | 2.19 m | 3.52 m | 2.19 m x 3.52 m |
| 一楼 | 卧室 | 2.91 m | 2.97 m | 2.91 m x 2.97 m |
| 一楼 | 第二卧房 | 2.86 m | 2.97 m | 2.86 m x 2.97 m |
| 一楼 | 第三卧房 | 3.03 m | 2.47 m | 3.03 m x 2.47 m |
| 一楼 | 浴室 | 1.96 m | 2.13 m | 1.96 m x 2.13 m |
| 一楼 | 厨房 | 2.97 m | 4.15 m | 2.97 m x 4.15 m |
设备间
| 有线电视 | 可用 |
| 配电箱 | 可用 |
| 污水道 | 可用 |
https://www.realtor.ca/real-estate/30208825/3653-albion-road-ottawa-2607-sawmill-creektimbermill

The trademarks REALTOR®, REALTORS®, and the REALTOR® logo are controlled by The Canadian Real Estate Association (CREA) and identify real estate professionals who are members of CREA. The trademarks MLS®, Multiple Listing Service® and the associated logos are owned by The Canadian Real Estate Association (CREA) and identify the quality of services provided by real estate professionals who are members of CREA. The trademark DDF® is owned by The Canadian Real Estate Association (CREA) and identifies CREA's Data Distribution Facility (DDF®)
Ottawa Real Estate Board
Innovation Realty Ltd.
August 28 2026 04:33:37
