
336 Sweetfern Crescent Ottawa, Ontario K4A 1A5


$749,900
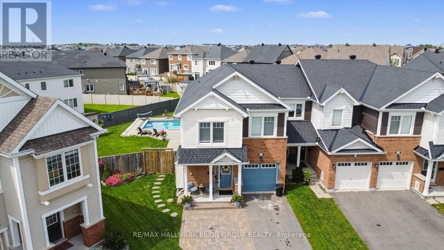
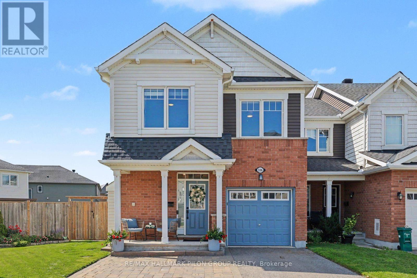
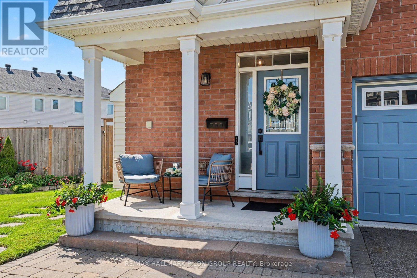
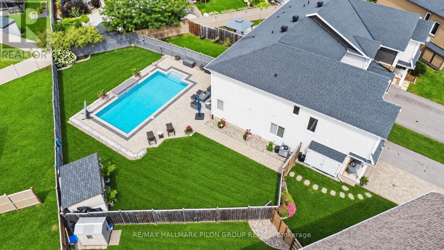
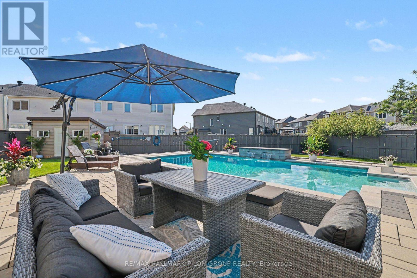
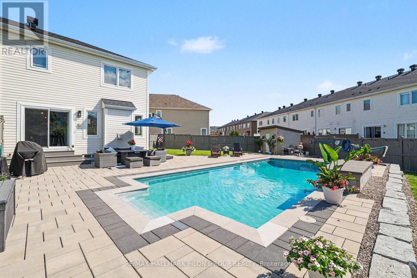
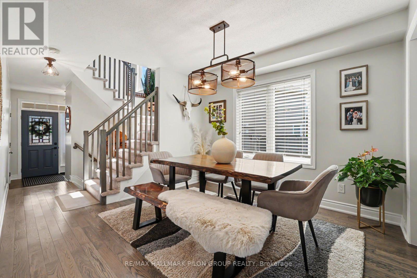
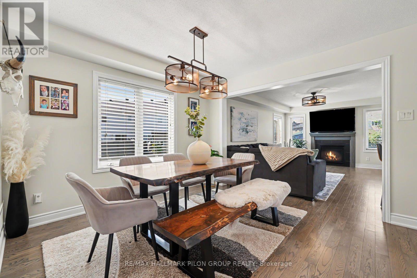
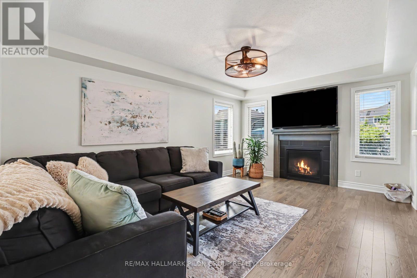
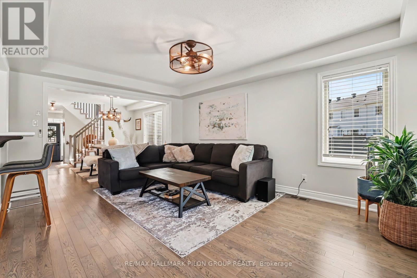
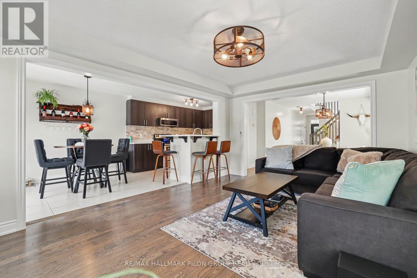
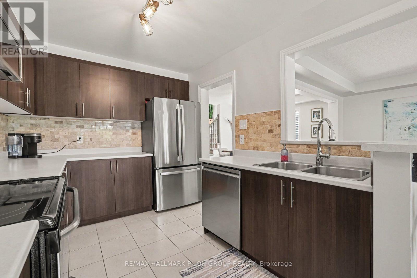
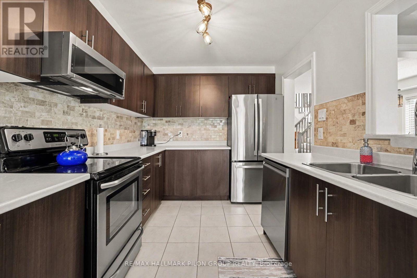
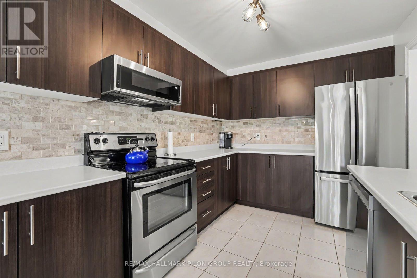
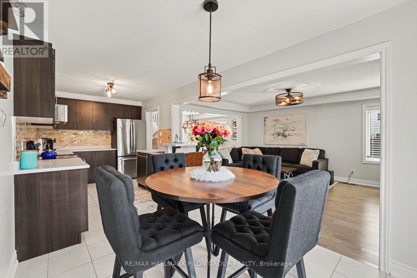
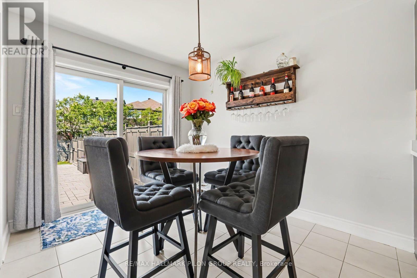
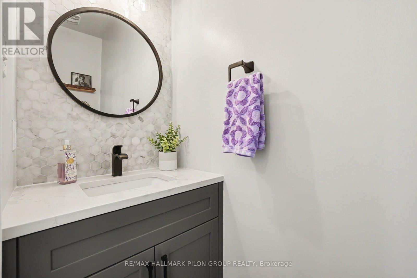
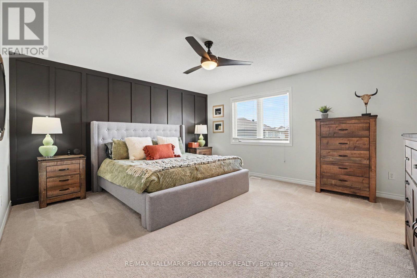
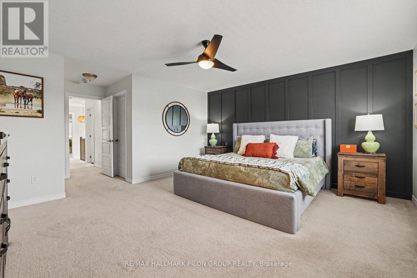
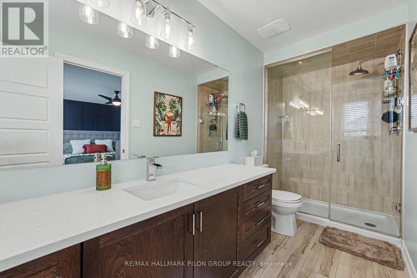
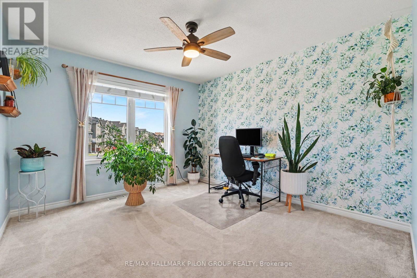
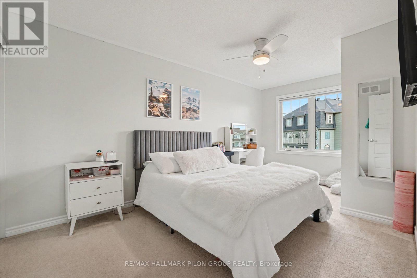
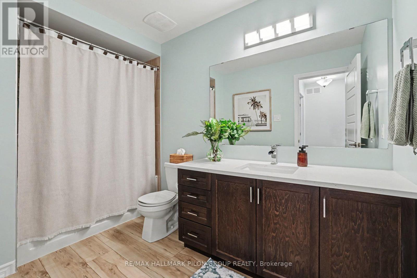
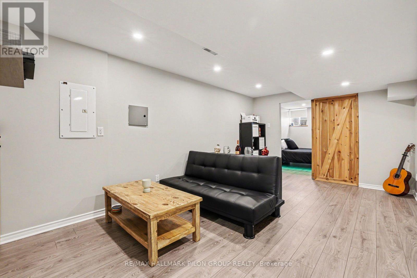
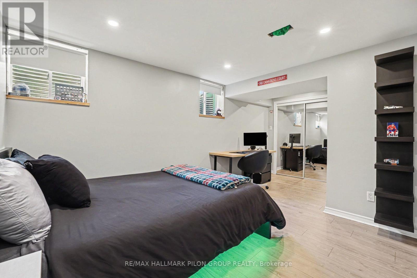
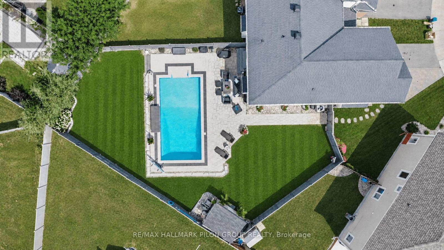
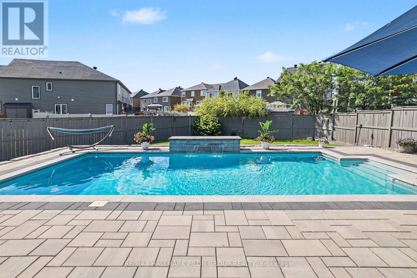
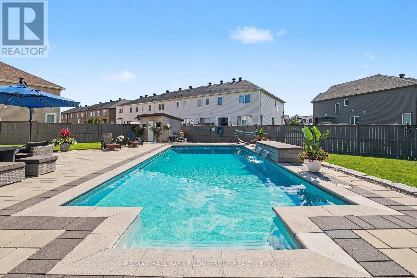
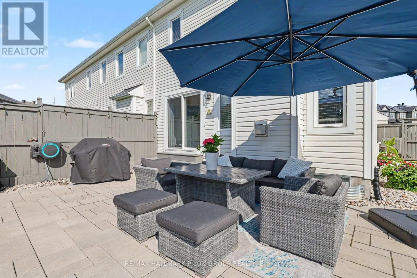
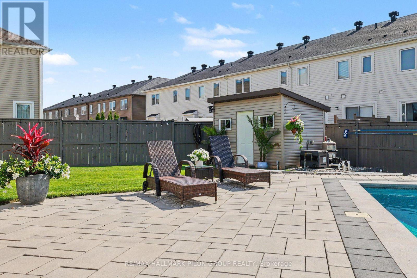
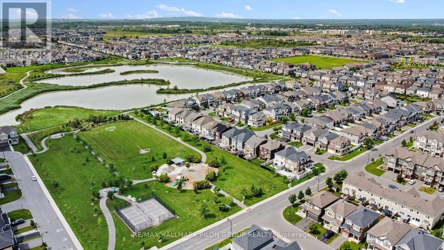
Welcome to 336 Sweetfern Crescent, a beautifully updated end-unit townhome in Summerside West offering one of the most impressive backyards you will find in an Orléans townhome.From the moment you arrive, this home stands out with fantastic curb appeal and an expanded interlock driveway providing additional parking. Inside, the bright main level features hardwood flooring, an updated powder room and a functional layout with a separate dining area and spacious living room centred around a cozy fireplace. The large eat-in kitchen offers stainless steel appliances, plenty of cabinetry and overlooks the living area, ideal for everyday living and entertaining.Upstairs, the generous primary bedroom features a walk-in closet and beautifully updated ensuite with quartz countertops and a glass shower. Two additional spacious bedrooms, an updated full bathroom and dedicated second-floor laundry complete this level.The finished lower level adds even more living space with a large recreation room and fourth bedroom, perfect for guests, a home office, gym or teenager's retreat.As impressive as the interior is, the backyard is what truly sets this home apart. More reminiscent of a detached-home property than a townhome, this massive yard was designed for entertaining and enjoying summer at home. Over 600 sq. ft. of interlock surrounds the spectacular 16' x 32' inground pool, complete with a water fountain. There is plenty of room for lounge furniture, outdoor dining and summer gatherings, while an expansive grassed area leaves space for kids, pets and even a backyard football game. A large storage shed adds practicality without compromising the incredible outdoor space.With an end-unit location, four bedrooms, numerous updates, a finished basement and a truly exceptional resort-style backyard, this Summerside West home is anything but your typical townhome. (id:44758)
Open House
此属性有开放式房屋!
2:00 pm
结束于:4:00 pm
房源概要
| MLS® Number | X13716816 |
| 房源类型 | 民宅 |
| 社区名字 | 1117 - Avalon West |
| 附近的便利设施 | 公共交通, 学校 |
| 社区特征 | 社区活动中心 |
| 设备类型 | 热水器 - Gas, 热水器 |
| 总车位 | 4 |
| 泳池类型 | Inground Pool |
| 租赁设备类型 | 热水器 - Gas, 热水器 |
| 结构 | Patio(s), 棚 |
详 情
| 浴室 | 3 |
| 地上卧房 | 3 |
| 地下卧室 | 1 |
| 总卧房 | 4 |
| 公寓设施 | Fireplace(s) |
| 赠送家电包括 | Garage Door Opener Remote(s), 洗碗机, 烘干机, Hood 电扇, 微波炉, 炉子, 洗衣机, 冰箱 |
| 地下室进展 | 已装修 |
| 地下室类型 | N/a (finished) |
| 施工种类 | 附加的 |
| 空调 | 中央空调 |
| 外墙 | 铝壁板, 砖 |
| 壁炉 | 有 |
| Fireplace Total | 1 |
| 地基类型 | 混凝土浇筑 |
| 客人卫生间(不包含洗浴) | 1 |
| 供暖方式 | 天然气 |
| 供暖类型 | 压力热风 |
| 储存空间 | 2 |
| 内部尺寸 | 1500 - 2000 Sqft |
| 类型 | 联排别墅 |
| 设备间 | 市政供水 |
车 位
| 附加车库 | |
| Garage |
土地
| 英亩数 | 无 |
| 围栏类型 | Fenced Yard |
| 土地便利设施 | 公共交通, 学校 |
| 污水道 | Sanitary Sewer |
| 土地深度 | 144 Ft |
| 土地宽度 | 19 Ft ,8 In |
| 不规则大小 | 19.7 X 144 Ft |
房 间
| 楼 层 | 类 型 | 长 度 | 宽 度 | 面 积 |
|---|---|---|---|---|
| 二楼 | 洗衣房 | 2.06 m | 2.52 m | 2.06 m x 2.52 m |
| 二楼 | 主卧 | 4.6 m | 6.38 m | 4.6 m x 6.38 m |
| 二楼 | 第二卧房 | 3 m | 5 m | 3 m x 5 m |
| 二楼 | 第三卧房 | 3.25 m | 3.53 m | 3.25 m x 3.53 m |
| Lower Level | Bedroom 4 | 0.51 m | 3.58 m | 0.51 m x 3.58 m |
| Lower Level | 娱乐,游戏房 | 3.68 m | 5.92 m | 3.68 m x 5.92 m |
| Lower Level | 设备间 | 3.02 m | 4.78 m | 3.02 m x 4.78 m |
| 一楼 | 餐厅 | 3.76 m | 3.53 m | 3.76 m x 3.53 m |
| 一楼 | 客厅 | 3.79 m | 5.33 m | 3.79 m x 5.33 m |
| 一楼 | 厨房 | 2.77 m | 3.61 m | 2.77 m x 3.61 m |
| 一楼 | Eating Area | 2.79 m | 3.33 m | 2.79 m x 3.33 m |
https://www.realtor.ca/real-estate/30202664/336-sweetfern-crescent-ottawa-1117-avalon-west

The trademarks REALTOR®, REALTORS®, and the REALTOR® logo are controlled by The Canadian Real Estate Association (CREA) and identify real estate professionals who are members of CREA. The trademarks MLS®, Multiple Listing Service® and the associated logos are owned by The Canadian Real Estate Association (CREA) and identify the quality of services provided by real estate professionals who are members of CREA. The trademark DDF® is owned by The Canadian Real Estate Association (CREA) and identifies CREA's Data Distribution Facility (DDF®)
Ottawa Real Estate Board
RE/MAX Hallmark Pilon Group Realty
September 02 2026 08:22:50
