
9 - 402 Montfort Street Ottawa, Ontario K1L 8G7
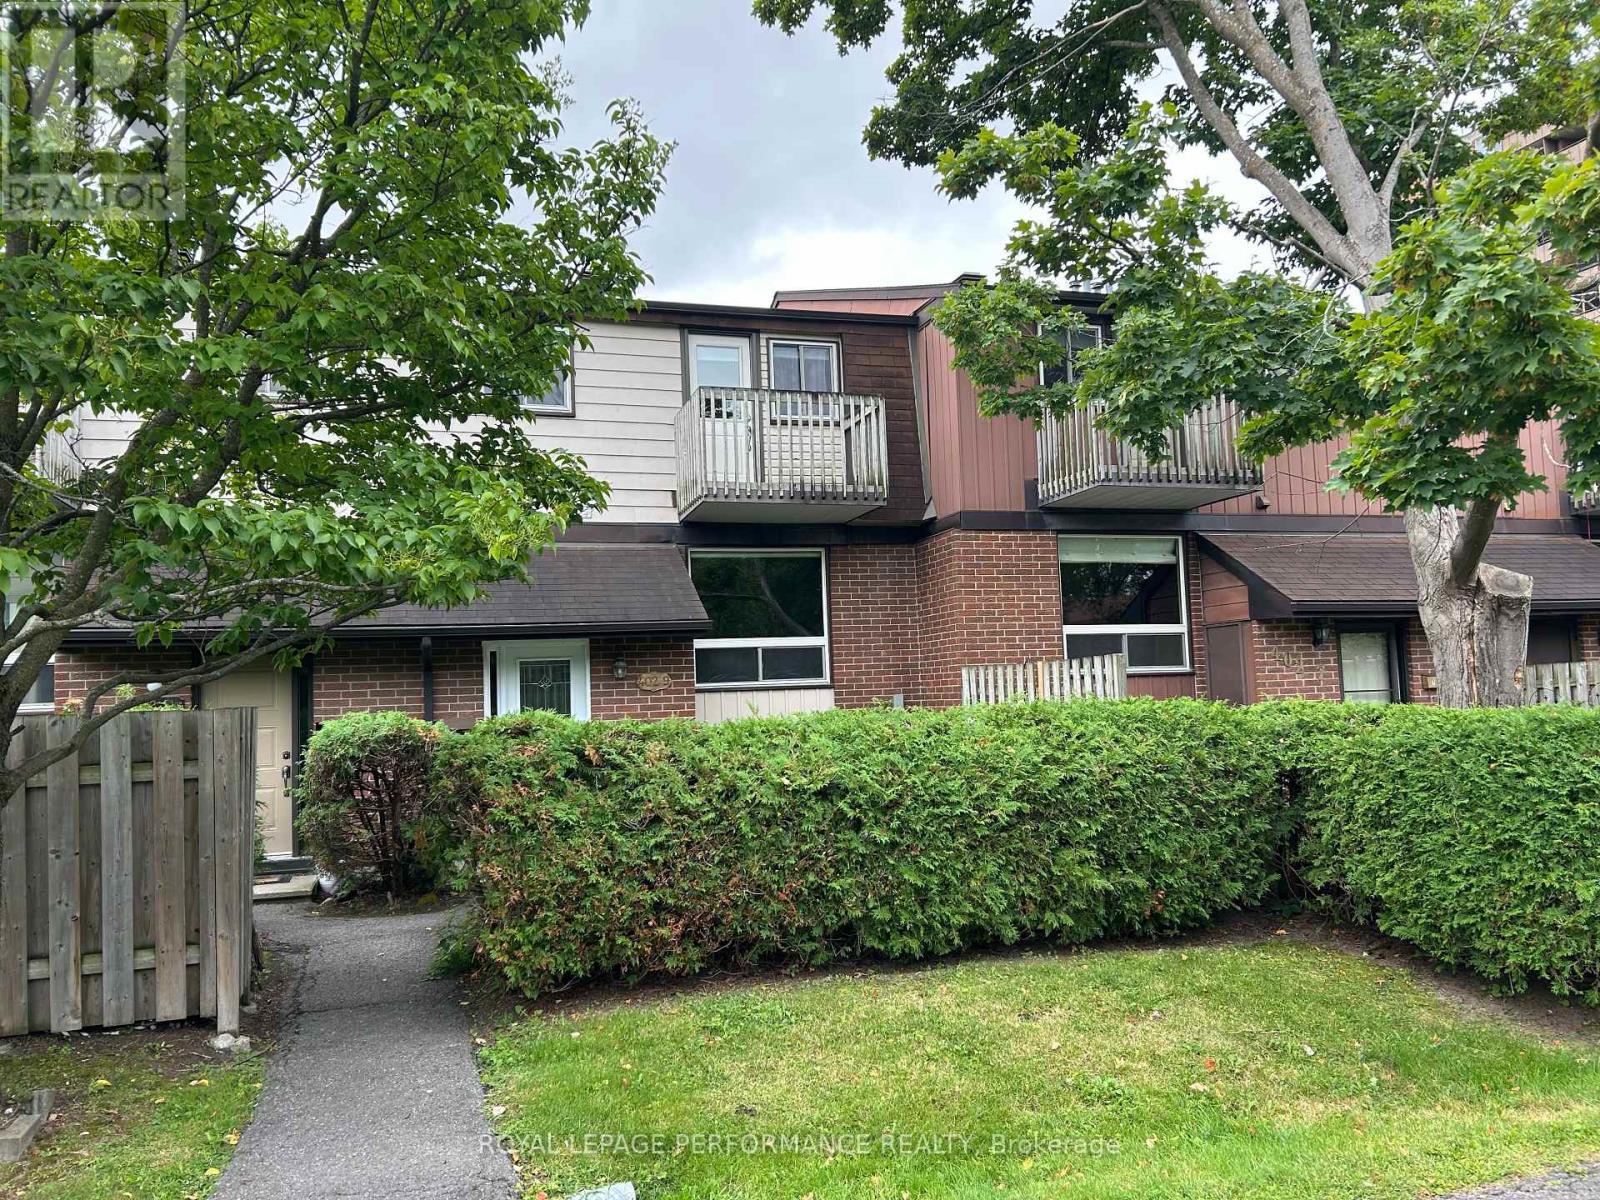


$379,000管理费,Water, Insurance, Parking, Common Area Maintenance
$450.85 每月
管理费,Water, Insurance, Parking, Common Area Maintenance
$450.85 每月Cute and well renovated 3 bed, 2 bath townhome in serene environment with mature trees just minutes to downtown Ottawa. Bright and relaxing living and dining area, practical kitchen with granite countertops and modern cupboards, freshly painted throughout with hardwood floors on main and upper levels.Two good size bedrooms upstairs. Primary bedroom features a walk-in closet and private balcony. Granite vanity top in upper washroom, ceramic floors at main entrance and all washrooms floors. Large laundry /workshop area in lower level with an additional 2 piece washroom to go with the 3rd bedroom. Professionally done interlock patio great for morning coffee or an evening BBQ with friends. Added bonus of a small locker to store your personal belongings. Unit has 1 outdoor parking space. A must see! (id:44758)
房源概要
| MLS® Number | X13722564 |
| 房源类型 | 民宅 |
| 社区名字 | 3402 - Vanier |
| 附近的便利设施 | 医院, 公园, 公共交通, 学校, 礼拜场所 |
| 社区特征 | Pets Allowed With Restrictions |
| 特征 | 阳台 |
| 总车位 | 1 |
| 结构 | 游乐场, Patio(s) |
详 情
| 浴室 | 2 |
| 地上卧房 | 2 |
| 地下卧室 | 1 |
| 总卧房 | 3 |
| Age | 31 To 50 Years |
| 公寓设施 | Visitor Parking, Storage - Locker |
| 赠送家电包括 | Water Heater, Water Meter |
| 地下室进展 | 已装修 |
| 地下室类型 | N/a (finished) |
| 空调 | 中央空调 |
| 外墙 | 砖 Facing, 木头 |
| 客人卫生间(不包含洗浴) | 1 |
| 供暖方式 | 天然气 |
| 供暖类型 | 压力热风 |
| 储存空间 | 2 |
| 内部尺寸 | 800 - 899 Sqft |
| 类型 | 联排别墅 |
车 位
| 没有车库 |
土地
| 英亩数 | 无 |
| 土地便利设施 | 医院, 公园, 公共交通, 学校, 宗教场所 |
| 规划描述 | 住宅 |
房 间
| 楼 层 | 类 型 | 长 度 | 宽 度 | 面 积 |
|---|---|---|---|---|
| Lower Level | Furnace | 1.83 m | 1.83 m | 1.83 m x 1.83 m |
| Lower Level | Storage | 2.44 m | 0.91 m | 2.44 m x 0.91 m |
| Lower Level | 第三卧房 | 3.35 m | 3.05 m | 3.35 m x 3.05 m |
| Lower Level | 浴室 | 1.52 m | 1.22 m | 1.52 m x 1.22 m |
| Lower Level | 洗衣房 | 4.27 m | 3.05 m | 4.27 m x 3.05 m |
| 一楼 | 厨房 | 2.44 m | 2.23 m | 2.44 m x 2.23 m |
| 一楼 | 餐厅 | 2.56 m | 2.56 m | 2.56 m x 2.56 m |
| 一楼 | 客厅 | 4.21 m | 4.08 m | 4.21 m x 4.08 m |
| 一楼 | 门厅 | 2.13 m | 1.22 m | 2.13 m x 1.22 m |
| Upper Level | 主卧 | 4.9 m | 3.15 m | 4.9 m x 3.15 m |
| Upper Level | 第二卧房 | 3.35 m | 2.74 m | 3.35 m x 2.74 m |
| Upper Level | 浴室 | 2.32 m | 1.52 m | 2.32 m x 1.52 m |
https://www.realtor.ca/real-estate/30209316/9-402-montfort-street-ottawa-3402-vanier

The trademarks REALTOR®, REALTORS®, and the REALTOR® logo are controlled by The Canadian Real Estate Association (CREA) and identify real estate professionals who are members of CREA. The trademarks MLS®, Multiple Listing Service® and the associated logos are owned by The Canadian Real Estate Association (CREA) and identify the quality of services provided by real estate professionals who are members of CREA. The trademark DDF® is owned by The Canadian Real Estate Association (CREA) and identifies CREA's Data Distribution Facility (DDF®)
Ottawa Real Estate Board
Royal LePage Performance Realty
August 28 2026 07:03:36
