
1683 Ira Morgan Way Ottawa, Ontario K0A 2P0


$800,000
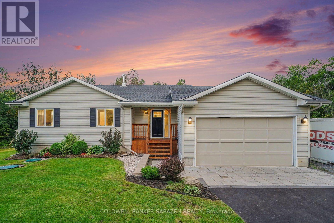
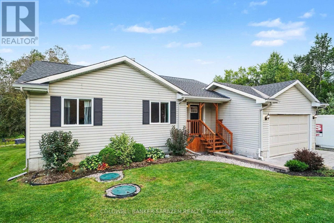
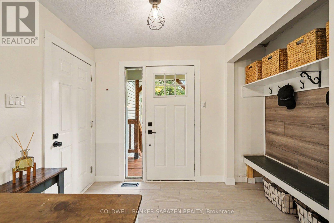
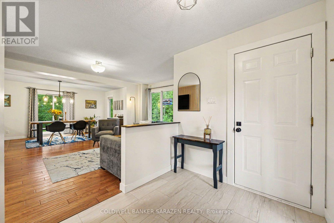
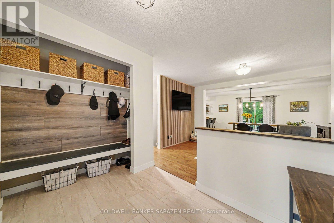
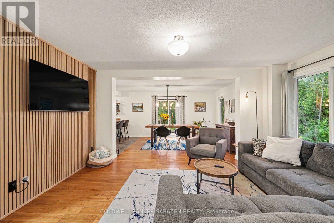
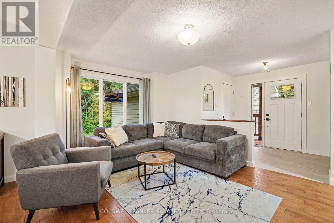
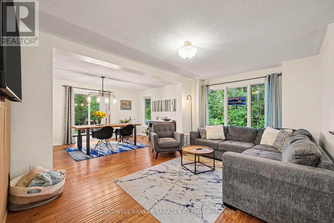
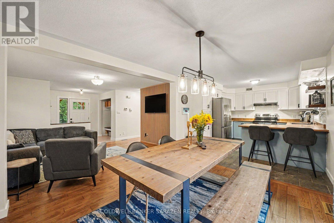
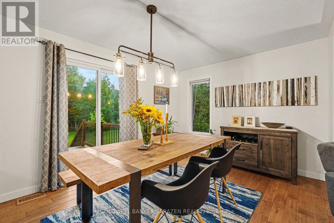
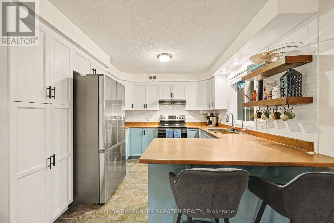
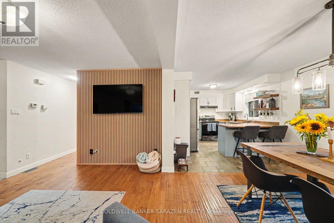
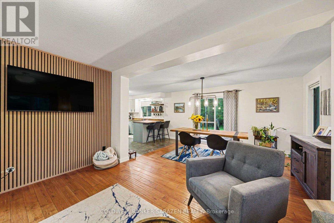
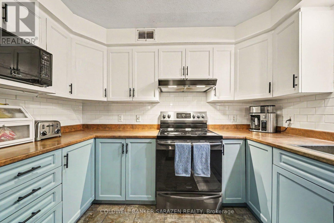
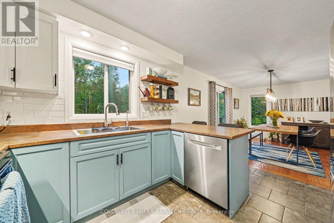
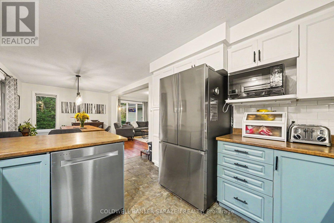
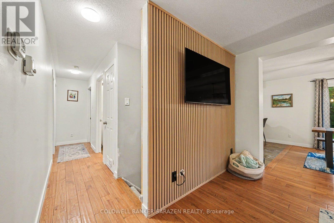
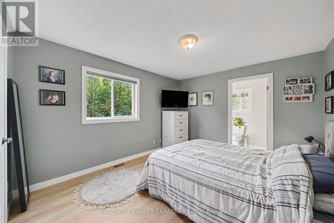
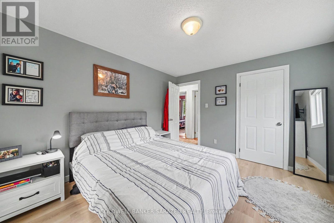
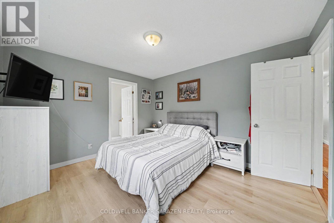
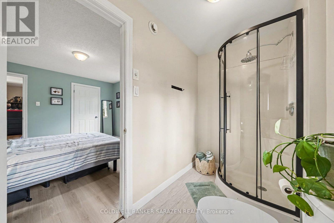
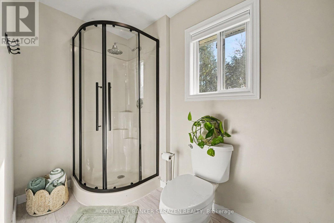
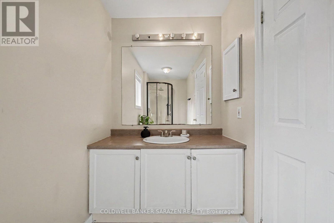
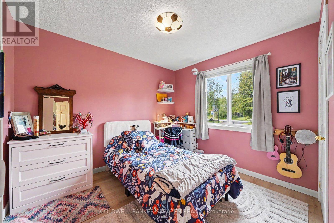
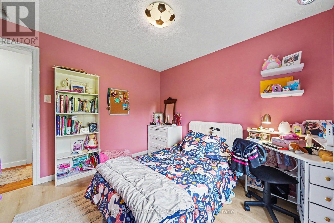
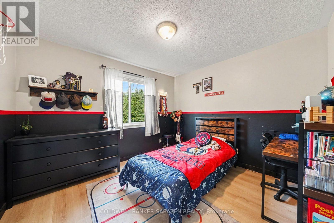
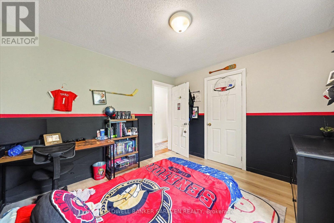
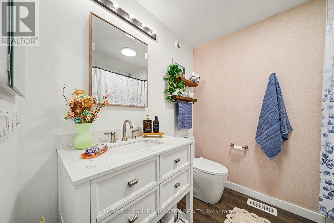
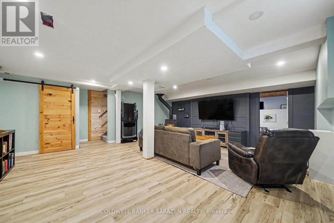
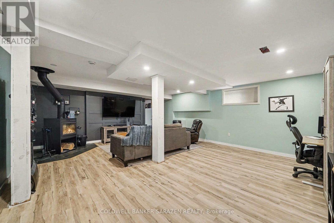
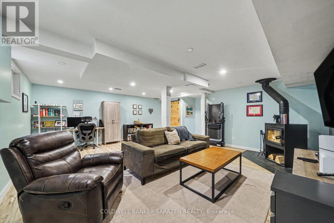
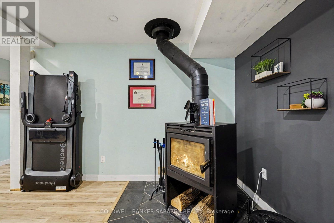
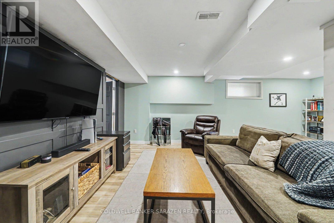
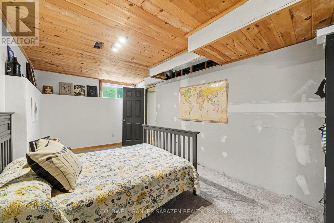
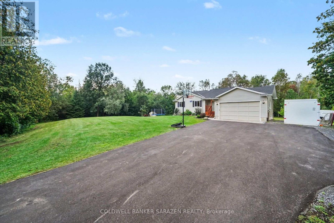
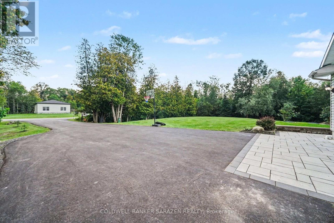
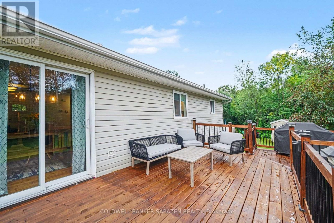
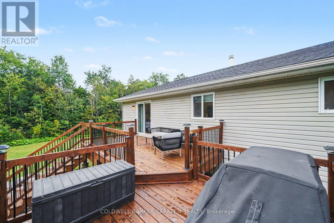
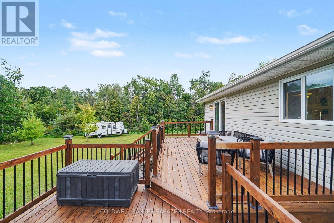
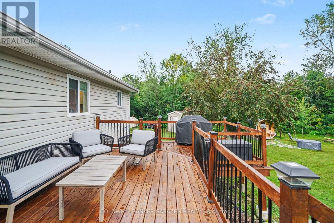
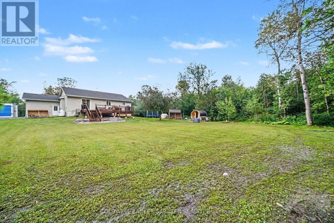
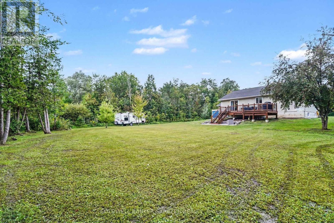
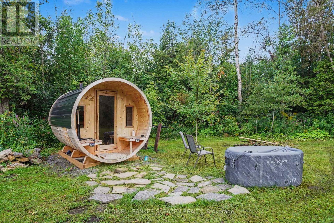
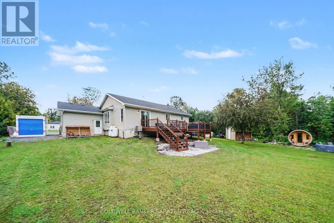
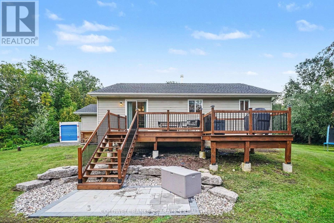
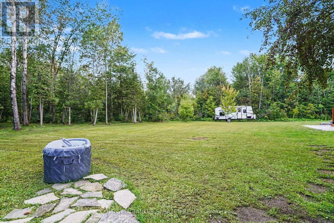
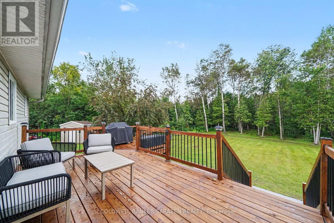
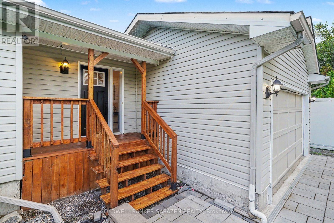
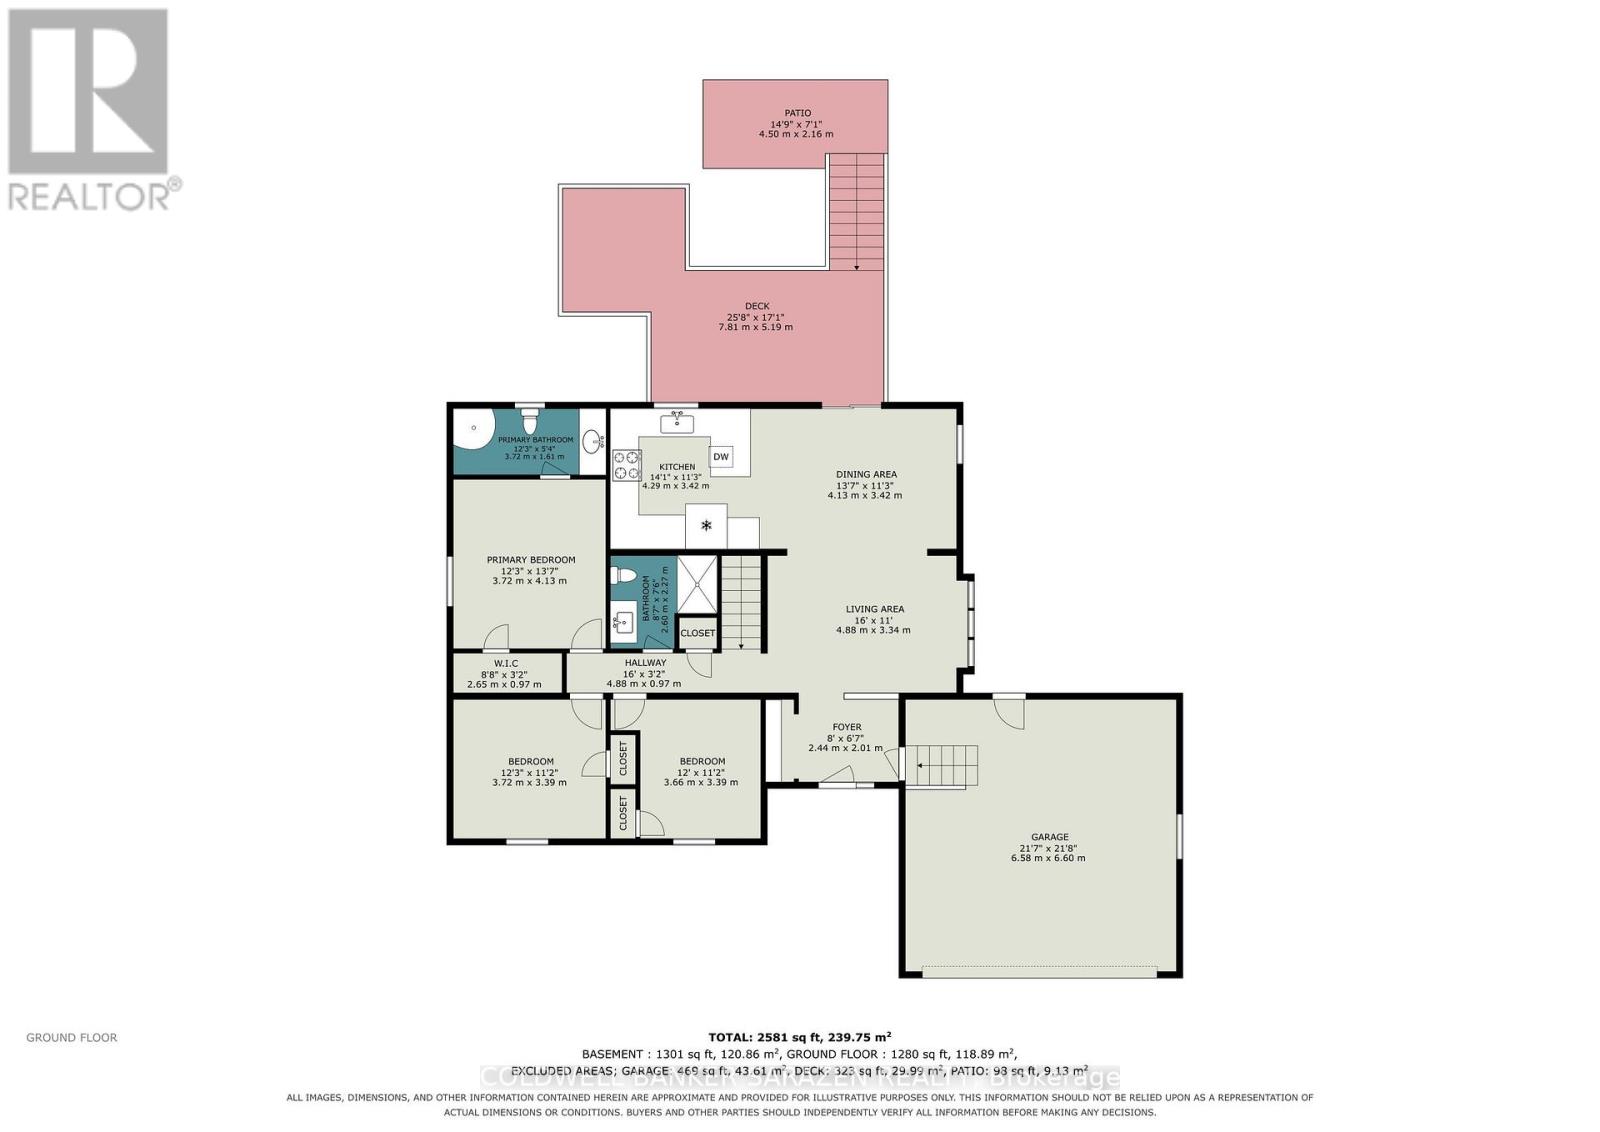
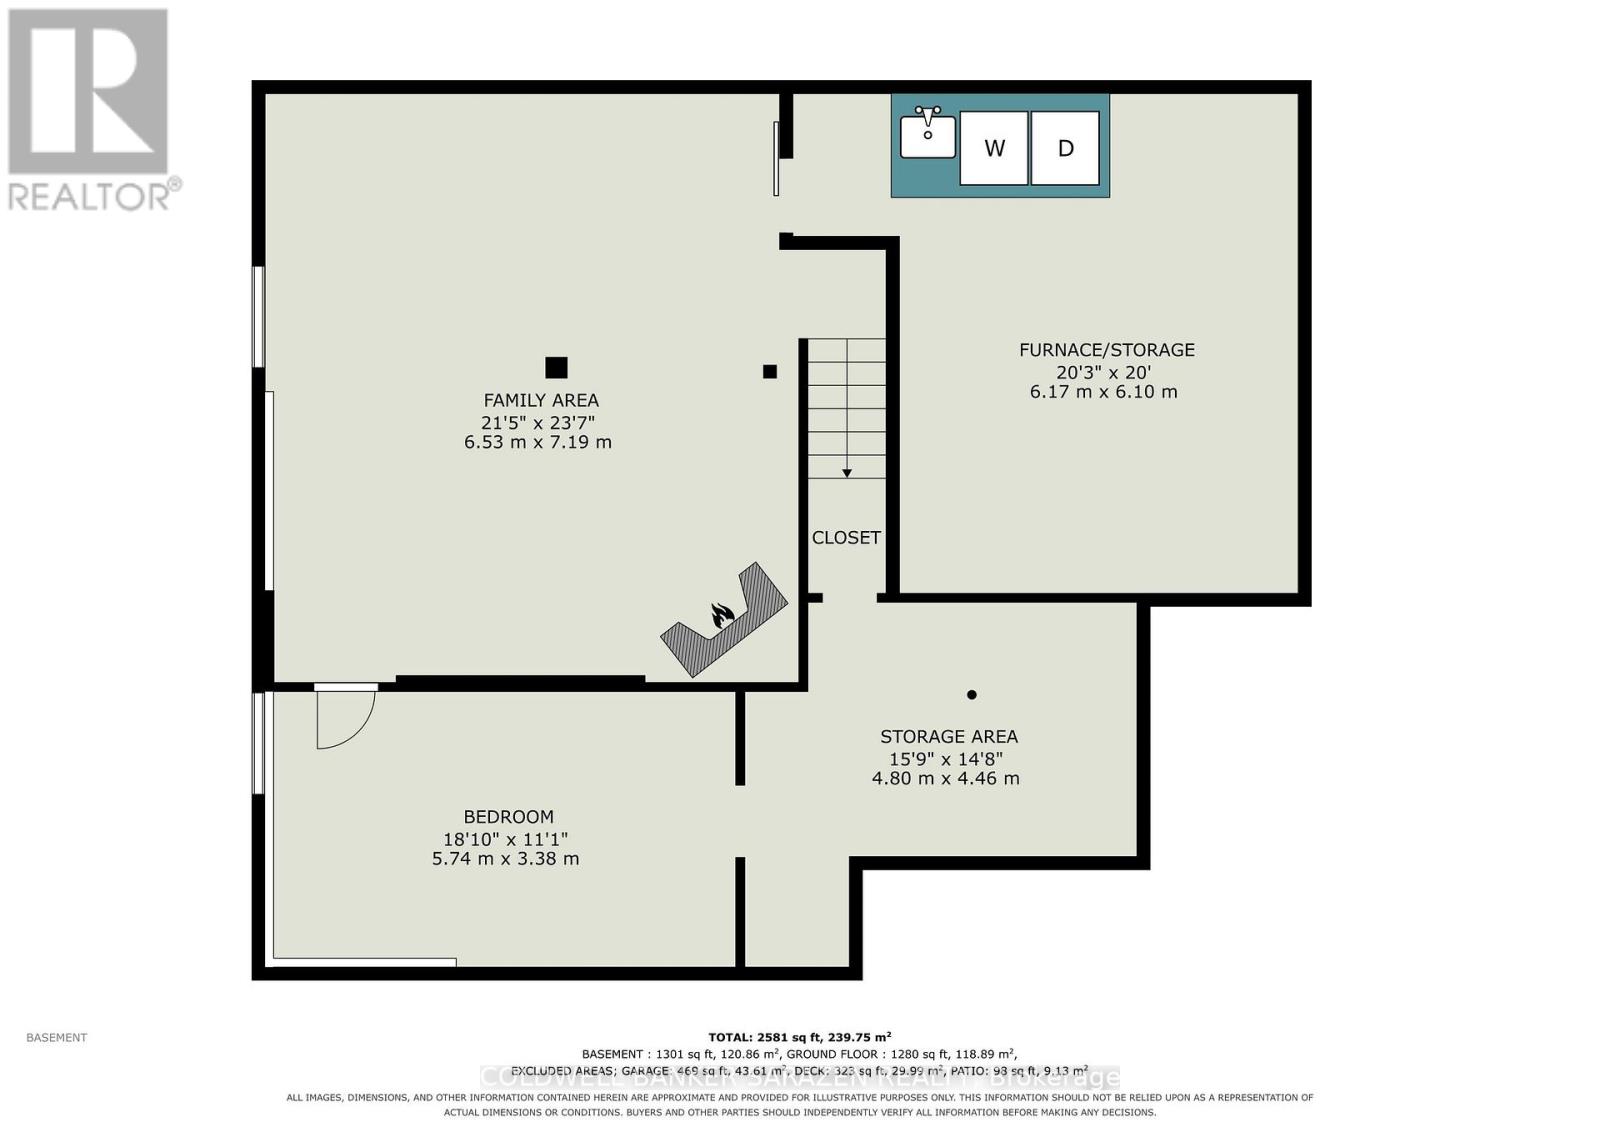
OPEN HOUSE - Sunday Aug 30, 2-4pm. Welcome to 1683 Ira Morgan Way, a 3+1-bedroom bungalow set on approximately 2.3 private acres near Metcalfe. The 2003 home offers 1,280 sq. ft. above grade plus a renovated lower level. The bright main floor features an open living and dining area, a two-tone kitchen with subway tile backsplash and peninsula seating, a spacious primary bedroom with walk-in closet and ensuite, two additional bedrooms and a second full bathroom. Downstairs, the finished basement provides a large family room, fourth bedroom, excellent storage and a cozy 2023 wood stove with a 2026 WETT inspection. Outside, enjoy the deck, mature trees, generous yard, hardscaping and extensive grading completed in 2025. Major improvements include the roof in 2023, driveway and deck in 2021, basement renovation in 2021, furnace and main bathroom in 2018, sump pump in 2026, dishwasher in 2026 and fridge in 2024. A shed and all existing appliances are included. (id:44758)
Open House
此属性有开放式房屋!
2:00 pm
结束于:4:00 pm
房源概要
| MLS® Number | X13722650 |
| 房源类型 | 民宅 |
| 社区名字 | 1605 - Osgoode Twp North of Reg Rd 6 |
| 设备类型 | 热水器, Propane Tank |
| 总车位 | 9 |
| 租赁设备类型 | 热水器, Propane Tank |
| 结构 | Deck, 棚 |
详 情
| 浴室 | 2 |
| 地上卧房 | 3 |
| 地下卧室 | 1 |
| 总卧房 | 4 |
| Age | 16 To 30 Years |
| 公寓设施 | Fireplace(s) |
| 赠送家电包括 | Water Treatment |
| 建筑风格 | 平房 |
| 地下室进展 | 已装修 |
| 地下室类型 | N/a (finished) |
| 施工种类 | 独立屋 |
| 空调 | 中央空调 |
| 外墙 | 乙烯基壁板, 石 |
| 壁炉 | 有 |
| Fireplace Total | 1 |
| 壁炉类型 | 木头stove |
| 地基类型 | 混凝土浇筑 |
| 供暖方式 | Propane |
| 供暖类型 | 压力热风 |
| 储存空间 | 1 |
| 内部尺寸 | 1100 - 1500 Sqft |
| 类型 | 独立屋 |
车 位
| 附加车库 | |
| Garage |
土地
| 英亩数 | 有 |
| Landscape Features | Landscaped |
| 污水道 | Septic System |
| 土地深度 | 499 Ft |
| 土地宽度 | 213 Ft ,10 In |
| 不规则大小 | 213.9 X 499 Ft |
房 间
| 楼 层 | 类 型 | 长 度 | 宽 度 | 面 积 |
|---|---|---|---|---|
| 地下室 | Furnace | 6.17 m | 6.1 m | 6.17 m x 6.1 m |
| 地下室 | Workshop | 4.8 m | 4.46 m | 4.8 m x 4.46 m |
| 地下室 | Bedroom 4 | 5.74 m | 3.38 m | 5.74 m x 3.38 m |
| 地下室 | 家庭房 | 6.53 m | 7.19 m | 6.53 m x 7.19 m |
| 一楼 | 厨房 | 4.29 m | 3.42 m | 4.29 m x 3.42 m |
| 一楼 | 客厅 | 4.88 m | 3.34 m | 4.88 m x 3.34 m |
| 一楼 | 餐厅 | 4.13 m | 3.42 m | 4.13 m x 3.42 m |
| 一楼 | 主卧 | 3.72 m | 4.13 m | 3.72 m x 4.13 m |
| 一楼 | 浴室 | 3.72 m | 1.61 m | 3.72 m x 1.61 m |
| 一楼 | 浴室 | 2.6 m | 2.27 m | 2.6 m x 2.27 m |
| 一楼 | 门厅 | 2.44 m | 2.01 m | 2.44 m x 2.01 m |
| 一楼 | 第二卧房 | 3.72 m | 3.39 m | 3.72 m x 3.39 m |
| 一楼 | 第三卧房 | 3.66 m | 3.39 m | 3.66 m x 3.39 m |

The trademarks REALTOR®, REALTORS®, and the REALTOR® logo are controlled by The Canadian Real Estate Association (CREA) and identify real estate professionals who are members of CREA. The trademarks MLS®, Multiple Listing Service® and the associated logos are owned by The Canadian Real Estate Association (CREA) and identify the quality of services provided by real estate professionals who are members of CREA. The trademark DDF® is owned by The Canadian Real Estate Association (CREA) and identifies CREA's Data Distribution Facility (DDF®)
Ottawa Real Estate Board
Coldwell Banker Sarazen Realty
August 29 2026 04:22:33
