
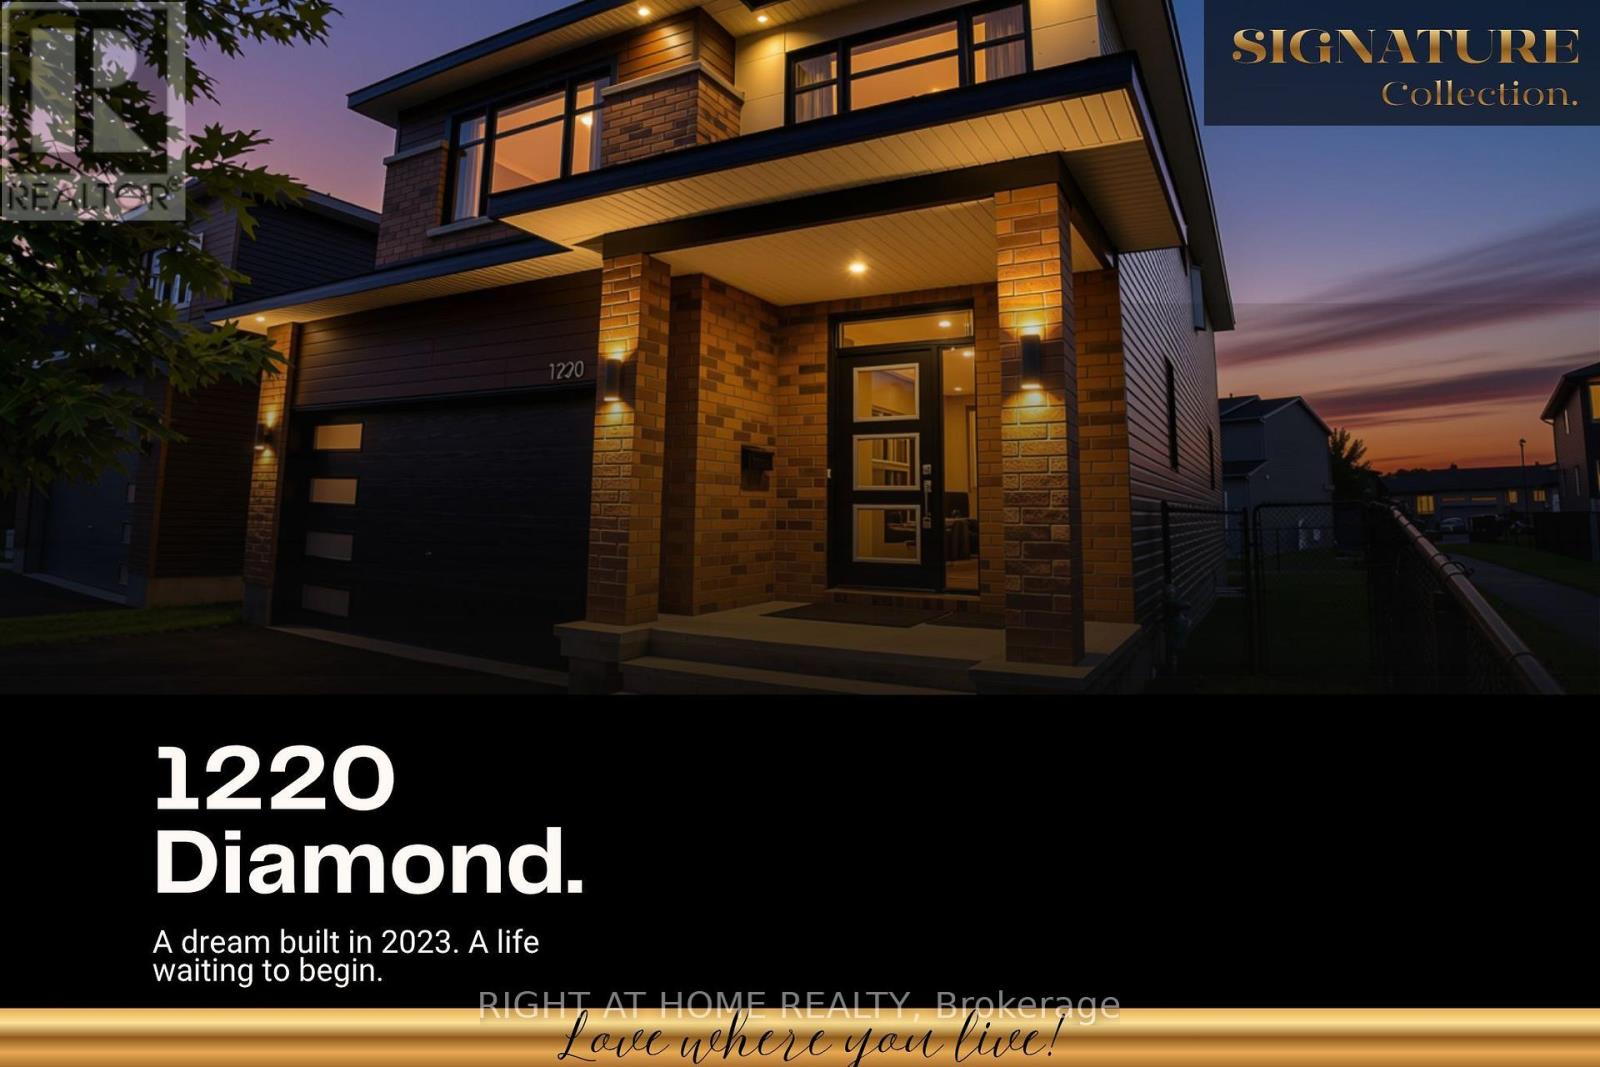
1220 Diamond Street Clarence-Rockland, Ontario K4K 0M1


$819,000
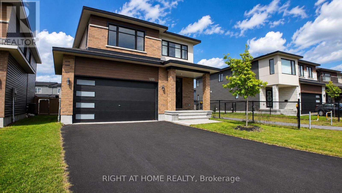
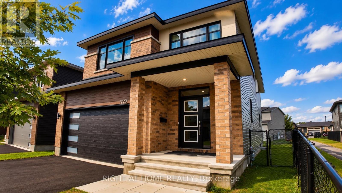
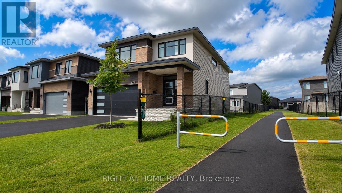
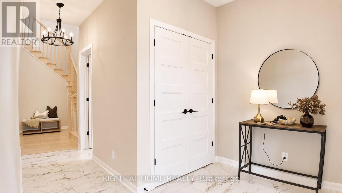
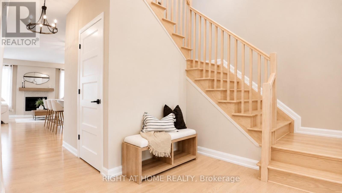
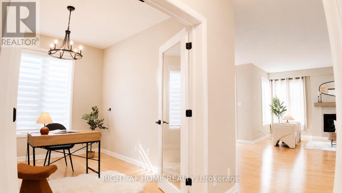
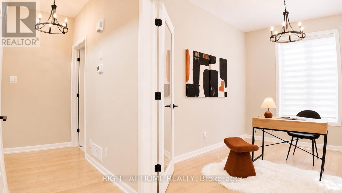
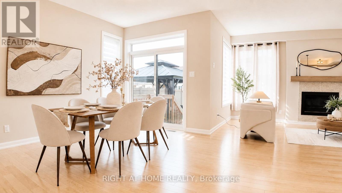
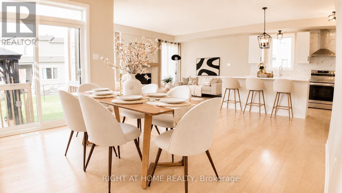
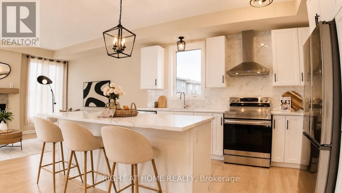
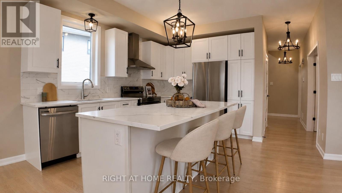
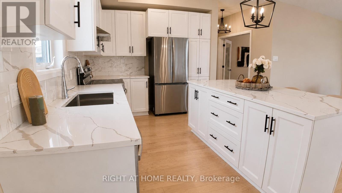
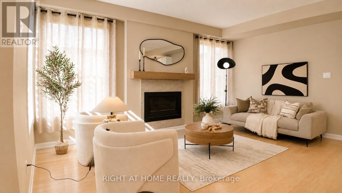
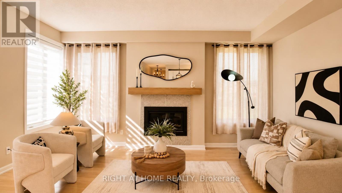
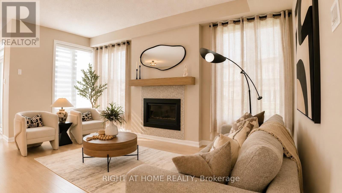
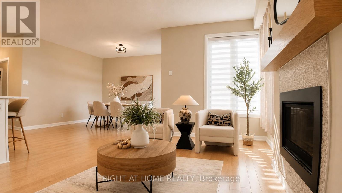
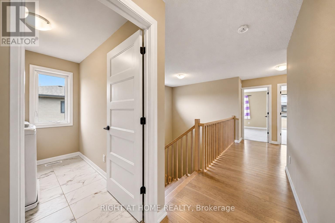
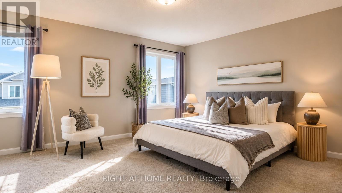
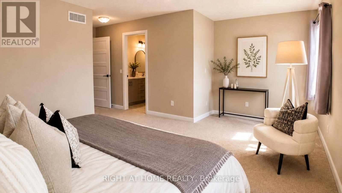
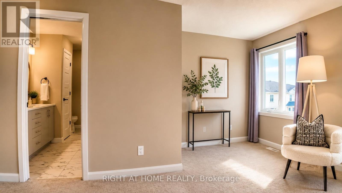
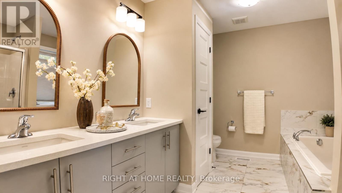
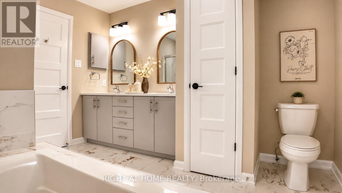
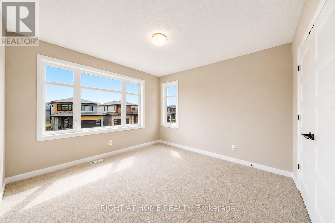
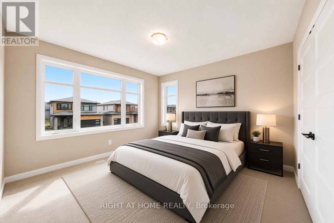
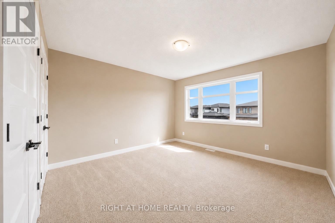
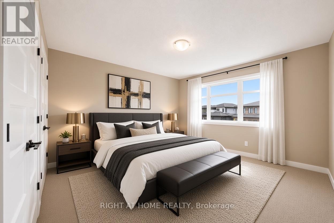
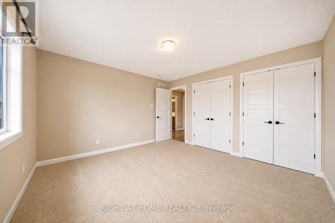
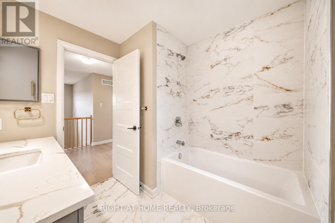
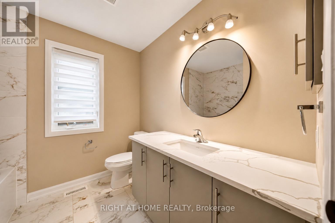
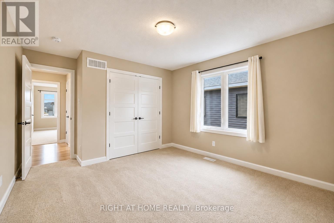
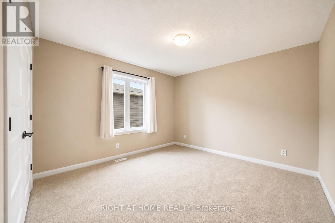
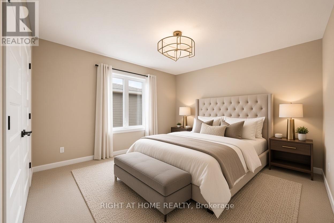
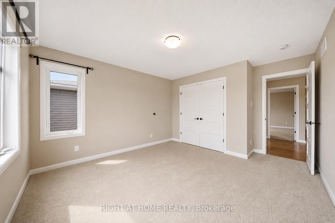
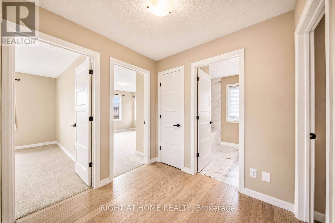
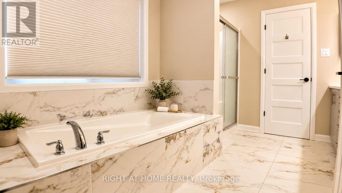
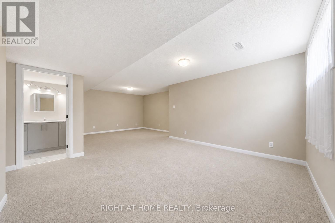
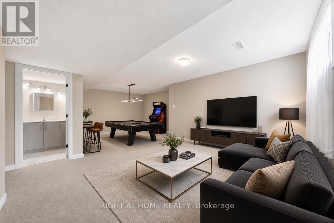
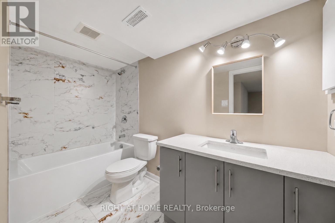
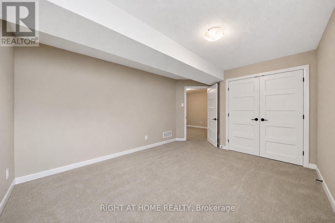
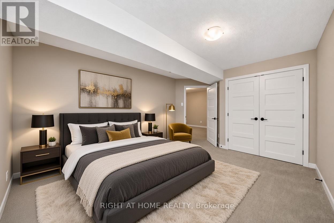
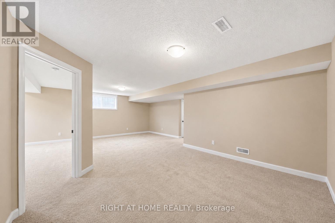
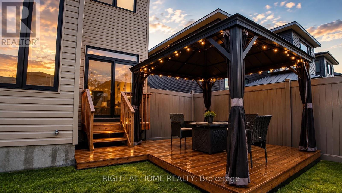
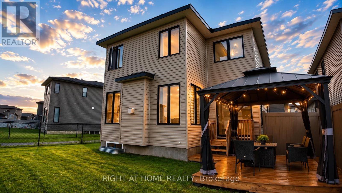
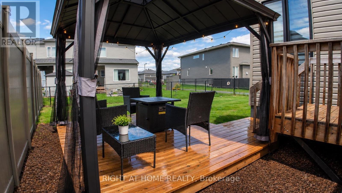
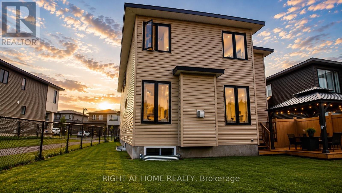
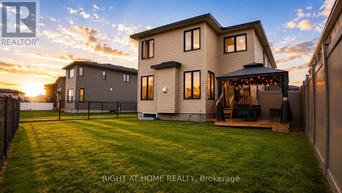
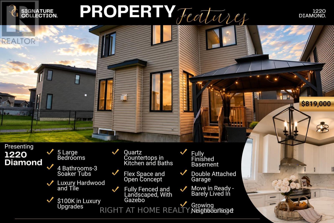
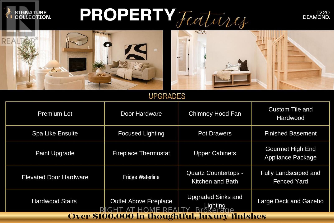
Welcome to the Signature Collection: 1220 Diamond St. Some homes are simply lived in. This one was designed to be loved. Built in 2023 and barely lived in, this Longwood masterpiece earns its place in our Signature Collection through thoughtful design, elevated finishes, and a layout built for the way families actually live today. From the moment you step inside, the intention is clear. A flexible main-floor space adapts to your life - playroom, home office, formal dining, the choice is yours. The heart of the home is an open-concept living, dining, and kitchen space made for entertaining, anchored by a kitchen that delivers true modern luxury: sleek quartz counters, striking cabinetry, and finishes that set it apart from anything else on the market. Underfoot, a carefully curated palette of hardwood and marble tile flows through the main floor, hallways, and stairs - a timeless, neutral backdrop that lets every room shine. Upstairs and down, the story continues. Spa-inspired bathrooms feature upgraded quartz and marble, walk-in showers, and deep soaker tubs - a daily indulgence, not an afterthought. Generously sized bedrooms give every family member a space to call their own, while the fully finished basement adds a fifth bedroom and expansive space for fun, guests, or growing families who need room to spread out. Set in the family-oriented and rapidly growing community of Rockland - under 30 minutes to downtown Ottawa and moments from every amenity - this is more than a house. It's the dream home a lucky family has been waiting for. View our full Signature Collection feature brochure in the photo gallery for a complete look at this home's finishes and upgrades. (id:44758)
Open House
此属性有开放式房屋!
1:00 pm
结束于:3:00 pm
1:00 pm
结束于:3:00 pm
房源概要
| MLS® Number | X13722560 |
| 房源类型 | 民宅 |
| 社区名字 | 607 - Clarence/Rockland Twp |
| 设备类型 | Air Conditioner, 热水器 |
| 总车位 | 6 |
| 租赁设备类型 | Air Conditioner, 热水器 |
详 情
| 浴室 | 4 |
| 地上卧房 | 5 |
| 总卧房 | 5 |
| 赠送家电包括 | 洗碗机, 烘干机, 炉子, 洗衣机, 冰箱 |
| 地下室进展 | 已装修 |
| 地下室类型 | 全完工 |
| 施工种类 | 独立屋 |
| 空调 | 中央空调 |
| 外墙 | 砖 Facing, 乙烯基壁板 |
| 壁炉 | 有 |
| 地基类型 | 混凝土浇筑 |
| 客人卫生间(不包含洗浴) | 1 |
| 供暖方式 | 天然气 |
| 供暖类型 | 压力热风 |
| 储存空间 | 2 |
| 内部尺寸 | 2500 - 3000 Sqft |
| 类型 | 独立屋 |
| 设备间 | 市政供水 |
车 位
| 附加车库 | |
| Garage |
土地
| 英亩数 | 无 |
| Landscape Features | Landscaped |
| 污水道 | Sanitary Sewer |
| 土地深度 | 38.74 M |
| 土地宽度 | 11.9 M |
| 不规则大小 | 11.9 X 38.7 M |
房 间
| 楼 层 | 类 型 | 长 度 | 宽 度 | 面 积 |
|---|---|---|---|---|
| 二楼 | 第二卧房 | 4.13 m | 4.51 m | 4.13 m x 4.51 m |
| 二楼 | 第三卧房 | 4 m | 3.91 m | 4 m x 3.91 m |
| 二楼 | 主卧 | 5.18 m | 5.95 m | 5.18 m x 5.95 m |
| 二楼 | 浴室 | 3.48 m | 2.81 m | 3.48 m x 2.81 m |
| 二楼 | 卧室 | 3.5 m | 4.47 m | 3.5 m x 4.47 m |
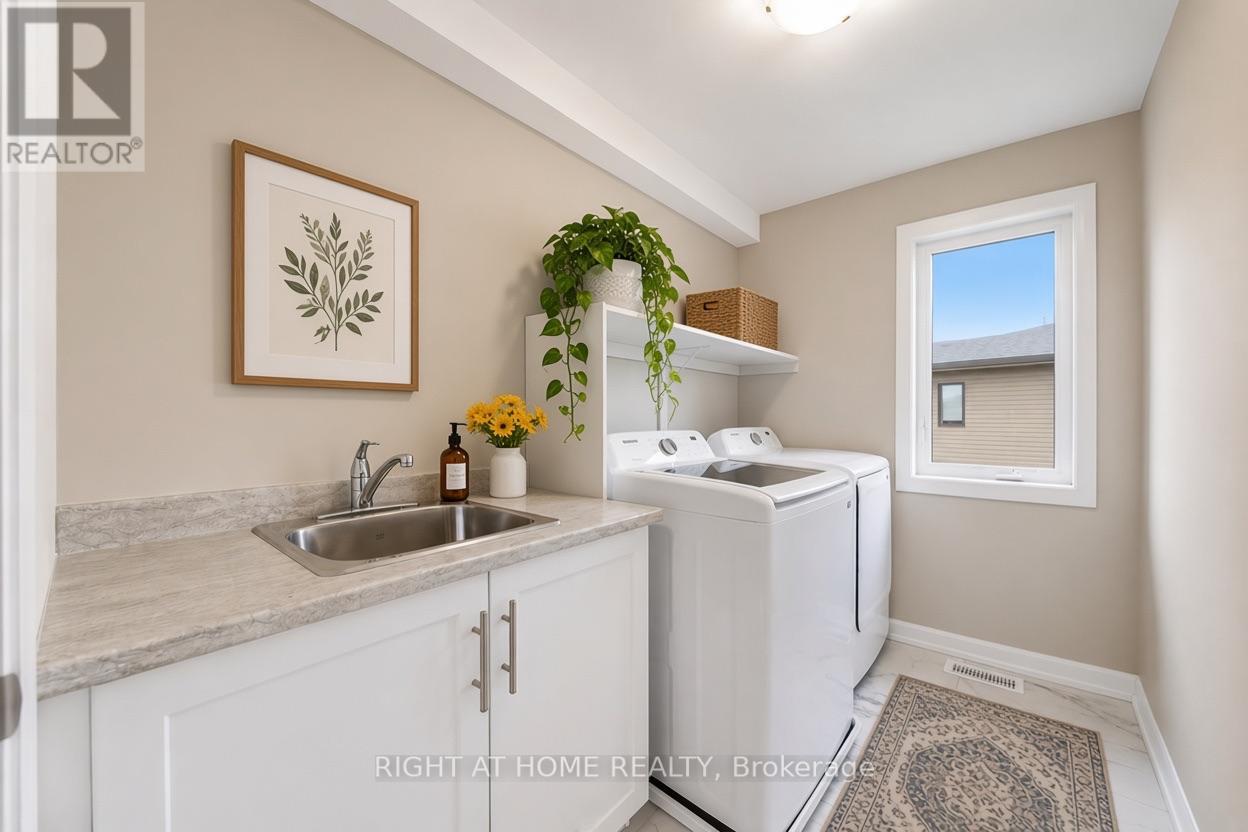
| 二楼 | 洗衣房 | 2.8 m | 1.68 m | 2.8 m x 1.68 m |
| 二楼 | 浴室 | 2.37 m | 2.36 m | 2.37 m x 2.36 m |
| 地下室 | Bedroom 4 | 4.64 m | 3.32 m | 4.64 m x 3.32 m |
| 地下室 | 娱乐,游戏房 | 7.47 m | 3.97 m | 7.47 m x 3.97 m |
| 地下室 | 设备间 | 3.33 m | 4.28 m | 3.33 m x 4.28 m |
| 地下室 | 浴室 | 1.45 m | 2.92 m | 1.45 m x 2.92 m |
| 地下室 | 其它 | 1.45 m | 4.37 m | 1.45 m x 4.37 m |
| 一楼 | 门厅 | 2.89 m | 4.69 m | 2.89 m x 4.69 m |
| 一楼 | 浴室 | 1.6 m | 1.6 m | 1.6 m x 1.6 m |
| 一楼 | 厨房 | 2.9 m | 4.08 m | 2.9 m x 4.08 m |
| 一楼 | 餐厅 | 4.82 m | 3.7 m | 4.82 m x 3.7 m |
| 一楼 | 客厅 | 5.2 m | 3.67 m | 5.2 m x 3.67 m |

The trademarks REALTOR®, REALTORS®, and the REALTOR® logo are controlled by The Canadian Real Estate Association (CREA) and identify real estate professionals who are members of CREA. The trademarks MLS®, Multiple Listing Service® and the associated logos are owned by The Canadian Real Estate Association (CREA) and identify the quality of services provided by real estate professionals who are members of CREA. The trademark DDF® is owned by The Canadian Real Estate Association (CREA) and identifies CREA's Data Distribution Facility (DDF®)
Ottawa Real Estate Board
Right At Home Realty
August 28 2026 05:52:47
