3 卧室
3 浴室
1500 - 2000 sqft
壁炉
中央空调, 换气器
风热取暖
$2,900 Monthly
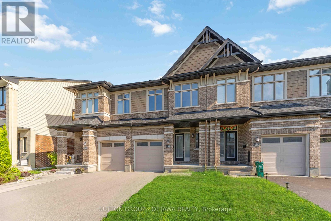
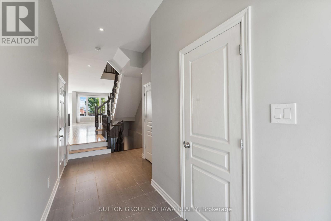
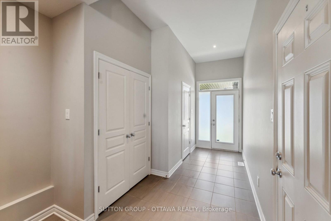
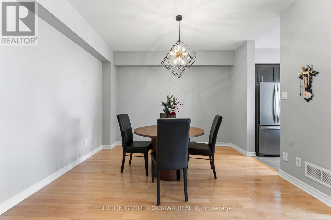
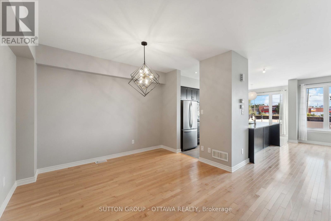
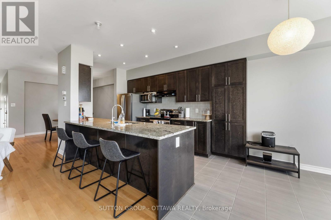
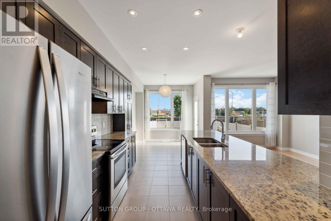
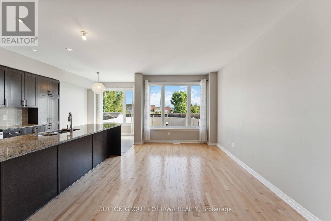
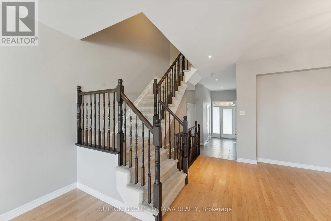
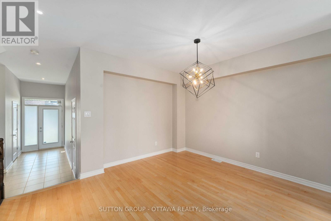
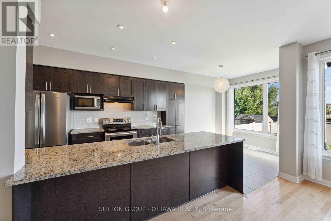
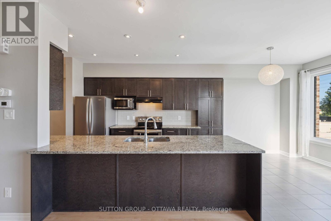
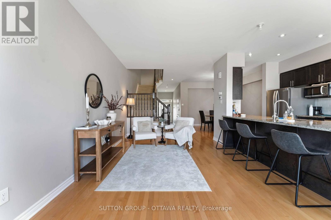
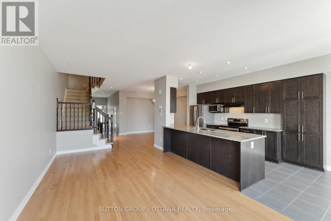
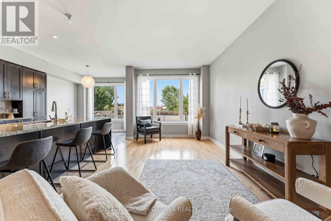
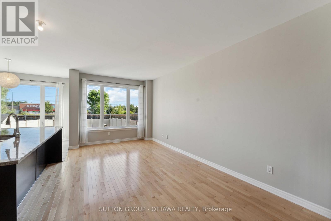
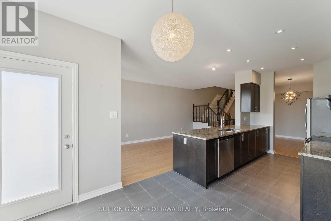
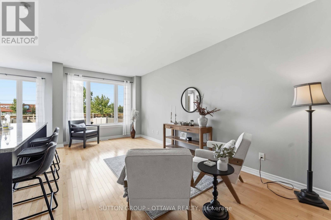
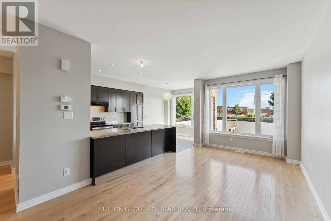
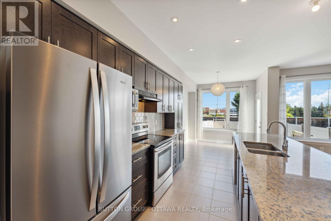
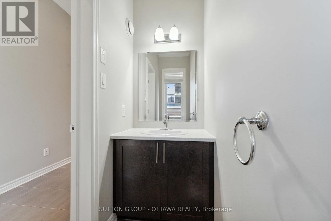
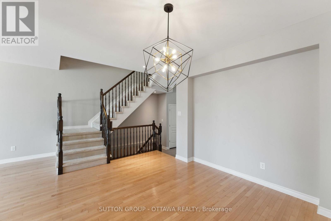
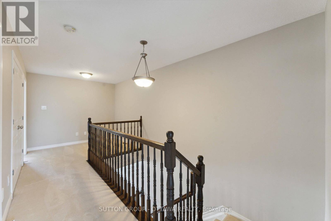
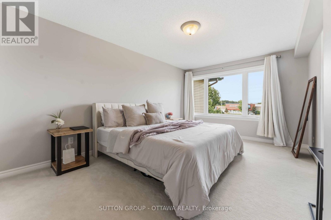
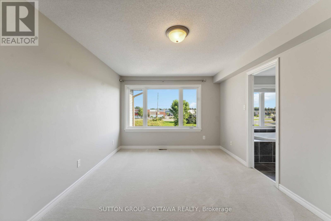
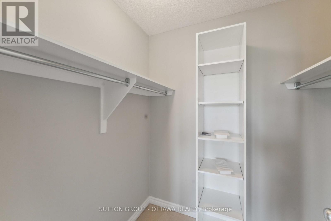
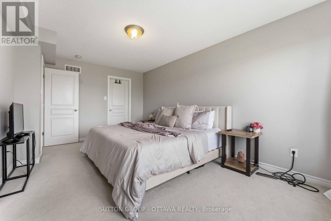
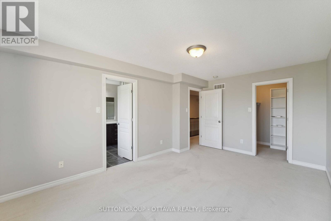
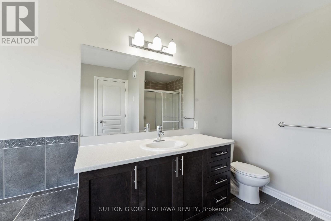
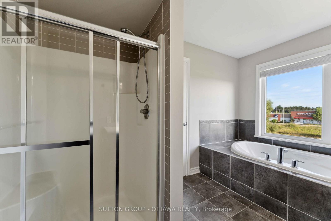
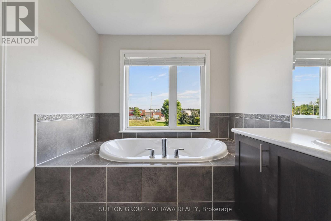
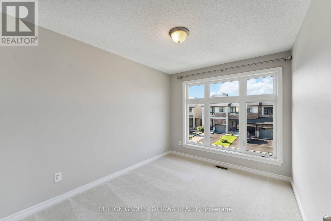
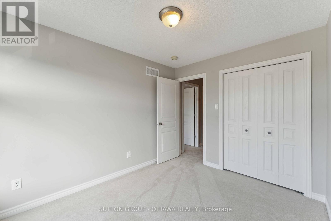
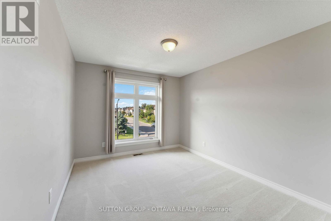
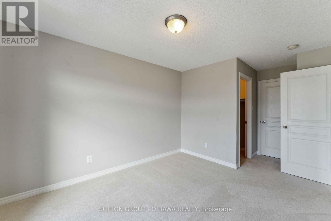
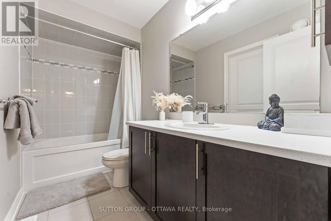
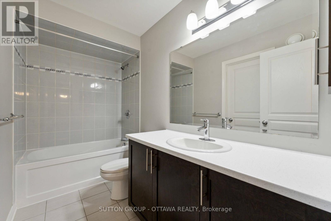
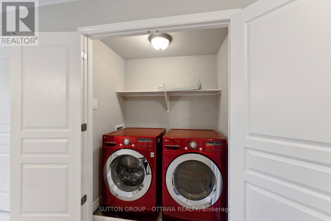
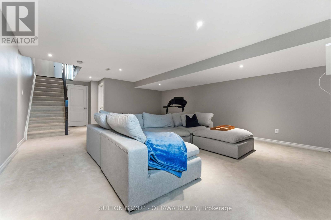
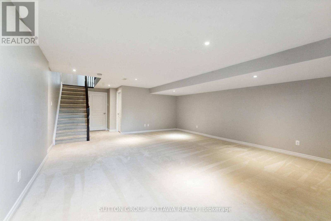
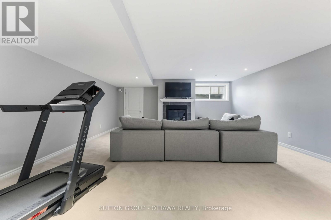
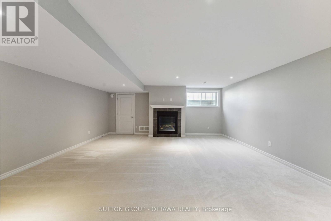
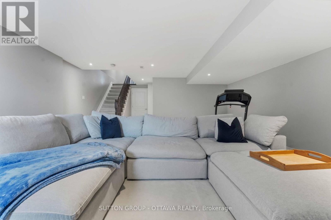
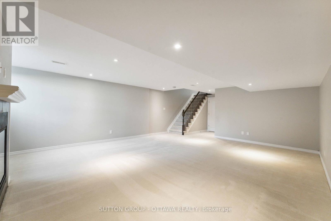
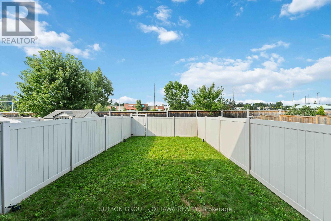
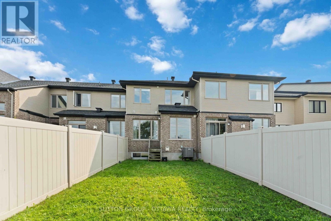
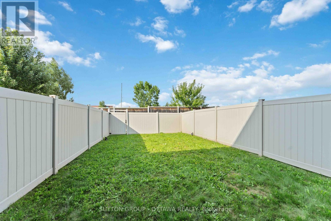
This upgraded Richcraft Stillwater with 2243sqft of exceptional living will be in move in ready shape. The carpets will be professionally steam cleaned prior to occupancy of the next group. The kitchen is versatile with loads of cabinet space done in a chocolate tone. The centre island features gorgeous granite counter tops. Further enhancements are pot lights, ceramic backsplash & stainless steel appliances. A fenced backyard is just off the bright eat in space. The 9 ft ceilings on the main floor & oversized floor-to-ceiling windows flood the home with natural light. Maple hardwood in a natural stain & quality ceramic tiles throughout the main. The 2nd floor features a large Primary Bedroom with a generous walk-in closet & full 4piece ensuite bath. Good sized bedrooms, a functional loft & 2nd full bath as well as 2nd floor laundry round out the fine offering on this level. Retreat to the comfortable lower level family room which boasts ample space & a cozy gas fireplace. There is plenty of storage space. The landlord is looking for quality candidates with good credit & solid employment. No smoking& no pets please! 24 Hours notice on all showings as per tenancy. This property will be available anytime after SEPTEMBER 19, 2026. Make this your new home. Some photos are from the most recent tenancy & some photos from last vacant. (id:44758)
房源概要
|
MLS® Number
|
X13725758 |
|
房源类型
|
民宅 |
|
社区名字
|
2602 - Riverside South/Gloucester Glen |
|
附近的便利设施
|
公共交通, 公园 |
|
设备类型
|
热水器 |
|
特征
|
In Suite Laundry |
|
总车位
|
3 |
|
租赁设备类型
|
热水器 |
详 情
|
浴室
|
3 |
|
地上卧房
|
3 |
|
总卧房
|
3 |
|
Age
|
6 To 15 Years |
|
公寓设施
|
Fireplace(s) |
|
赠送家电包括
|
Garage Door Opener Remote(s), Water Heater - Tankless, Blinds, 洗碗机, 烘干机, Garage Door Opener, Hood 电扇, 微波炉, Gas 炉子(s), 洗衣机, 冰箱 |
|
地下室类型
|
Full |
|
施工种类
|
附加的 |
|
空调
|
Central Air Conditioning, 换气机 |
|
外墙
|
砖 Veneer, 乙烯基壁板 |
|
Fire Protection
|
Smoke Detectors |
|
壁炉
|
有 |
|
Fireplace Total
|
1 |
|
地基类型
|
混凝土浇筑 |
|
客人卫生间(不包含洗浴)
|
1 |
|
供暖方式
|
天然气 |
|
供暖类型
|
压力热风 |
|
储存空间
|
2 |
|
内部尺寸
|
1500 - 2000 Sqft |
|
类型
|
联排别墅 |
|
设备间
|
市政供水 |
车 位
土地
|
英亩数
|
无 |
|
围栏类型
|
Fully Fenced, Fenced Yard |
|
土地便利设施
|
公共交通, 公园 |
|
污水道
|
Sanitary Sewer |
|
土地深度
|
119 Ft ,9 In |
|
土地宽度
|
20 Ft |
|
不规则大小
|
20 X 119.8 Ft |
房 间
| 楼 层 |
类 型 |
长 度 |
宽 度 |
面 积 |
|
二楼 |
第三卧房 |
3.81 m |
3.04 m |
3.81 m x 3.04 m |
|
二楼 |
其它 |
|
|
Measurements not available |
|
二楼 |
浴室 |
|
|
Measurements not available |
|
二楼 |
洗衣房 |
|
|
Measurements not available |
|
二楼 |
Loft |
2.18 m |
2.74 m |
2.18 m x 2.74 m |
|
二楼 |
主卧 |
4.87 m |
3.35 m |
4.87 m x 3.35 m |
|
二楼 |
浴室 |
|
|
Measurements not available |
|
二楼 |
其它 |
|
|
Measurements not available |
|
二楼 |
第二卧房 |
3.35 m |
2.74 m |
3.35 m x 2.74 m |
|
地下室 |
娱乐,游戏房 |
6.85 m |
5.58 m |
6.85 m x 5.58 m |
|
地下室 |
Furnace |
|
|
Measurements not available |
|
地下室 |
设备间 |
|
|
Measurements not available |
|
地下室 |
设备间 |
|
|
Measurements not available |
|
一楼 |
门厅 |
|
|
Measurements not available |
|
一楼 |
厨房 |
3.35 m |
2.54 m |
3.35 m x 2.54 m |
|
一楼 |
其它 |
6.09 m |
3.09 m |
6.09 m x 3.09 m |
|
一楼 |
Eating Area |
3.04 m |
2.54 m |
3.04 m x 2.54 m |
|
一楼 |
餐厅 |
3.65 m |
3.04 m |
3.65 m x 3.04 m |
|
一楼 |
客厅 |
5.84 m |
3.35 m |
5.84 m x 3.35 m |
|
一楼 |
浴室 |
|
|
Measurements not available |
设备间
https://www.realtor.ca/real-estate/30212928/136-mattingly-way-ottawa-2602-riverside-southgloucester-glen