
3460 St Joseph Boulevard Ottawa, Ontario K4A 0Z4



$724,900
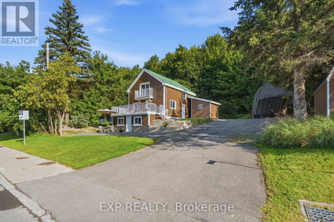
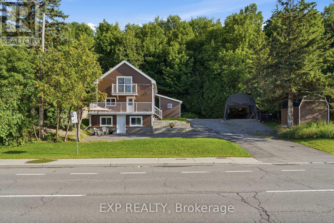
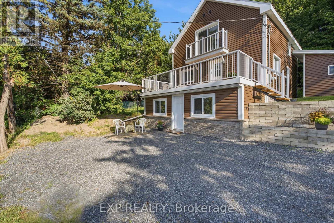
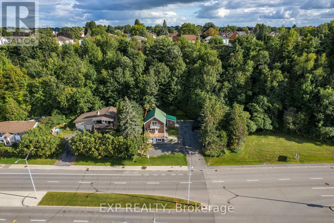
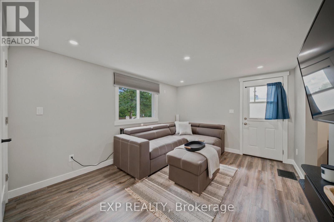
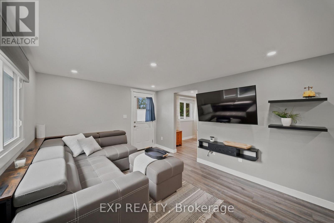
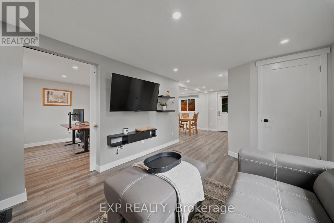
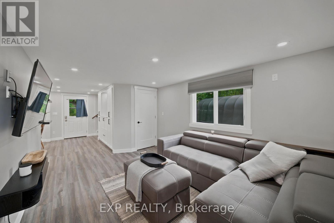
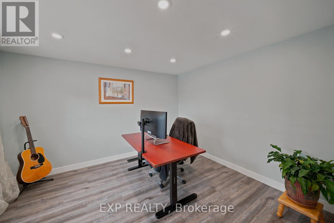
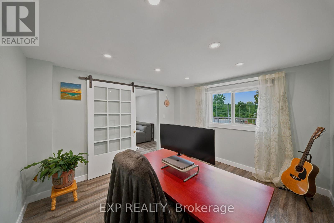
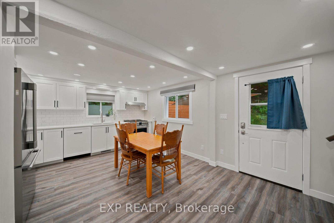
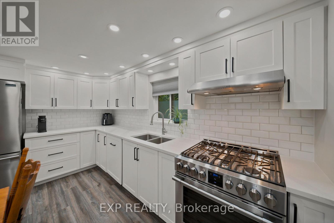
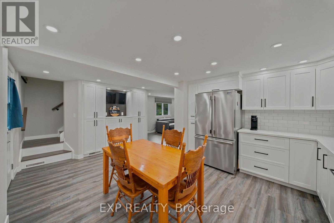
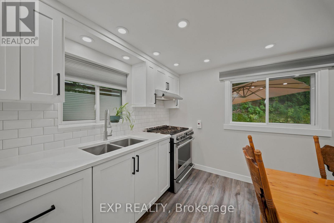
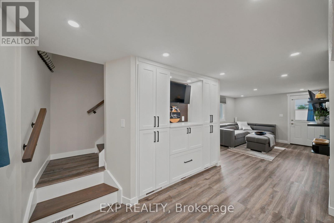
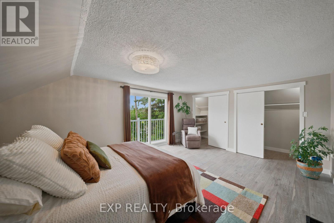
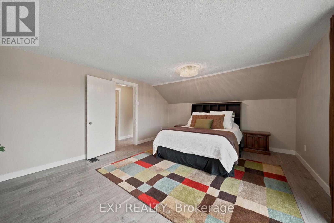
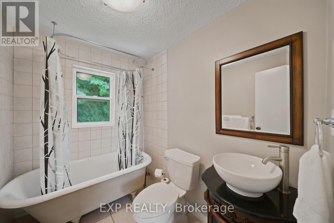
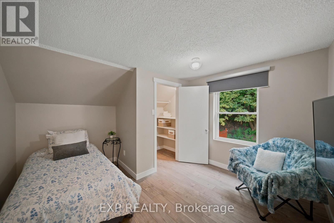
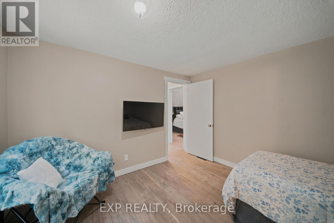
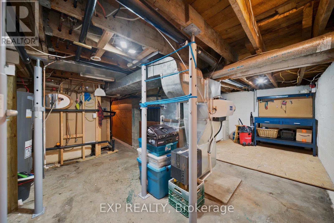
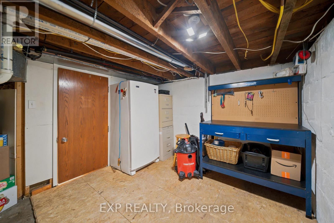
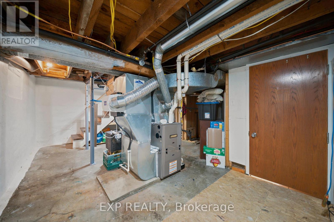
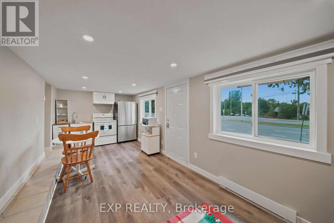
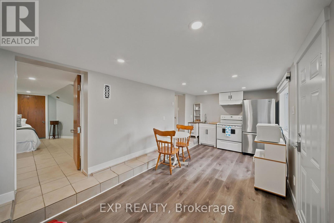
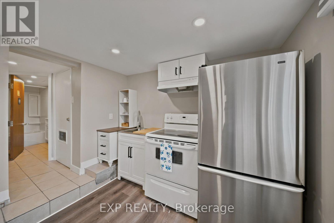
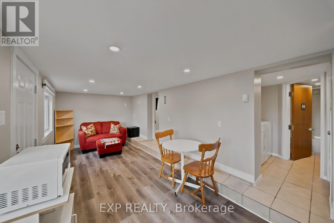
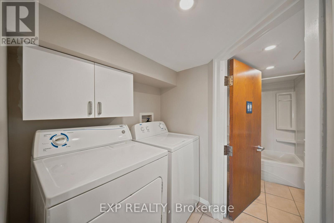
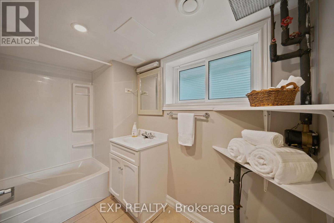
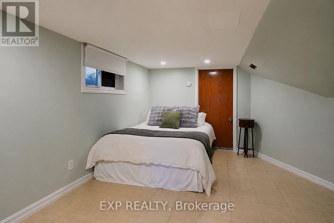
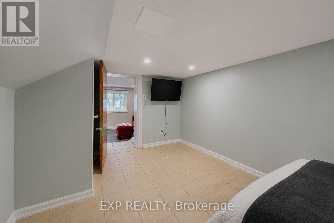
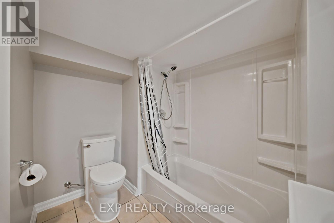
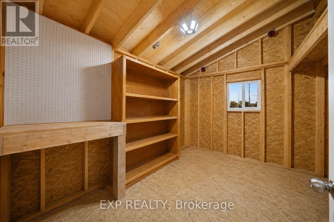
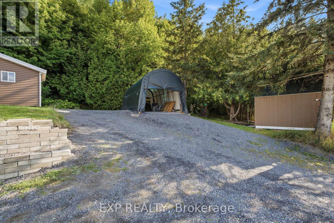
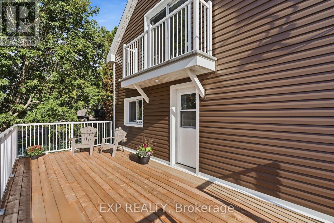
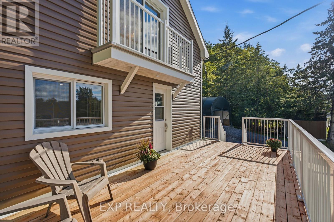
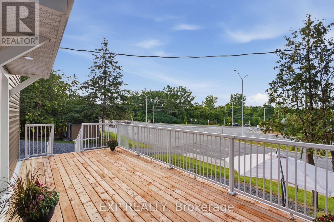
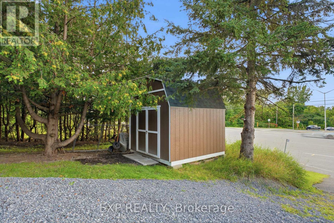
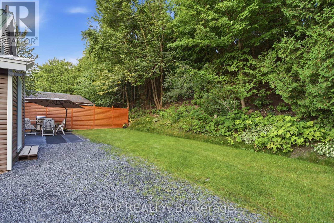
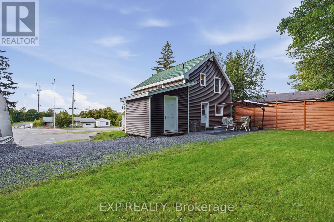
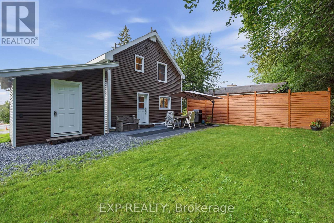
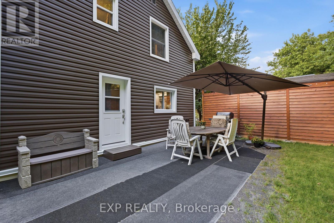
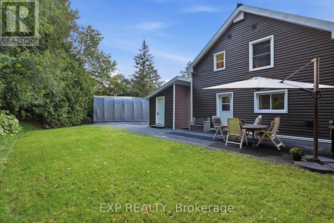
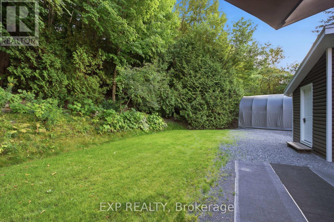
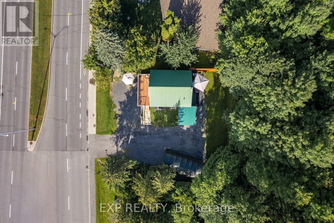
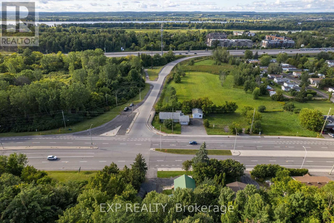
Welcome to one of Orléans' most versatile properties - a fully updated multigenerational home on an exceptional 89' x 206' lot (over 18,000 sq. ft.), offering flexible living, rental income potential, and a rare home business opportunity. The main unit features two bedrooms plus a dedicated main floor office, an updated 2025 kitchen with quartz countertops and ample cabinetry, a full bathroom, and access to a new deck (23'4" x 10'6") with aluminum railings. The completely self-contained lower suite includes one bedroom, a full bathroom, in-suite laundry, and a private entrance. Ideal as an in-law suite, rental unit, or home business space, clients can access it without passing through your living area. Under N1E zoning, a variety of home-based businesses are permitted, including professional offices and personal services. An internal passage with lock-off capability keeps both units connected or separate as needed.Major updates include the kitchen, insulation, exterior doors, main floor windows and vinyl siding (2025), natural gas furnace (2023), and central air conditioning and humidifier (2018). Over 200 feet deep and fully private, the backyard features a 10' x 10' powered shed/workshop, second 10' x 10' storage shed, and heavy-duty vinyl dome garage (15' x 28') for an RV, boat, contractor vehicles, or workshop use. The yard also offers potential for a third dwelling unit, subject to applicable zoning, permits, and servicing requirements. Two natural gas quick-connects and dual generator hookups add convenience. Ample parking for residents and clients alike. Minutes from Highway 174, Trim LRT Station, and St. Joseph Boulevard's shops and services. With significant development planned along the Trim LRT corridor, this exceptional lot offers compelling long-term investment appeal.A truly adaptable property offering family living, income, business, and future development potential. (id:44758)
房源概要
| MLS® Number | X13727296 |
| 房源类型 | 民宅 |
| 社区名字 | 1103 - Fallingbrook/Ridgemount |
| 附近的便利设施 | 礼拜场所, 学校, 公园, 公共交通 |
| 社区特征 | 社区活动中心 |
| 总车位 | 10 |
| 结构 | Deck |
详 情
| 浴室 | 2 |
| 地上卧房 | 3 |
| 总卧房 | 3 |
| 赠送家电包括 | 洗碗机, 烘干机, Two 炉子s, 洗衣机, Two 冰箱s |
| 地下室进展 | 已装修 |
| 地下室类型 | 全完工 |
| 施工种类 | 独立屋 |
| 空调 | 中央空调 |
| 外墙 | 乙烯基壁板 |
| 地基类型 | 水泥 |
| 供暖方式 | 天然气 |
| 供暖类型 | 压力热风 |
| 储存空间 | 3 |
| 内部尺寸 | 1100 - 1500 Sqft |
| 类型 | 独立屋 |
| 设备间 | 市政供水 |
车 位
| Other | |
| Garage |
土地
| 英亩数 | 无 |
| 土地便利设施 | 宗教场所, 学校, 公园, 公共交通 |
| 污水道 | Sanitary Sewer |
| 土地深度 | 216 Ft |
| 土地宽度 | 88 Ft ,6 In |
| 不规则大小 | 88.5 X 216 Ft |
| 规划描述 | N1e |
房 间
| 楼 层 | 类 型 | 长 度 | 宽 度 | 面 积 |
|---|---|---|---|---|
| 二楼 | Office | 3.18 m | 3.68 m | 3.18 m x 3.68 m |
| 二楼 | 客厅 | 3.25 m | 4.12 m | 3.25 m x 4.12 m |
| 二楼 | 厨房 | 3.18 m | 3.94 m | 3.18 m x 3.94 m |
| 三楼 | 第二卧房 | 3.53 m | 3.51 m | 3.53 m x 3.51 m |
| 三楼 | 第二卧房 | 0.99 m | 1.6 m | 0.99 m x 1.6 m |
| 三楼 | 浴室 | 1.73 m | 2.31 m | 1.73 m x 2.31 m |
| 三楼 | 主卧 | 5.44 m | 4.09 m | 5.44 m x 4.09 m |
| 三楼 | 主卧 | 0.99 m | 4.09 m | 0.99 m x 4.09 m |
| 一楼 | 娱乐,游戏房 | 4.8 m | 2.72 m | 4.8 m x 2.72 m |
| 一楼 | 厨房 | 1.63 m | 2.69 m | 1.63 m x 2.69 m |
| 一楼 | 洗衣房 | 1.55 m | 1.83 m | 1.55 m x 1.83 m |
| 一楼 | 浴室 | 2.46 m | 2.62 m | 2.46 m x 2.62 m |
| 一楼 | 第三卧房 | 3.2 m | 4.47 m | 3.2 m x 4.47 m |

The trademarks REALTOR®, REALTORS®, and the REALTOR® logo are controlled by The Canadian Real Estate Association (CREA) and identify real estate professionals who are members of CREA. The trademarks MLS®, Multiple Listing Service® and the associated logos are owned by The Canadian Real Estate Association (CREA) and identify the quality of services provided by real estate professionals who are members of CREA. The trademark DDF® is owned by The Canadian Real Estate Association (CREA) and identifies CREA's Data Distribution Facility (DDF®)
Ottawa Real Estate Board
Exp Realty
August 31 2026 06:03:31
