
45 - 1607 Sommet Place Ottawa, Ontario K1C 4Z8


$439,000管理费,Water, Common Area Maintenance, Insurance, Parking
$652.96 每月
管理费,Water, Common Area Maintenance, Insurance, Parking
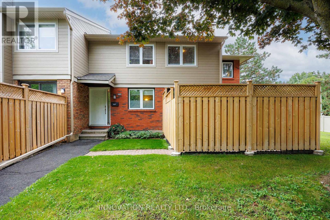
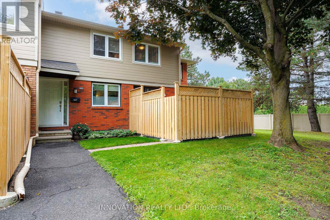
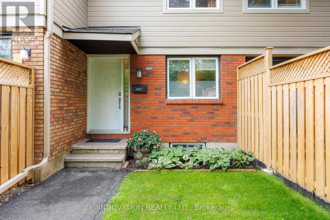
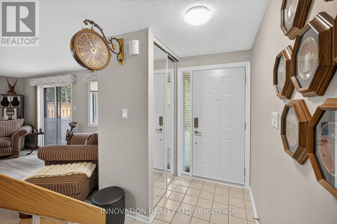
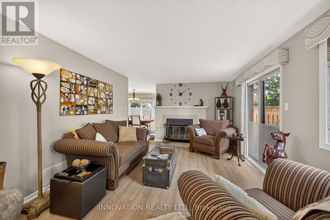
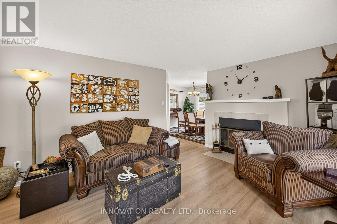
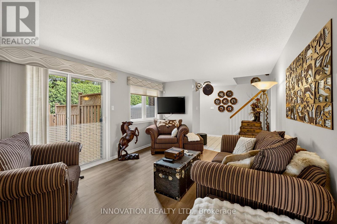
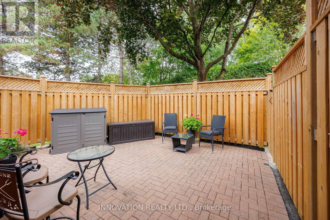
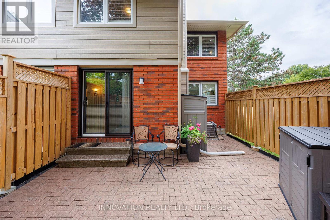
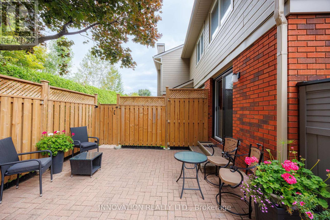
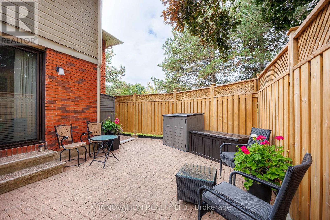
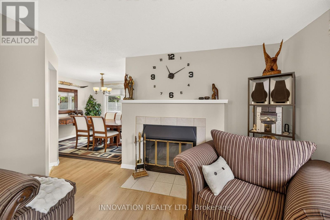
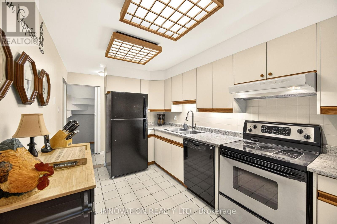
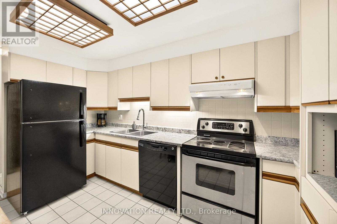
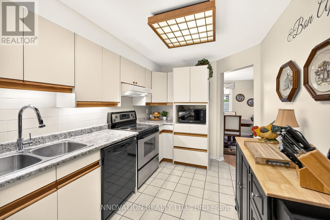
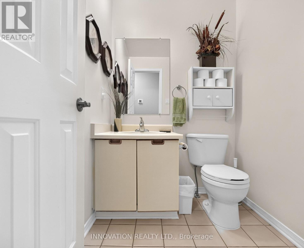
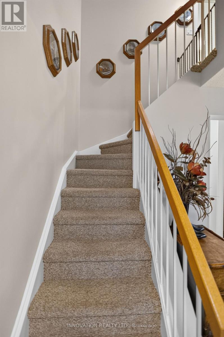
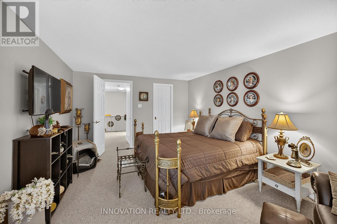
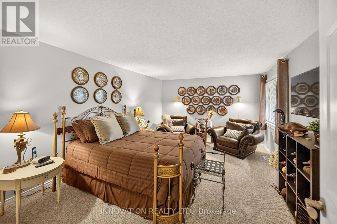
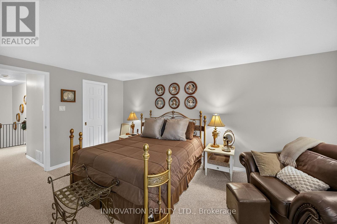
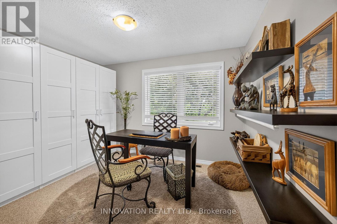
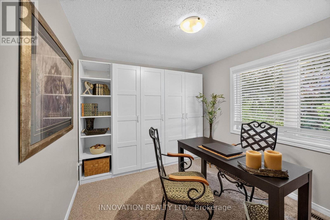
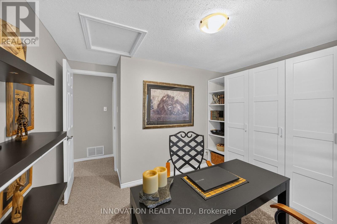
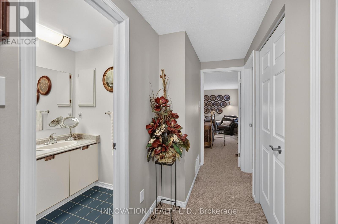
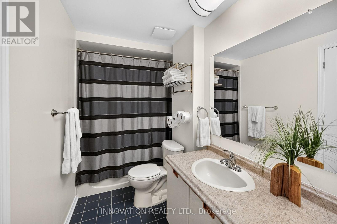
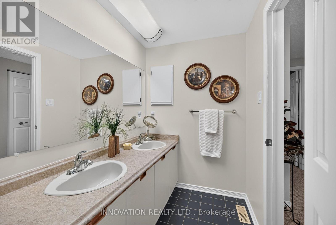
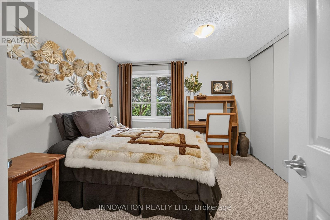
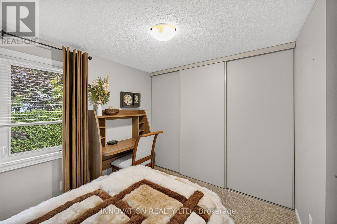
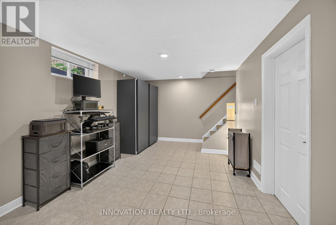
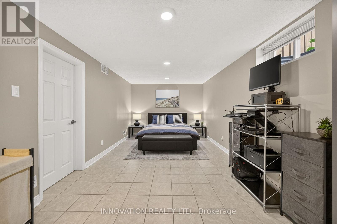
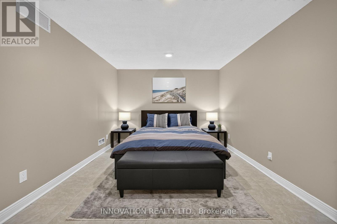
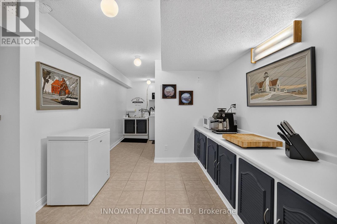
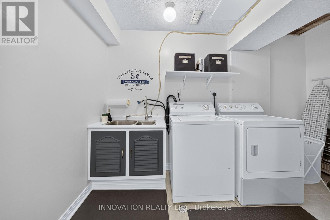
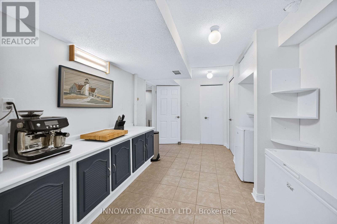
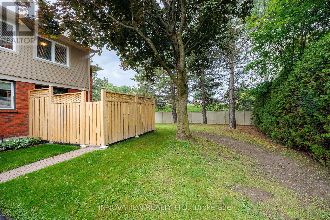
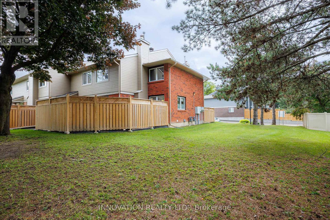
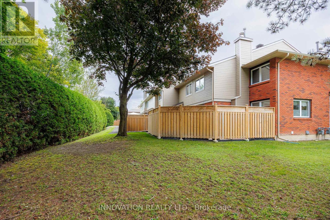
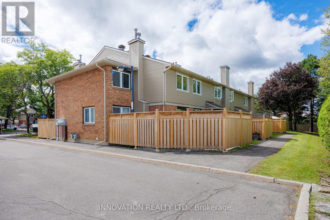
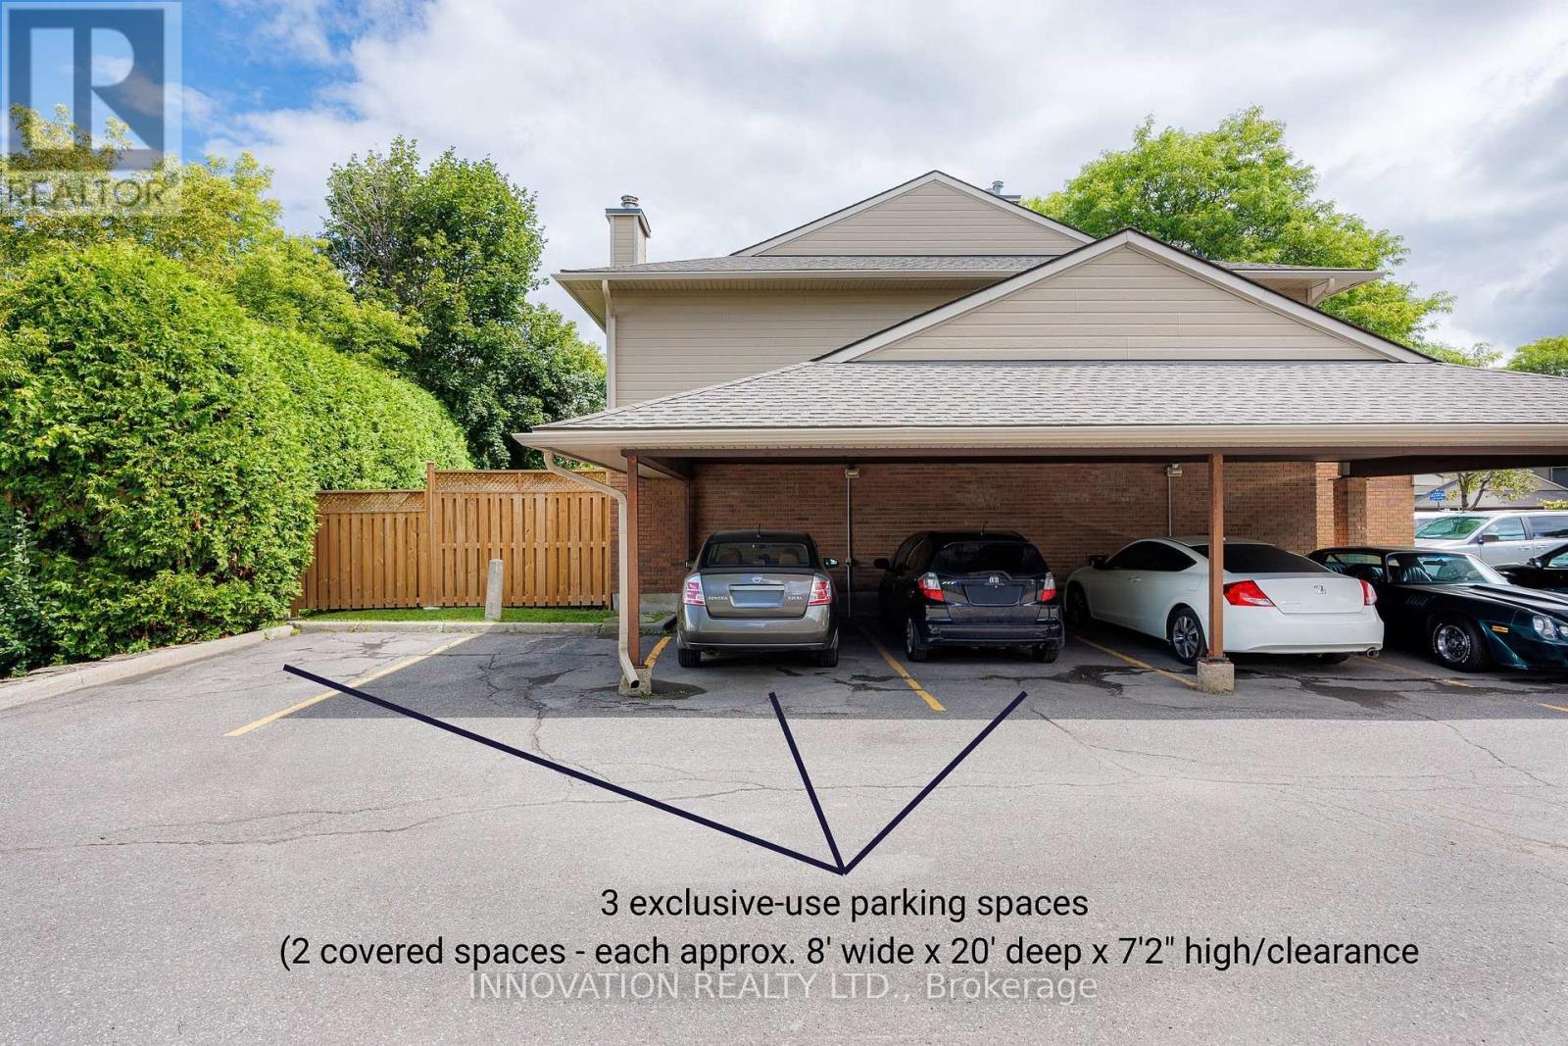
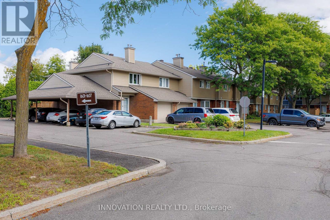
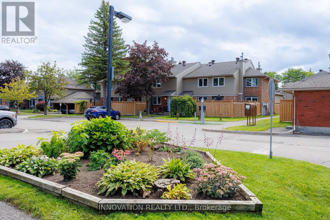
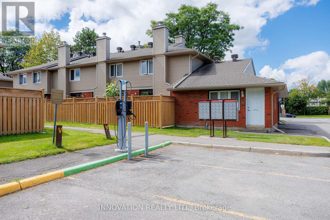
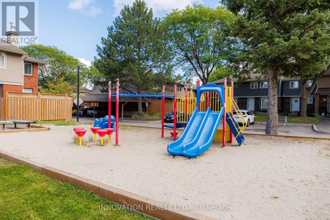
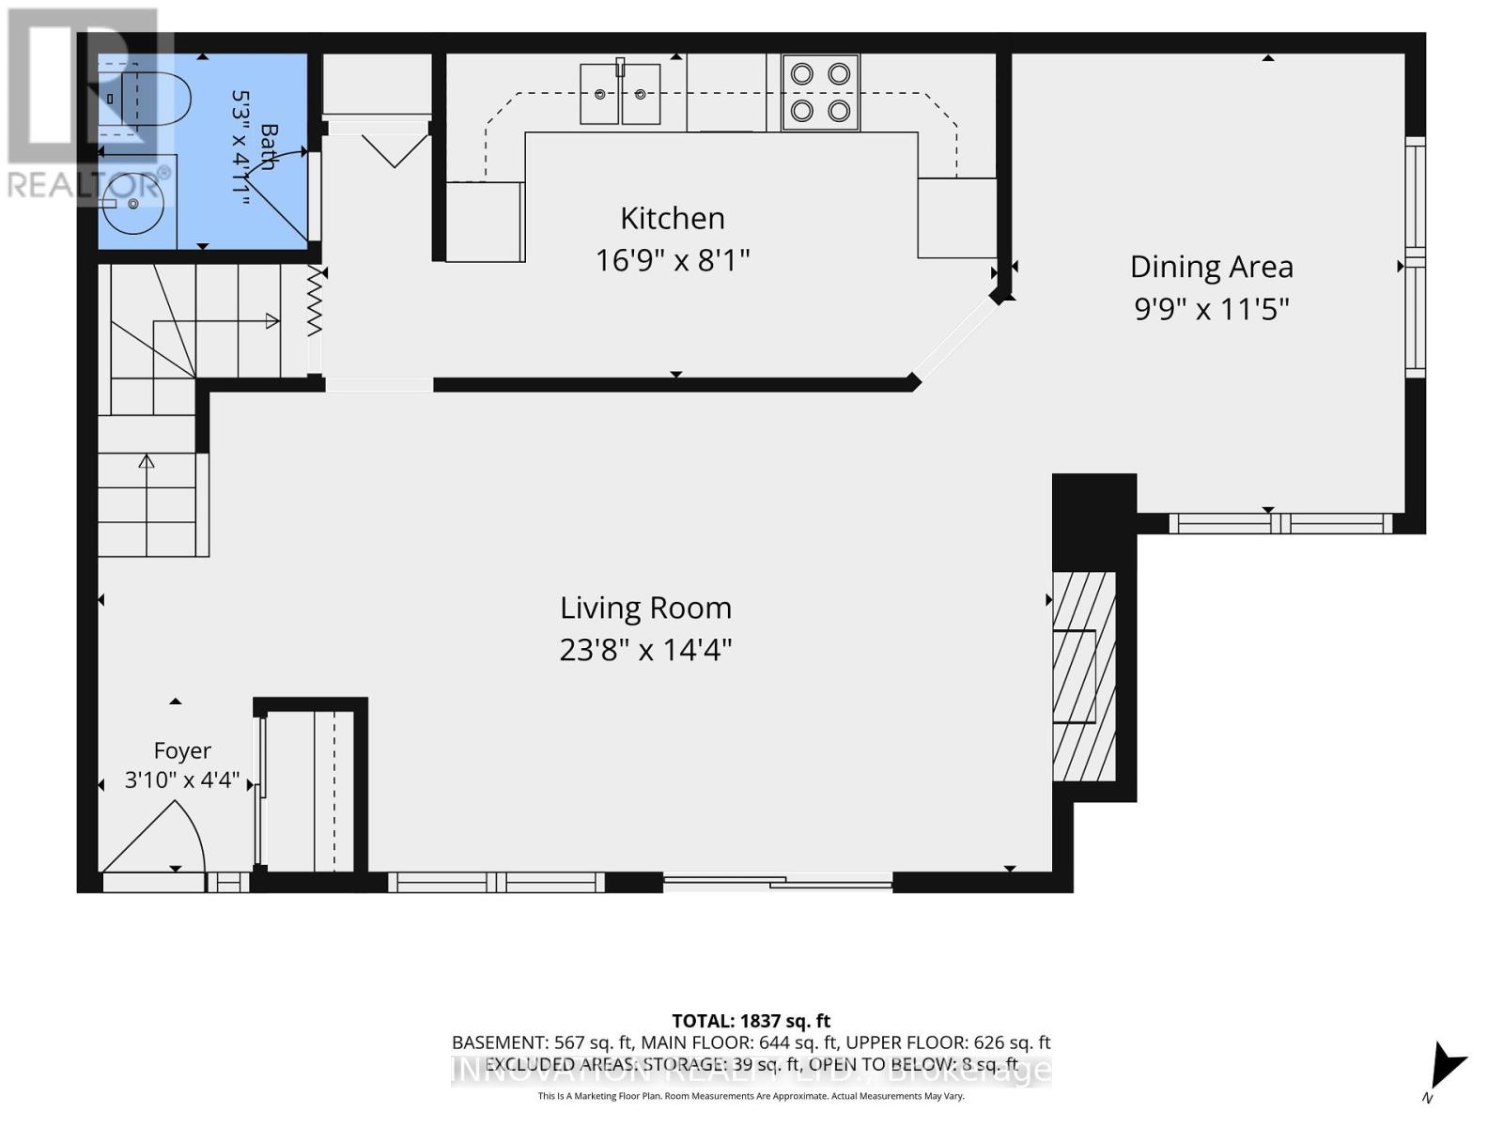
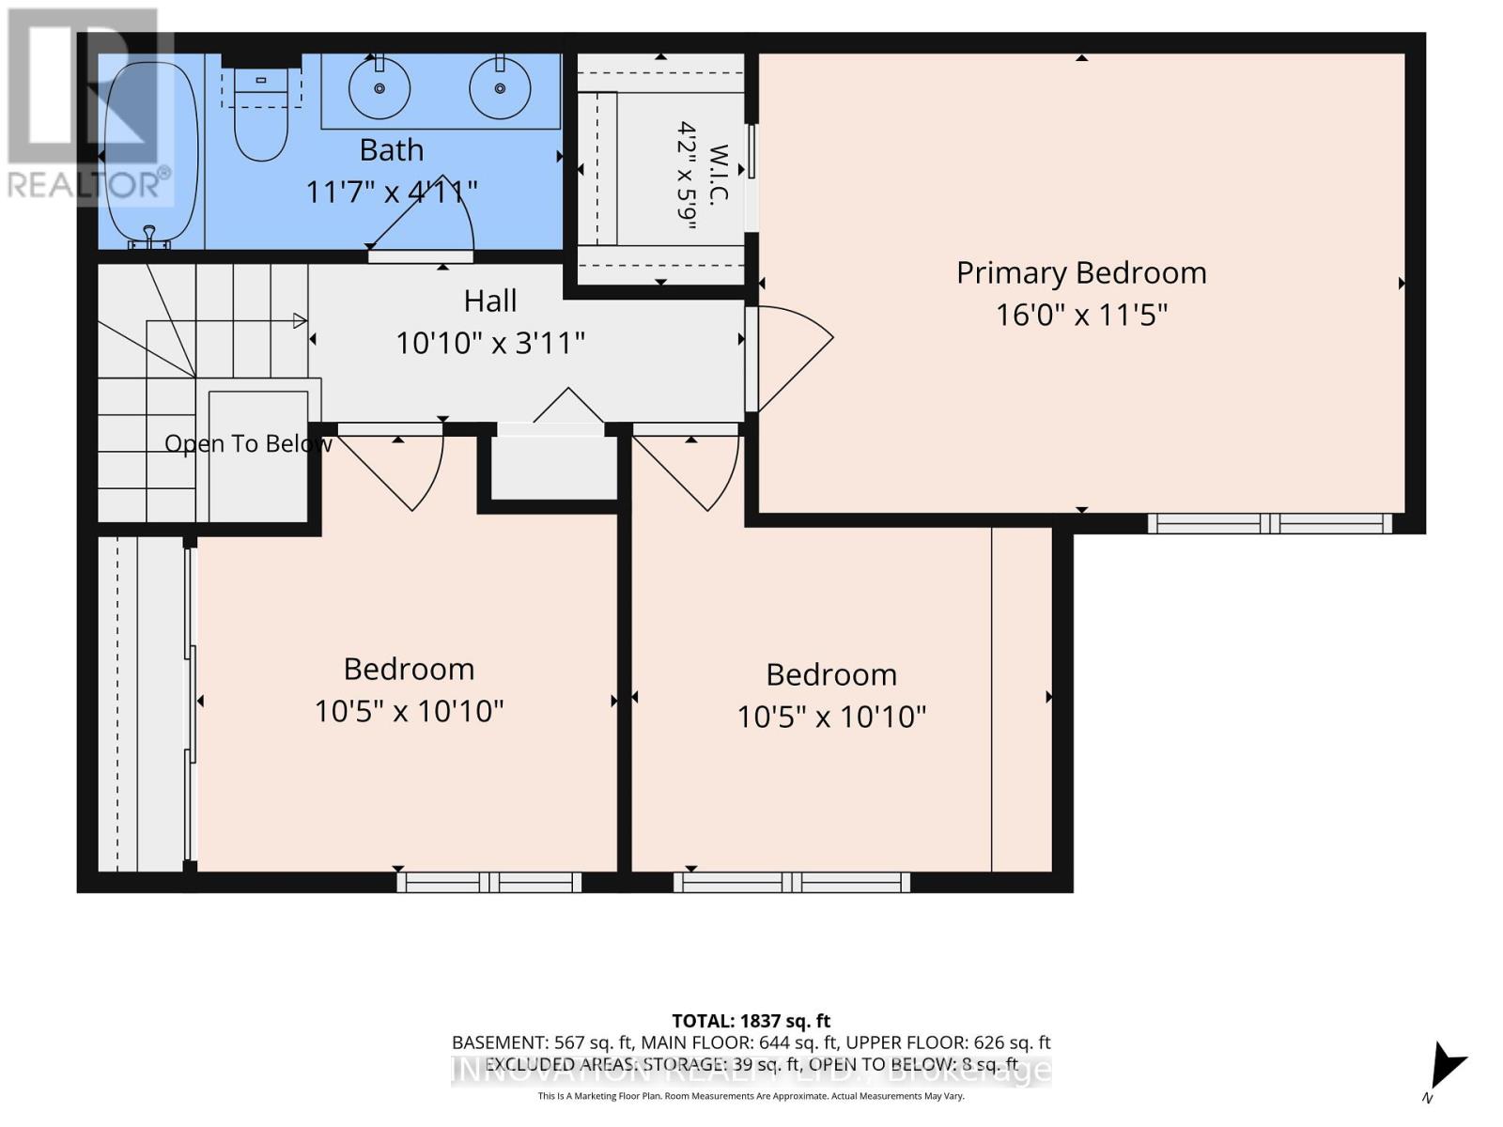
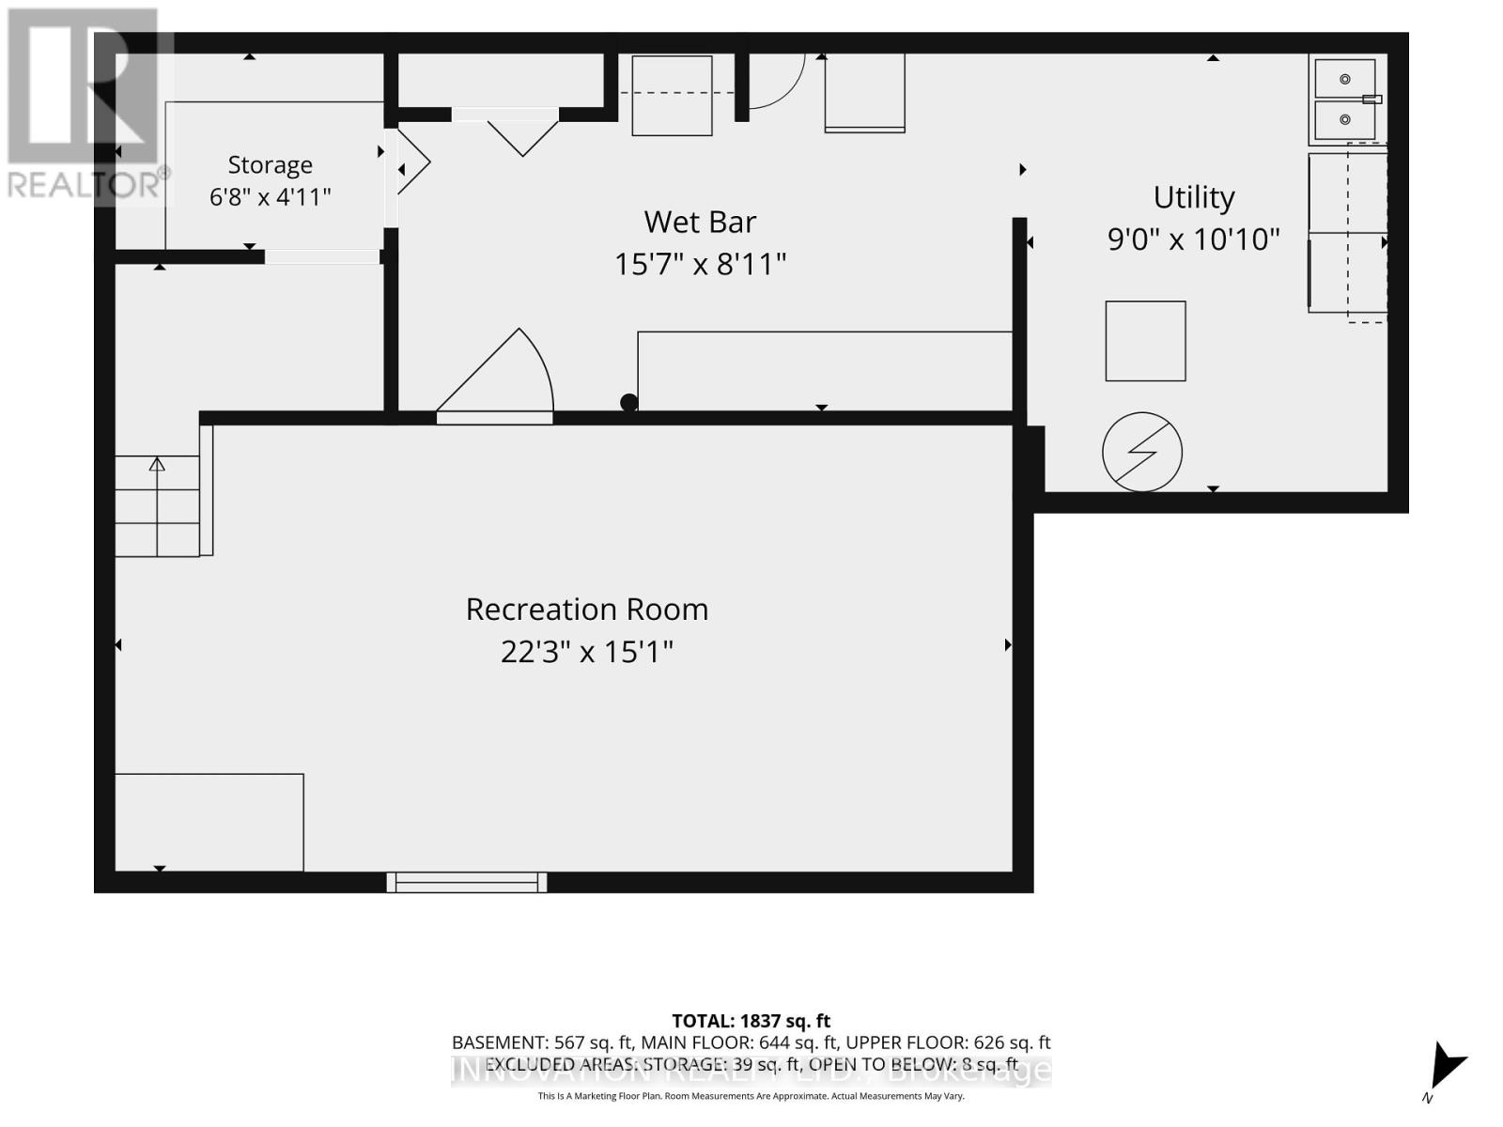
$652.96 每月This clean, spacious & well-located end-unit condo townhouse boasts nearly 1,800 sq. ft. of finished space with 3 parking spaces (2 carport spots, each approx. 20'L x 8'W x 7'2"H) just steps away, offering exceptional convenience & flexibility for everyday living, working & entertaining - all in a private setting with a fully-fenced yard surrounded by mature hedges & trees. The bright main level features a tiled foyer, powder room & kitchen, new fridge & laminate flooring (2026), & a clean wood-burning fireplace (annually inspected; never used by the current owner). A 5 pc. shared bath & 3 bedrooms including a primary with walk-in closet complete the upper level. The finished basement features a tiled recreation room presently being used as a 4th sleeping area & home office, along with a storage room & large laundry/wet bar area offering versatility for having guests, a workshop or home gym. Outside, enjoy a fully-fenced & landscaped patio inside an independent yard with a natural gas BBQ connection. Key updates by the condo corp. include roof shingles (2017), siding & gutters (2019), windows (2008/2009), privacy fencing (2024), while unit updates include the furnace, A/C, & rental hot water heater (all replaced in 2022). Many more updates completed in 2021, along with low property taxes & utility bills make this an ideal turn-key & stress-free opportunity for a 1st-time buyer, downsizer, or growing family. Monthly condo fees cover the cost of water, lawn cutting, snow removal, building insurance, & contribution to the reserve fund. Pets are permitted, & residents enjoy an on-site playground as well as 2 pay-per-use EV charging spaces. Quick access to Hwy 174, a 3-min walk to public transit (bus route 34 to Blair), & being nearby LRT stations, schools, parks, & the Orléans Gardens shopping mall make this an unbeatable opportunity for a convenient, low-maintenance lifestyle. Book your viewing today. Note: the seller prefers a January 2027 closing. (id:44758)
房源概要
| MLS® Number | X13728364 |
| 房源类型 | 民宅 |
| 社区名字 | 2010 - Chateauneuf |
| 附近的便利设施 | 公共交通, 学校 |
| 社区特征 | Pets Allowed With Restrictions, 社区活动中心 |
| 设备类型 | 热水器 |
| 特征 | 树木繁茂的地区, In Suite Laundry |
| 总车位 | 3 |
| 租赁设备类型 | 热水器 |
| 结构 | 游乐场, Patio(s) |
详 情
| 浴室 | 2 |
| 地上卧房 | 3 |
| 总卧房 | 3 |
| 公寓设施 | Visitor Parking, Fireplace(s), Separate 电ity Meters |
| 赠送家电包括 | Blinds, 洗碗机, 烘干机, Hood 电扇, 微波炉, 炉子, 洗衣机, 冰箱 |
| 地下室进展 | 已装修 |
| 地下室类型 | 全完工 |
| 空调 | 中央空调 |
| 外墙 | 砖, 乙烯基壁板 |
| 壁炉 | 有 |
| Fireplace Total | 1 |
| Flooring Type | Tile, Laminate |
| 地基类型 | 混凝土浇筑 |
| 客人卫生间(不包含洗浴) | 1 |
| 供暖方式 | 木头 |
| 供暖类型 | 压力热风 |
| 储存空间 | 2 |
| 内部尺寸 | 1200 - 1399 Sqft |
| 类型 | 联排别墅 |
车 位
| Carport | |
| Garage | |
| Covered |
土地
| 英亩数 | 无 |
| 围栏类型 | Fenced Yard |
| 土地便利设施 | 公共交通, 学校 |
| Landscape Features | Landscaped |
房 间
| 楼 层 | 类 型 | 长 度 | 宽 度 | 面 积 |
|---|---|---|---|---|
| 地下室 | 其它 | 2.72 m | 4.75 m | 2.72 m x 4.75 m |
| 地下室 | 设备间 | 3.3 m | 2.74 m | 3.3 m x 2.74 m |
| 地下室 | Storage | 1.5 m | 2.03 m | 1.5 m x 2.03 m |
| 地下室 | 娱乐,游戏房 | 4.6 m | 6.78 m | 4.6 m x 6.78 m |
| 一楼 | 门厅 | 1.32 m | 1.17 m | 1.32 m x 1.17 m |
| 一楼 | 客厅 | 4.37 m | 7.21 m | 4.37 m x 7.21 m |
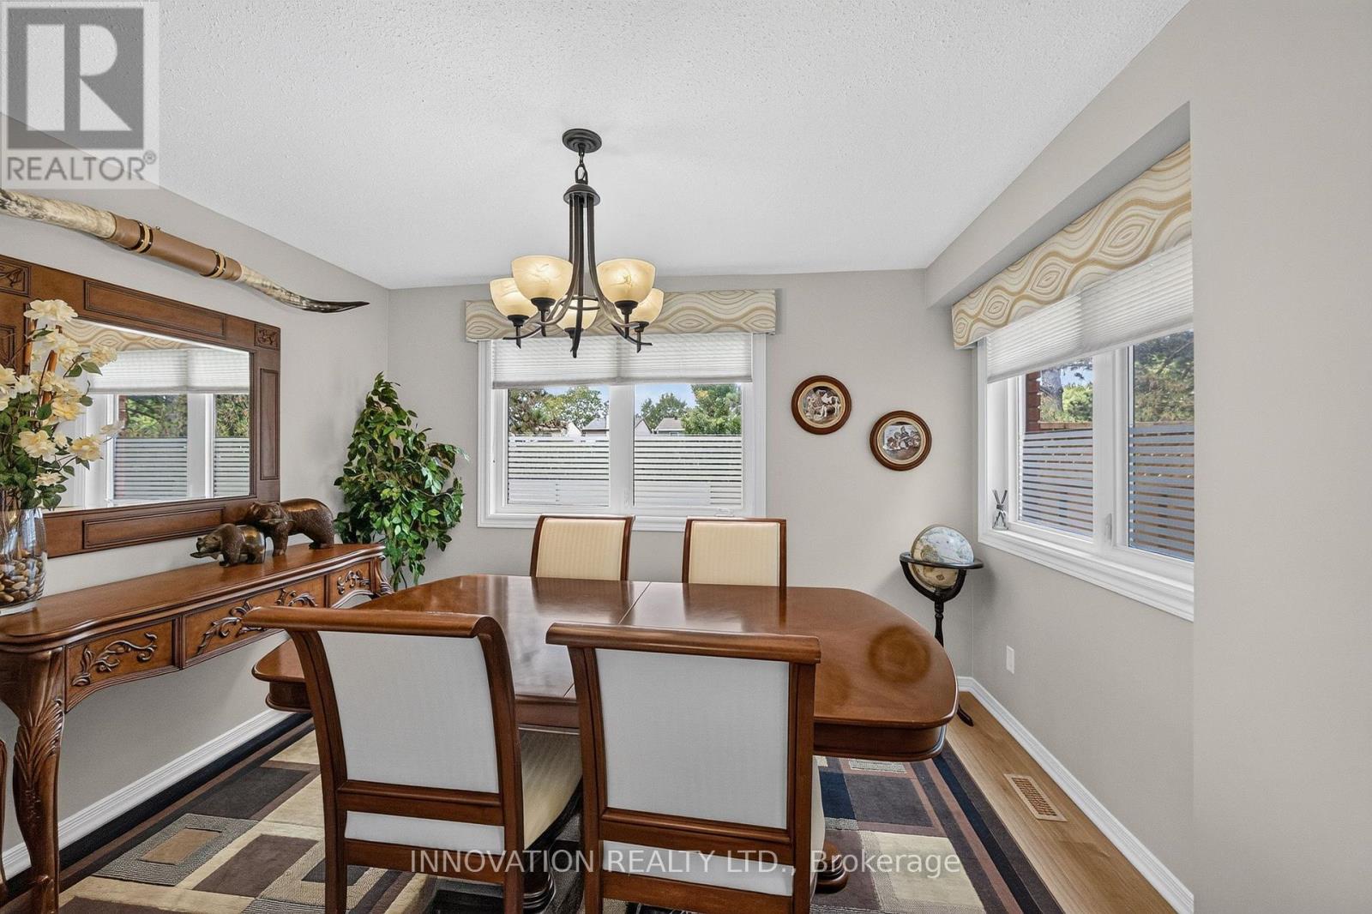
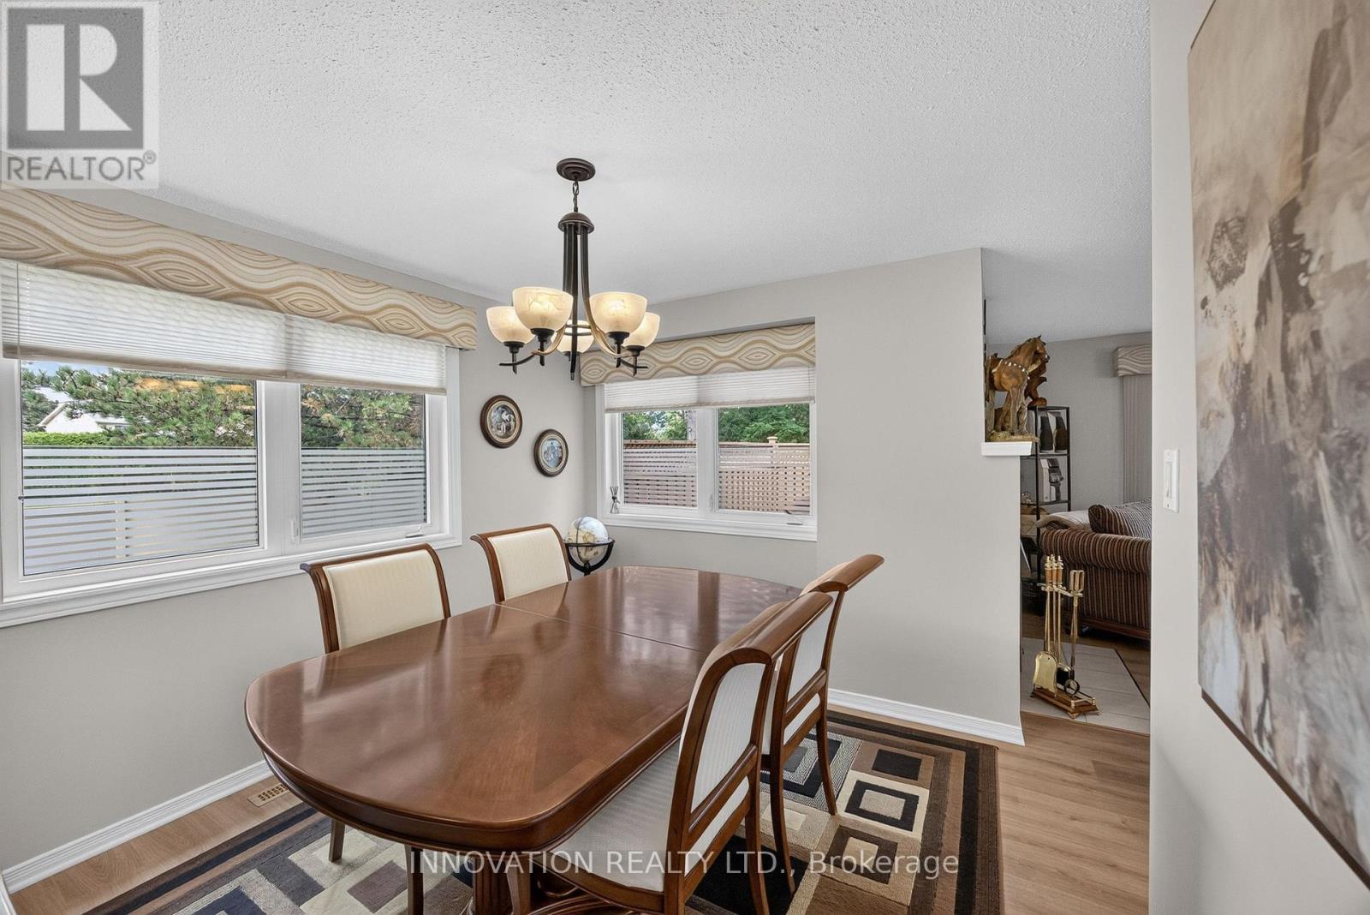
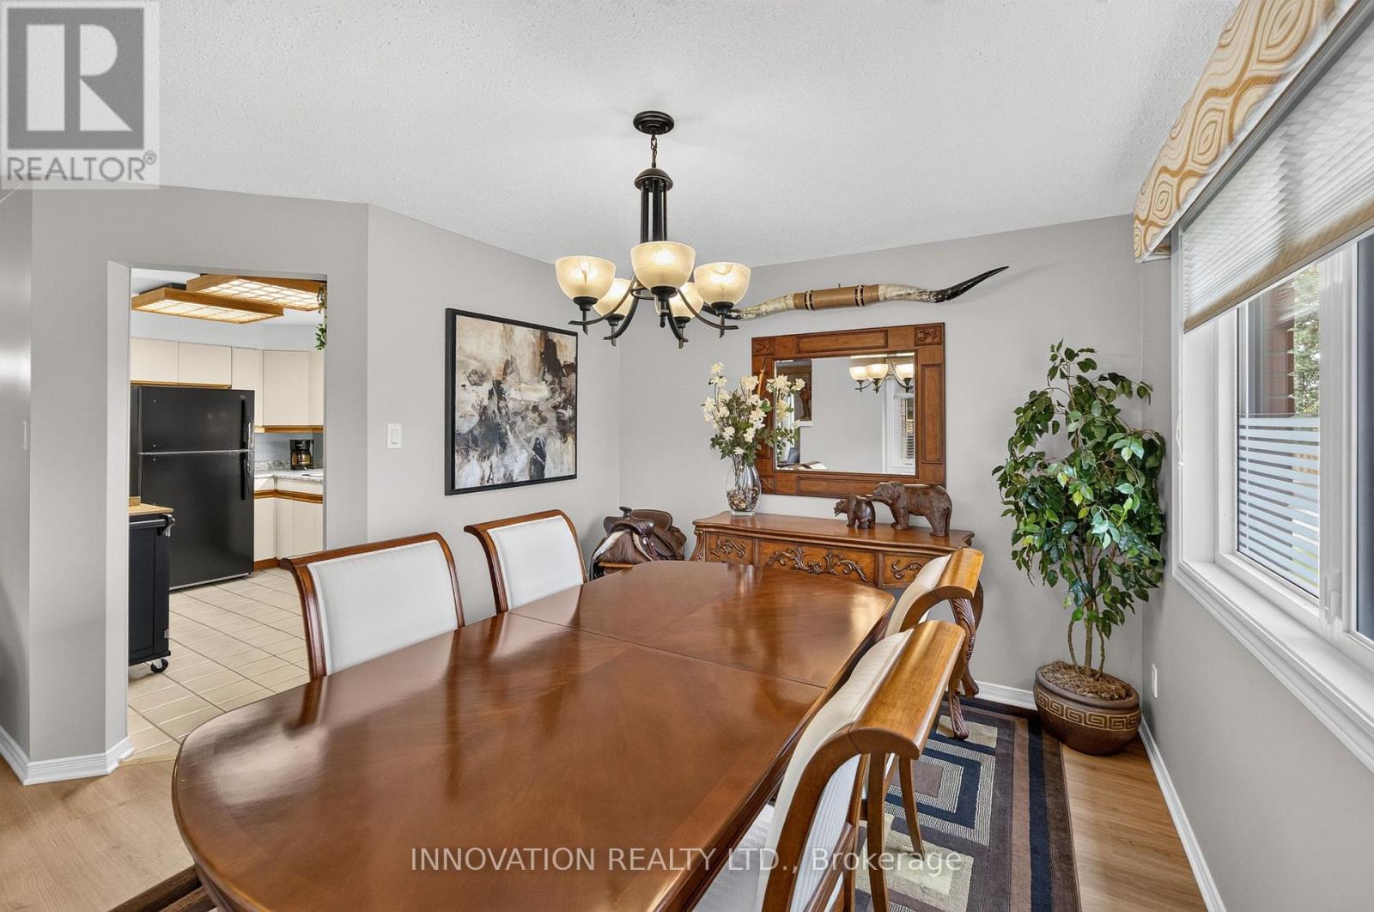
| 一楼 | 餐厅 | 3.48 m | 2.97 m | 3.48 m x 2.97 m |
| 一楼 | 厨房 | 2.46 m | 5.11 m | 2.46 m x 5.11 m |
| 一楼 | Partial Bathroom | 1.5 m | 1.6 m | 1.5 m x 1.6 m |
| Upper Level | 浴室 | 1.5 m | 3.53 m | 1.5 m x 3.53 m |
| Upper Level | 主卧 | 3.48 m | 4.88 m | 3.48 m x 4.88 m |
| Upper Level | 第二卧房 | 3.3 m | 3.18 m | 3.3 m x 3.18 m |
| Upper Level | 第三卧房 | 3.3 m | 3.18 m | 3.3 m x 3.18 m |
https://www.realtor.ca/real-estate/30215992/45-1607-sommet-place-ottawa-2010-chateauneuf

The trademarks REALTOR®, REALTORS®, and the REALTOR® logo are controlled by The Canadian Real Estate Association (CREA) and identify real estate professionals who are members of CREA. The trademarks MLS®, Multiple Listing Service® and the associated logos are owned by The Canadian Real Estate Association (CREA) and identify the quality of services provided by real estate professionals who are members of CREA. The trademark DDF® is owned by The Canadian Real Estate Association (CREA) and identifies CREA's Data Distribution Facility (DDF®)
Ottawa Real Estate Board
Innovation Realty Ltd.
August 31 2026 07:03:29
