
1068 St Germain Crescent Ottawa, Ontario K1C 2L8


$725,000
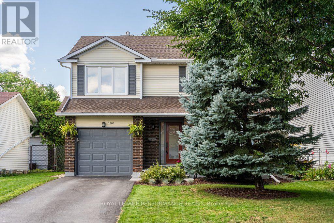
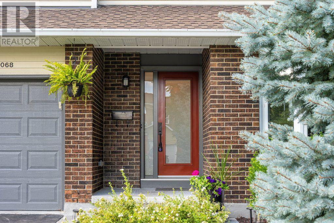
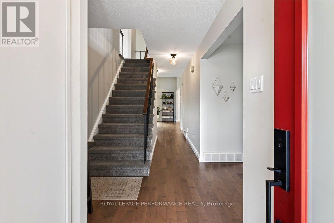
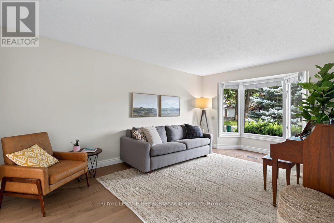
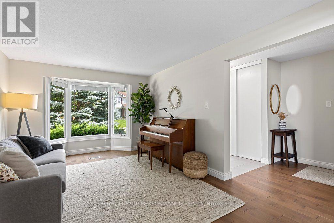
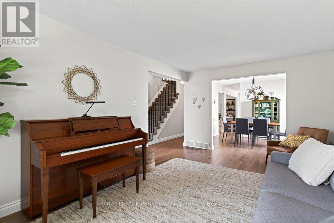
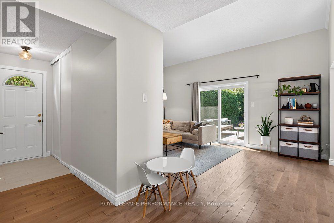
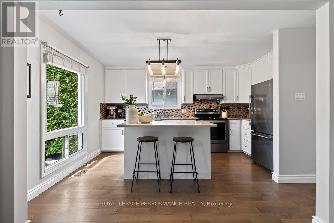
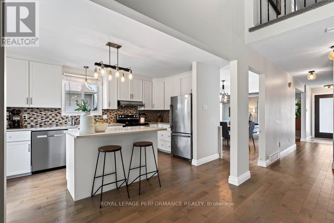
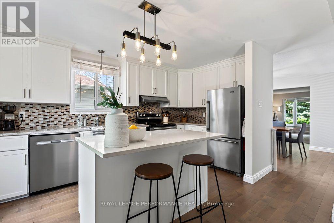
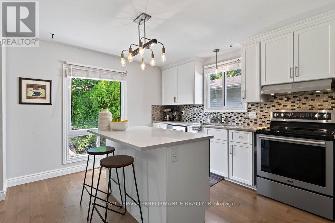
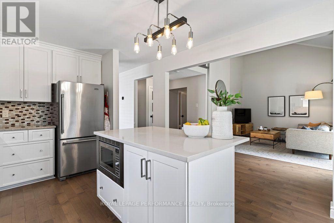
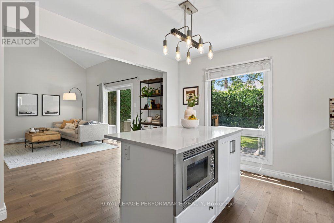
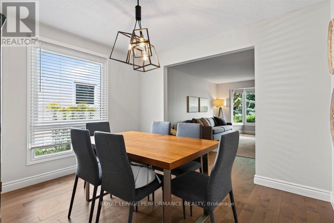
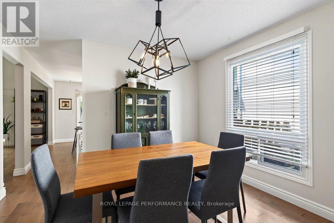
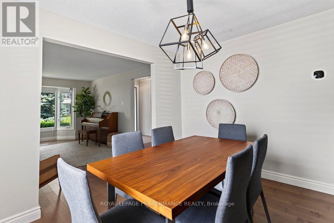
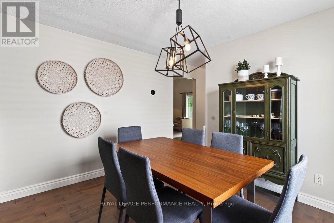
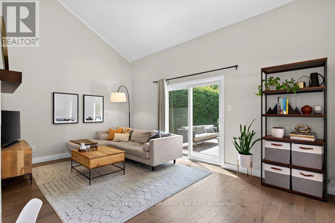
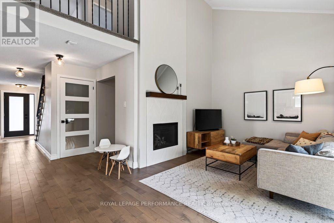
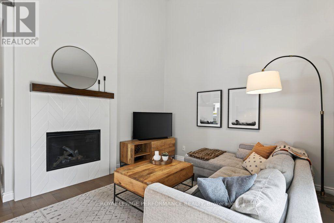
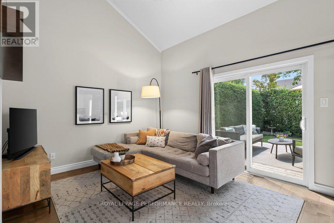
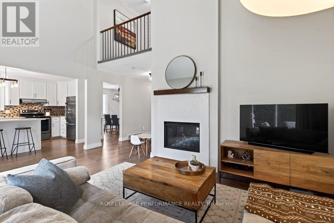
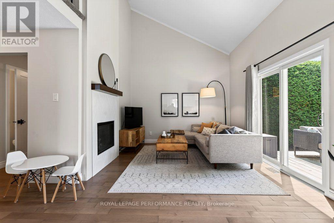
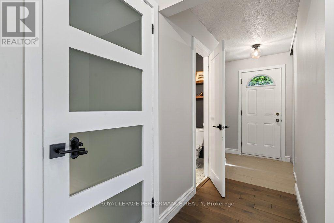
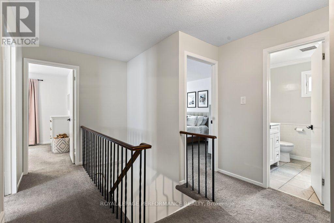
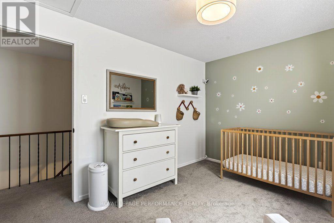
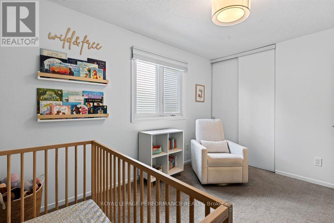
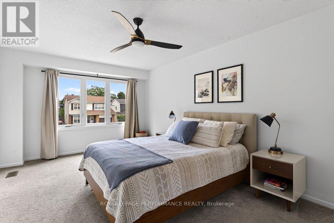
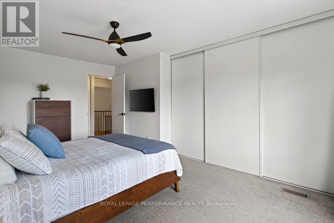
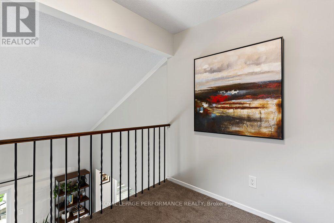
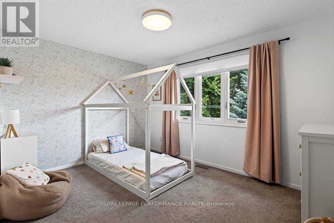
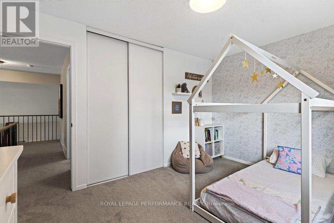
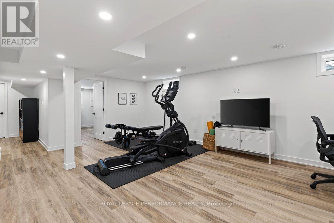
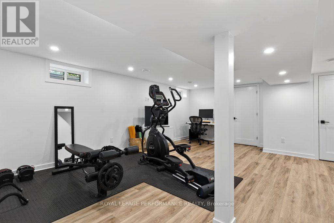
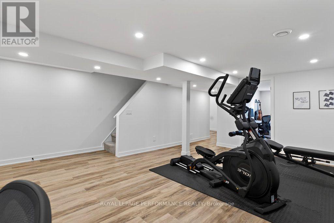
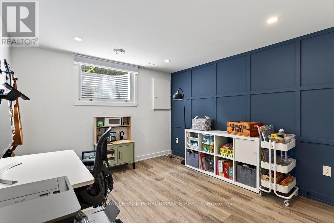
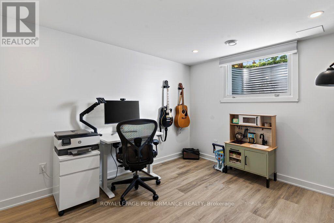
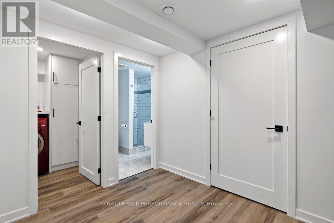
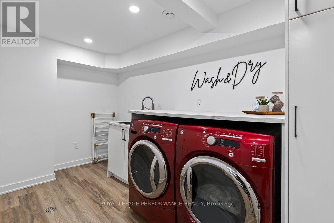
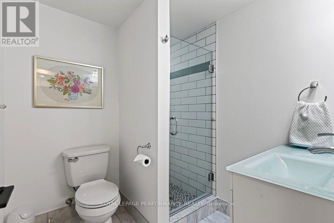
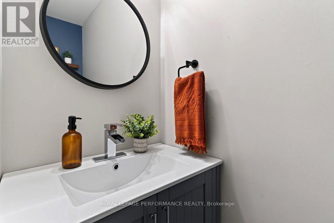
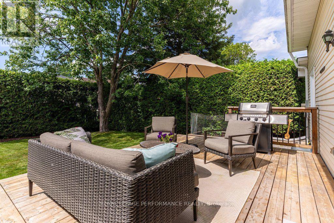
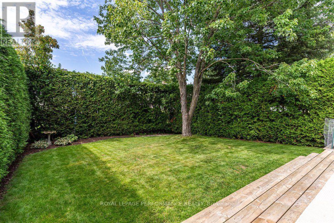
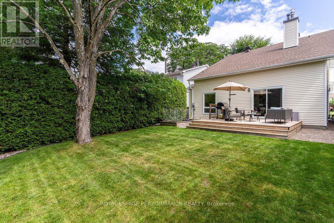
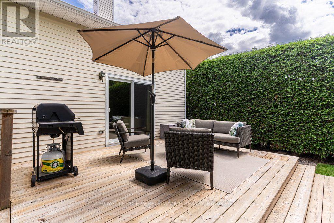
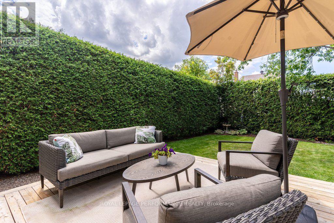
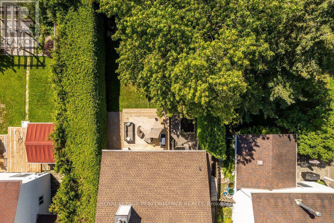
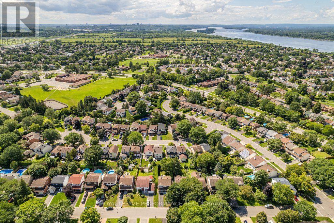
Fully updated detached two-storey on a mature 40' x 115' lot in Convent Glen, one of north Orleans' most established pockets. This 1979-built home has had the heavy lifting done already - move in and settle, no renovation list required. The main level is open-concept with hardwood flooring throughout, a gas fireplace, and a renovated powder room. The kitchen anchors the space with a quartz-topped island and updated appliances, flowing naturally into the dining area. Upstairs holds three well-proportioned bedrooms, including a primary suite with custom closet organizers. The finished lower level adds real flexibility: a legal fourth bedroom with proper egress, plus a recreation room - 750 sq. ft. of additional finished space below grade, on top of the 1,721 sq. ft. above. Outside, mature shade trees frame a backyard built for summer evenings, with a deck, interlock front walkway, and repaved driveway leading to an attached single-car garage. Major updates are already handled: 2023 Timberline shingle roof, updated upper-level windows, 2018 AC, and newer appliances. Steps from Orleans Wood Elementary, Terry Fox, Convent Glen Catholic, and Cairine Wilson High School, with the Ottawa River pathways, Saint-Joseph Boulevard shopping, and Jeanne d'Arc LRT station all close by. A quiet, tree-lined crescent with easy access to everything - hard combination to find in this price range. (id:44758)
房源概要
| MLS® Number | X13728752 |
| 房源类型 | 民宅 |
| 社区名字 | 2004 - Convent Glen North |
| 设备类型 | 热水器 |
| 总车位 | 3 |
| 租赁设备类型 | 热水器 |
详 情
| 浴室 | 3 |
| 地上卧房 | 3 |
| 地下卧室 | 1 |
| 总卧房 | 4 |
| 公寓设施 | Fireplace(s) |
| 赠送家电包括 | Water Heater, 洗碗机, 烘干机, 微波炉, 烤箱, 炉子, 洗衣机, 冰箱 |
| 地下室进展 | 已装修 |
| 地下室类型 | N/a (finished) |
| 施工种类 | 独立屋 |
| 空调 | 中央空调 |
| 外墙 | 砖, Steel |
| 壁炉 | 有 |
| 地基类型 | 混凝土 |
| 客人卫生间(不包含洗浴) | 1 |
| 供暖方式 | 天然气 |
| 供暖类型 | 压力热风 |
| 储存空间 | 2 |
| 内部尺寸 | 1500 - 2000 Sqft |
| 类型 | 独立屋 |
| 设备间 | 市政供水 |
车 位
| 附加车库 | |
| Garage |
土地
| 英亩数 | 无 |
| 污水道 | Sanitary Sewer |
| 土地深度 | 115 Ft |
| 土地宽度 | 40 Ft |
| 不规则大小 | 40 X 115 Ft |
房 间
| 楼 层 | 类 型 | 长 度 | 宽 度 | 面 积 |
|---|---|---|---|---|
| 二楼 | 主卧 | 3.47 m | 5.28 m | 3.47 m x 5.28 m |
| 二楼 | 卧室 | 3.97 m | 2.97 m | 3.97 m x 2.97 m |
| 二楼 | 卧室 | 2.92 m | 3.76 m | 2.92 m x 3.76 m |
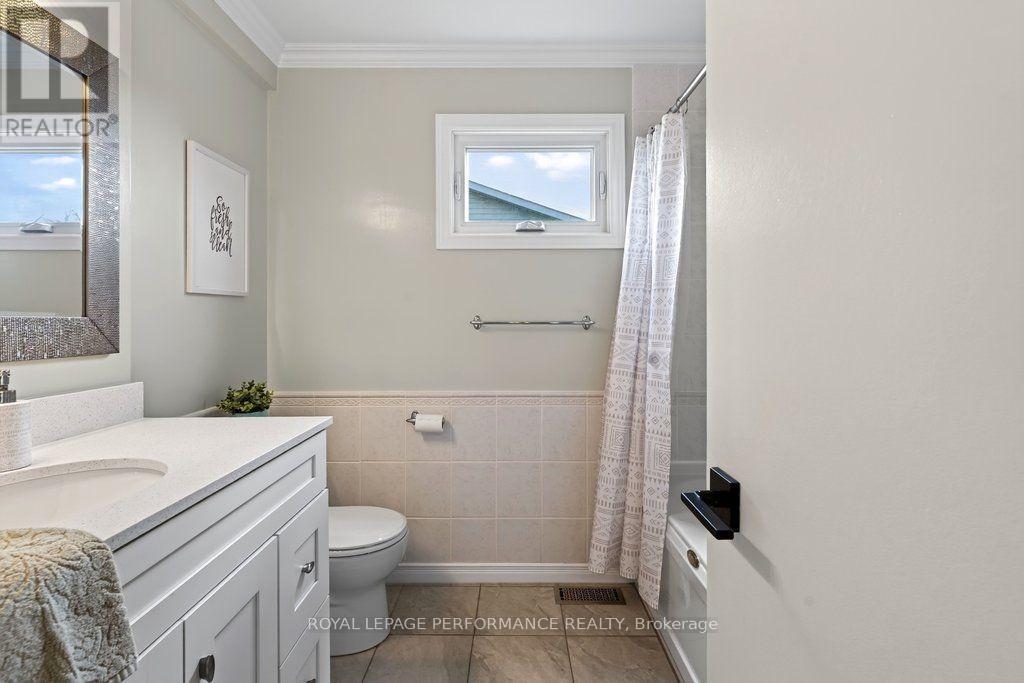
| 二楼 | 浴室 | 2.08 m | 2.45 m | 2.08 m x 2.45 m |
| 地下室 | 设备间 | 2.51 m | 1.85 m | 2.51 m x 1.85 m |
| 地下室 | 卧室 | 4.15 m | 3.13 m | 4.15 m x 3.13 m |
| 地下室 | 浴室 | 1.87 m | 2.01 m | 1.87 m x 2.01 m |
| 地下室 | 其它 | 1.39 m | 2.99 m | 1.39 m x 2.99 m |
| 地下室 | 洗衣房 | 3.82 m | 1.99 m | 3.82 m x 1.99 m |
| 地下室 | 娱乐,游戏房 | 6.32 m | 5.16 m | 6.32 m x 5.16 m |
| 一楼 | 客厅 | 5.42 m | 3.4 m | 5.42 m x 3.4 m |
| 一楼 | 餐厅 | 2.99 m | 3.4 m | 2.99 m x 3.4 m |
| 一楼 | 厨房 | 4.51 m | 3.4 m | 4.51 m x 3.4 m |
| 一楼 | 家庭房 | 4.19 m | 5.3 m | 4.19 m x 5.3 m |
| 一楼 | 浴室 | 0.79 m | 1.99 m | 0.79 m x 1.99 m |
https://www.realtor.ca/real-estate/30216454/1068-st-germain-crescent-ottawa-2004-convent-glen-north

The trademarks REALTOR®, REALTORS®, and the REALTOR® logo are controlled by The Canadian Real Estate Association (CREA) and identify real estate professionals who are members of CREA. The trademarks MLS®, Multiple Listing Service® and the associated logos are owned by The Canadian Real Estate Association (CREA) and identify the quality of services provided by real estate professionals who are members of CREA. The trademark DDF® is owned by The Canadian Real Estate Association (CREA) and identifies CREA's Data Distribution Facility (DDF®)
Ottawa Real Estate Board
Royal LePage Performance Realty
August 31 2026 08:33:20
