3 卧室
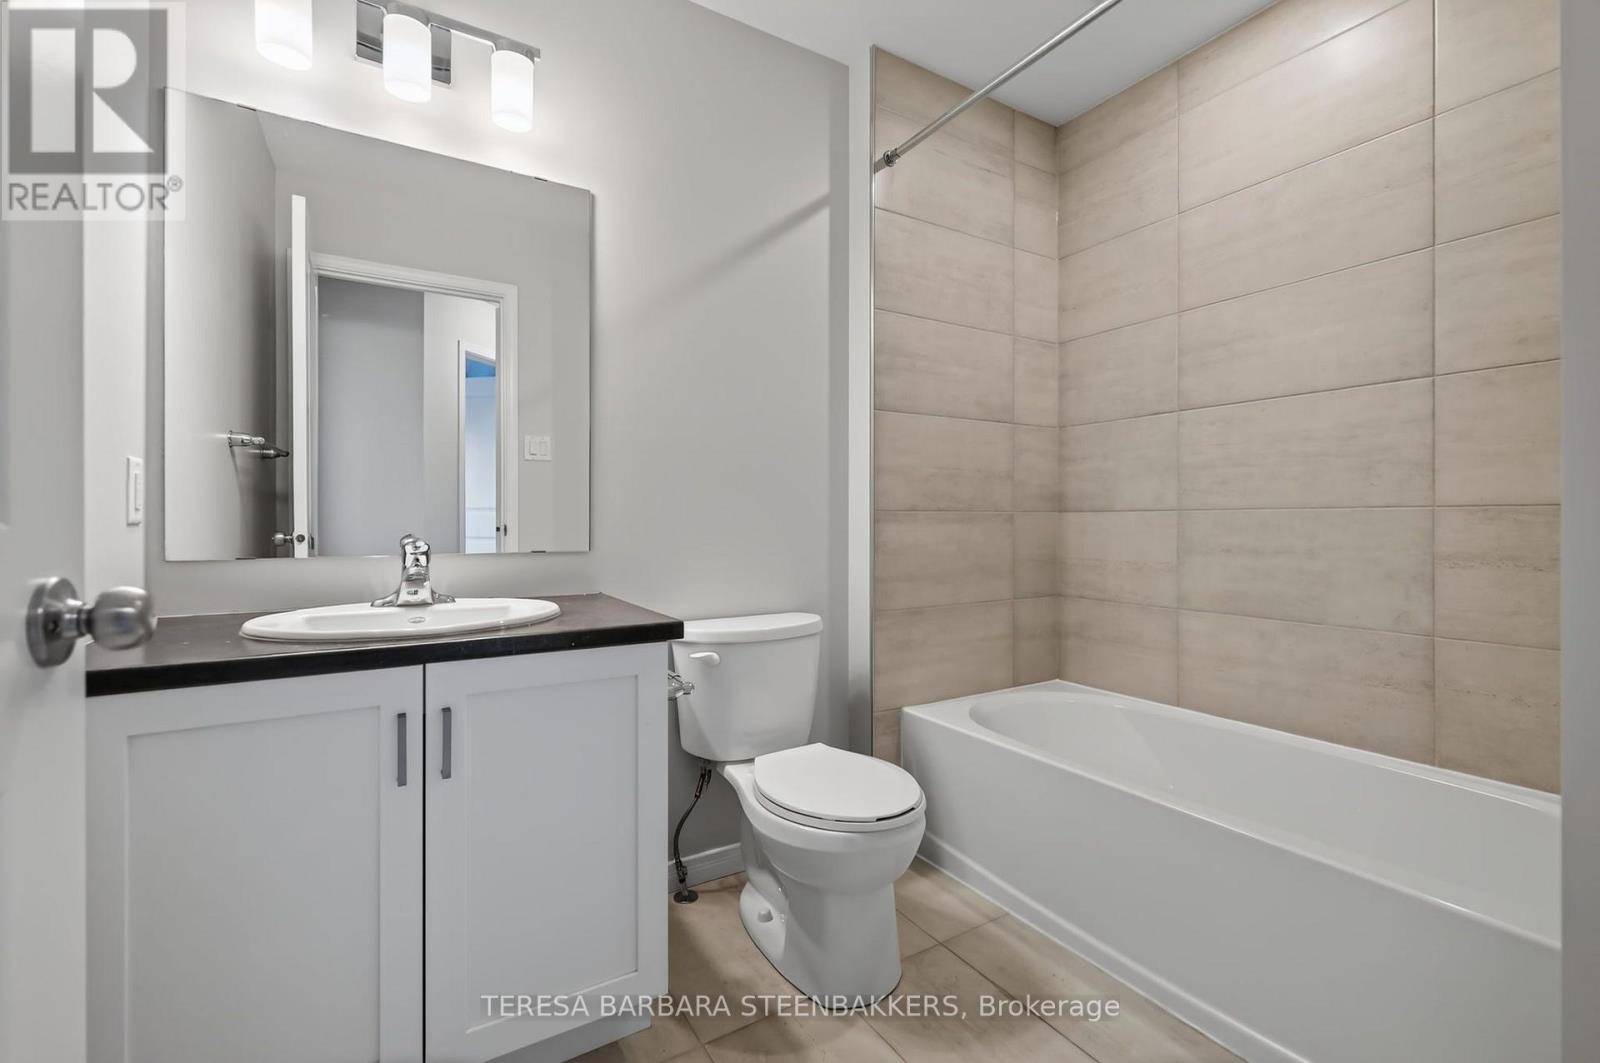
3 浴室
1500 - 2000 sqft
中央空调
风热取暖
$679,000
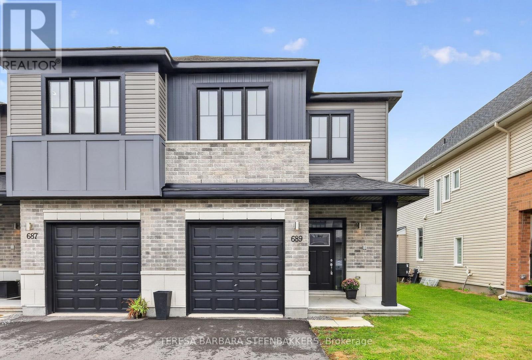
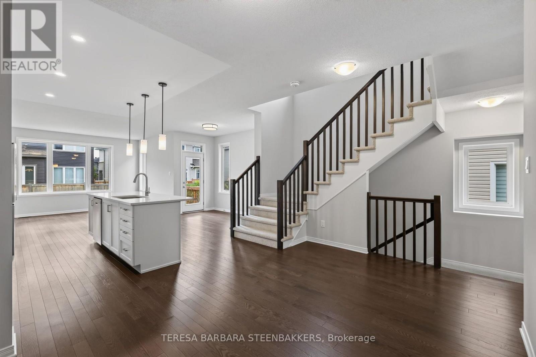
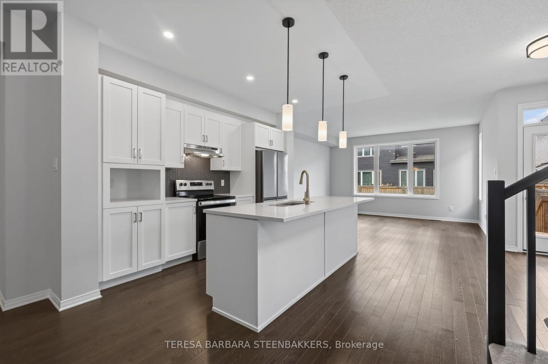
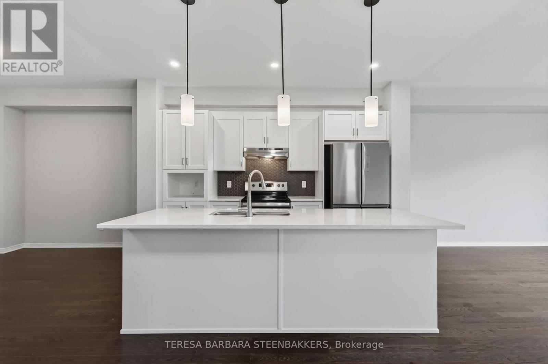
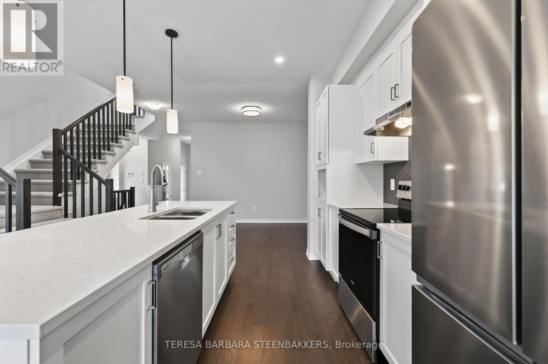
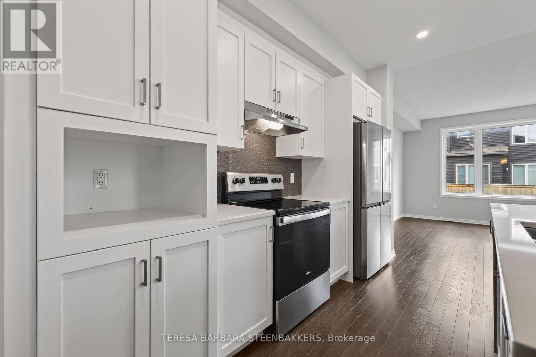
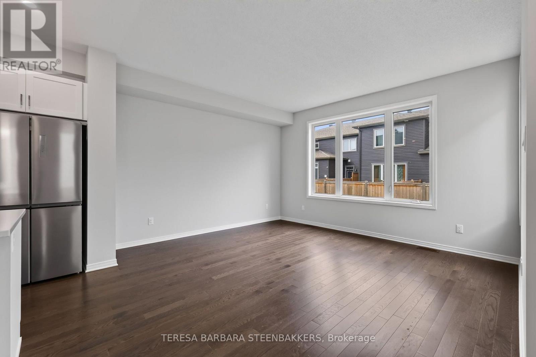
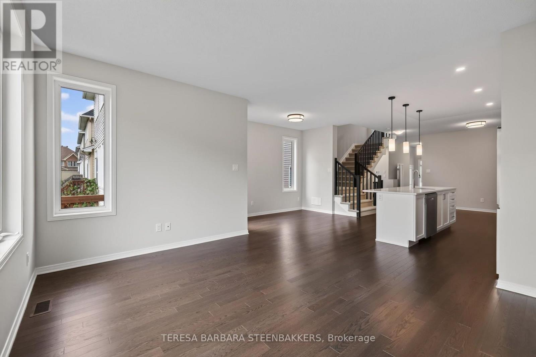
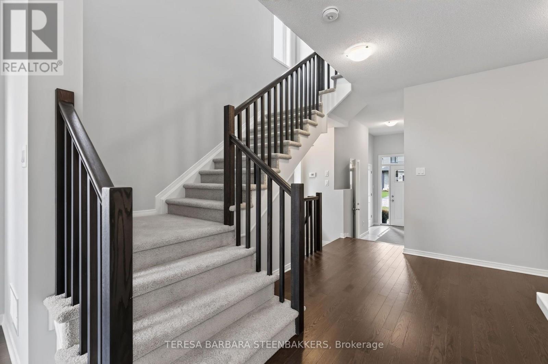
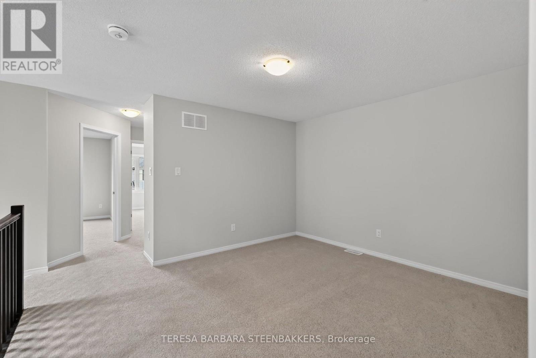
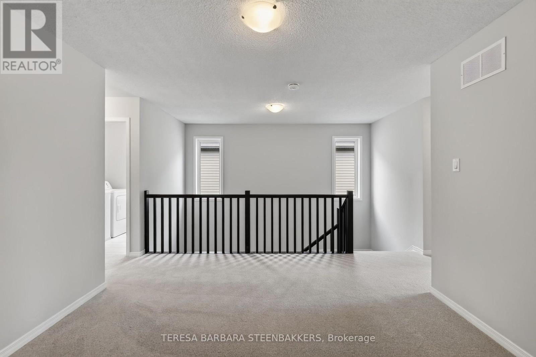
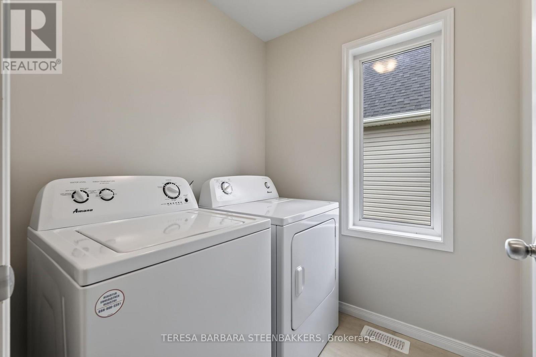
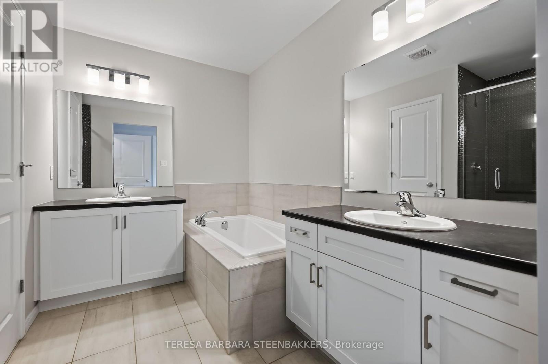
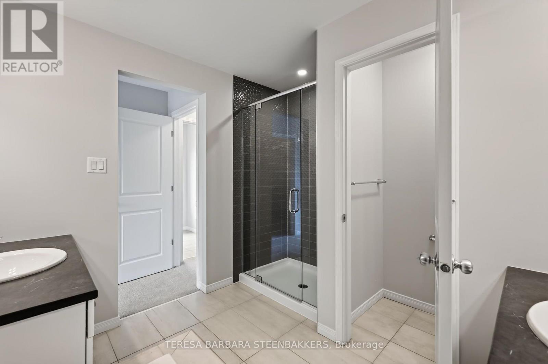
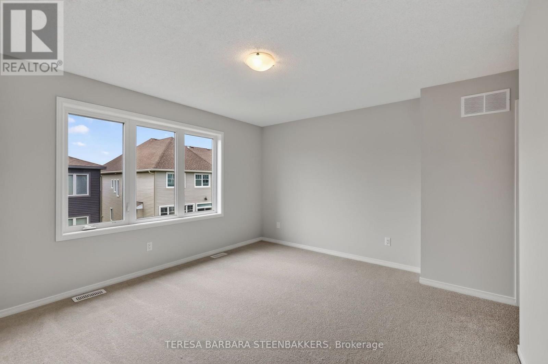
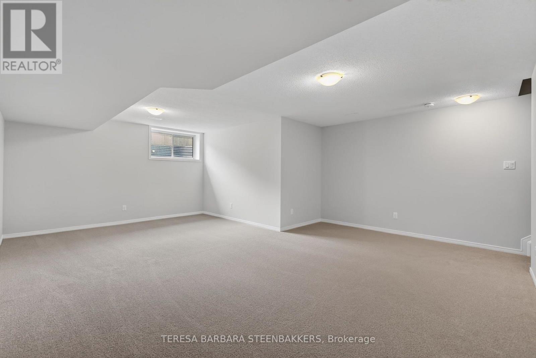
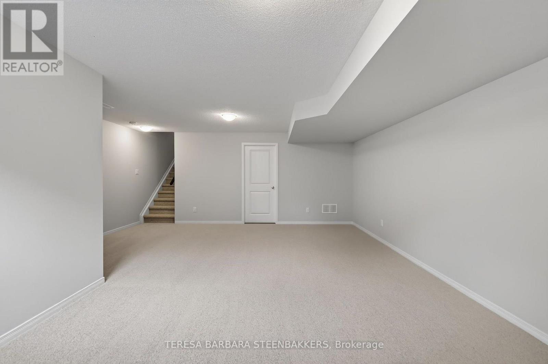
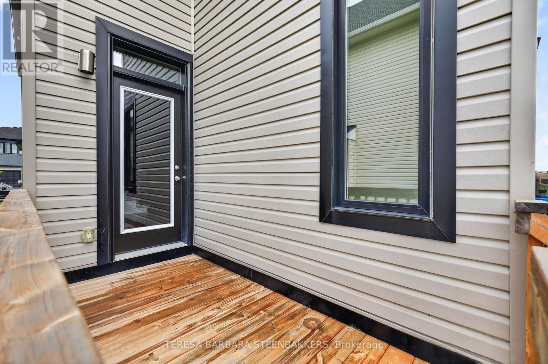
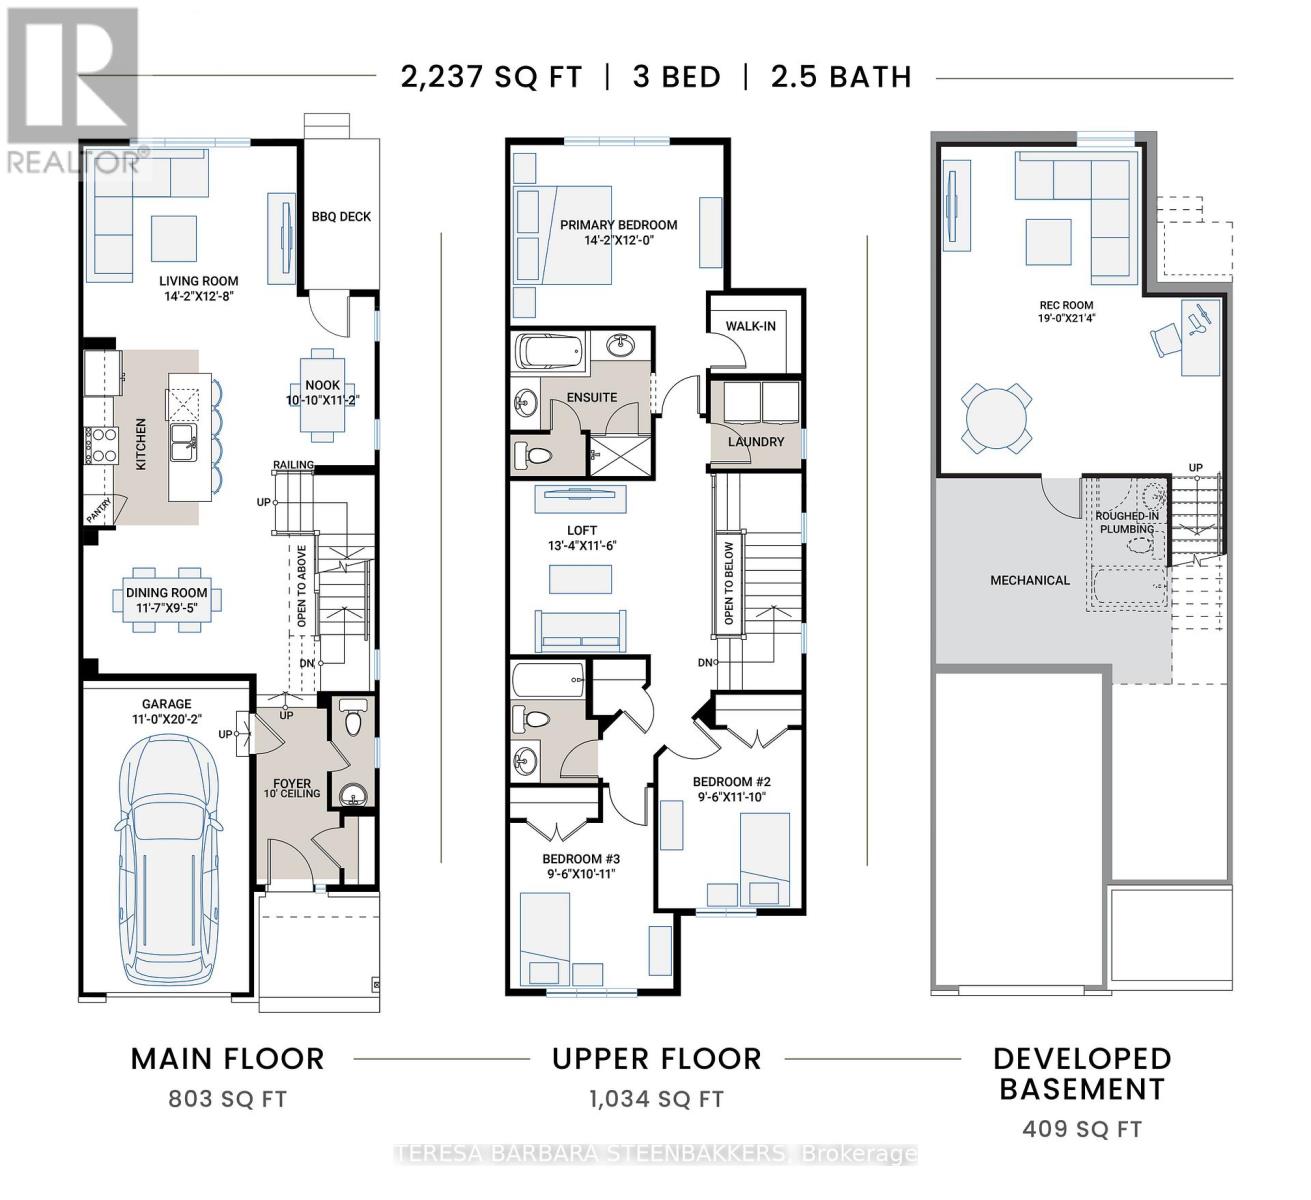
Popular Alder END UNIT with a south-facing backyard on a 30' lot with a professionally finished basement. Approx. 2237 sq.ft. on the Builder floor plan as shown in photos. Located within an area of newer homes, schools and just a short local drive to the Cardel Recreation Center with a rink, gymnasium and pool, parks and walking trails. The village of Stittsville offers local shopping with major box stores located nearby on Hazeldean Road. It is an open concept floor plan, with laundry on the bedroom level. The Primary Br offers a walk in closet, a 5 pce ensuite featuring a glass shower stall, separate tub and double vanities. Along with secondary Bedrooms, there is an open loft, offering a flexible space for a second floor family room or study/office area. Builder installed upgrades include Fridge, Stove, Dishwasher, Washer, Dryer, Air Cond. and Overhead Garage Door Opener. Designer upgrades incl hardwood on the main floor, extra windows (being an end unit), Quartz Kit countertop and potlights. A great location and ready for immediate occupancy. Easy to show, you won't be disappointed. Nothing to do but move in! (id:44758)
房源概要
|
MLS® Number
|
X13729210 |
|
房源类型
|
民宅 |
|
社区名字
|
8207 - Remainder of Stittsville & Area |
|
设备类型
|
热水器 |
|
特征
|
Flat Site |
|
总车位
|
2 |
|
租赁设备类型
|
热水器 |
|
结构
|
Deck |
详 情
|
浴室
|
3 |
|
地上卧房
|
3 |
|
总卧房
|
3 |
|
Age
|
0 To 5 Years |
|
赠送家电包括
|
洗碗机, 烘干机, 炉子, 洗衣机, 冰箱 |
|
地下室进展
|
已装修 |
|
地下室类型
|
N/a (finished) |
|
施工种类
|
附加的 |
|
空调
|
中央空调 |
|
外墙
|
砖, 乙烯基壁板 |
|
地基类型
|
混凝土浇筑 |
|
客人卫生间(不包含洗浴)
|
1 |
|
供暖方式
|
天然气 |
|
供暖类型
|
压力热风 |
|
储存空间
|
2 |
|
内部尺寸
|
1500 - 2000 Sqft |
|
类型
|
联排别墅 |
|
设备间
|
市政供水 |
车 位
土地
|
英亩数
|
无 |
|
污水道
|
Sanitary Sewer |
|
土地深度
|
98 Ft ,4 In |
|
土地宽度
|
30 Ft |
|
不规则大小
|
30 X 98.4 Ft |
|
规划描述
|
R3z |
房 间
| 楼 层 |
类 型 |
长 度 |
宽 度 |
面 积 |
|
一楼 |
客厅 |
4.32 m |
3.76 m |
4.32 m x 3.76 m |
|
一楼 |
厨房 |
3.81 m |
2.9 m |
3.81 m x 2.9 m |
|
一楼 |
餐厅 |
3.53 m |
2.87 m |
3.53 m x 2.87 m |
|
一楼 |
其它 |
3.4 m |
3.3 m |
3.4 m x 3.3 m |
|
Upper Level |
主卧 |
4.32 m |
3.66 m |
4.32 m x 3.66 m |
|
Upper Level |
第二卧房 |
3.61 m |
2.9 m |
3.61 m x 2.9 m |
|
Upper Level |
第三卧房 |
3.33 m |
2.9 m |
3.33 m x 2.9 m |
|
Upper Level |
Loft |
4.06 m |
3.51 m |
4.06 m x 3.51 m |
设备间
https://www.realtor.ca/real-estate/30216935/689-taliesin-crescent-e-ottawa-8207-remainder-of-stittsville-area