
39 Kyle Avenue Ottawa, Ontario K2S 1G9


$1,099,000
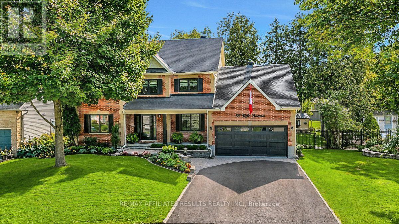
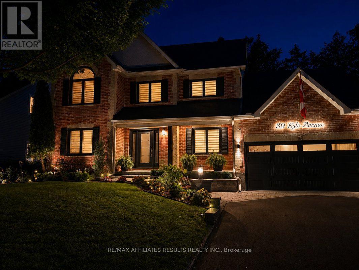
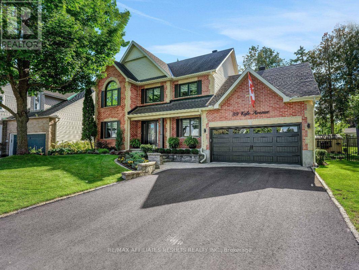
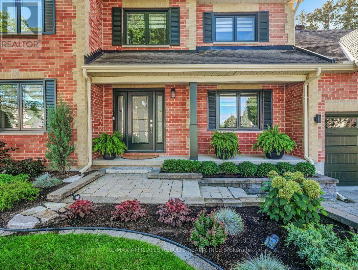
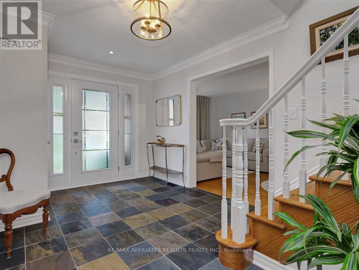
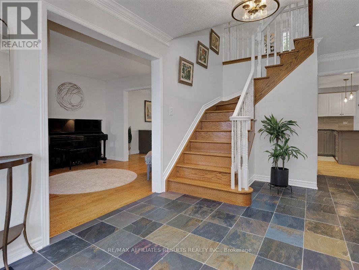
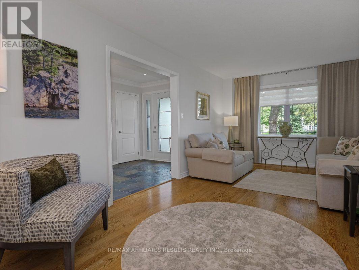
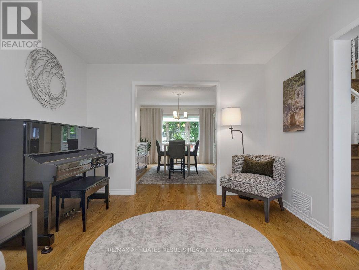
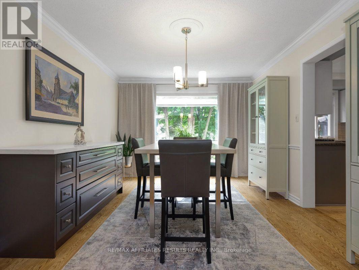
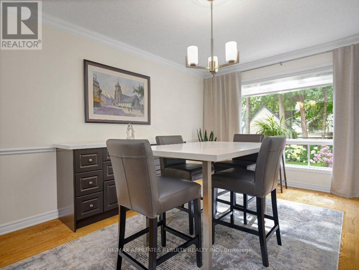
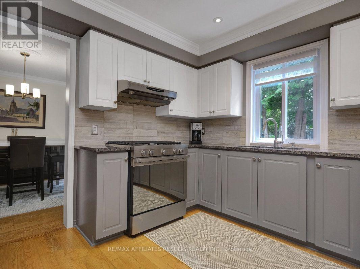
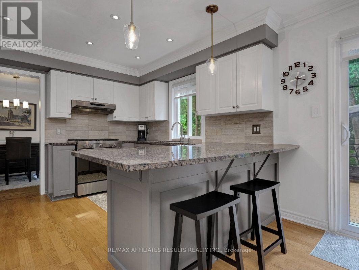
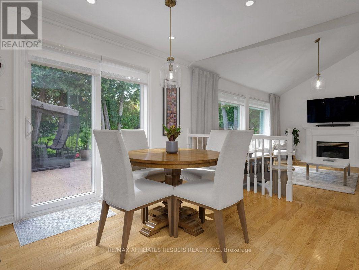
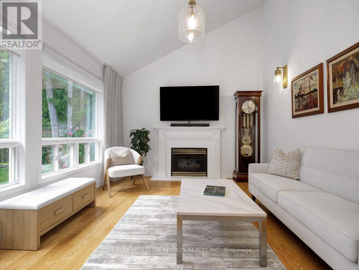
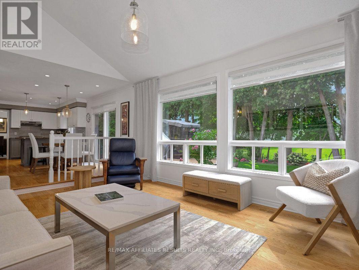
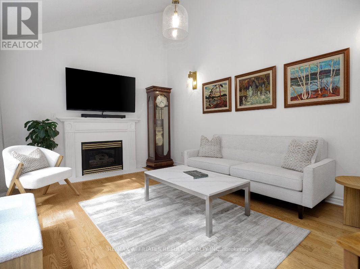
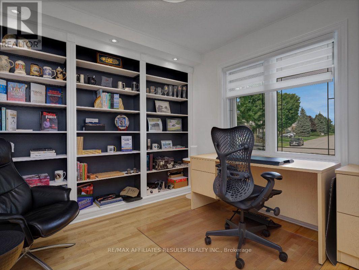
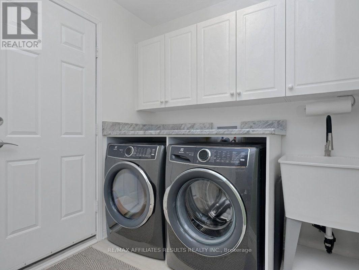
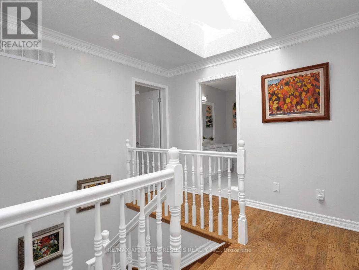
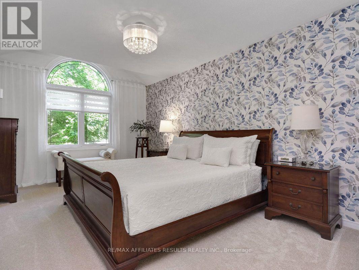
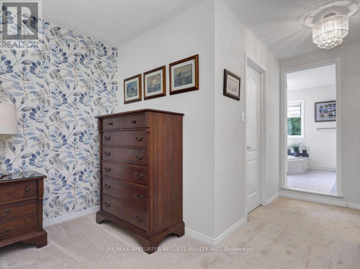
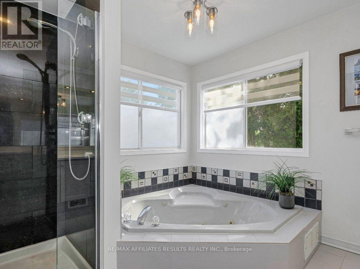
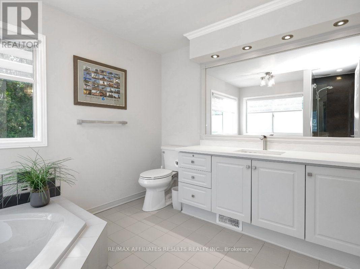
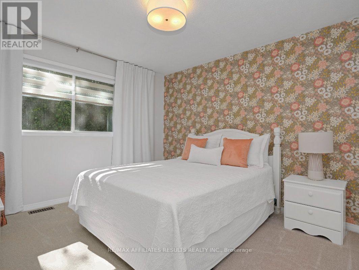
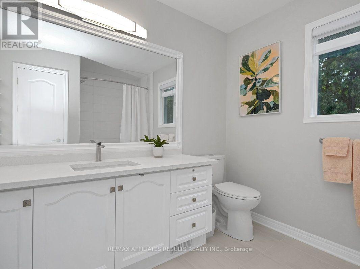
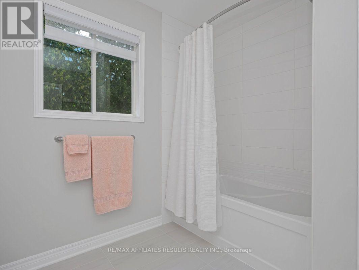
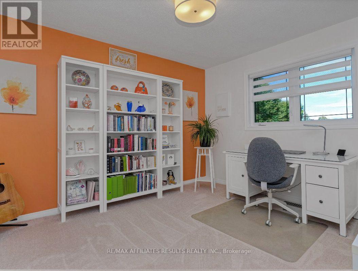
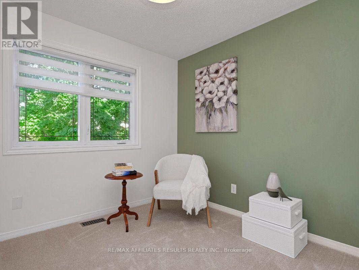
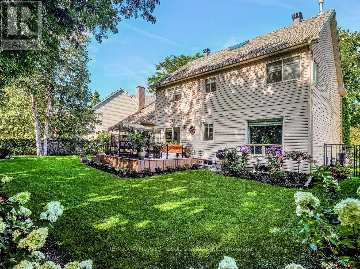
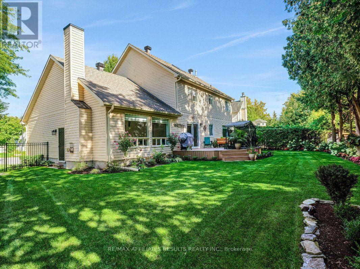
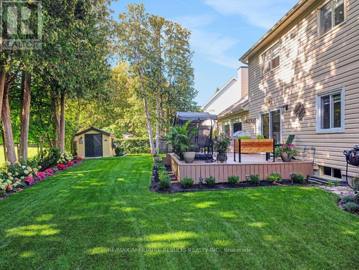
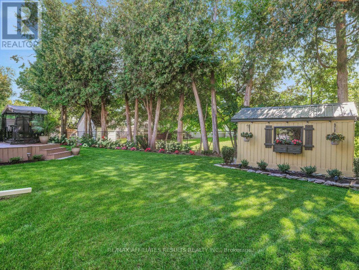
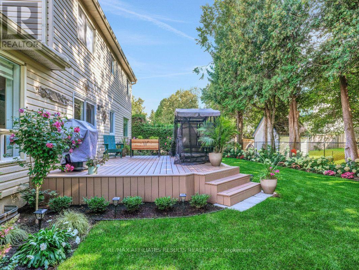
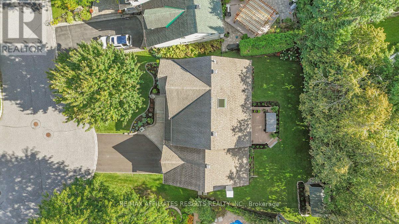
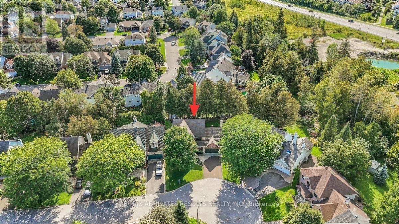
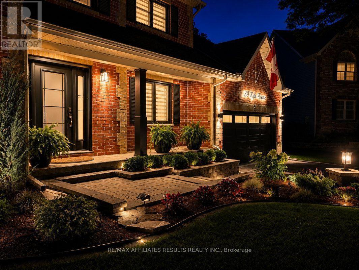
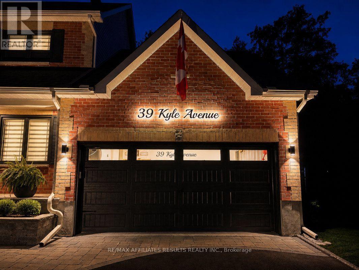
Welcome to 39 Kyle Ave, a beautifully refreshed 4-bedroom Monarch home nestled on a private, maturely treed lot in Crossing Bridge Estates in the heart of Stittsville. Freshly painted throughout, this inviting home features a spacious foyer with slate tile, beautiful hardwood floors and staircase, and an open layout centred around a grand family room with soaring ceilings, large windows and a gas fireplace. The generously sized eat-in kitchen features granite countertops, stainless steel appliances, a new fridge (2024) and abundant natural light. The main level also offers convenient laundry in the mudroom with garage access, along with formal living and dining rooms and a front office overlooking the landscaped gardens. Upstairs, four spacious bedrooms include a primary retreat with walk-in closet and ensuite featuring a corner jet tub and separate shower. All three bathrooms feature new quartz countertops and elongated toilets, while the main bathroom has been completely renovated with a new tub, tile, flooring and quartz countertop. The unfinished basement offers loads of potential for additional living space, recreation, a home gym, office or workshop. Numerous updates include a new front door and sliding patio doors (2024), HRV, furnace and eavestroughs (2024), composite deck (2025), front windows (2026) and repaved driveway (2026). Enjoy the beautifully landscaped grounds with lush lawn and mature trees, plus a private backyard with new natural gas BBQ hookup. Conveniently located near parks, shopping, transit and ALC School, this home offers space, privacy and extensive recent updates in an established Stittsville neighbourhood. Book your showing today! (id:44758)
房源概要
| MLS® Number | X13729688 |
| 房源类型 | 民宅 |
| 社区名字 | 8202 - Stittsville (Central) |
| 附近的便利设施 | 公共交通, 公园 |
| 设备类型 | 热水器 |
| 特征 | Irregular Lot Size, Lane |
| 总车位 | 6 |
| 租赁设备类型 | 热水器 |
| 结构 | Deck, 棚 |
详 情
| 浴室 | 3 |
| 地上卧房 | 4 |
| 总卧房 | 4 |
| Age | 31 To 50 Years |
| 公寓设施 | Fireplace(s) |
| 赠送家电包括 | Garage Door Opener Remote(s), 洗碗机, 烘干机, Garage Door Opener, Hood 电扇, 炉子, 洗衣机, 窗帘, 冰箱 |
| 地下室进展 | 已完成 |
| 地下室类型 | Full (unfinished) |
| 施工种类 | 独立屋 |
| 空调 | 中央空调 |
| 外墙 | 砖, 乙烯基壁板 |
| Fire Protection | Smoke Detectors |
| 壁炉 | 有 |
| Fireplace Total | 1 |
| 地基类型 | 混凝土浇筑 |
| 客人卫生间(不包含洗浴) | 1 |
| 供暖方式 | 天然气 |
| 供暖类型 | 压力热风 |
| 储存空间 | 2 |
| 内部尺寸 | 2000 - 2500 Sqft |
| 类型 | 独立屋 |
| 设备间 | 市政供水 |
车 位
| 附加车库 | |
| Garage | |
| 入内式车位 |
土地
| 英亩数 | 无 |
| 围栏类型 | Fenced Yard |
| 土地便利设施 | 公共交通, 公园 |
| 污水道 | Sanitary Sewer |
| 土地深度 | 104 Ft ,1 In |
| 土地宽度 | 55 Ft ,6 In |
| 不规则大小 | 55.5 X 104.1 Ft ; Wedge Shape |
房 间
| 楼 层 | 类 型 | 长 度 | 宽 度 | 面 积 |
|---|---|---|---|---|
| 二楼 | 第三卧房 | 3.23 m | 2.95 m | 3.23 m x 2.95 m |
| 二楼 | 主卧 | 7.7 m | 3.32 m | 7.7 m x 3.32 m |
| 二楼 | 浴室 | 2.71 m | 3.31 m | 2.71 m x 3.31 m |
| 二楼 | 浴室 | 2.55 m | 3.02 m | 2.55 m x 3.02 m |
| 二楼 | 卧室 | 3.72 m | 3.25 m | 3.72 m x 3.25 m |
| 二楼 | 第二卧房 | 3.64 m | 3.25 m | 3.64 m x 3.25 m |
| 地下室 | 设备间 | 3.8 m | 10.15 m | 3.8 m x 10.15 m |
| 地下室 | 其它 | 12.42 m | 9.04 m | 12.42 m x 9.04 m |
| 地下室 | 其它 | 3.4 m | 3.27 m | 3.4 m x 3.27 m |
| 一楼 | 餐厅 | 3.32 m | 4.55 m | 3.32 m x 4.55 m |
| 一楼 | 厨房 | 4.07 m | 3.58 m | 4.07 m x 3.58 m |
| 一楼 | Eating Area | 2.51 m | 2.9 m | 2.51 m x 2.9 m |
| 一楼 | 洗衣房 | 2.16 m | 1.99 m | 2.16 m x 1.99 m |
| 一楼 | 客厅 | 3.32 m | 5.73 m | 3.32 m x 5.73 m |
| 一楼 | Office | 3.29 m | 3 m | 3.29 m x 3 m |
| 一楼 | 浴室 | 0.99 m | 2.03 m | 0.99 m x 2.03 m |
| 一楼 | 家庭房 | 5.44 m | 3.6 m | 5.44 m x 3.6 m |
设备间
| 有线电视 | 已安装 |
| 配电箱 | 已安装 |
| 污水道 | 已安装 |
https://www.realtor.ca/real-estate/30217641/39-kyle-avenue-ottawa-8202-stittsville-central

The trademarks REALTOR®, REALTORS®, and the REALTOR® logo are controlled by The Canadian Real Estate Association (CREA) and identify real estate professionals who are members of CREA. The trademarks MLS®, Multiple Listing Service® and the associated logos are owned by The Canadian Real Estate Association (CREA) and identify the quality of services provided by real estate professionals who are members of CREA. The trademark DDF® is owned by The Canadian Real Estate Association (CREA) and identifies CREA's Data Distribution Facility (DDF®)
Ottawa Real Estate Board
RE/MAX Affiliates Results Realty Inc.
October 02 2026 08:23:33
