
20 Fairhaven Way Ottawa, Ontario K1K 0R3
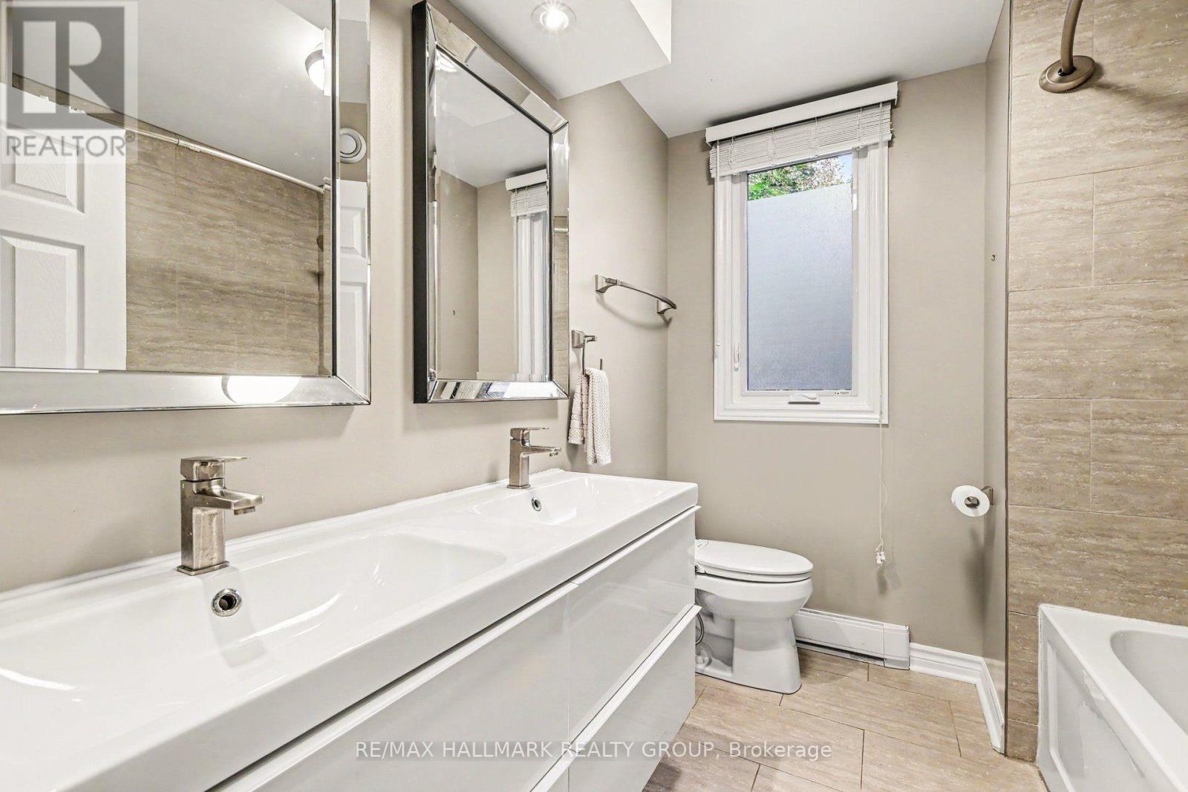
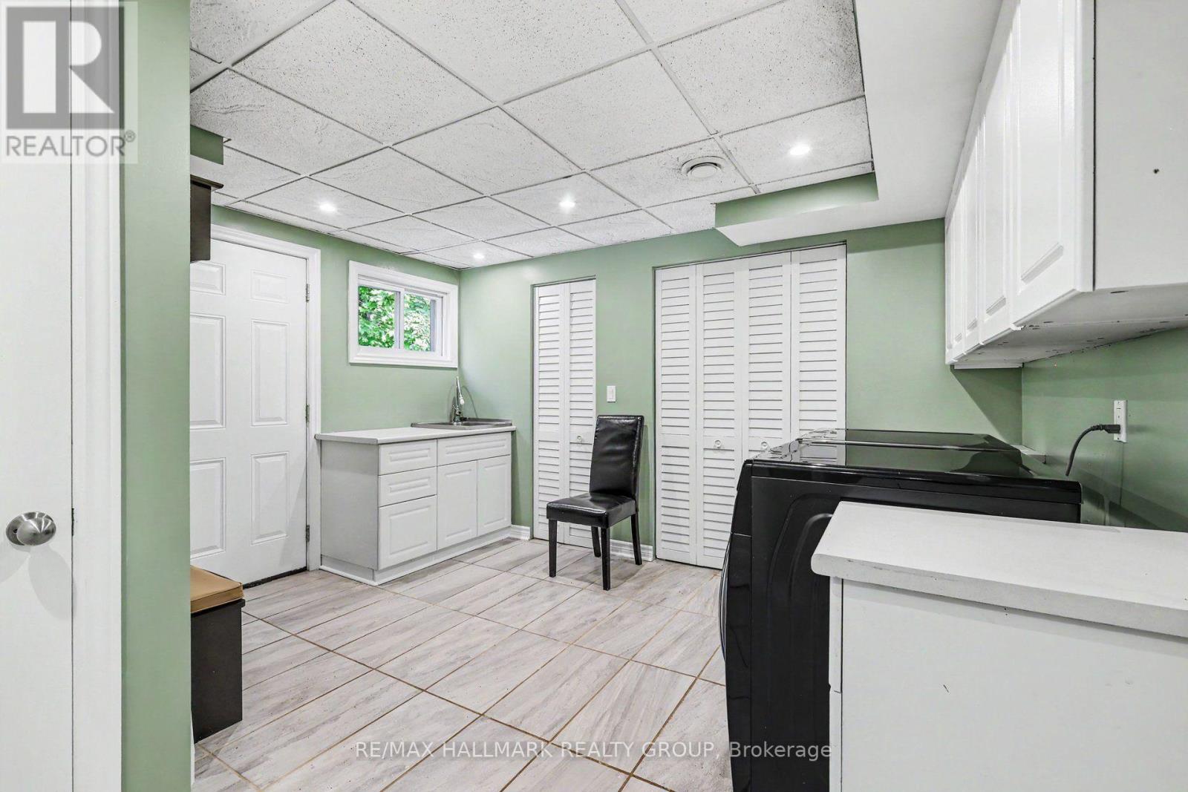
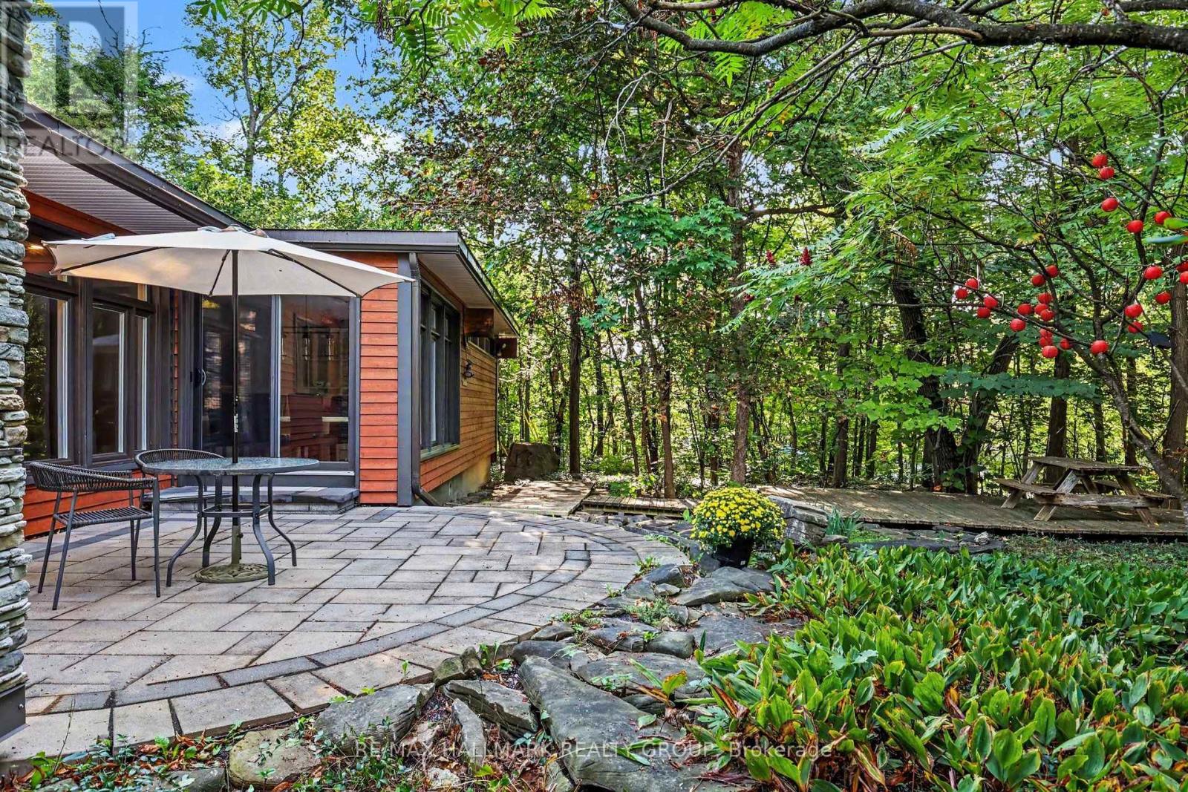
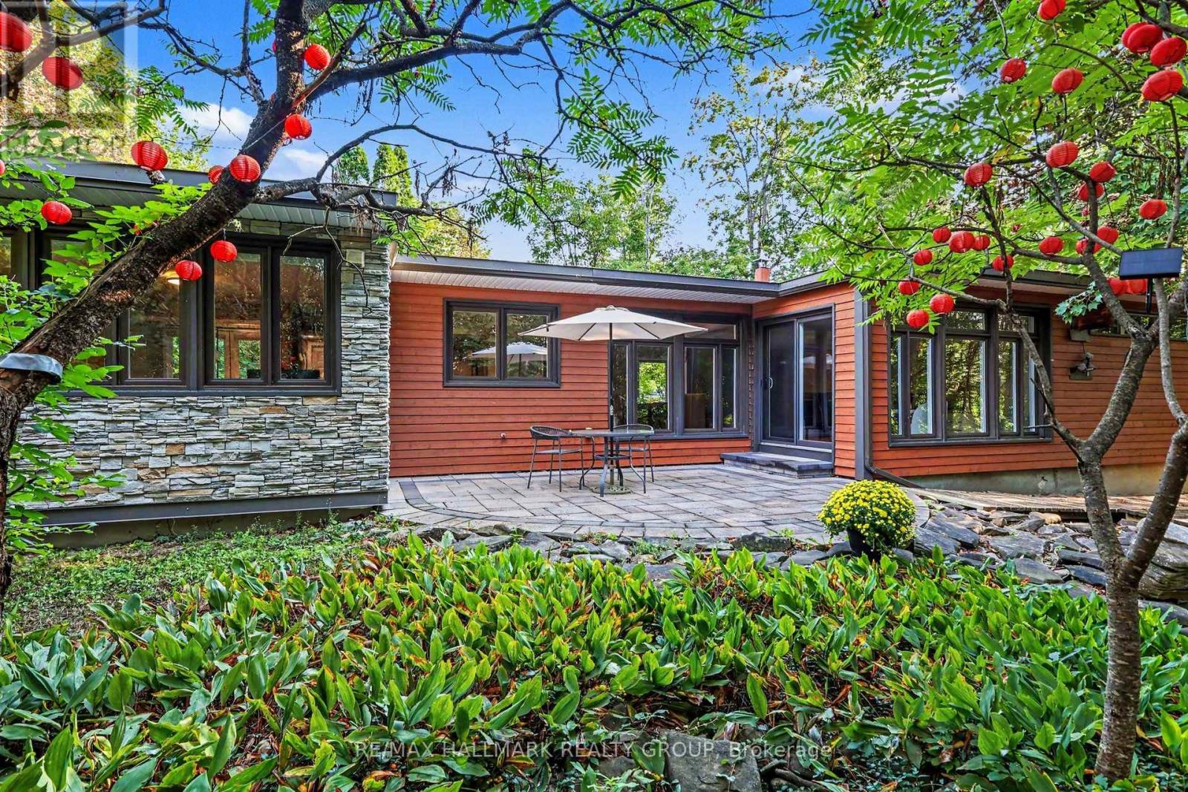


$1,149,000
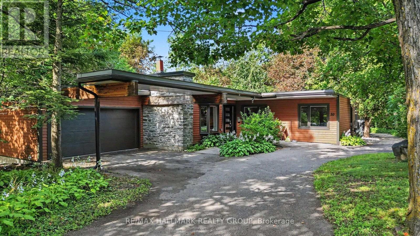
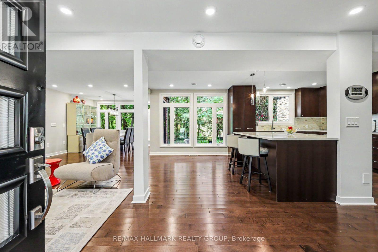
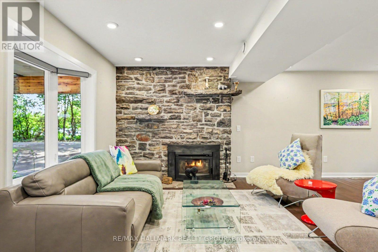
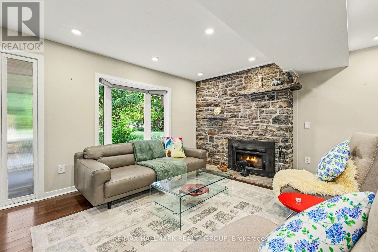
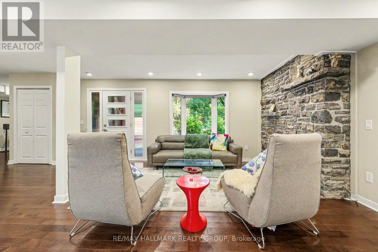
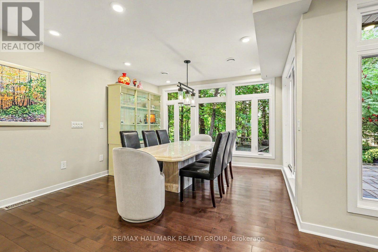
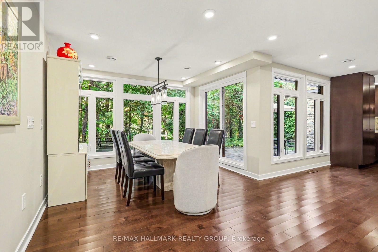
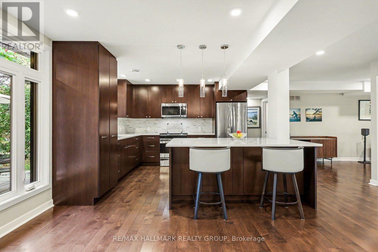
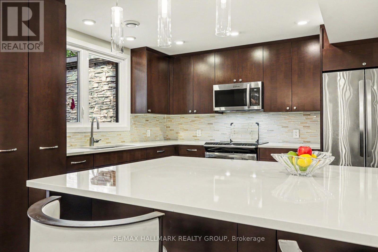
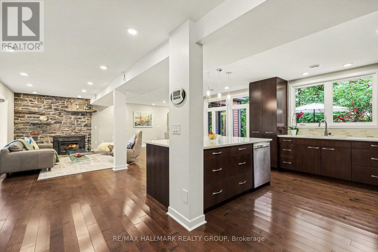
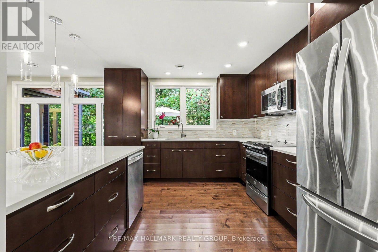
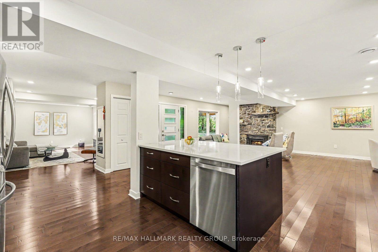
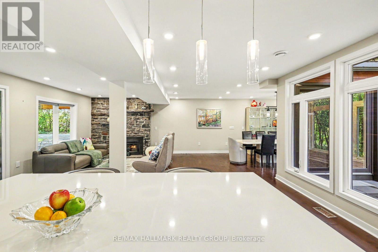
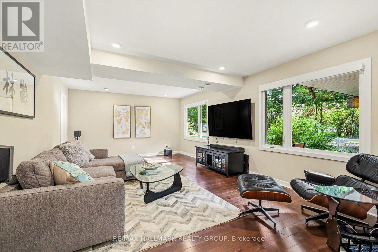
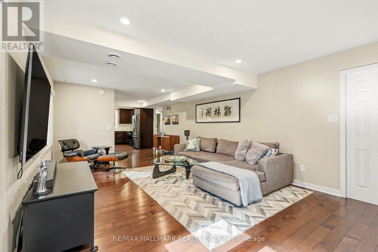
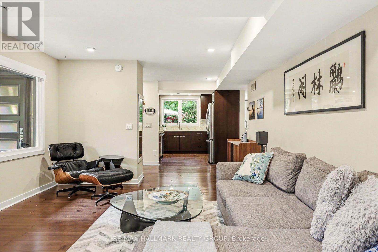
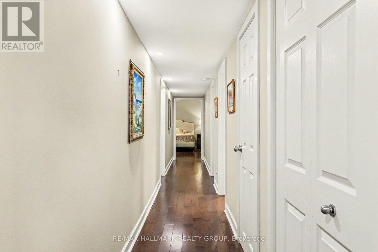
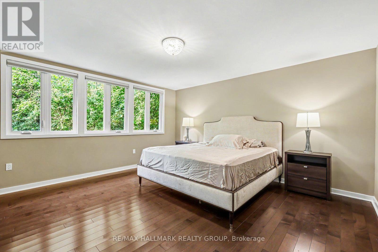
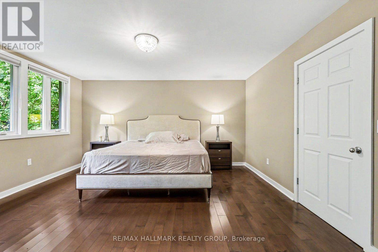
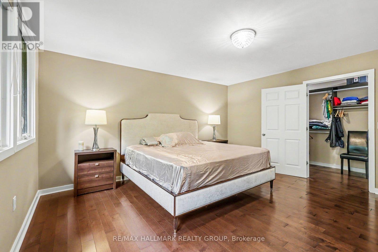
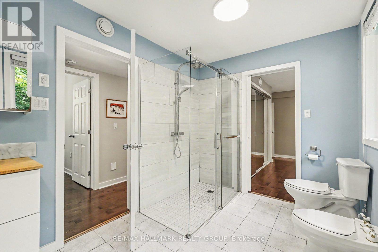
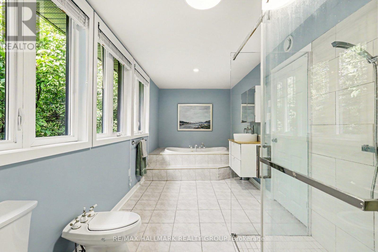
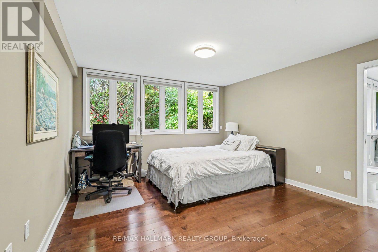
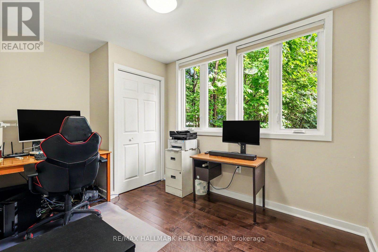
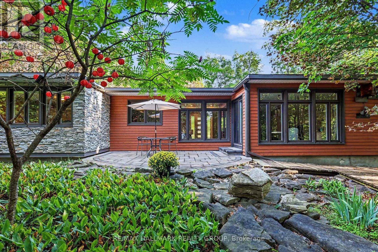
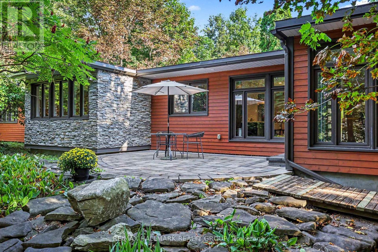
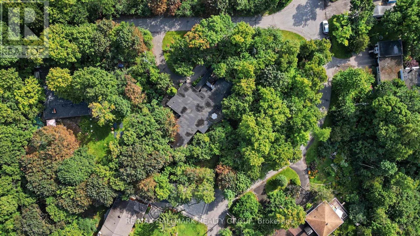
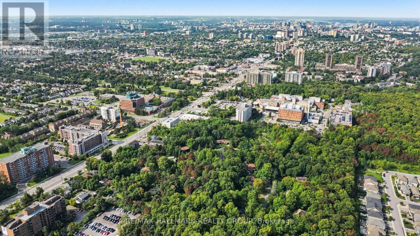
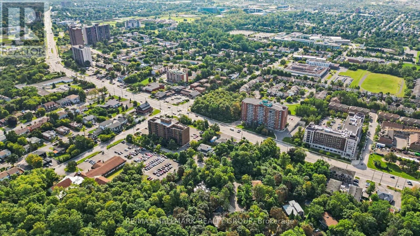
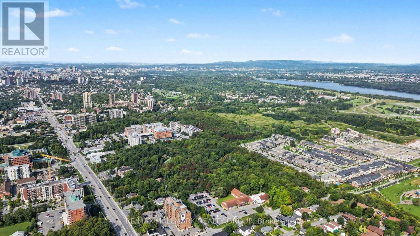
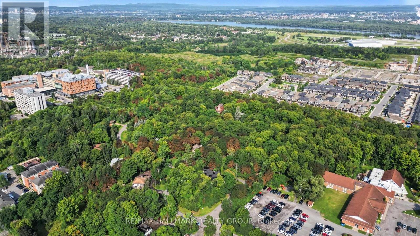
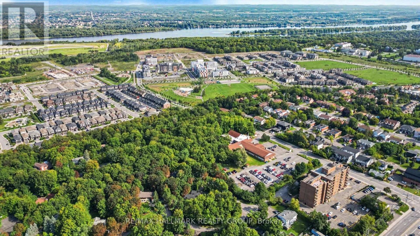
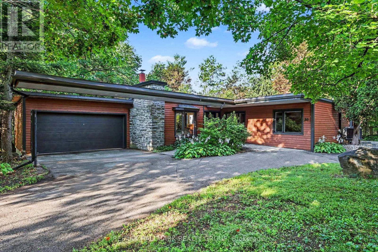
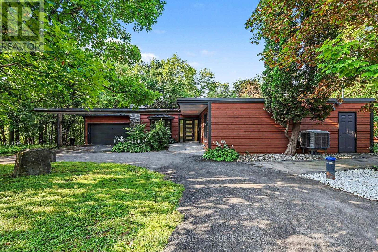
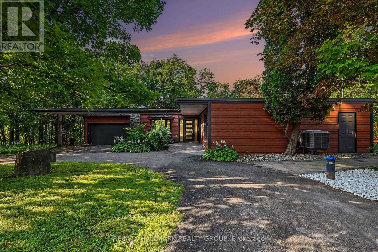
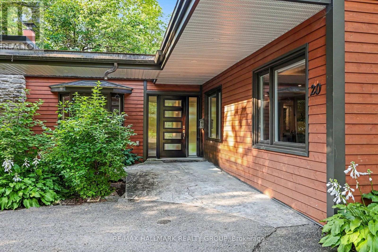
20 Fairhaven Way lies in one of Ottawa's most distinctive & quietly beautiful residential enclaves. Tucked among mature trees, generous lots on a gently winding street, the neighbourhood has a peaceful, almost country-like feel despite being only minutes from the centre of the city. Created in the late 1940s by a small cooperative of families, many connected with the National Research Council, Fairhaven was planned with a strong respect for architecture, privacy & the natural landscape. That character remains remarkably intact today. Homes sit comfortably within their surroundings rather than dominating them, while mature trees, natural terrain & the adjoining Montfort Woods create an enduring sense of seclusion. With its combination of history, architectural interest, greenery & very limited turnover, Fairhaven has a sense of permanence that is increasingly difficult to find in an Ottawa neighbourhood valued not simply for its homes, but for the feeling of living somewhere truly special. This beautifully updated bungalow blends mid-century character with a warm, contemporary interior. The extensively opened main living area is bright & inviting, with rich hardwood flooring, abundant recessed lighting & a clean, flowing layout. A dramatic original stone fireplace provides a wonderful focal point while preserving the home's architectural character. The renovated kitchen features sleek dark cabinetry, quartz counters, stainless steel appliances, plus a generous pull-up breakfast island overlooking the principal living & dining areas. The spacious dining area, comfortable family room and open-concept design create an easy, natural flow for both everyday living & entertaining. Modern finishes, clean lines & thoughtful updates complement the original design, resulting in a sophisticated, comfortable interior with distinctive character plus a strong sense of style. The quiet bedroom wing, where the family sleeps peacefully, nestled in the greenery, completes the home. (id:44758)
房源概要
| MLS® Number | X13729934 |
| 房源类型 | 民宅 |
| 社区名字 | 3104 - CFB Rockcliffe and Area |
| 附近的便利设施 | 医院, 公共交通, 学校 |
| 设备类型 | None, 热水器 |
| 特征 | 树木繁茂的地区, Irregular Lot Size, Sloping, Rolling, 无地毯 |
| 总车位 | 8 |
| 租赁设备类型 | None, 热水器 |
| 结构 | Patio(s) |
详 情
| 浴室 | 2 |
| 地上卧房 | 3 |
| 总卧房 | 3 |
| 公寓设施 | Canopy, Fireplace(s) |
| 赠送家电包括 | Range, Water Heater, Blinds, Central Vacuum, 洗碗机, 烘干机, 微波炉, 炉子, 洗衣机, Water Softener, Water Treatment, 冰箱 |
| 建筑风格 | 平房 |
| 地下室类型 | 没有 |
| 施工种类 | 独立屋 |
| 空调 | 中央空调 |
| 外墙 | 木头 |
| 壁炉 | 有 |
| Fireplace Total | 1 |
| 地基类型 | Slab |
| 供暖方式 | 电 |
| 供暖类型 | 压力热风 |
| 储存空间 | 1 |
| 内部尺寸 | 2000 - 2500 Sqft |
| 类型 | 独立屋 |
| 设备间 | Drilled Well |
车 位
| 附加车库 | |
| Garage |
土地
| 英亩数 | 无 |
| 土地便利设施 | 医院, 公共交通, 学校 |
| 污水道 | Septic System |
| 土地深度 | 121 Ft ,3 In |
| 土地宽度 | 160 Ft ,10 In |
| 不规则大小 | 160.9 X 121.3 Ft ; Many |
| 规划描述 | Codd's Road |
房 间
| 楼 层 | 类 型 | 长 度 | 宽 度 | 面 积 |
|---|---|---|---|---|
| 一楼 | 门厅 | 5.23 m | 2.44 m | 5.23 m x 2.44 m |
| 一楼 | 洗衣房 | 3.8 m | 2.88 m | 3.8 m x 2.88 m |
| 一楼 | 设备间 | 3.07 m | 1.42 m | 3.07 m x 1.42 m |
| 一楼 | Furnace | 2.45 m | 1.37 m | 2.45 m x 1.37 m |
| 一楼 | 客厅 | 6.57 m | 4.44 m | 6.57 m x 4.44 m |
| 一楼 | 餐厅 | 3.8 m | 2.69 m | 3.8 m x 2.69 m |
| 一楼 | 厨房 | 5.23 m | 3.23 m | 5.23 m x 3.23 m |
| 一楼 | 家庭房 | 5.27 m | 3.54 m | 5.27 m x 3.54 m |
| 一楼 | 主卧 | 5.6 m | 4.08 m | 5.6 m x 4.08 m |
| 一楼 | 浴室 | 4.19 m | 2.19 m | 4.19 m x 2.19 m |
| 一楼 | 第二卧房 | 5.24 m | 4.36 m | 5.24 m x 4.36 m |
| 一楼 | 第三卧房 | 3.33 m | 2.64 m | 3.33 m x 2.64 m |
| 一楼 | 浴室 | 2.64 m | 2.23 m | 2.64 m x 2.23 m |
设备间
| 配电箱 | 已安装 |
https://www.realtor.ca/real-estate/30217920/20-fairhaven-way-ottawa-3104-cfb-rockcliffe-and-area

The trademarks REALTOR®, REALTORS®, and the REALTOR® logo are controlled by The Canadian Real Estate Association (CREA) and identify real estate professionals who are members of CREA. The trademarks MLS®, Multiple Listing Service® and the associated logos are owned by The Canadian Real Estate Association (CREA) and identify the quality of services provided by real estate professionals who are members of CREA. The trademark DDF® is owned by The Canadian Real Estate Association (CREA) and identifies CREA's Data Distribution Facility (DDF®)
Ottawa Real Estate Board
RE/MAX Hallmark Realty Group
September 01 2026 05:22:27
