
19 Ellery Crescent Ottawa, Ontario K2H 6M5


$649,000
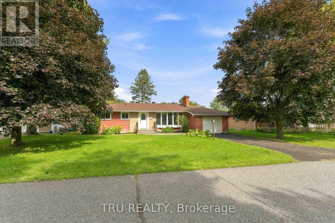
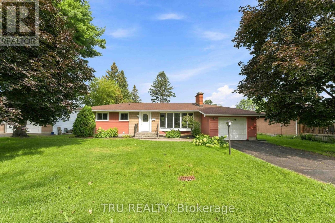
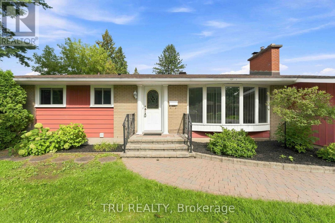
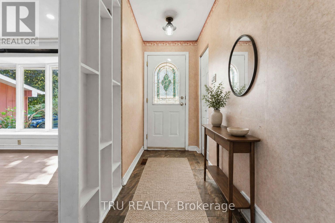
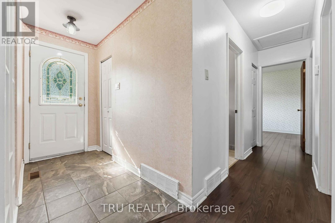
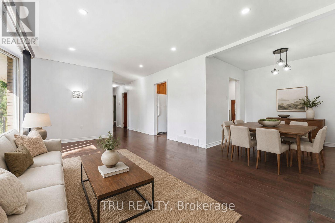
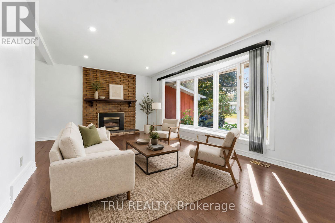
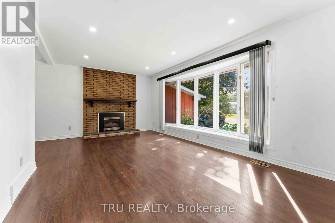
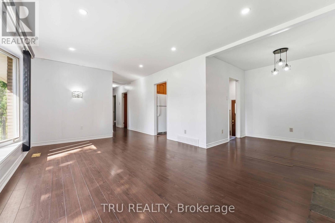
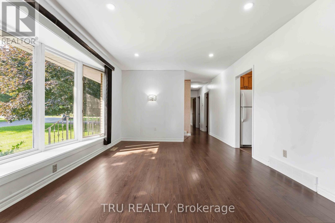
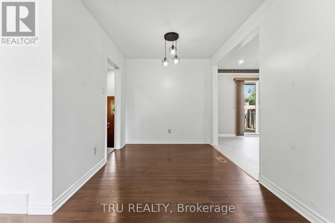
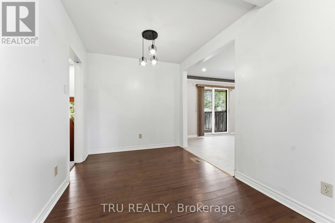
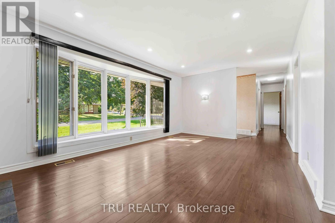
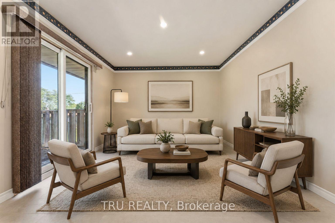
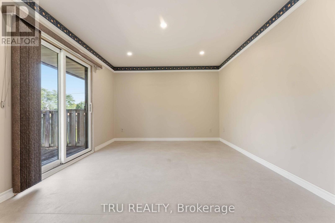
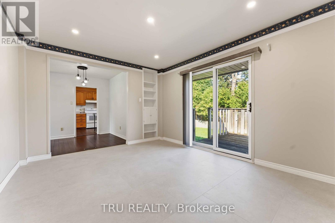
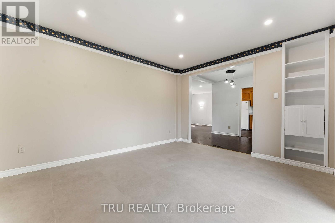
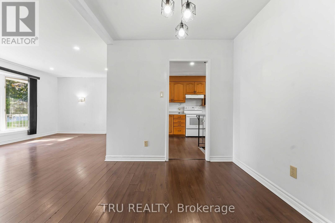
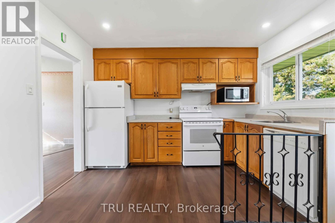
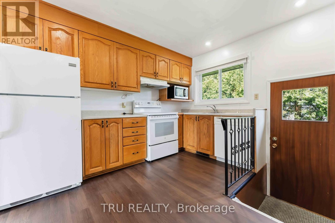
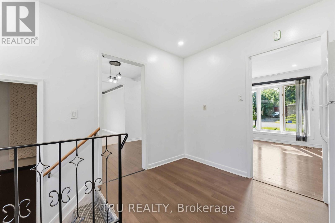
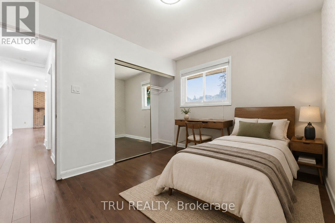
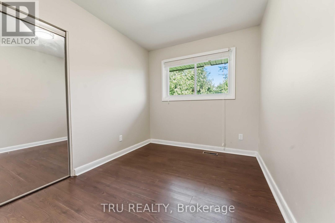
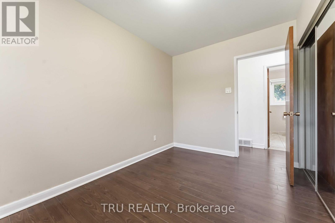
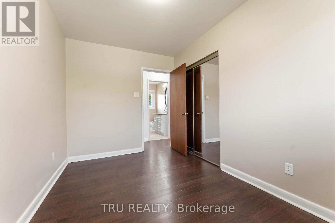
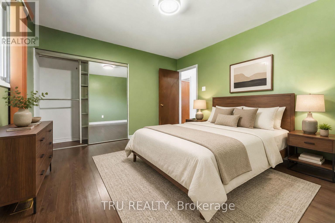
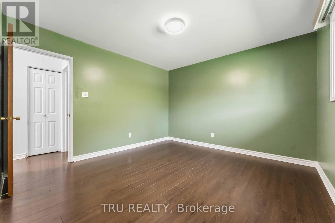
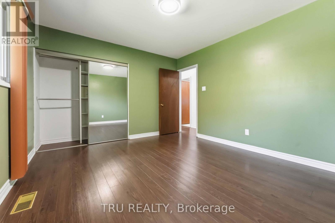
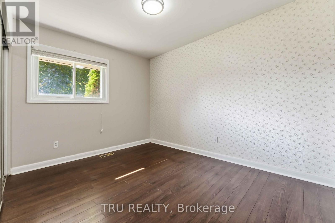
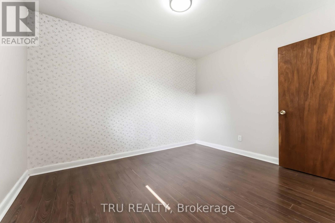
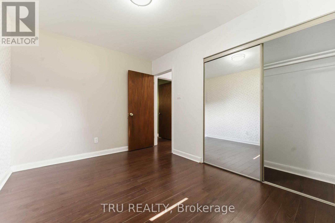
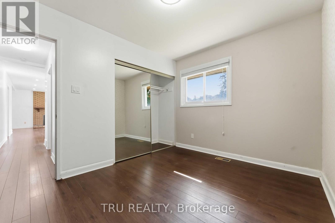
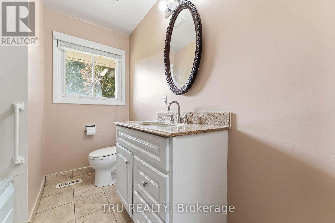
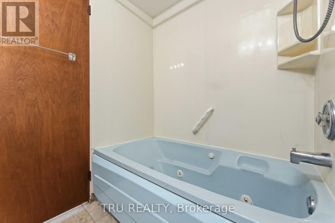
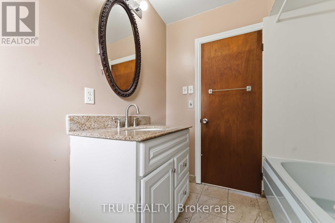
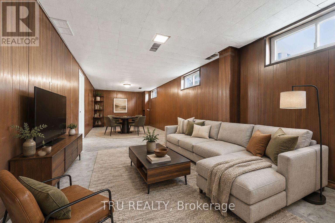
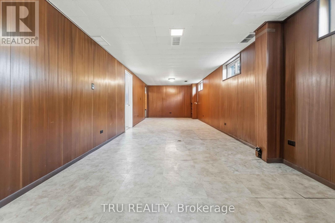
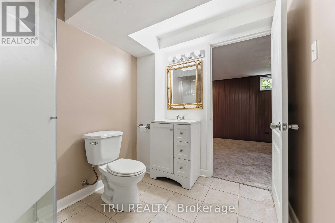
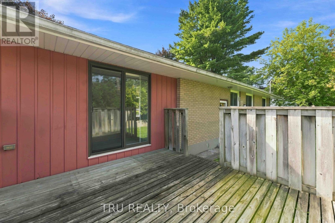
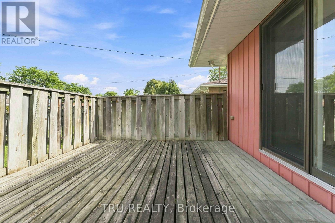
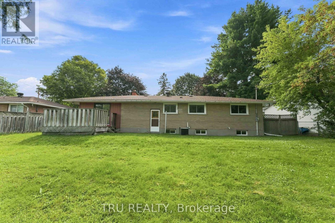
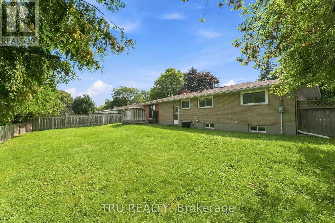
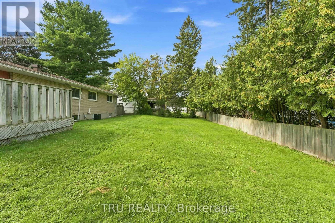
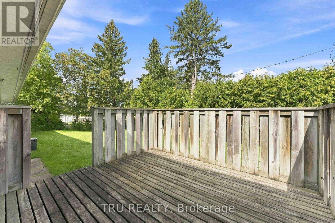
Welcome to 19 Ellery Cres - a solid Teron-built bungalow on a generous 75' x 100' lot in a sought-after, family-friendly neighbourhood. Lovingly maintained and full of potential, this clean, bright home offers a rare opportunity to add your own updates and design vision.The main level has been freshened with newly renovated flooring and pot lighting throughout. It features a spacious living room with a Natural Gas. fireplace opening to a dining room that easily seats a full-sized table. The family kitchen offers ample workspace and a breakfast area ideal for casual meals; five appliances included. Three generously sized bedrooms and a full bathroom complete this level.The lower level extends the living space with a large, freshly painted recreation room - perfect as a teen retreat, home office, or entertainment area - plus a second full bathroom, laundry area, workshop, and abundant storage.Additional features include gas heating, central air conditioning, and a single-car garage. Situated on a quiet, child-safe street close to schools, parks, and public transit.Some photos have been virtually staged for illustrative purposes. 24 hours irrevocable on all offers. (id:44758)
房源概要
| MLS® Number | X13730038 |
| 房源类型 | 民宅 |
| 社区名字 | 7803 - Bells Corners |
| 设备类型 | 热水器 |
| 总车位 | 3 |
| 租赁设备类型 | 热水器 |
详 情
| 浴室 | 2 |
| 地上卧房 | 3 |
| 总卧房 | 3 |
| 公寓设施 | Fireplace(s) |
| 赠送家电包括 | Water Heater - Tankless, 洗碗机, 烘干机, 炉子, 洗衣机, 冰箱 |
| 建筑风格 | 平房 |
| 地下室进展 | 已装修 |
| 地下室类型 | 全完工 |
| 施工种类 | 独立屋 |
| 空调 | 中央空调 |
| 外墙 | 砖 |
| 壁炉 | 有 |
| Fireplace Total | 1 |
| 地基类型 | 混凝土浇筑 |
| 供暖方式 | 天然气 |
| 供暖类型 | 压力热风 |
| 储存空间 | 1 |
| 内部尺寸 | 700 - 1100 Sqft |
| 类型 | 独立屋 |
| 设备间 | 市政供水 |
车 位
| 附加车库 | |
| Garage |
土地
| 英亩数 | 无 |
| 污水道 | Sanitary Sewer |
| 土地深度 | 99 Ft ,10 In |
| 土地宽度 | 74 Ft ,10 In |
| 不规则大小 | 74.9 X 99.9 Ft |
房 间
| 楼 层 | 类 型 | 长 度 | 宽 度 | 面 积 |
|---|---|---|---|---|
| 一楼 | 客厅 | 5.52 m | 3.35 m | 5.52 m x 3.35 m |
| 一楼 | 厨房 | 3.05 m | 3.35 m | 3.05 m x 3.35 m |
| 一楼 | 客厅 | 2.5 m | 2.53 m | 2.5 m x 2.53 m |
| 一楼 | 卧室 | 3.63 m | 2.5 m | 3.63 m x 2.5 m |
| 一楼 | 第二卧房 | 3.63 m | 2.5 m | 3.63 m x 2.5 m |
| 一楼 | 第三卧房 | 3.57 m | 2.77 m | 3.57 m x 2.77 m |
https://www.realtor.ca/real-estate/30217993/19-ellery-crescent-ottawa-7803-bells-corners

The trademarks REALTOR®, REALTORS®, and the REALTOR® logo are controlled by The Canadian Real Estate Association (CREA) and identify real estate professionals who are members of CREA. The trademarks MLS®, Multiple Listing Service® and the associated logos are owned by The Canadian Real Estate Association (CREA) and identify the quality of services provided by real estate professionals who are members of CREA. The trademark DDF® is owned by The Canadian Real Estate Association (CREA) and identifies CREA's Data Distribution Facility (DDF®)
Ottawa Real Estate Board
Tru Realty
September 01 2026 11:53:06
