
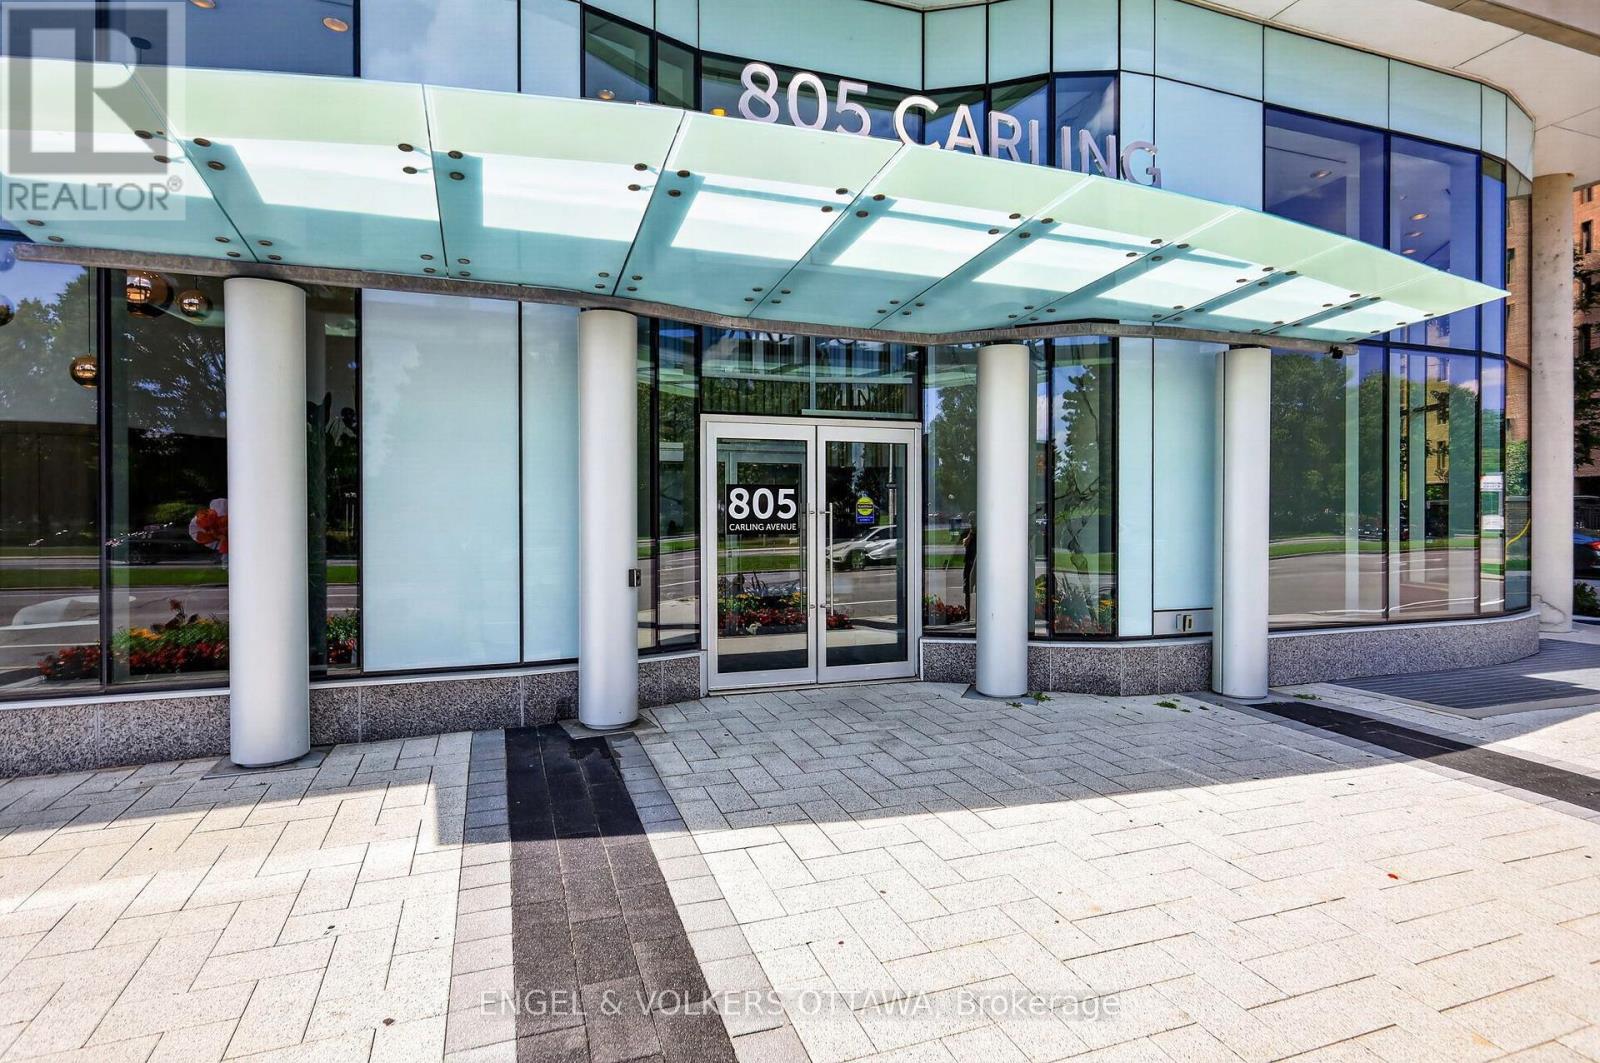
1503 - 805 Carling Avenue Ottawa, Ontario K1S 5W9


$450,000管理费,Heat, Water, Parking, Common Area Maintenance, Insurance
$607.40 每月
管理费,Heat, Water, Parking, Common Area Maintenance, Insurance
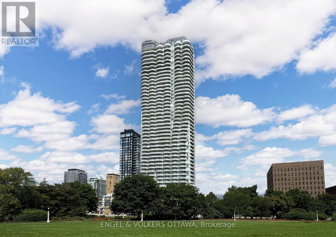
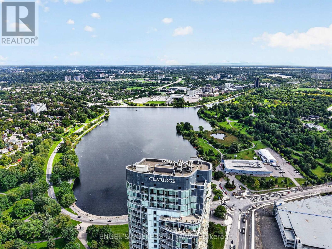
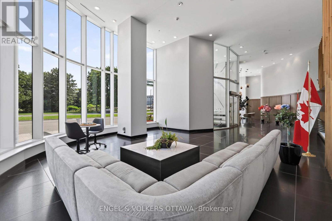
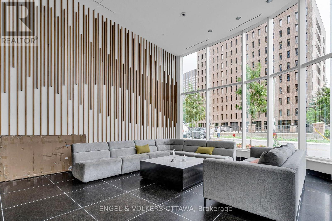
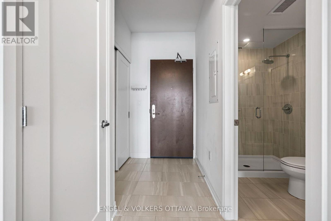
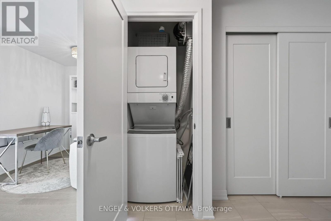
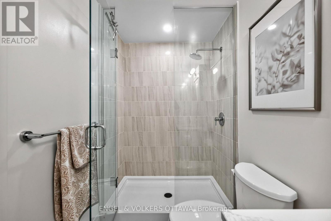
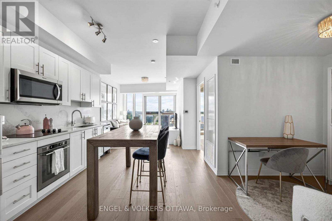
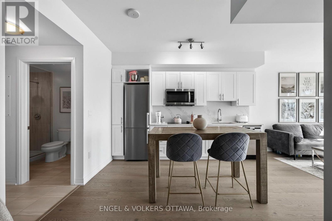
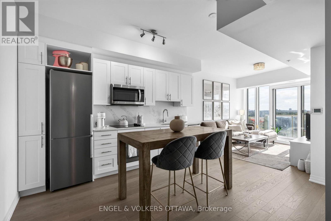
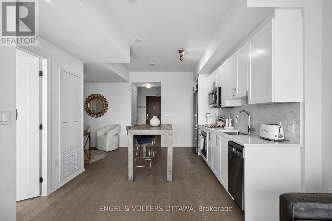
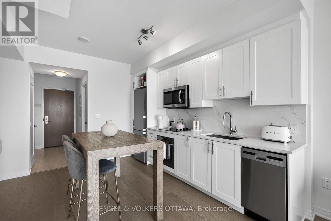
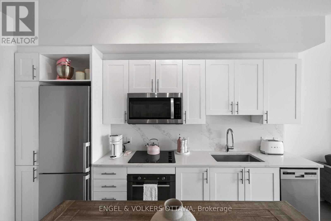
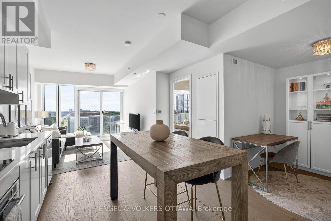
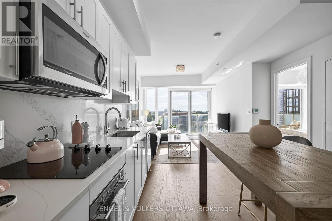
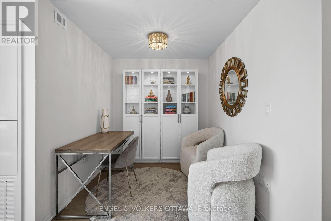
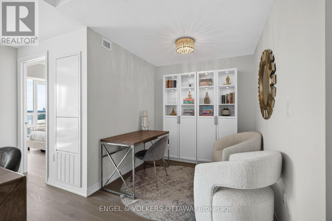
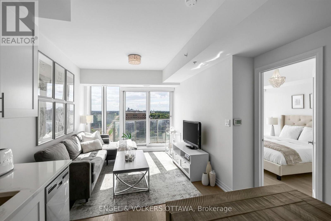
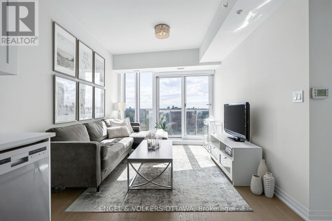
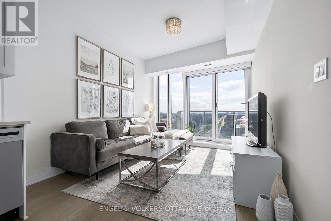
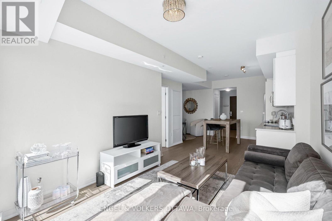
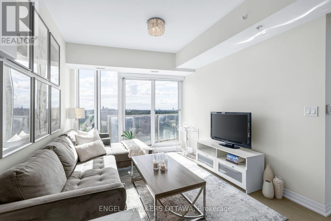
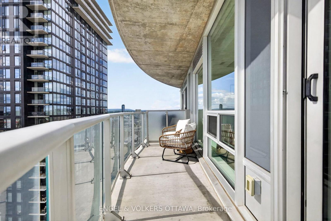
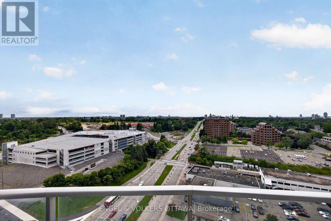
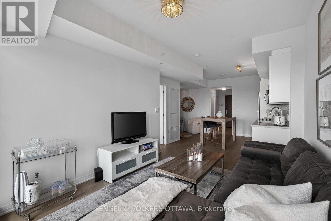
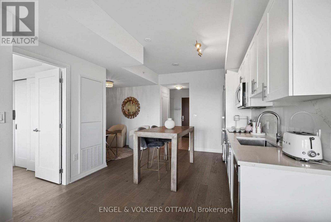
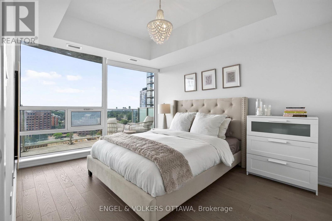
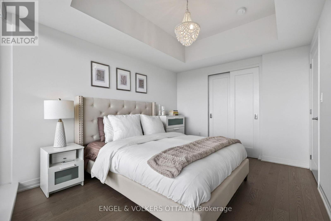
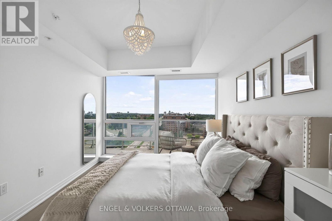
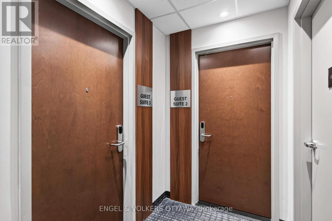
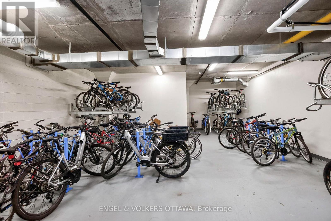
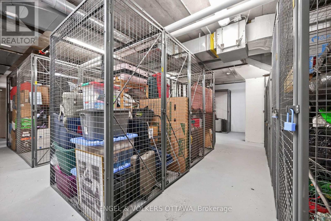
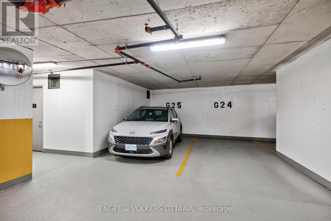
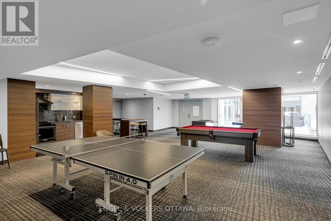
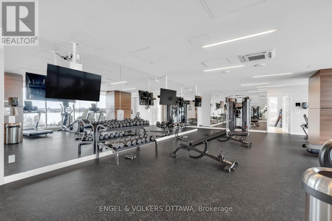
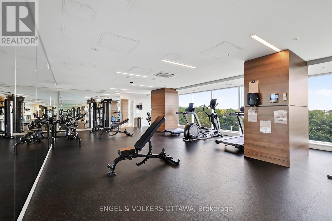
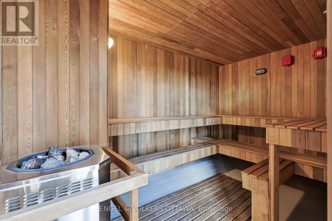
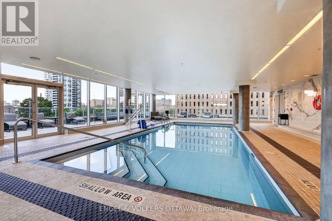
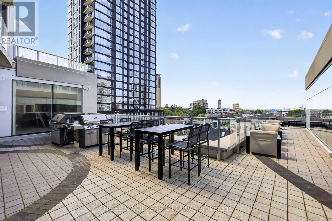
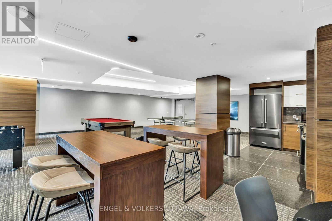
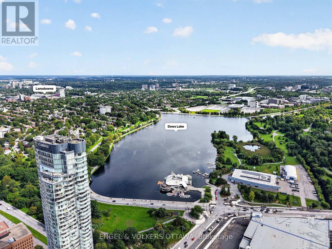
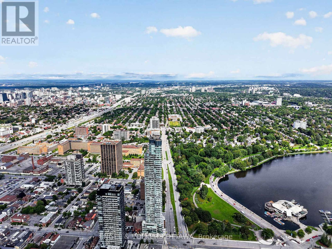
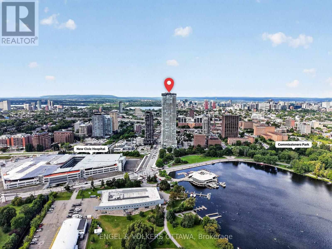
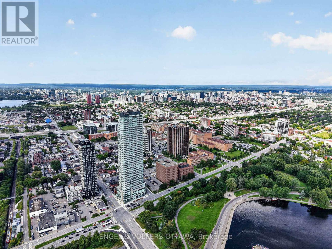
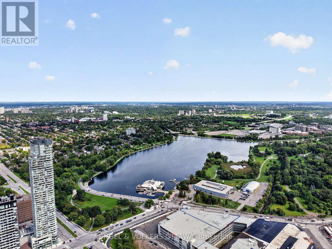
$607.40 每月Welcome to the Claridge Icon, where elevated urban living meets one of Ottawa's most vibrant neighbourhoods. Perched on the 15th floor at Carling & Preston, this west-facing 1 bedroom + den offers beautiful south, west, and north exposures, with spectacular sunset views from the balcony stretching toward the Experimental Farm, vibrant Little Italy, and glimpses of the Ottawa River and Gatineau Hills. Thoughtfully designed for modern living, the unit features a dedicated foyer with a spacious closet and convenient in-unit laundry. The den provides the flexibility to create a dedicated home office, guest space, or formal dining area. The kitchen features a luxurious waterfall backsplash, European-inspired stainless steel appliances, upgraded cabinetry and countertops, and ample storage. Upgraded oak hardwood floors throughout add warmth and sophistication, while electric blackout blinds provide comfort, privacy, and excellent light control. The location is truly exceptional, just steps from Dow's Lake, the new Civic Hospital, Dow's Lake LRT Station, and an incredible selection of restaurants, coffee shops, boutique gyms, and local amenities. Enjoy easy access to Chinatown, the Glebe, Centretown and the Experimental Farm, with the Experimental Farm Pathway nearby for walking and cycling. Residents of Claridge Icon enjoy an impressive collection of amenities including a concierge, guest suites, indoor pool, sauna, gym, yoga room, theatre room, bike storage, party and games room, plus a spectacular outdoor wraparound terrace with BBQ's. Underground parking and a storage locker are included. Condo fees cover heat and water, with hydro as the only utility to pay. An ideal home for professionals, couples, downsizers, or anyone looking to embrace a walkable lifestyle in the heart of Ottawa without sacrificing space, comfort or convenience. (id:44758)
房源概要
| MLS® Number | X13730934 |
| 房源类型 | 民宅 |
| 社区名字 | 4502 - West Centre Town |
| 社区特征 | Pets Allowed With Restrictions |
| 特征 | 阳台, 无地毯, In Suite Laundry |
| 总车位 | 1 |
| 泳池类型 | 地下游泳池 |
详 情
| 浴室 | 1 |
| 地上卧房 | 1 |
| 总卧房 | 1 |
| 公寓设施 | Recreation Centre, 宴会厅, Sauna, Storage - Locker |
| 赠送家电包括 | Blinds, 洗碗机, 烘干机, Hood 电扇, 微波炉, 炉子, 洗衣机, 冰箱 |
| 地下室类型 | 没有 |
| 空调 | 中央空调 |
| 外墙 | 混凝土 |
| 供暖方式 | 天然气 |
| 供暖类型 | Heat Pump |
| 内部尺寸 | 600 - 699 Sqft |
| 类型 | 公寓 |
车 位
| 地下 | |
| Garage | |
| 入内式车位 |
土地
| 英亩数 | 无 |
房 间
| 楼 层 | 类 型 | 长 度 | 宽 度 | 面 积 |
|---|---|---|---|---|
| 一楼 | 门厅 | 2.72 m | 1.42 m | 2.72 m x 1.42 m |
| 一楼 | 厨房 | 3.86 m | 3.72 m | 3.86 m x 3.72 m |
| 一楼 | 衣帽间 | 2.24 m | 1.96 m | 2.24 m x 1.96 m |
| 一楼 | 客厅 | 3.7 m | 3.54 m | 3.7 m x 3.54 m |
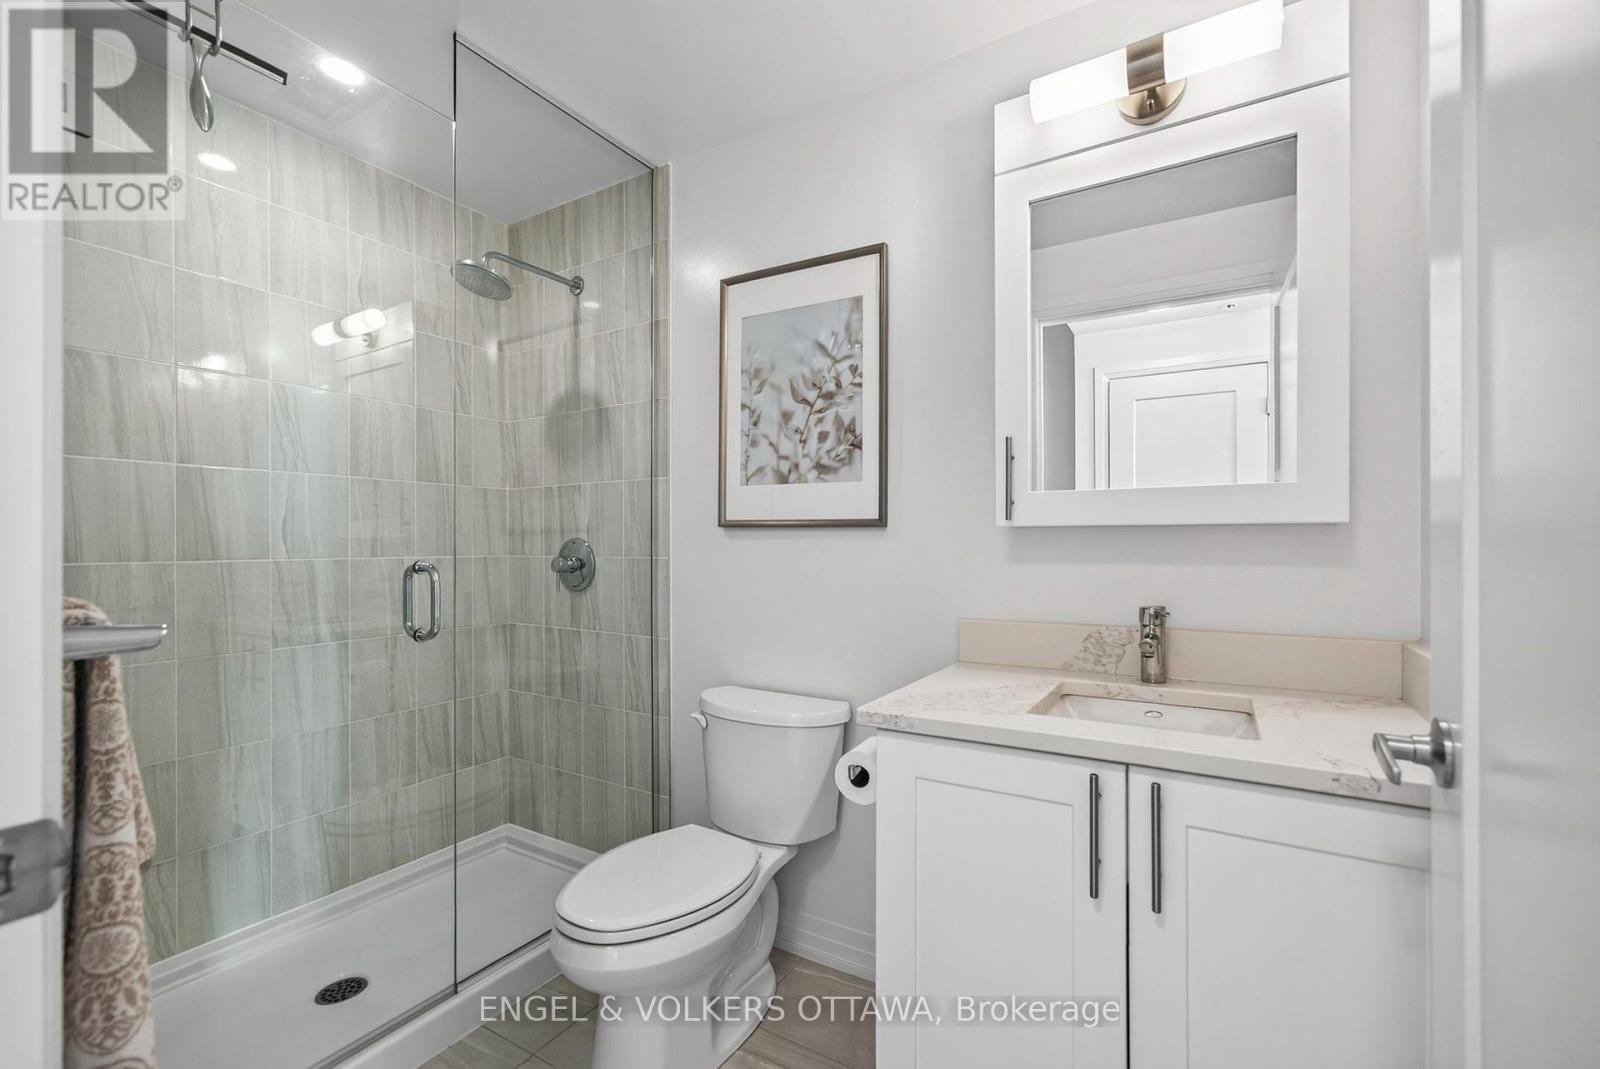
| 一楼 | 浴室 | 2.62 m | 1.53 m | 2.62 m x 1.53 m |
| 一楼 | 主卧 | 3.5 m | 2.93 m | 3.5 m x 2.93 m |
https://www.realtor.ca/real-estate/30218628/1503-805-carling-avenue-ottawa-4502-west-centre-town

The trademarks REALTOR®, REALTORS®, and the REALTOR® logo are controlled by The Canadian Real Estate Association (CREA) and identify real estate professionals who are members of CREA. The trademarks MLS®, Multiple Listing Service® and the associated logos are owned by The Canadian Real Estate Association (CREA) and identify the quality of services provided by real estate professionals who are members of CREA. The trademark DDF® is owned by The Canadian Real Estate Association (CREA) and identifies CREA's Data Distribution Facility (DDF®)
Ottawa Real Estate Board
Engel & Volkers Ottawa
September 01 2026 04:52:58
