
642 Tillbury Avenue W Ottawa, Ontario K2A 1A1


$1,795,000
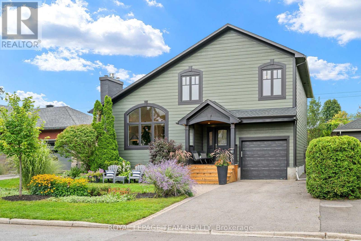
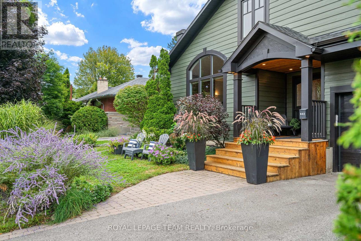
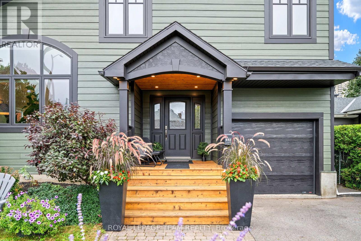
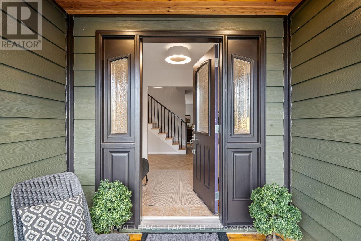
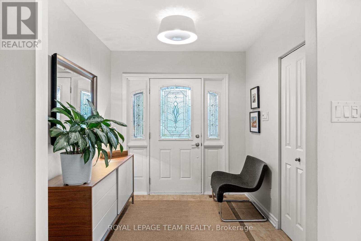
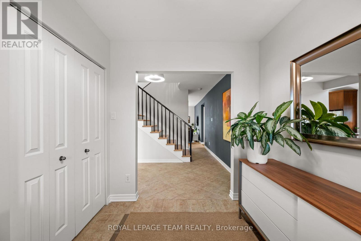
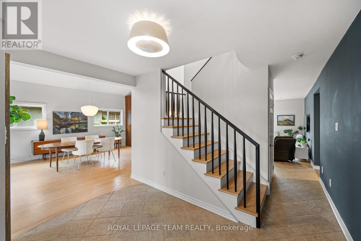
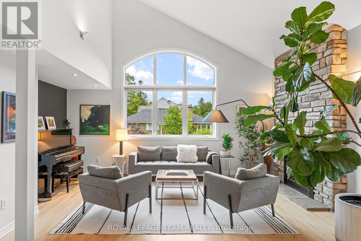
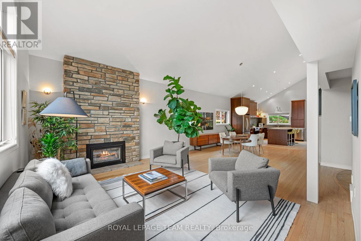
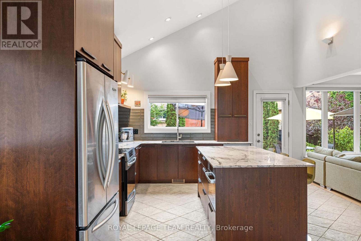
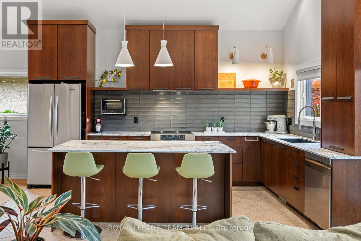
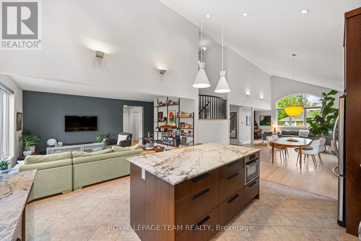
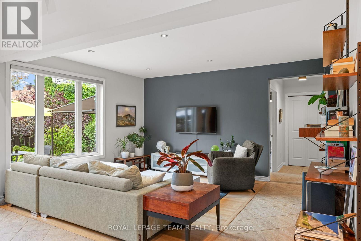
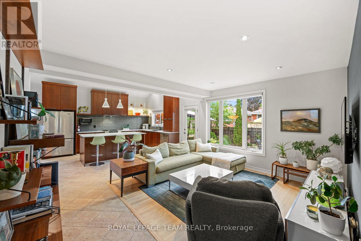
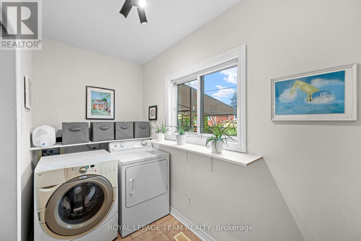
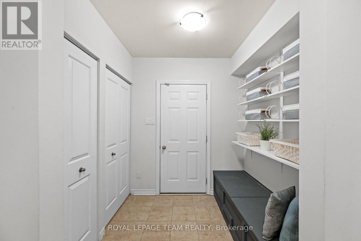
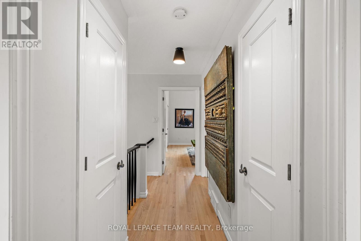
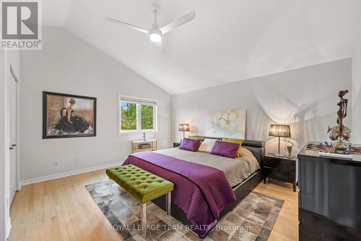
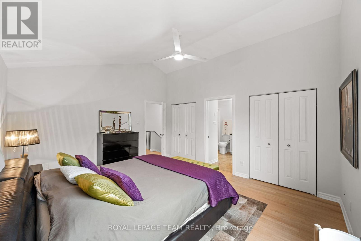
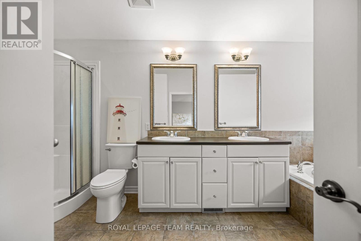
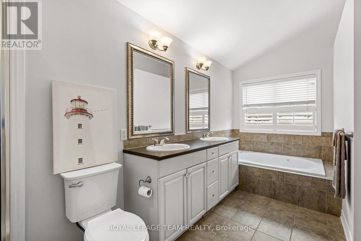
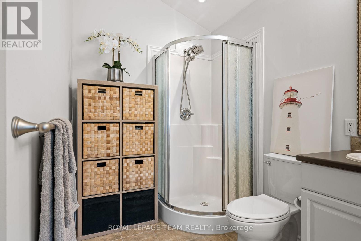
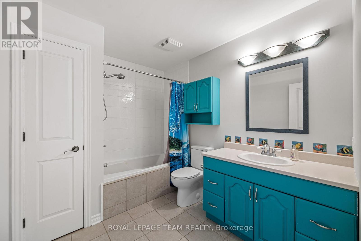
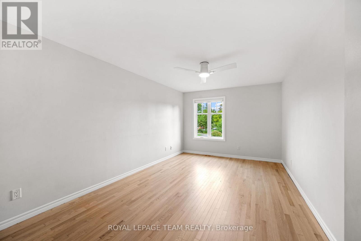
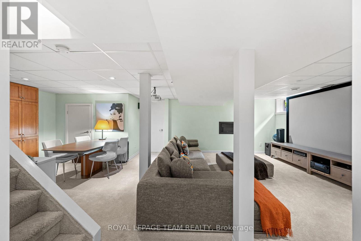
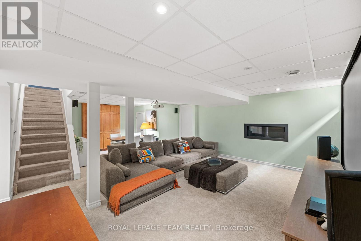
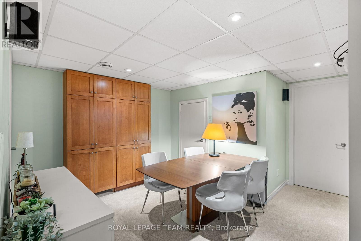
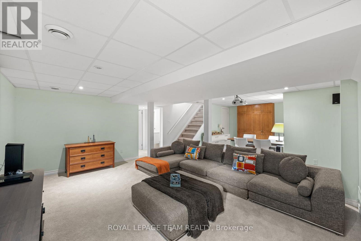
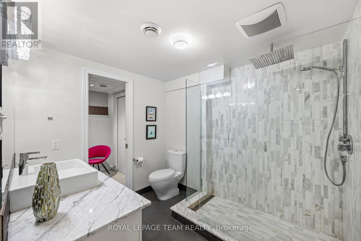
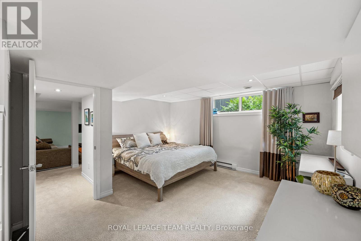
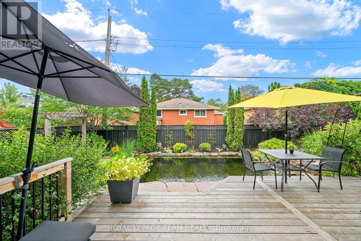
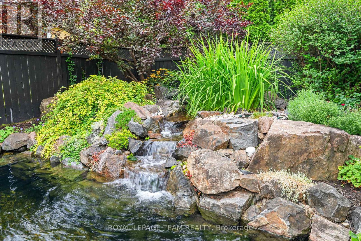
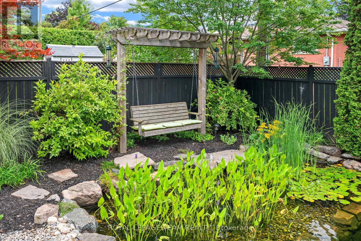
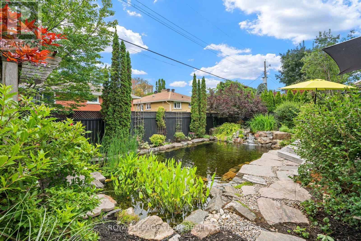
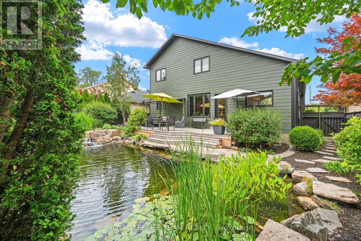
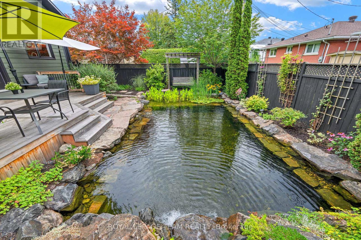
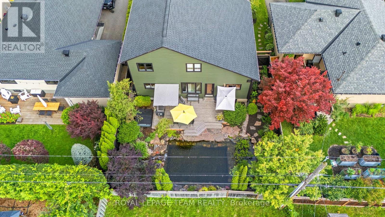
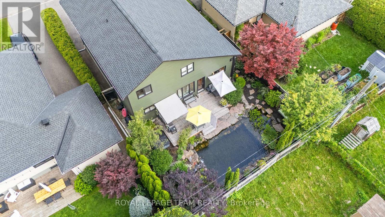
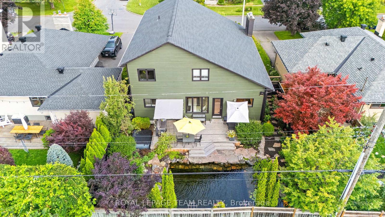
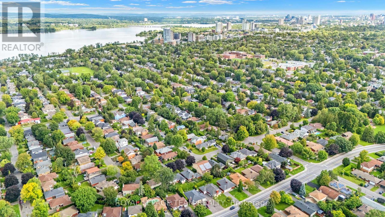
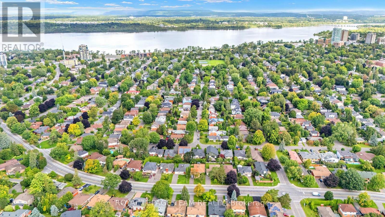
Looking to live in the desirable McKellar Park area? Look no further! This unique and updated turnkey home is stunning, spacious and designed with large windows that allow abundant light to brighten every room. The low-maintenance exterior cladding and gracious porch blend into the tree-lined streetscape of this neighbourhood. From the arched entranceway into the wide foyer, you'll notice the care and details that were considered throughout. Three bedrooms upstairs and 1 guest suite in the basement offer plenty of space for a growing family or a couple looking for an entertainment-ready home. The open concept main floor consists of a LR & DR anchored by a beautiful stone floor to ceiling gas FP, the kitchen with ample cabinetry and marble counters, a family room overlooking the magnificent backyard, and 2-pc bath and laundry rooms. Soaring vaulted ceilings on the main floor maximize the feeling of space, while oak flooring throughout provides warmth. The open staircase integrates the upper and main levels with its landing offering a view to admire the flow and décor of the main floor. Upstairs are 3 generous bedrooms with the primary having a 5-pc en-suite. A second full bathroom completes this level. For the Zen enthusiasts, the backyard is your sanctuary. The focal point is a natural swim pond to cool off on those hot days, surrounded by stones, luscious gardens, and a soothing waterfall feature installed by Aquatopia. This south-facing backyard including deck are ideal for relaxation and entertaining. In the basement you'll find the spacious rec room with screen & projector included for family movie nights, as well as the 4th bedroom that can accommodate a king bed. A spa-like bathroom with rain showerhead adjoins both the bedroom and rec room.The bsmt also offers a gas FP, lots of storage, and oversized windows. Located within boundaries of Broadview and Nepean High schools, and close to Dovercourt Rec Centre, JCC, parks, Carlingwood, Altea and transit. (id:44758)
Open House
此属性有开放式房屋!
2:00 pm
结束于:4:00 pm
房源概要
| MLS® Number | X13730798 |
| 房源类型 | 民宅 |
| 社区名字 | 5105 - Laurentianview |
| 附近的便利设施 | 学校, 公园 |
| 社区特征 | 社区活动中心 |
| 设备类型 | 热水器 - Gas, 热水器 |
| 总车位 | 3 |
| 泳池类型 | Inground Pool |
| 租赁设备类型 | 热水器 - Gas, 热水器 |
| 结构 | Deck |
详 情
| 浴室 | 4 |
| 地上卧房 | 3 |
| 地下卧室 | 1 |
| 总卧房 | 4 |
| 公寓设施 | Fireplace(s) |
| 赠送家电包括 | Garage Door Opener Remote(s), 洗碗机, 烘干机, Freezer, Garage Door Opener, 微波炉, 炉子, 洗衣机, 窗帘, 冰箱 |
| 地下室进展 | 已装修 |
| 地下室类型 | 全完工 |
| 施工种类 | 独立屋 |
| 空调 | 中央空调 |
| 壁炉 | 有 |
| Fireplace Total | 2 |
| 地基类型 | 混凝土浇筑 |
| 客人卫生间(不包含洗浴) | 1 |
| 供暖方式 | 天然气 |
| 供暖类型 | 压力热风 |
| 储存空间 | 2 |
| 内部尺寸 | 2500 - 3000 Sqft |
| 类型 | 独立屋 |
| 设备间 | 市政供水 |
车 位
| 附加车库 | |
| Garage | |
| 入内式车位 |
土地
| 英亩数 | 无 |
| 围栏类型 | Fenced Yard |
| 土地便利设施 | 学校, 公园 |
| Landscape Features | Landscaped |
| 污水道 | Sanitary Sewer |
| 土地深度 | 100 Ft |
| 土地宽度 | 50 Ft |
| 不规则大小 | 50 X 100 Ft |
房 间
| 楼 层 | 类 型 | 长 度 | 宽 度 | 面 积 |
|---|---|---|---|---|
| 二楼 | 主卧 | 4.03 m | 4.69 m | 4.03 m x 4.69 m |
| 二楼 | 第二卧房 | 3.07 m | 5.53 m | 3.07 m x 5.53 m |
| 二楼 | 第三卧房 | 3.47 m | 5.41 m | 3.47 m x 5.41 m |
| 地下室 | 娱乐,游戏房 | 7.71 m | 6.25 m | 7.71 m x 6.25 m |
| 地下室 | 设备间 | 5.17 m | 3.49 m | 5.17 m x 3.49 m |
| 地下室 | Bedroom 4 | 5.78 m | 4.71 m | 5.78 m x 4.71 m |
| 一楼 | 客厅 | 5.18 m | 4.33 m | 5.18 m x 4.33 m |
| 一楼 | 餐厅 | 4.49 m | 4.35 m | 4.49 m x 4.35 m |
| 一楼 | 厨房 | 3.99 m | 4.71 m | 3.99 m x 4.71 m |
| 一楼 | 家庭房 | 3.71 m | 4.71 m | 3.71 m x 4.71 m |
| 一楼 | 洗衣房 | 2.85 m | 1.48 m | 2.85 m x 1.48 m |
设备间
| 有线电视 | 可用 |
| 配电箱 | 已安装 |
| 污水道 | 已安装 |
https://www.realtor.ca/real-estate/30218620/642-tillbury-avenue-w-ottawa-5105-laurentianview

The trademarks REALTOR®, REALTORS®, and the REALTOR® logo are controlled by The Canadian Real Estate Association (CREA) and identify real estate professionals who are members of CREA. The trademarks MLS®, Multiple Listing Service® and the associated logos are owned by The Canadian Real Estate Association (CREA) and identify the quality of services provided by real estate professionals who are members of CREA. The trademark DDF® is owned by The Canadian Real Estate Association (CREA) and identifies CREA's Data Distribution Facility (DDF®)
Ottawa Real Estate Board
Royal LePage Team Realty
September 01 2026 02:53:15
