
766 Eastbourne Avenue Ottawa, Ontario K1K 0H7


$1,679,000
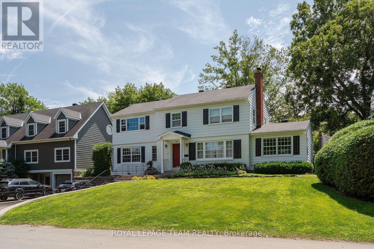
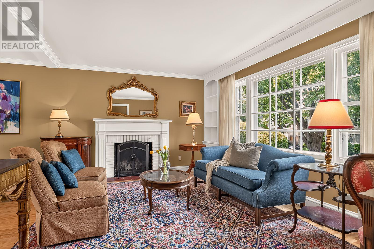
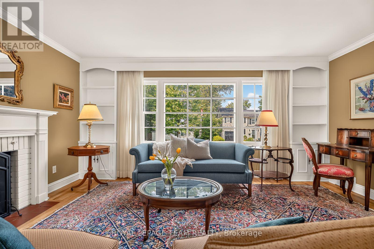
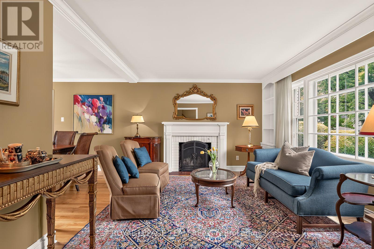
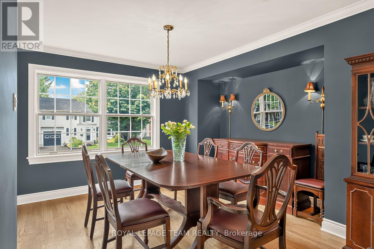
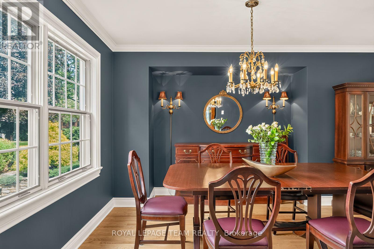
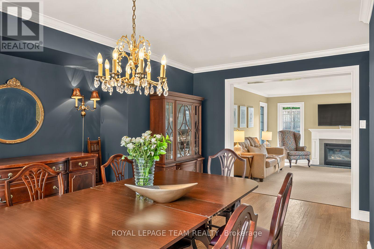
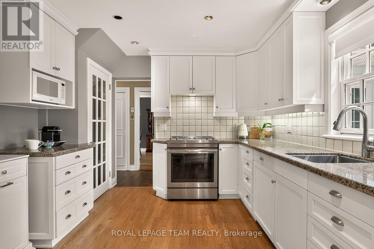
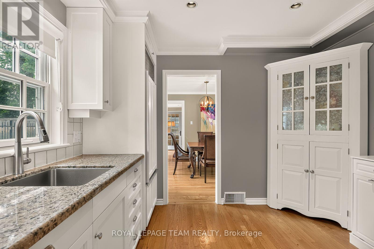
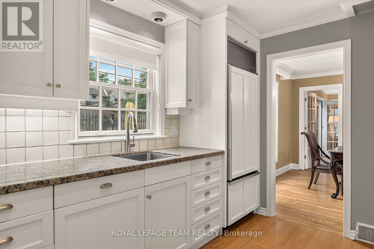
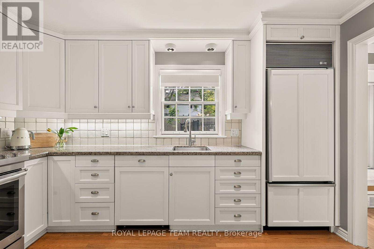
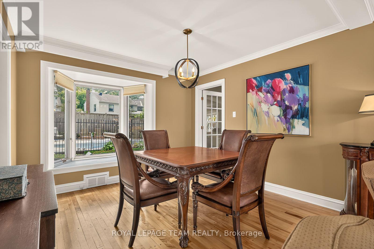
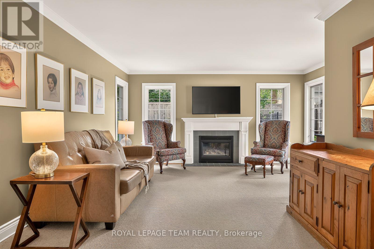
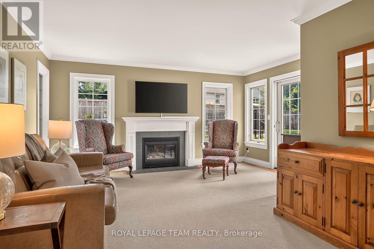
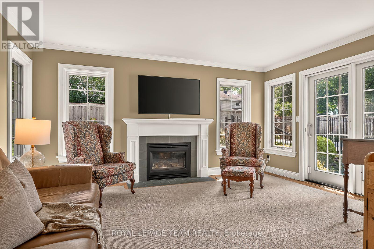
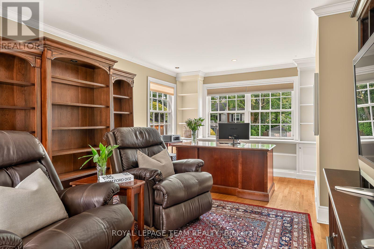
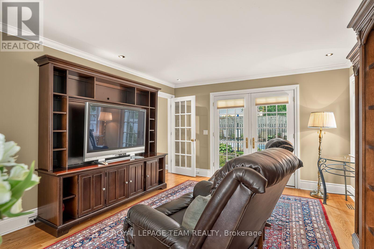
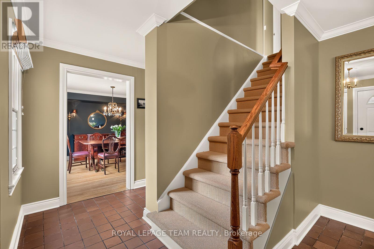
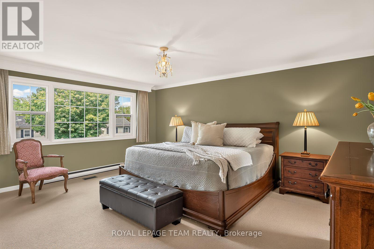
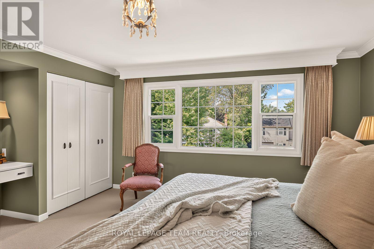
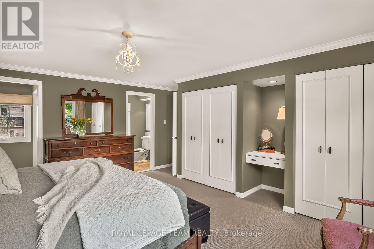
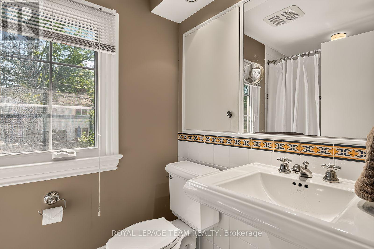
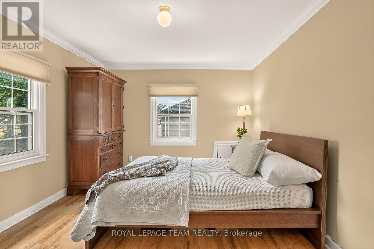
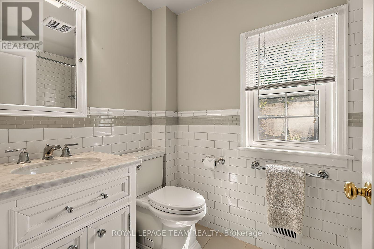
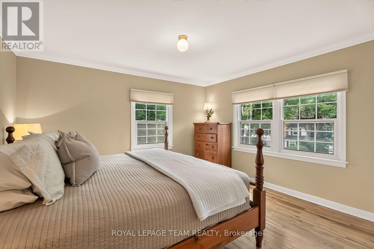
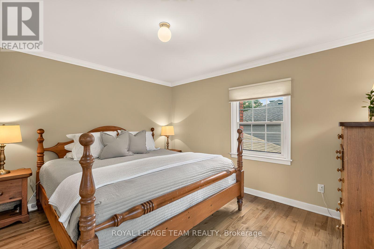
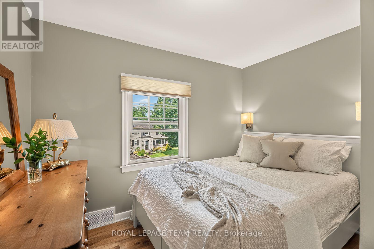
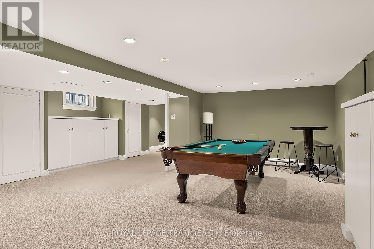
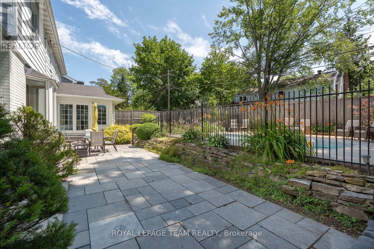
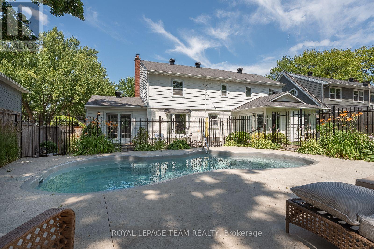
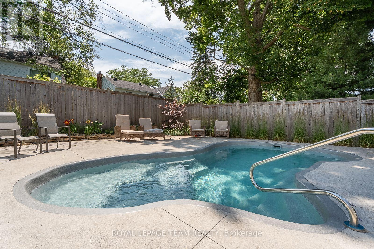
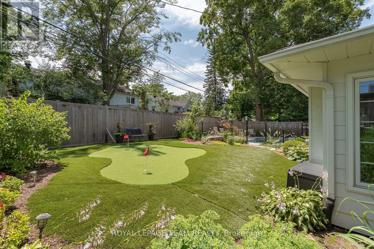
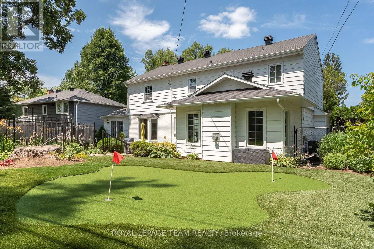
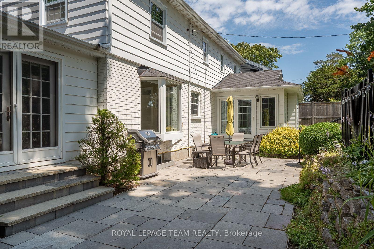
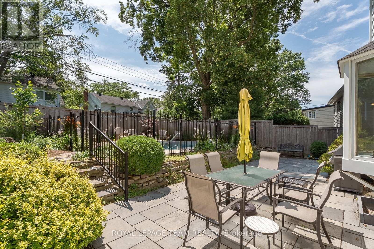
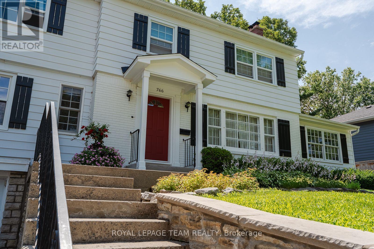
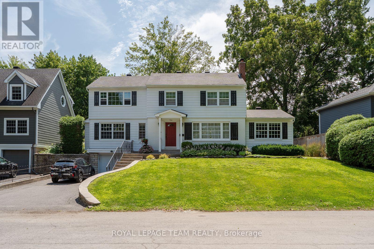
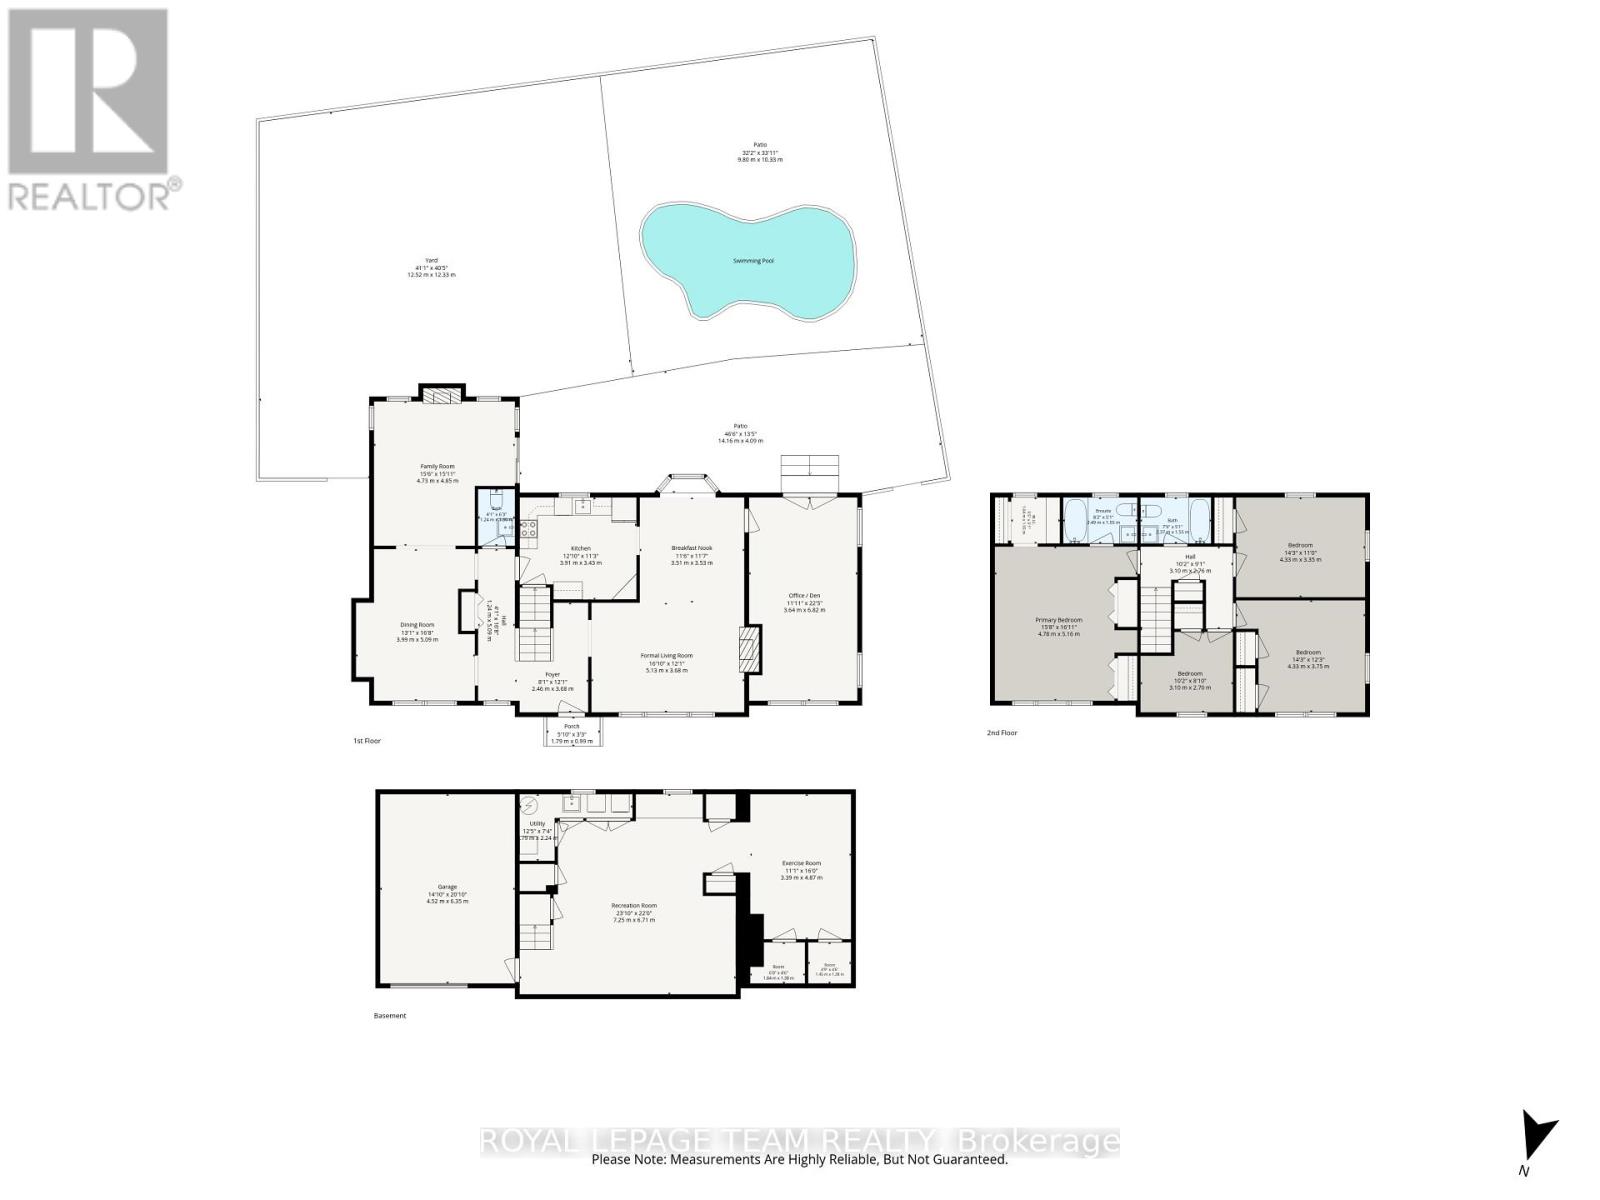
A beautifully preserved residence with the effortless character of a Nantucket summer home, set gracefully above one of Ottawa's most established and sought-after neighbourhoods. Crisp white exterior, black shutters, deep red door and mature landscaping create an unforgettable first impression. Inside, generous proportions, original architectural details, beautiful wood floors and oversized windows fill the home with natural light. Elegant principal rooms feature two fireplaces, while the spacious kitchen offers white cabinetry, Mediterranean-inspired tile and Sub-Zero appliances. The light-filled primary suite includes double built-in closets, a walk-in closet and ensuite, with three additional bedrooms and full bath completing the upper level. Finished lower level with recreation space, exercise/media area and extensive storage. Private backyard oasis with new pool, expansive interlocked entertaining area, lawn and mini-putt. Ideally located near Rockcliffe, Beechwood, the Ottawa River, NCC pathways, Montfort Hospital, Global Affairs and downtown. A rare home of character, permanence and coastal-inspired elegance. A rare offering in Manor Park. (id:44758)
房源概要
| MLS® Number | X13731410 |
| 房源类型 | 民宅 |
| 社区名字 | 3101 - Manor Park |
| 设备类型 | Air Conditioner, 热水器 |
| 总车位 | 3 |
| 泳池类型 | Inground Pool |
| 租赁设备类型 | Air Conditioner, 热水器 |
| 结构 | Patio(s) |
详 情
| 浴室 | 3 |
| 地上卧房 | 4 |
| 总卧房 | 4 |
| 赠送家电包括 | Blinds, 洗碗机, 烘干机, Hood 电扇, 微波炉, 炉子, 洗衣机, 冰箱 |
| 地下室进展 | 已装修 |
| 地下室类型 | 全完工 |
| 施工种类 | 独立屋 |
| 空调 | 中央空调 |
| 外墙 | 乙烯基壁板, 砖 |
| 壁炉 | 有 |
| Fireplace Total | 2 |
| 地基类型 | 混凝土浇筑 |
| 客人卫生间(不包含洗浴) | 1 |
| 供暖方式 | 天然气 |
| 供暖类型 | 压力热风 |
| 储存空间 | 2 |
| 内部尺寸 | 2000 - 2500 Sqft |
| 类型 | 独立屋 |
| 设备间 | 市政供水 |
车 位
| 附加车库 | |
| Garage |
土地
| 英亩数 | 无 |
| Landscape Features | Landscaped |
| 污水道 | Sanitary Sewer |
| 土地深度 | 103 Ft |
| 土地宽度 | 74 Ft ,7 In |
| 不规则大小 | 74.6 X 10³ Ft |
房 间
| 楼 层 | 类 型 | 长 度 | 宽 度 | 面 积 |
|---|---|---|---|---|
| 二楼 | 其它 | 1.68 m | 1.55 m | 1.68 m x 1.55 m |
| 二楼 | 卧室 | 3.11 m | 2.69 m | 3.11 m x 2.69 m |
| 二楼 | 卧室 | 4.36 m | 3.75 m | 4.36 m x 3.75 m |
| 二楼 | 卧室 | 4.36 m | 3.35 m | 4.36 m x 3.35 m |
| 二楼 | 浴室 | 2.41 m | 1.55 m | 2.41 m x 1.55 m |
| 二楼 | 主卧 | 4.82 m | 5.16 m | 4.82 m x 5.16 m |
| 二楼 | 浴室 | 2.5 m | 1.55 m | 2.5 m x 1.55 m |
| Lower Level | Exercise Room | 3.38 m | 4.88 m | 3.38 m x 4.88 m |
| Lower Level | 设备间 | 3.81 m | 2.26 m | 3.81 m x 2.26 m |
| Lower Level | 其它 | 1.49 m | 1.4 m | 1.49 m x 1.4 m |
| Lower Level | 其它 | 1.83 m | 1.4 m | 1.83 m x 1.4 m |
| 一楼 | 门厅 | 2.47 m | 3.69 m | 2.47 m x 3.69 m |
| 一楼 | 客厅 | 3.54 m | 3.57 m | 3.54 m x 3.57 m |
| 一楼 | 餐厅 | 3.99 m | 5.12 m | 3.99 m x 5.12 m |
| 一楼 | 厨房 | 3.91 m | 3.44 m | 3.91 m x 3.44 m |
| 一楼 | Eating Area | 3.54 m | 3.57 m | 3.54 m x 3.57 m |
| 一楼 | 家庭房 | 4.76 m | 4.85 m | 4.76 m x 4.85 m |
| 一楼 | Office | 3.63 m | 6.86 m | 3.63 m x 6.86 m |
| 一楼 | 浴室 | 1.25 m | 1.92 m | 1.25 m x 1.92 m |
| Other | 娱乐,游戏房 | 7.26 m | 6.71 m | 7.26 m x 6.71 m |
https://www.realtor.ca/real-estate/30219187/766-eastbourne-avenue-ottawa-3101-manor-park

The trademarks REALTOR®, REALTORS®, and the REALTOR® logo are controlled by The Canadian Real Estate Association (CREA) and identify real estate professionals who are members of CREA. The trademarks MLS®, Multiple Listing Service® and the associated logos are owned by The Canadian Real Estate Association (CREA) and identify the quality of services provided by real estate professionals who are members of CREA. The trademark DDF® is owned by The Canadian Real Estate Association (CREA) and identifies CREA's Data Distribution Facility (DDF®)
Ottawa Real Estate Board
Royal LePage Team Realty
September 01 2026 06:59:17
