
300 Wigwas Street Ottawa, Ontario K1K 4Z4


$1,359,999
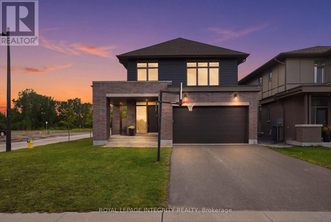
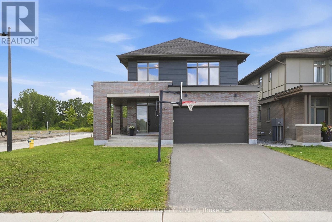
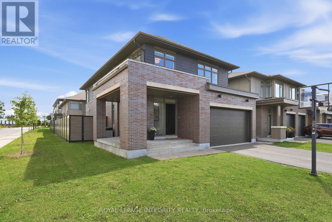
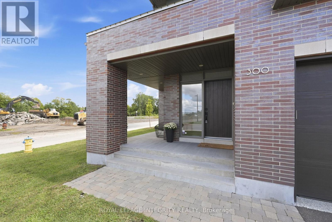
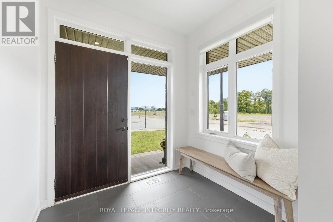
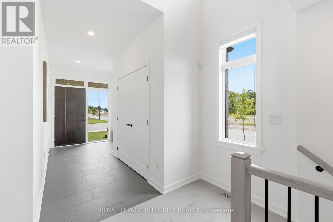
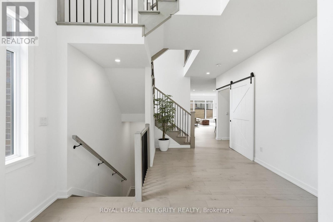
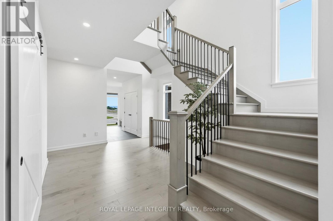
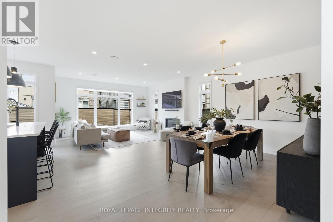
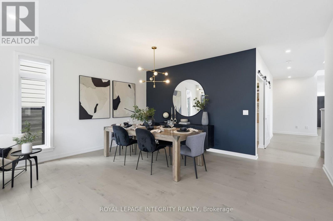
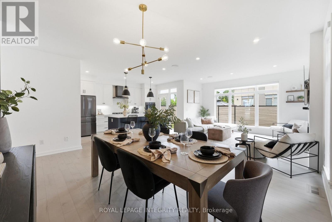
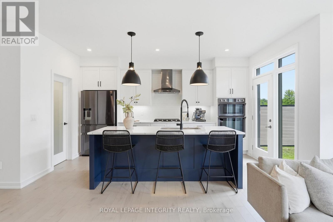
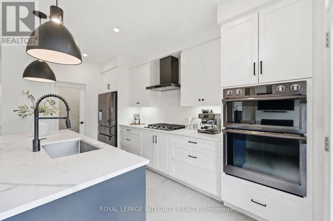
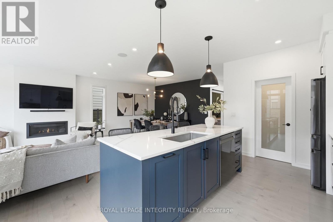
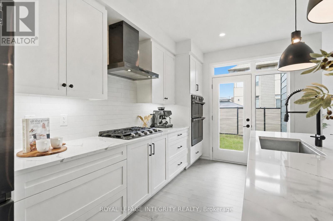
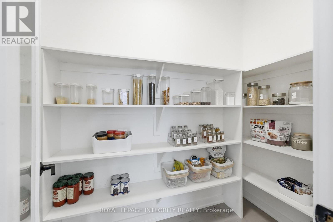
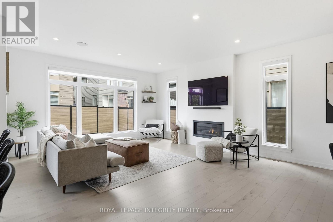
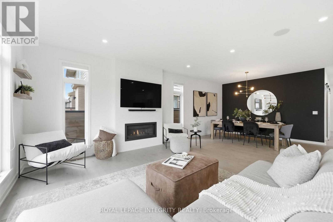
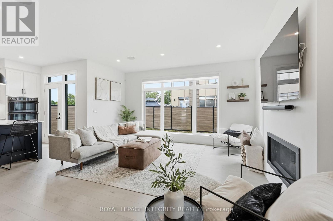
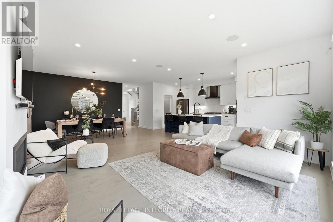
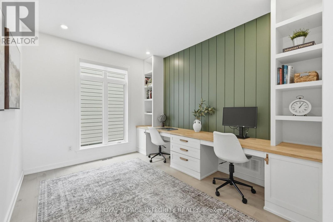
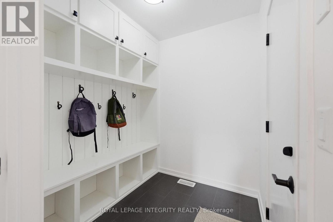
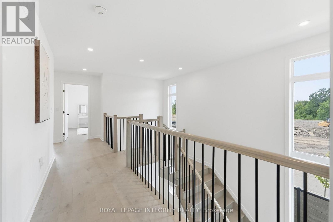
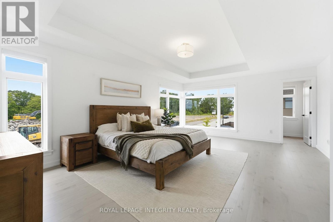
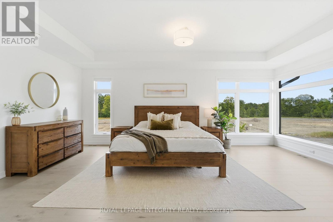
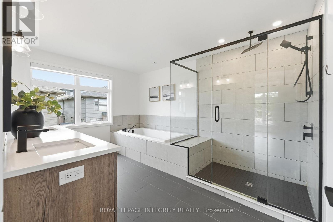
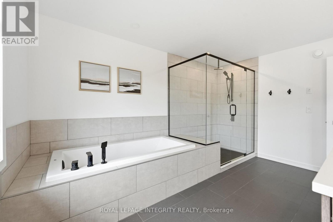
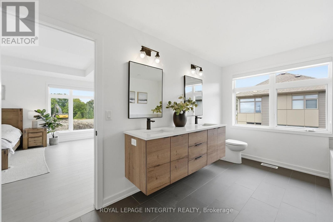
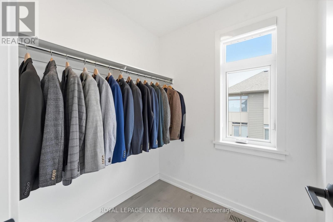
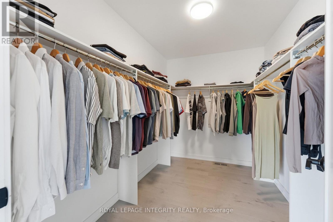
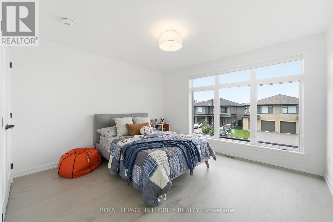
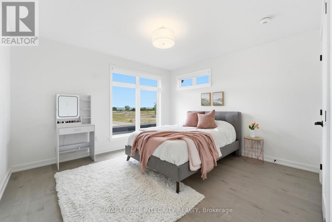
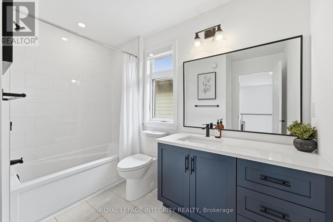
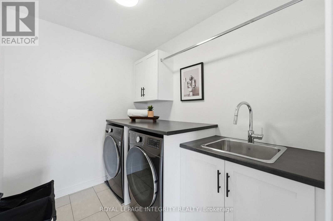
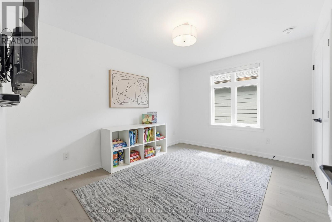
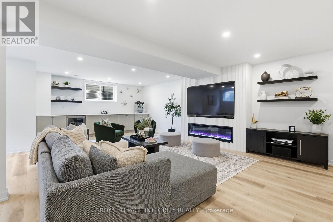
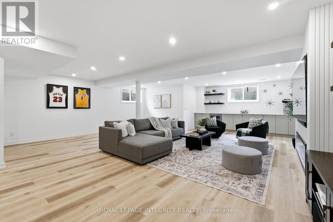
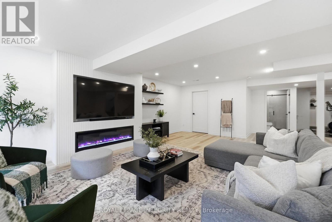
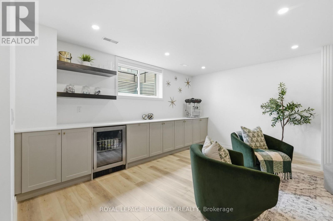
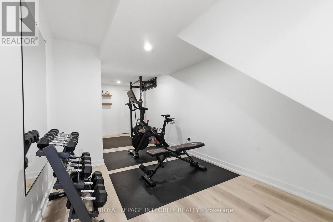
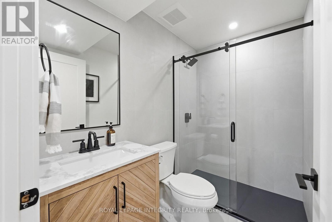
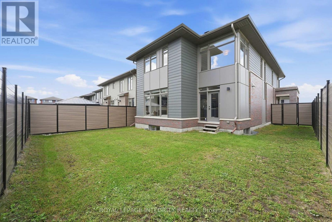
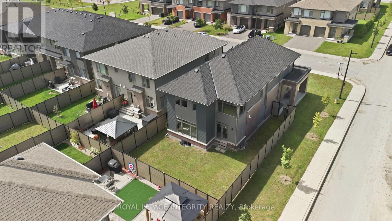
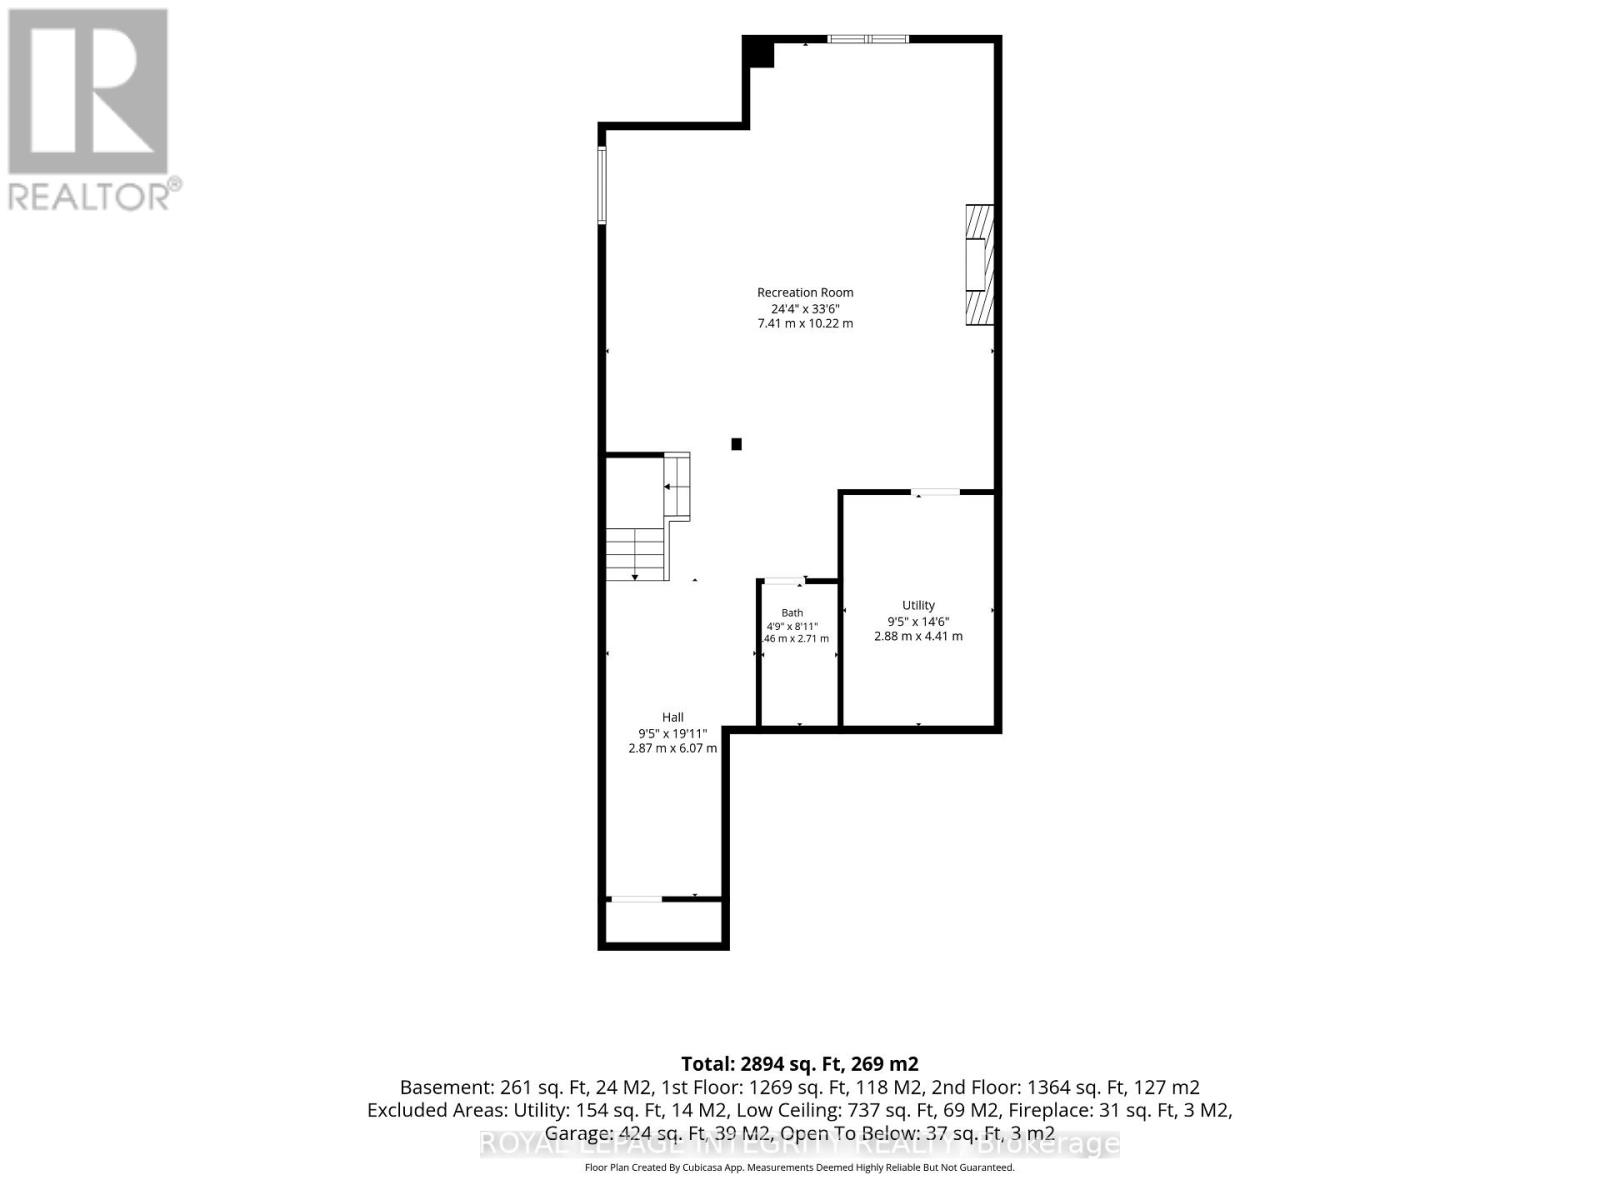
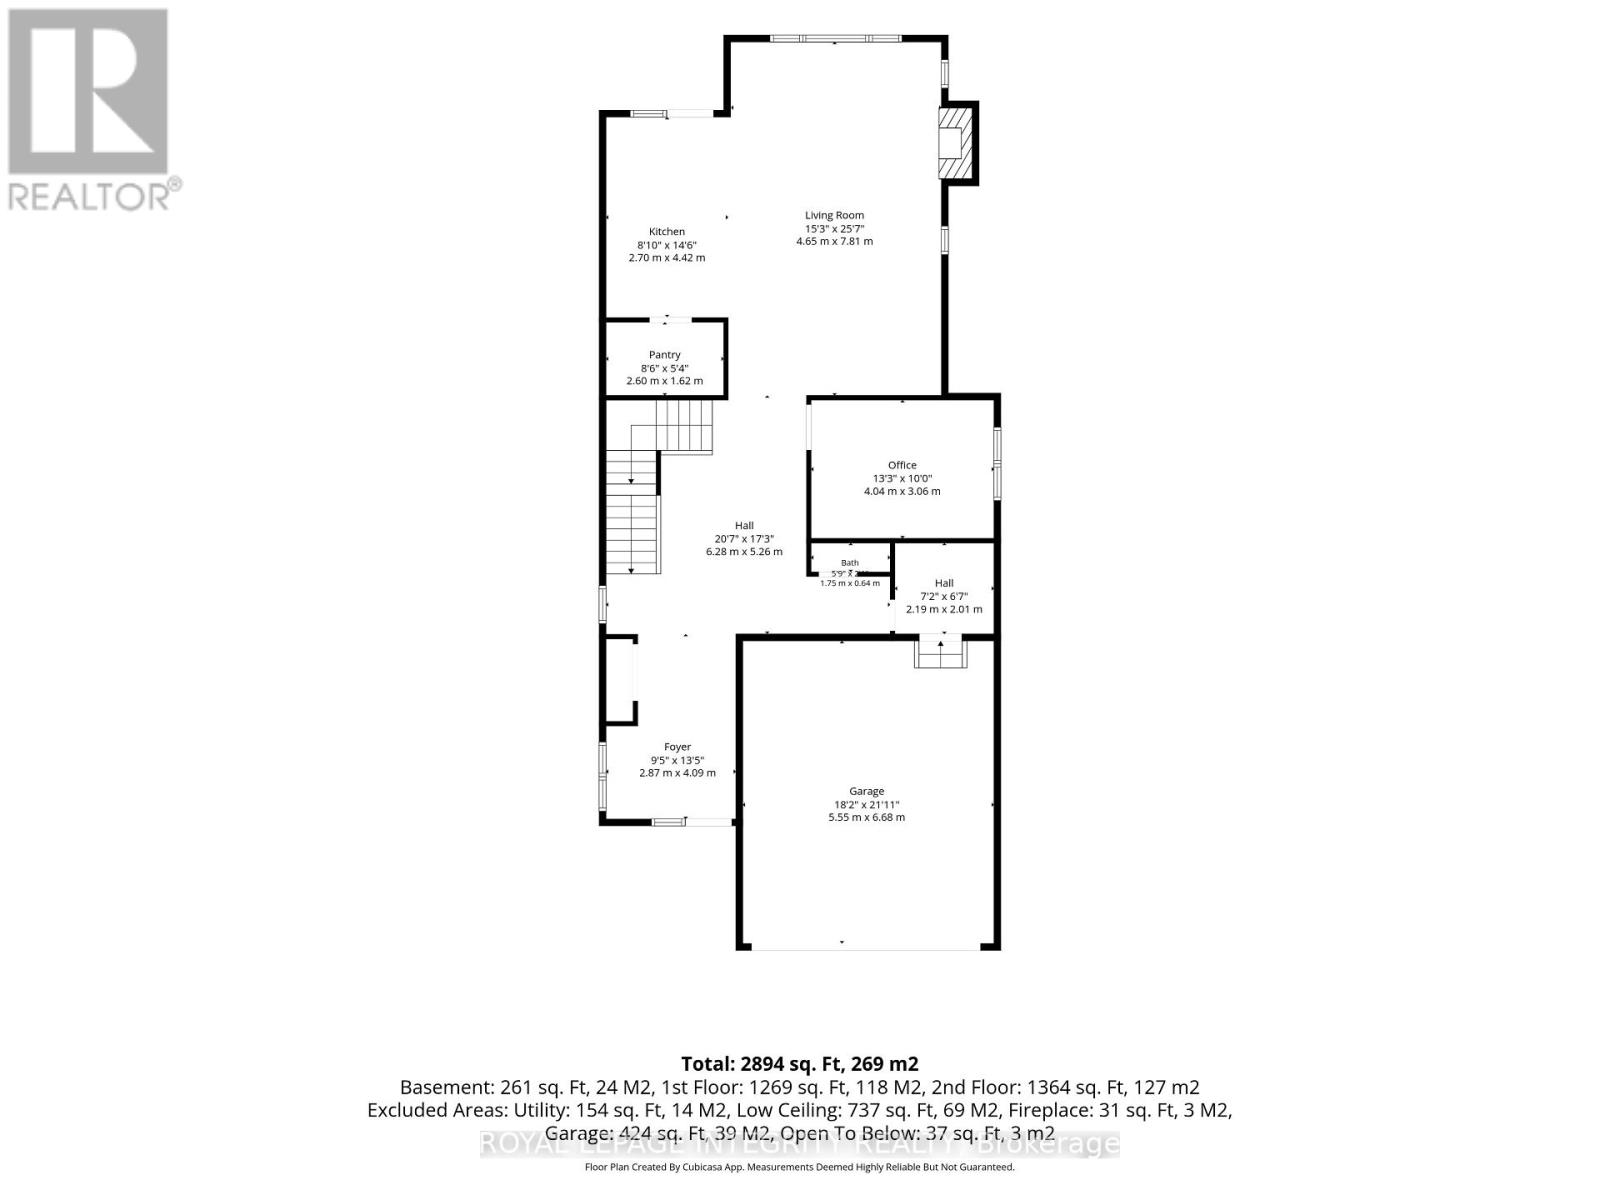
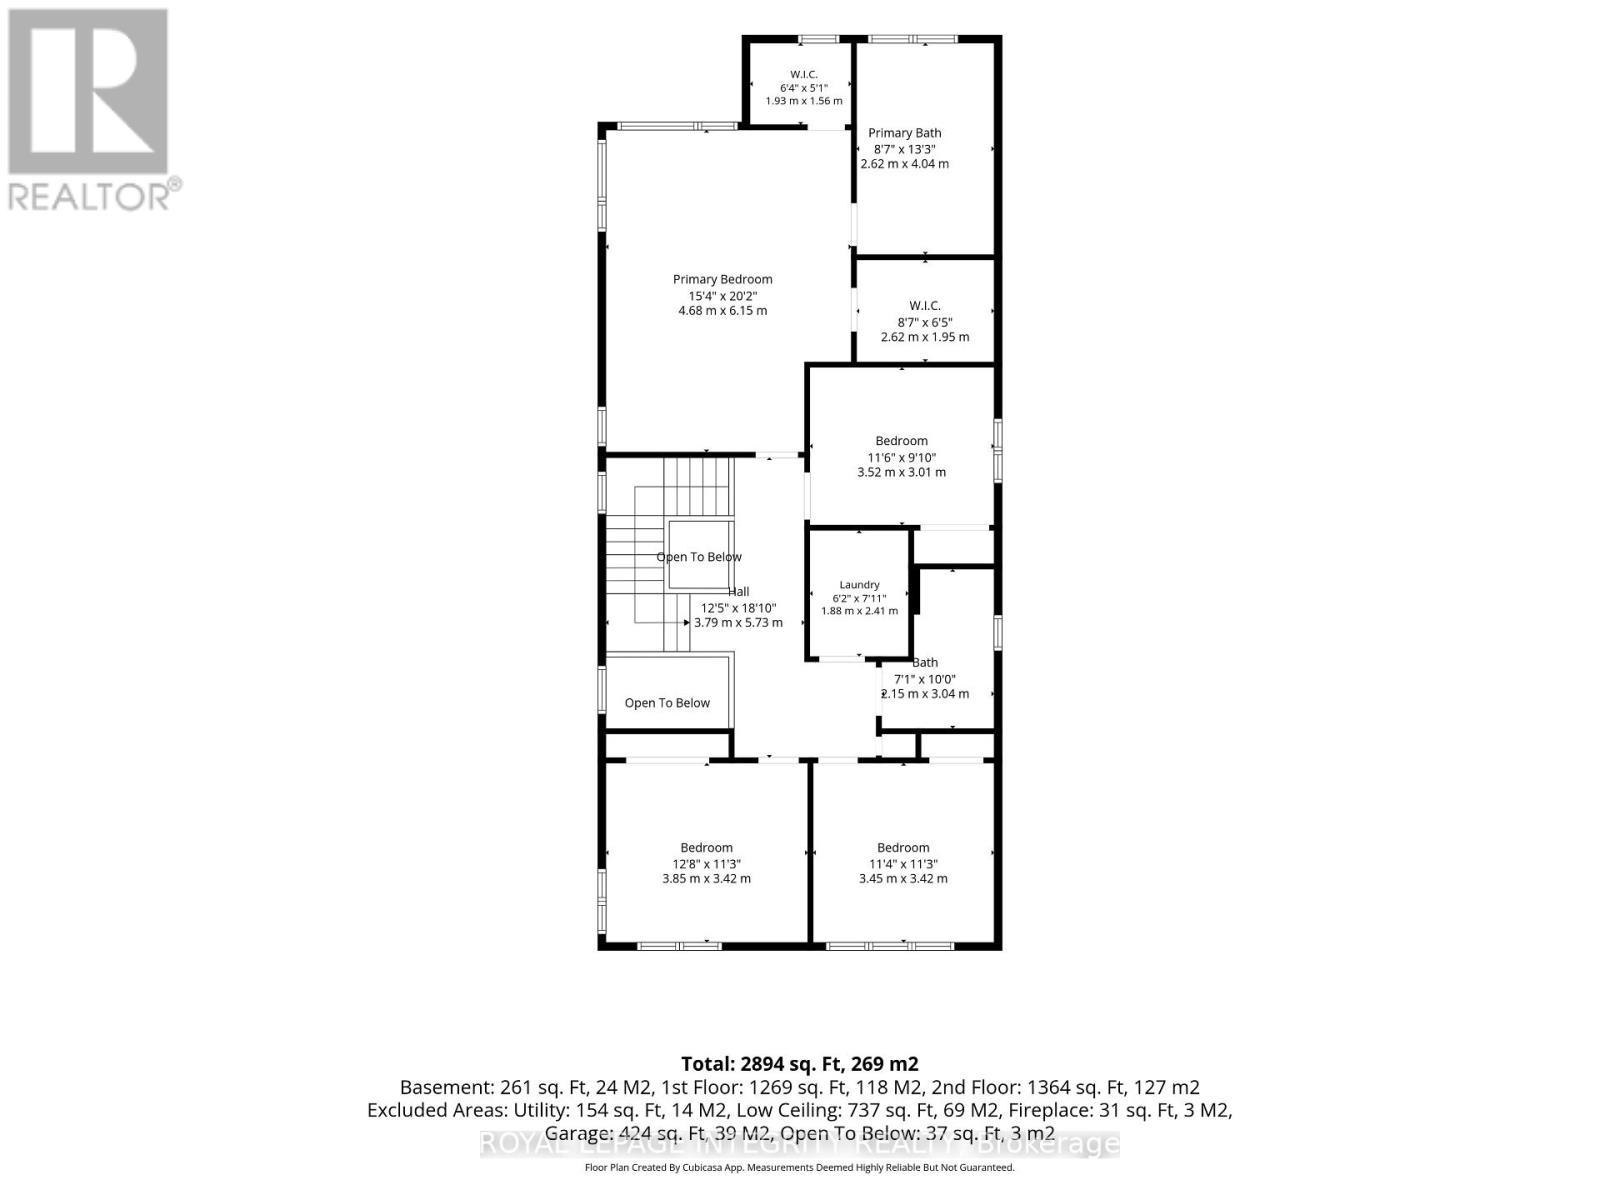
Nothing has been spared in this extraordinary Mariposa model by Uniform Homes-an impeccably upgraded, professionally designed residence on a premium corner lot in coveted Wateridge Village. With more than 2,761 sq. ft. above grade and over $250,000 invested in upgrades, this is a home that delivers the elevated design, scale, and finish you expect in a true luxury property. The corner lot setting offers added privacy, extra natural light, and a sense of space rarely found in the neighbourhood.From the moment you enter, the grand foyer sets the tone. A beautifully appointed mudroom leads into a spectacular chef's kitchen featuring quartz countertops, premium appliances, a walk-in pantry, and exceptional attention to detail. The open-concept dining area and great room create an unforgettable entertaining space, bathed in natural light and anchored by a statement fireplace with built-in ceiling speakers. A refined main-floor den offers the flexibility of an executive office, lounge, or family retreat.The upper level is equally impressive. The primary suite feels like a private hotel escape, complete with a spa-inspired ensuite and two walk-in closets. Three additional spacious bedrooms, a stylish full bathroom, and a convenient laundry room complete this exceptional level.Then there is the lower level-an absolute showstopper. Designed for entertaining, relaxing, and everyday living, this remarkable finished space features a sprawling recreation room, an oversized island that makes hosting effortless, a dedicated gym, and a stunning full bathroom. It is a true extension of the home, not an afterthought.Every finish has been thoughtfully selected, from designer lighting to the elevated details-and abundant storage-carried throughout. Ideally located minutes from the Blair LRT, Montfort Hospital, the NRC, museums, major highways, and downtown Ottawa, this is a rare opportunity to own one of Wateridge Village's most impressive homes. Book your private showing today (id:44758)
房源概要
| MLS® Number | X13734950 |
| 房源类型 | 民宅 |
| 社区名字 | 3104 - CFB Rockcliffe and Area |
| 附近的便利设施 | 公园, 公共交通, 学校 |
| 设备类型 | 热水器 |
| 特征 | Irregular Lot Size, 无地毯 |
| 总车位 | 6 |
| 租赁设备类型 | 热水器 |
详 情
| 浴室 | 4 |
| 地上卧房 | 4 |
| 总卧房 | 4 |
| Age | 0 To 5 Years |
| 公寓设施 | Fireplace(s) |
| 赠送家电包括 | Garage Door Opener Remote(s), 烤箱 - Built-in, Central Vacuum, Water Meter, 烘干机, Hood 电扇, 烤箱, 炉子, 洗衣机, 窗帘, 冰箱 |
| 地下室进展 | 已装修 |
| 地下室类型 | N/a (finished) |
| 施工种类 | 独立屋 |
| 空调 | 中央空调 |
| 外墙 | 砖 Facing, 铝壁板 |
| Fire Protection | 报警系统, Smoke Detectors |
| 壁炉 | 有 |
| Fireplace Total | 2 |
| 地基类型 | 混凝土浇筑 |
| 客人卫生间(不包含洗浴) | 1 |
| 供暖方式 | 天然气 |
| 供暖类型 | 压力热风 |
| 储存空间 | 2 |
| 内部尺寸 | 2500 - 3000 Sqft |
| 类型 | 独立屋 |
| 设备间 | 市政供水 |
车 位
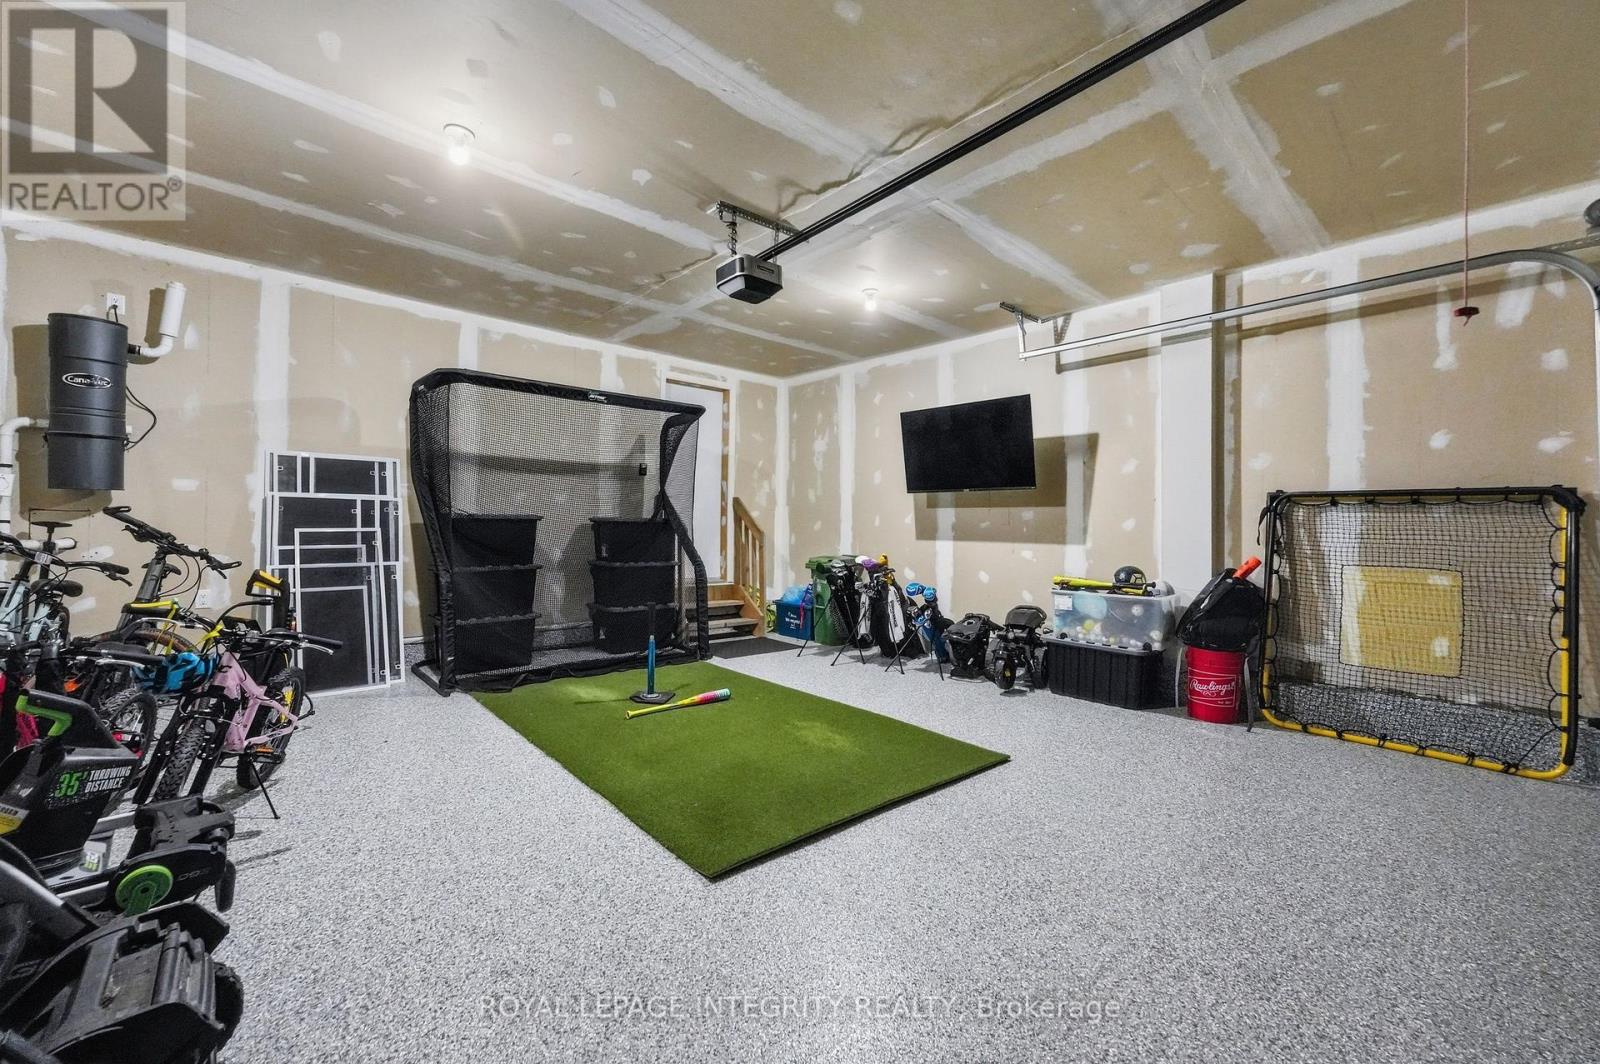
| 附加车库 | |
| Garage |
土地
| 英亩数 | 无 |
| 围栏类型 | Fenced Yard |
| 土地便利设施 | 公园, 公共交通, 学校 |
| 污水道 | Sanitary Sewer |
| 土地深度 | 108 Ft ,1 In |
| 土地宽度 | 42 Ft |
| 不规则大小 | 42 X 108.1 Ft |
| 地表水 | River/stream |
房 间
| 楼 层 | 类 型 | 长 度 | 宽 度 | 面 积 |
|---|---|---|---|---|
| 二楼 | 第三卧房 | 3.45 m | 3.42 m | 3.45 m x 3.42 m |
| 二楼 | Bedroom 4 | 3.85 m | 3.42 m | 3.85 m x 3.42 m |
| 二楼 | 浴室 | 2.15 m | 3.04 m | 2.15 m x 3.04 m |
| 二楼 | 洗衣房 | 1.88 m | 2.41 m | 1.88 m x 2.41 m |
| 二楼 | 主卧 | 4.68 m | 6.15 m | 4.68 m x 6.15 m |
| 二楼 | 浴室 | 2.62 m | 4.04 m | 2.62 m x 4.04 m |
| 二楼 | 第二卧房 | 3.52 m | 3.01 m | 3.52 m x 3.01 m |
| 地下室 | 娱乐,游戏房 | 7.41 m | 10.22 m | 7.41 m x 10.22 m |
| 地下室 | 浴室 | 1.45 m | 2.72 m | 1.45 m x 2.72 m |
| 地下室 | Exercise Room | 2.87 m | 6.07 m | 2.87 m x 6.07 m |
| 地下室 | 设备间 | 2.88 m | 4.41 m | 2.88 m x 4.41 m |
| 一楼 | 门厅 | 1.25 m | 6.07 m | 1.25 m x 6.07 m |
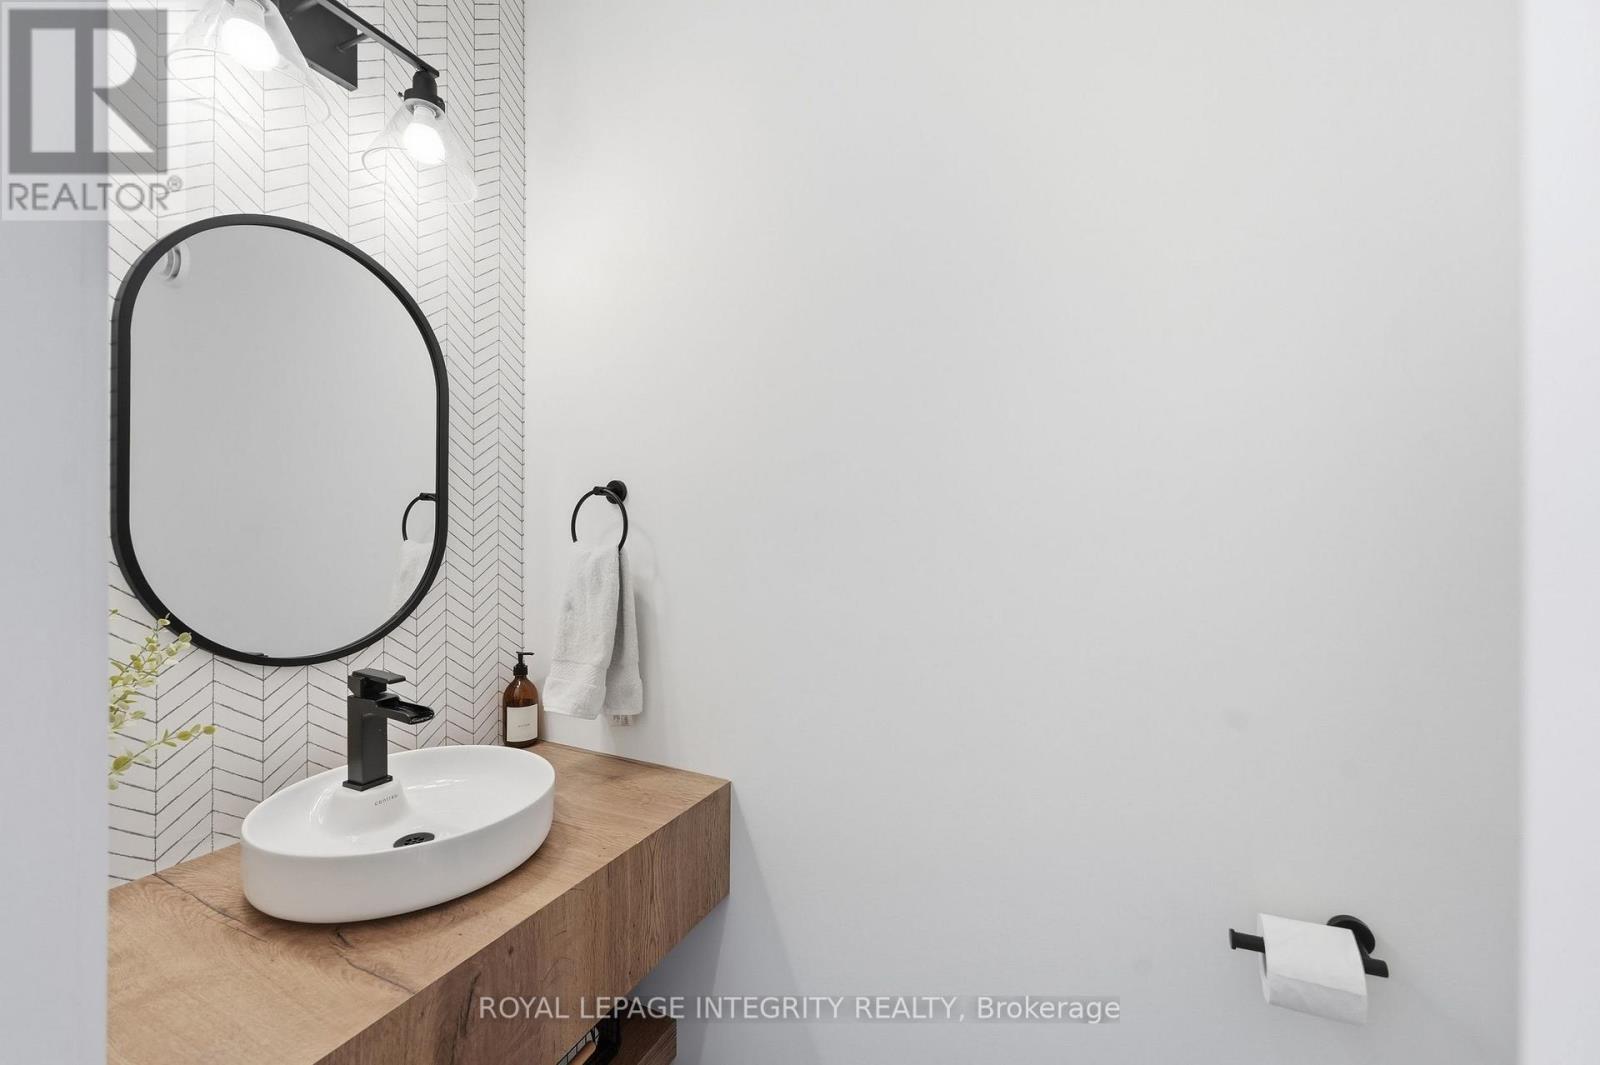
| 一楼 | Partial Bathroom | 1.75 m | 0.64 m | 1.75 m x 0.64 m |
| 一楼 | Mud Room | 2.19 m | 2.01 m | 2.19 m x 2.01 m |
| 一楼 | Office | 4.04 m | 3.06 m | 4.04 m x 3.06 m |
| 一楼 | 厨房 | 2.7 m | 4.42 m | 2.7 m x 4.42 m |
| 一楼 | 客厅 | 4.65 m | 7.81 m | 4.65 m x 7.81 m |
| 一楼 | Pantry | 2.6 m | 1.62 m | 2.6 m x 1.62 m |
设备间
| 有线电视 | 已安装 |
| 配电箱 | 已安装 |
| 污水道 | 已安装 |
https://www.realtor.ca/real-estate/30223507/300-wigwas-street-ottawa-3104-cfb-rockcliffe-and-area

The trademarks REALTOR®, REALTORS®, and the REALTOR® logo are controlled by The Canadian Real Estate Association (CREA) and identify real estate professionals who are members of CREA. The trademarks MLS®, Multiple Listing Service® and the associated logos are owned by The Canadian Real Estate Association (CREA) and identify the quality of services provided by real estate professionals who are members of CREA. The trademark DDF® is owned by The Canadian Real Estate Association (CREA) and identifies CREA's Data Distribution Facility (DDF®)
Ottawa Real Estate Board
Royal LePage Integrity Realty
September 02 2026 05:22:19
