
18 Centre Street Clarence-Rockland, Ontario K0A 1E0


$439,500
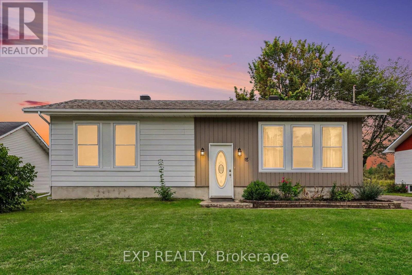
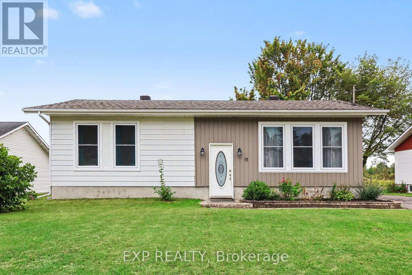
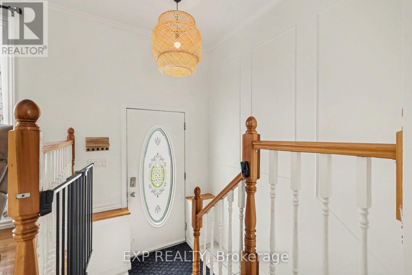
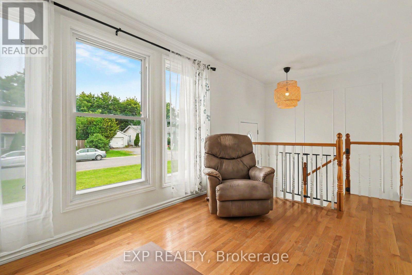
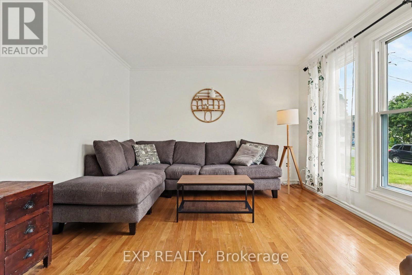
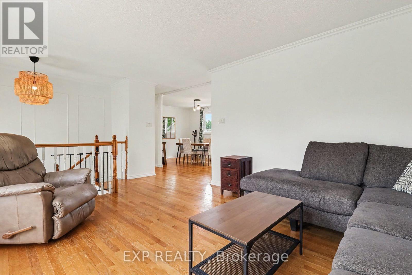
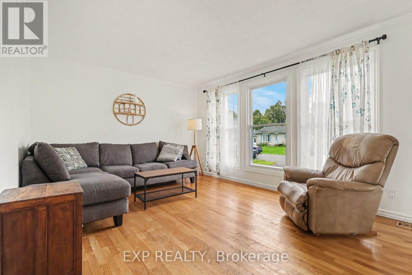
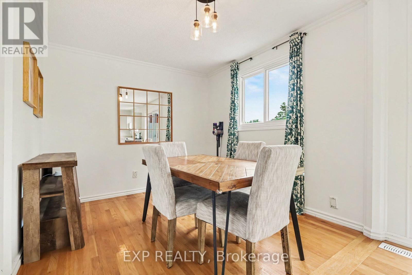
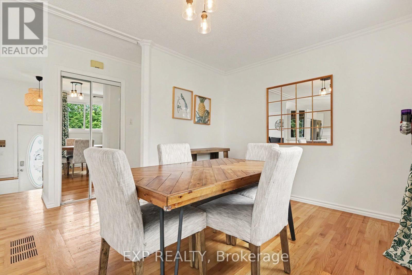
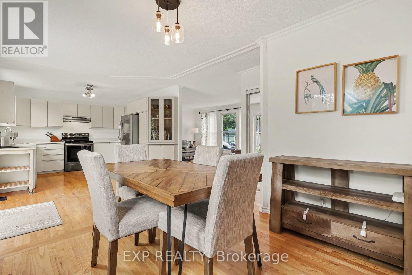
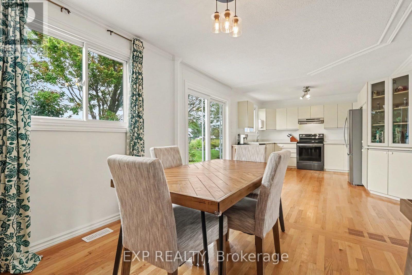
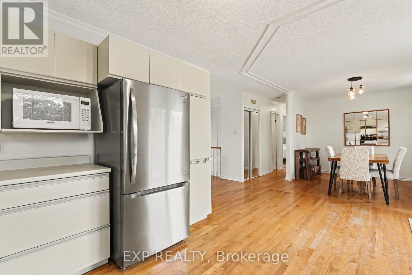
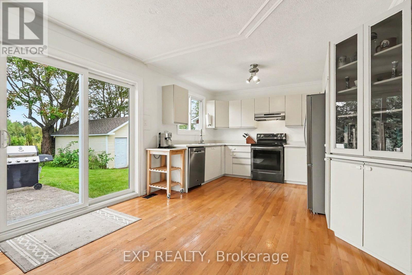
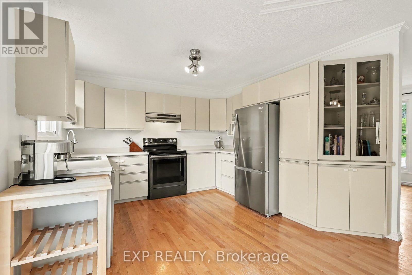
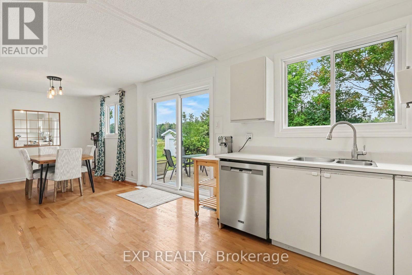
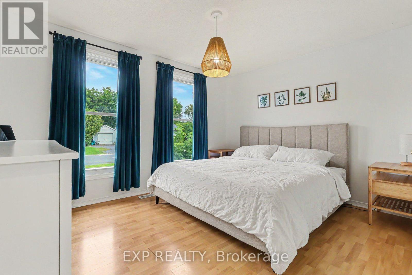
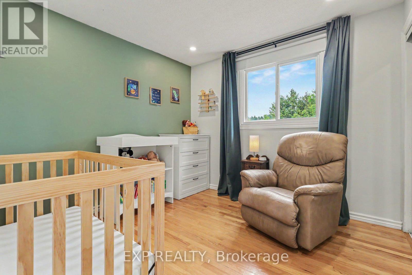
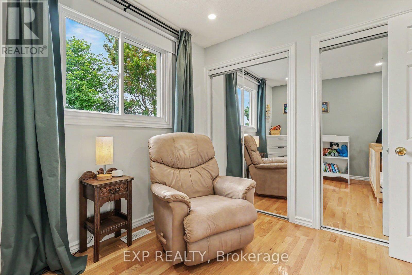
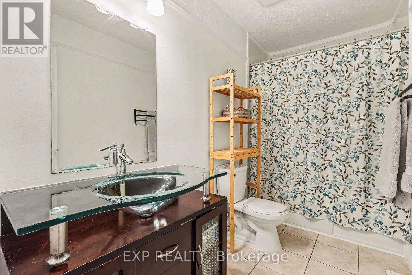
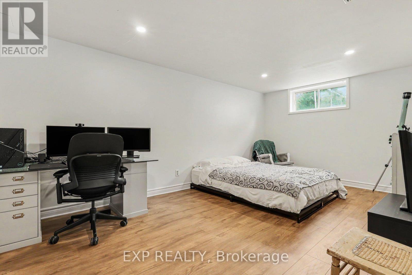
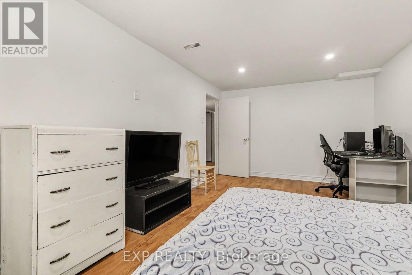
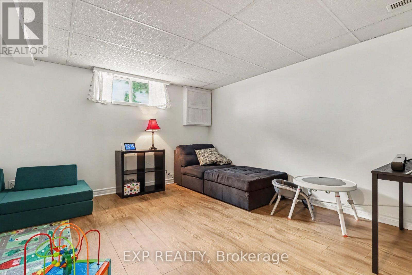
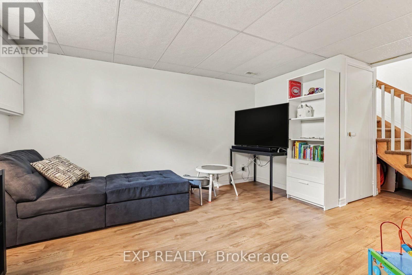
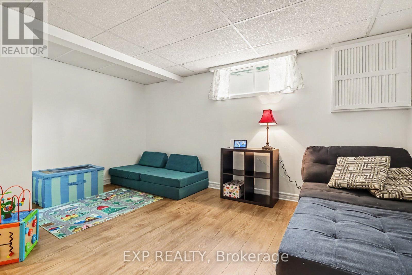
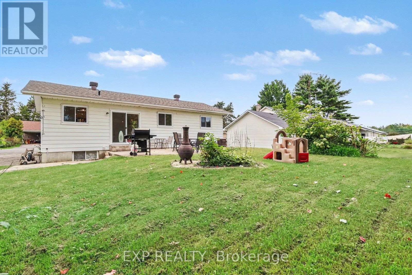
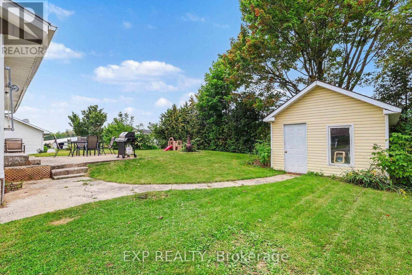
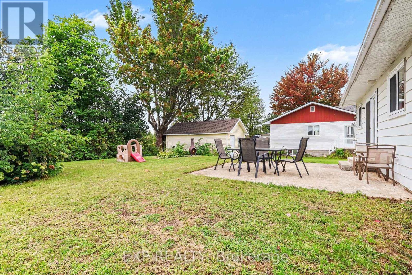
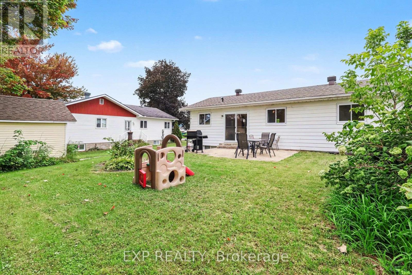
Welcome to 18 Centre Street, a charming 2+1 bedroom Hi-Ranch set in the welcoming community of Bourget. This home provides a functional layout with hardwood flooring throughout the main level and updated vinyl interlock laminate in the basement. Kitchen features new refrigerator (2026) & dishwasher (2024). Forced air A/C throughout the home & central vacuum system. The lower level has been fully renovated with new flooring and baseboards, creating additional living space along with a third bedroom. Step outside to a large, private backyard with no rear neighbours, mature hedges, and a generous concrete patio--an ideal setting for relaxing, entertaining or enjoying the outdoors. A substantial 10' x 20' shed is equipped with electricity, a built-in workbench and shelving, offering excellent space for hobbies, projects and storage. Located in a quaint bilingual community popular with young families, the neighbourhood offers access to a community centre with a park and splash pad, local events, a nearby library and convenient access to the Prescott-Russell Recreational Trail. (id:44758)
房源概要
| MLS® Number | X13735516 |
| 房源类型 | 民宅 |
| 社区名字 | 607 - Clarence/Rockland Twp |
| 总车位 | 4 |
| 结构 | 棚 |
详 情
| 浴室 | 1 |
| 地上卧房 | 2 |
| 地下卧室 | 1 |
| 总卧房 | 3 |
| 赠送家电包括 | Central Vacuum, 洗碗机, 烘干机, Hood 电扇, 微波炉, 炉子, 洗衣机, 冰箱 |
| 建筑风格 | 平房 |
| 地下室进展 | 已装修 |
| 地下室类型 | N/a (finished) |
| 施工种类 | 独立屋 |
| 空调 | 中央空调 |
| 外墙 | 木头, 铝壁板 |
| 地基类型 | 水泥 |
| 供暖方式 | 天然气 |
| 供暖类型 | 压力热风 |
| 储存空间 | 1 |
| 内部尺寸 | 700 - 1100 Sqft |
| 类型 | 独立屋 |
| 设备间 | 市政供水 |
车 位
| 没有车库 |
土地
| 英亩数 | 无 |
| 污水道 | Septic System |
| 土地深度 | 108 Ft ,3 In |
| 土地宽度 | 75 Ft ,8 In |
| 不规则大小 | 75.7 X 108.3 Ft |
房 间
| 楼 层 | 类 型 | 长 度 | 宽 度 | 面 积 |
|---|---|---|---|---|
| Lower Level | 娱乐,游戏房 | 4.06 m | 4.52 m | 4.06 m x 4.52 m |
| Lower Level | 第三卧房 | 5.39 m | 3.23 m | 5.39 m x 3.23 m |
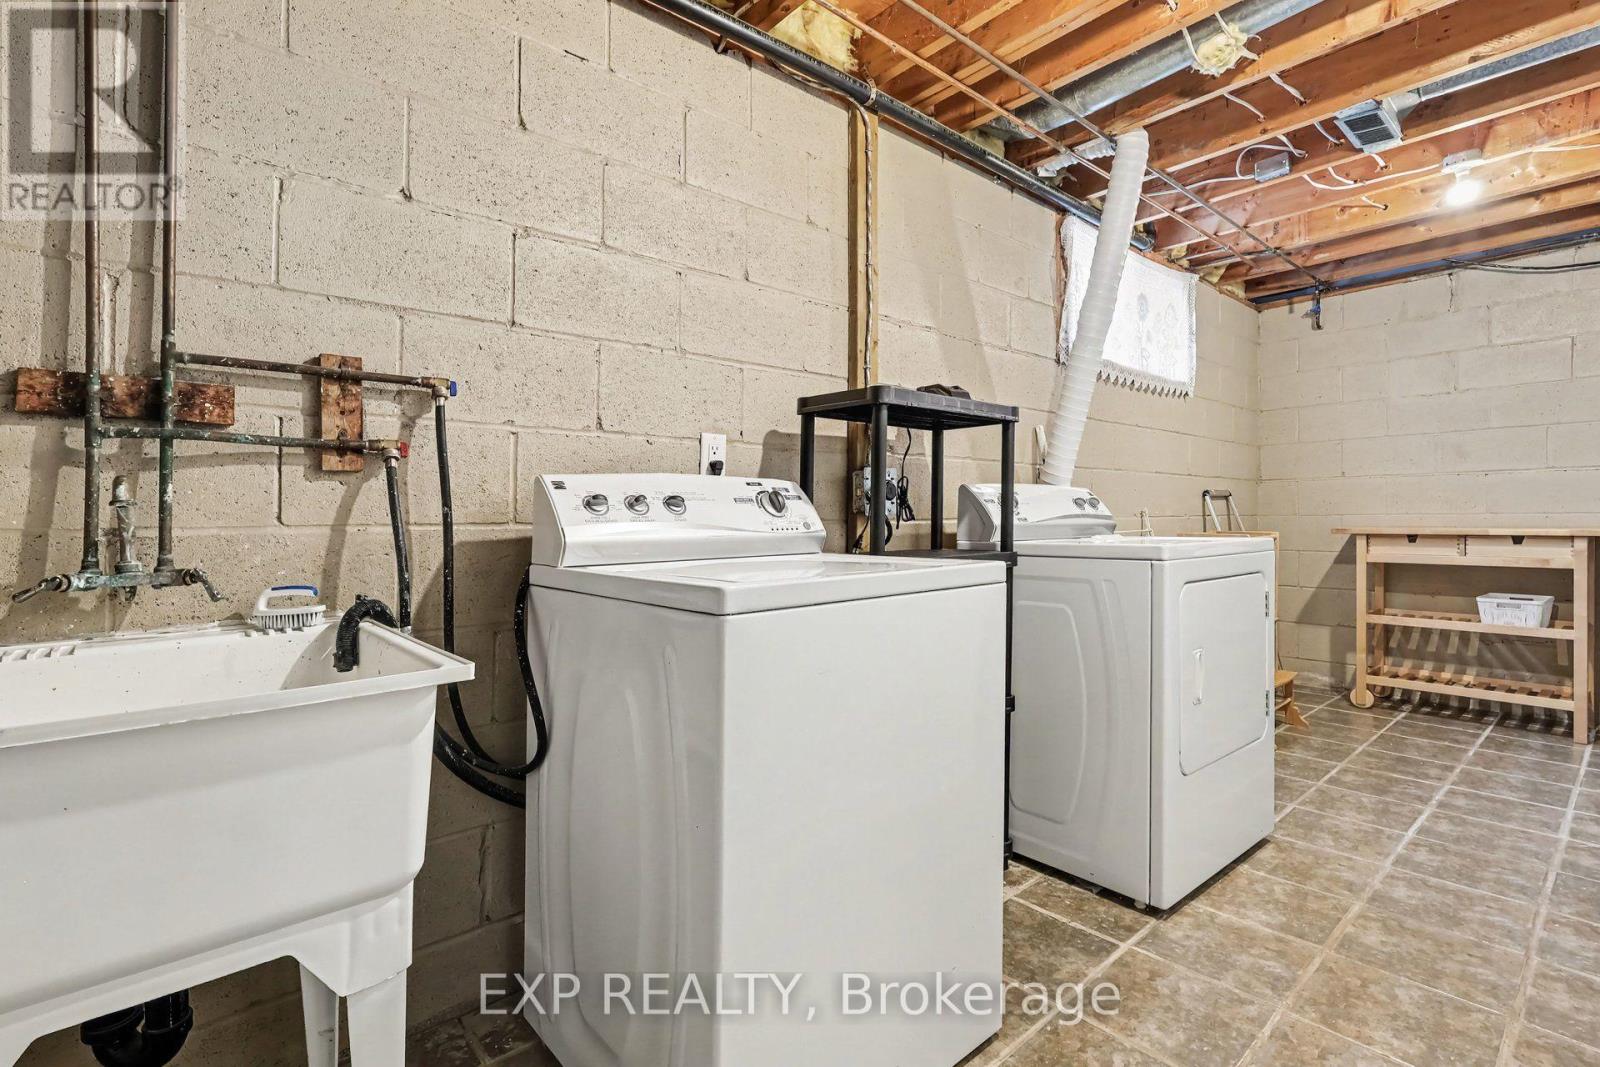
| Lower Level | 洗衣房 | 6.06 m | 2.49 m | 6.06 m x 2.49 m |
| Lower Level | 设备间 | 2.46 m | 3.76 m | 2.46 m x 3.76 m |
| 一楼 | 客厅 | 4.46 m | 3.81 m | 4.46 m x 3.81 m |
| 一楼 | 餐厅 | 4.65 m | 3.05 m | 4.65 m x 3.05 m |
| 一楼 | 厨房 | 3.59 m | 3.48 m | 3.59 m x 3.48 m |
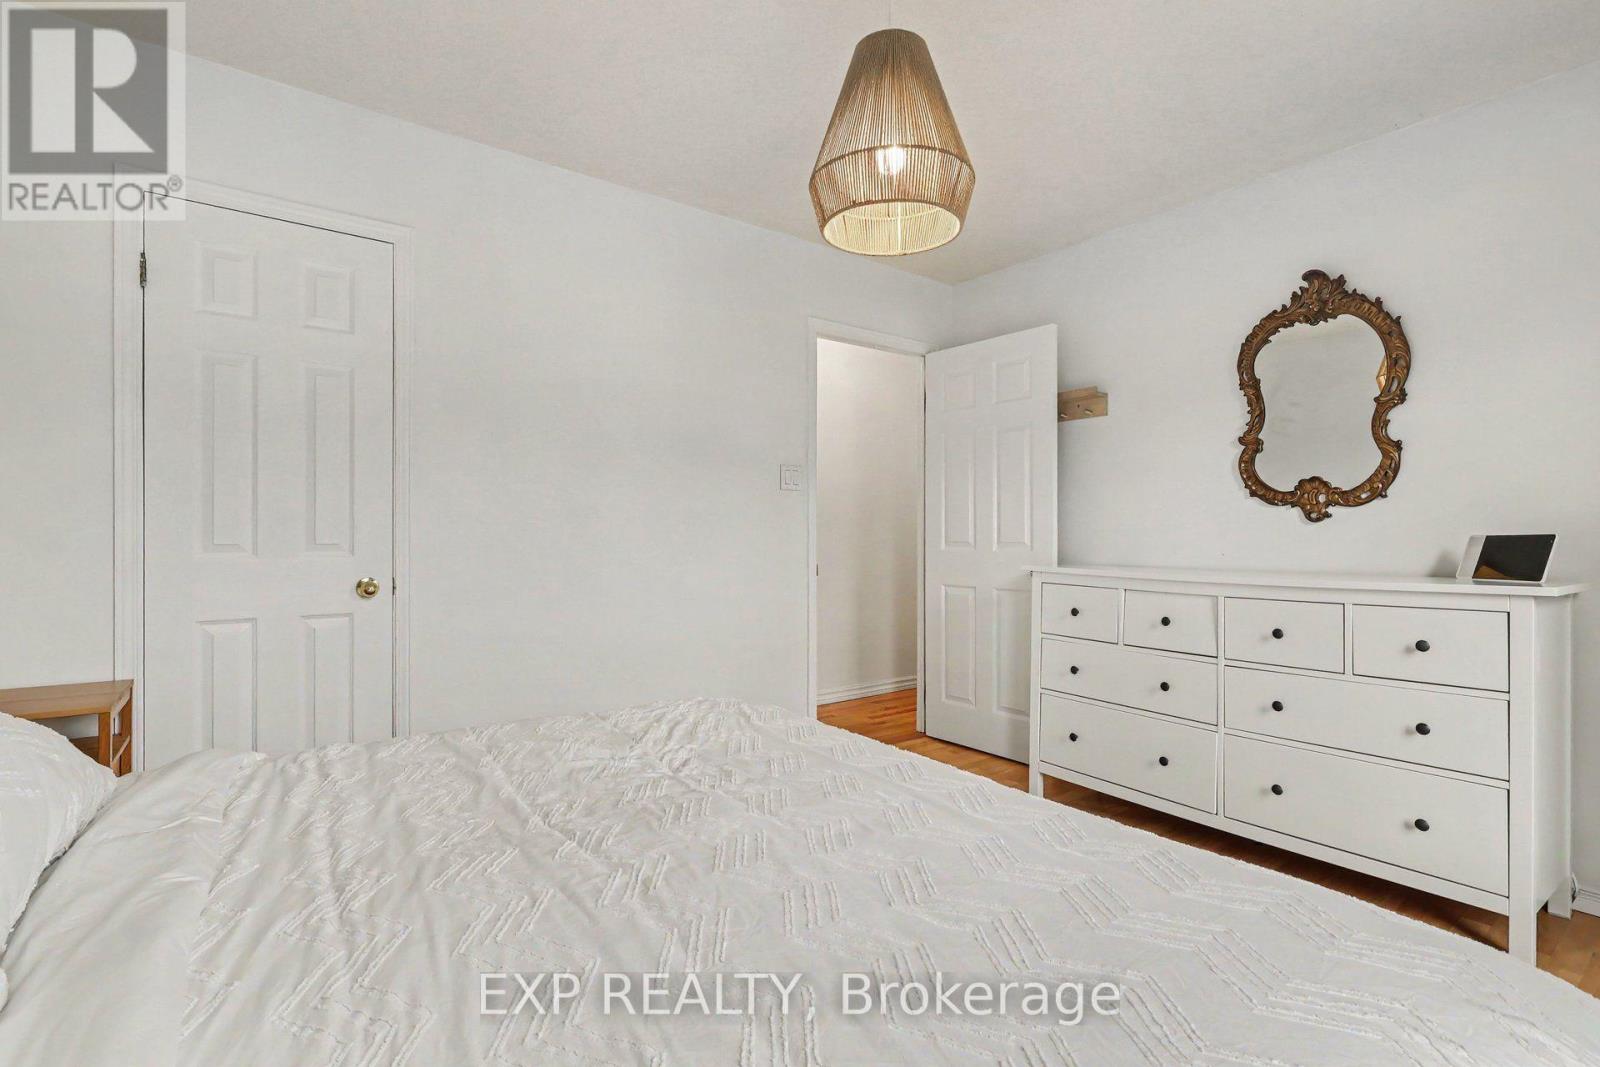
| 一楼 | 主卧 | 4.12 m | 3.33 m | 4.12 m x 3.33 m |
| 一楼 | 第二卧房 | 3.23 m | 3.09 m | 3.23 m x 3.09 m |

The trademarks REALTOR®, REALTORS®, and the REALTOR® logo are controlled by The Canadian Real Estate Association (CREA) and identify real estate professionals who are members of CREA. The trademarks MLS®, Multiple Listing Service® and the associated logos are owned by The Canadian Real Estate Association (CREA) and identify the quality of services provided by real estate professionals who are members of CREA. The trademark DDF® is owned by The Canadian Real Estate Association (CREA) and identifies CREA's Data Distribution Facility (DDF®)
Ottawa Real Estate Board
Exp Realty
September 02 2026 02:52:48
