
134 Lachaine Street Russell, Ontario K0A 1W0


$815,000
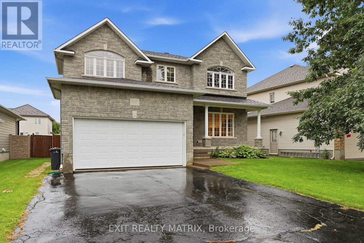
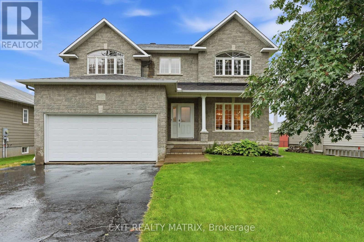
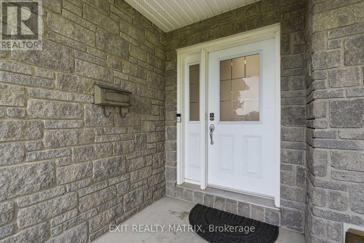
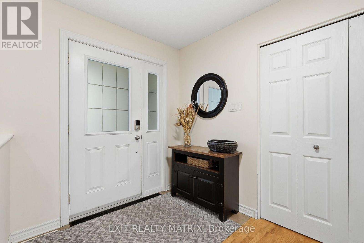
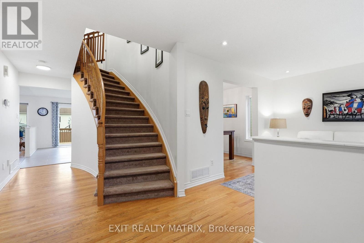
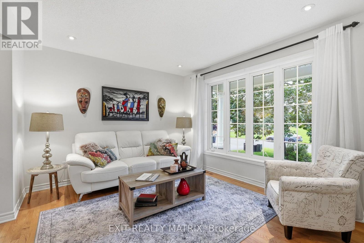
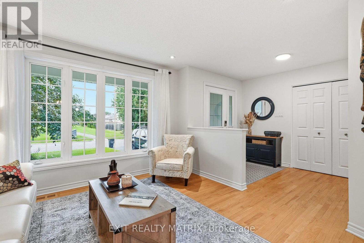
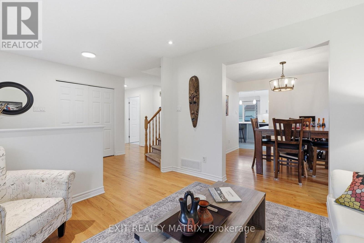
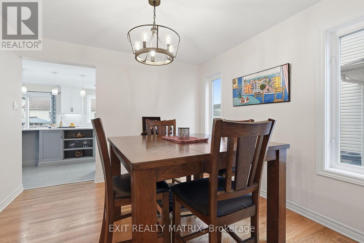
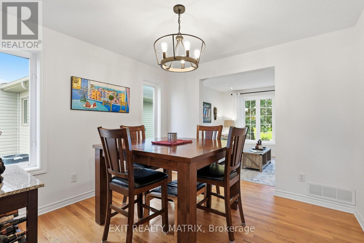
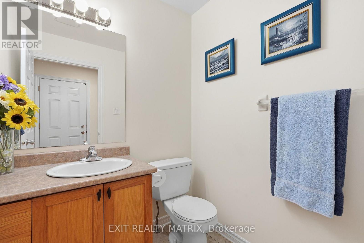
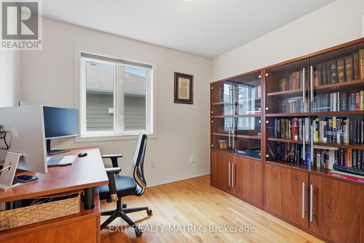
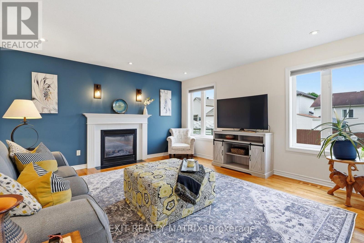
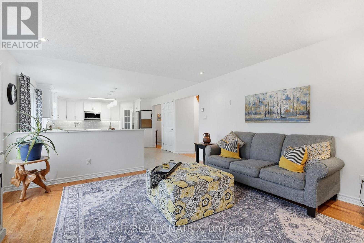
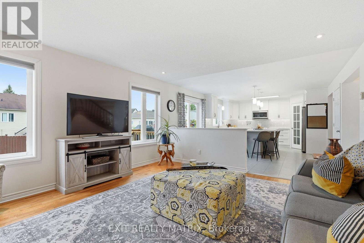
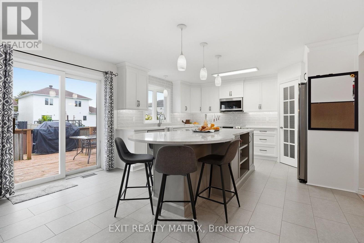
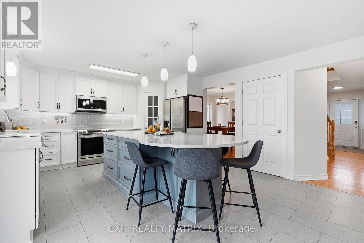
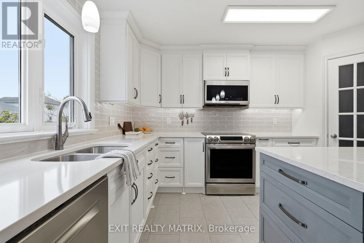
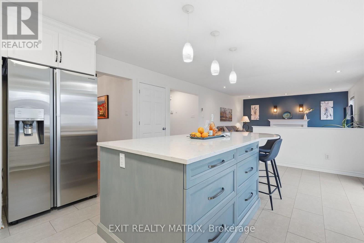
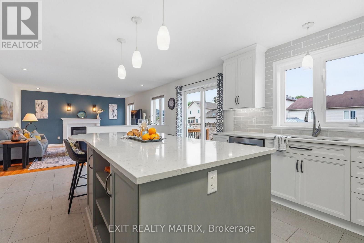
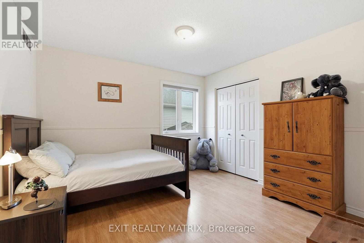
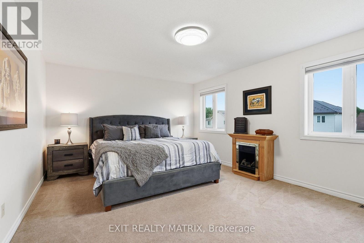
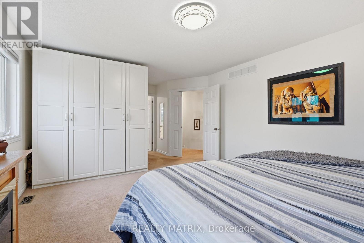
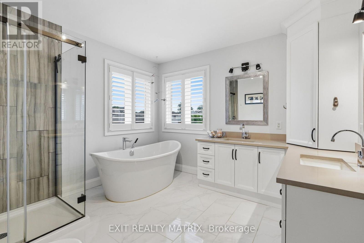
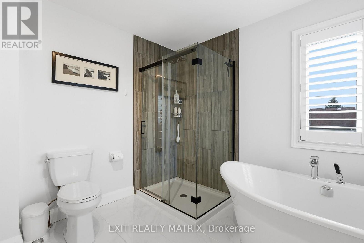
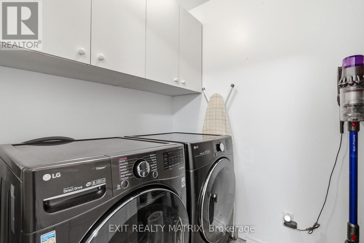
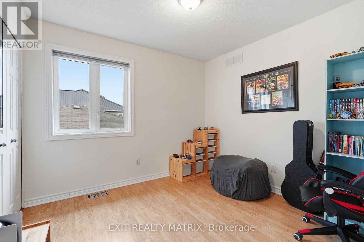
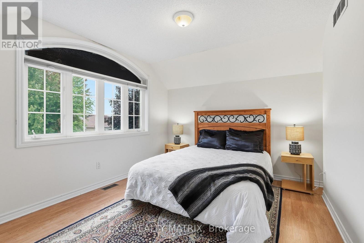
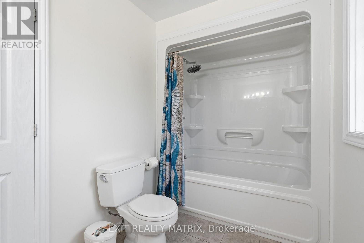
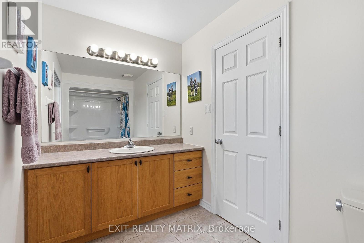
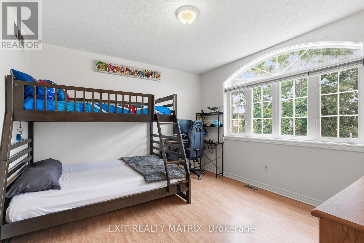
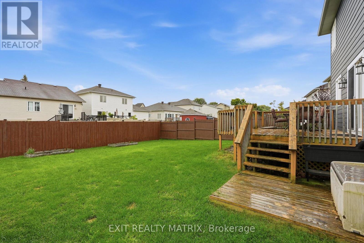
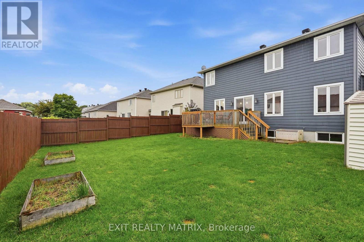
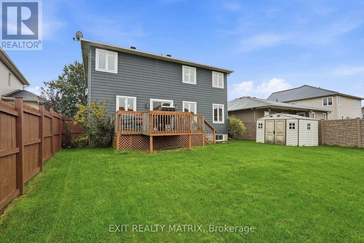
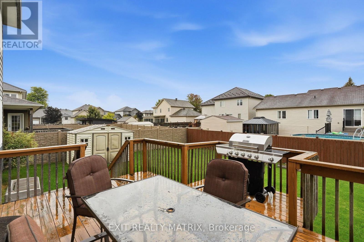
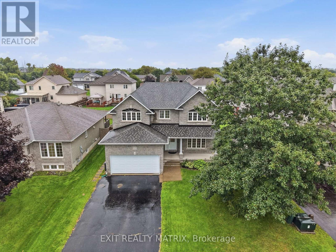
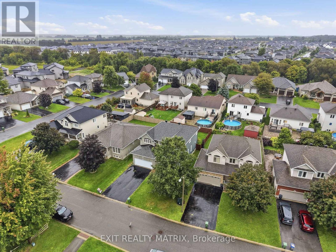
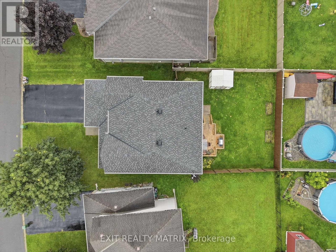
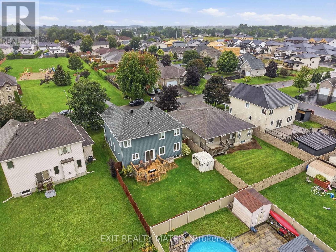
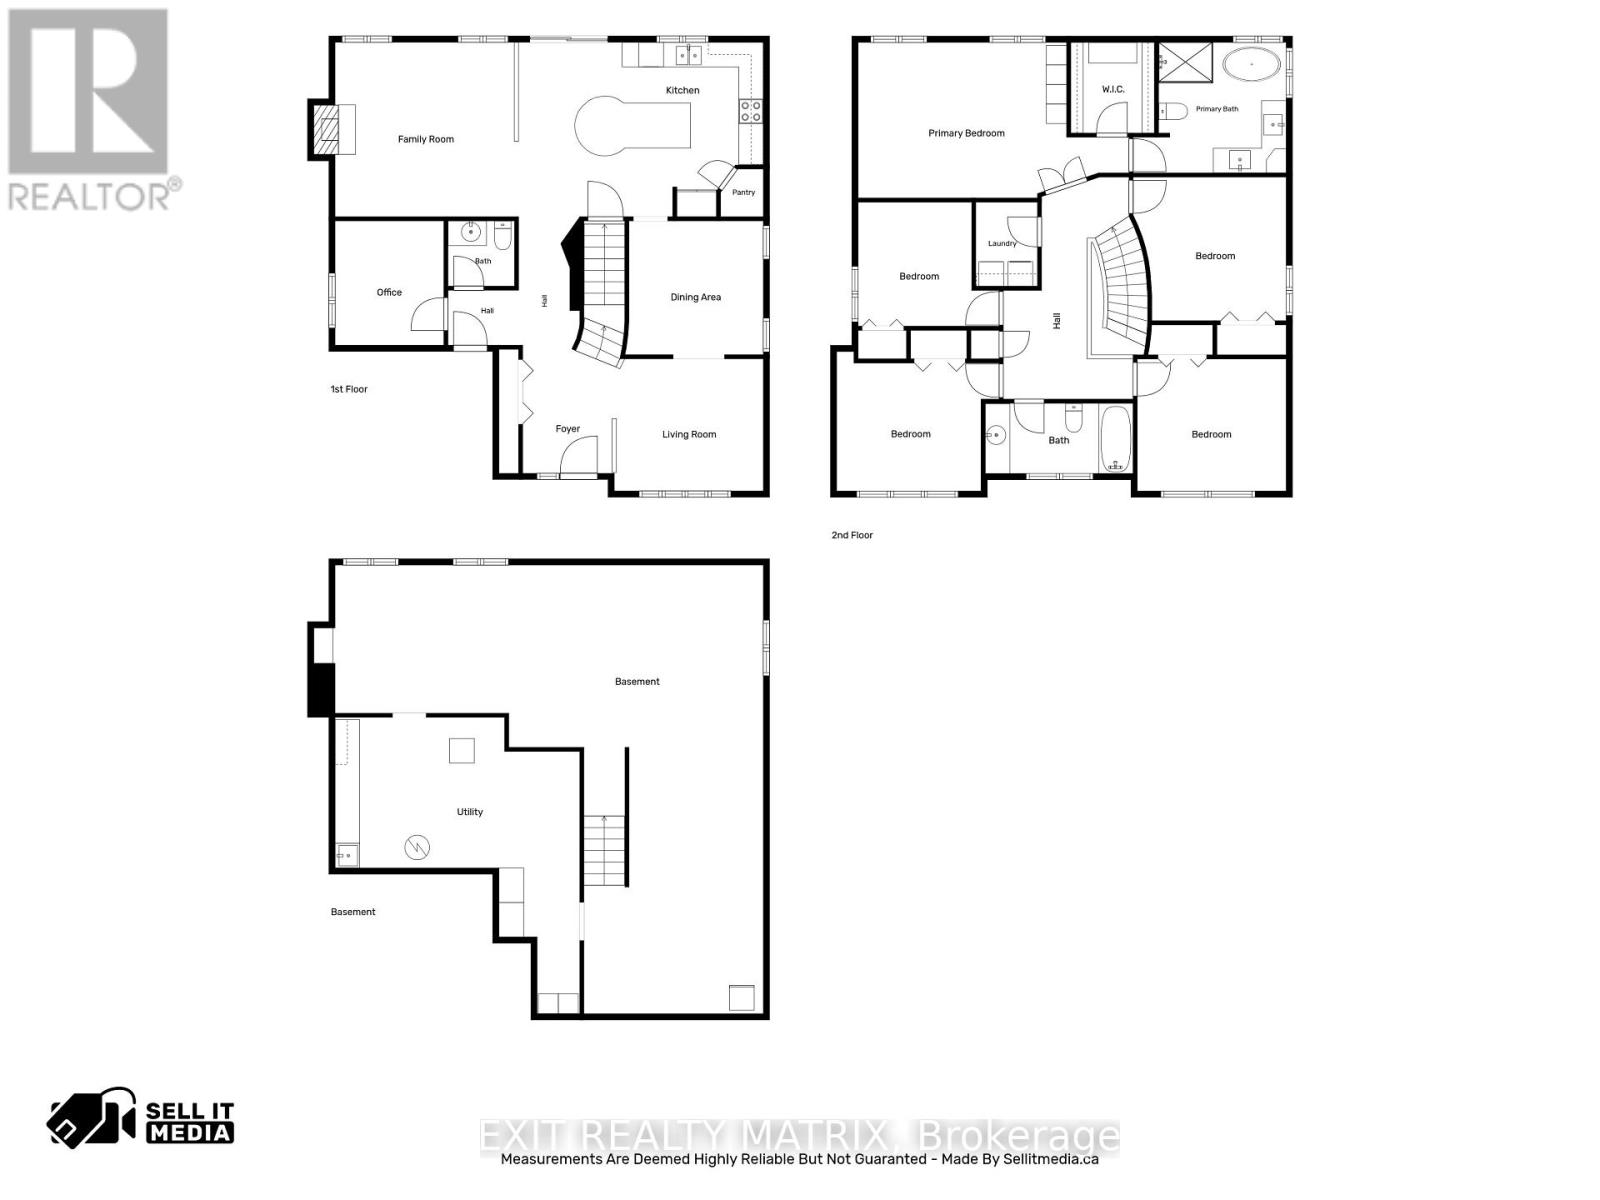
OPEN HOUSE Sat. Sep 5th, 2-4pm. Space, style and a layout that truly stands out! This impressive detached 2-storey home offers 5 bedrooms, generous living spaces and plenty of room for the whole family. A covered front porch, paved driveway and attached 2-car garage with convenient inside entry welcome you home. Step inside to a bright, inviting foyer where an impressive staircase immediately catches your eye. Large windows fill the spacious living room with natural light, while the kitchen is made for gathering with plenty of cabinetry and counter space, a large sit-at island and walk-in pantry. Just off the kitchen, the family room features a cozy fireplace, while a separate main-floor office offers the perfect work-from-home space. A convenient 2-piece bathroom completes the main level. Upstairs, the spacious primary bedroom offers a walk-in closet and beautiful 5-piece ensuite. Four additional generously sized bedrooms provide plenty of closet space, offering incredible flexibility for family, guests or additional workspace. A 4-piece bathroom and convenient second-floor laundry complete this bright and spacious upper level. The unfinished lower level offers even more potential, with plenty of space to create exactly what you need and a bathroom rough-in already in place. Step outside to a fully fenced backyard featuring a spacious deck with plenty of room to entertain, unwind and enjoy the warmer months, plus a handy storage shed. With 5 bedrooms, a main-floor office, multiple living spaces, an attached 2-car garage and a fantastic fenced backyard, this is the kind of home that gives you the space to live, grow and make it your own! (id:44758)
Open House
此属性有开放式房屋!
2:00 pm
结束于:4:00 pm
房源概要
| MLS® Number | X13735932 |
| 房源类型 | 民宅 |
| 社区名字 | 602 - Embrun |
| 附近的便利设施 | 公园, 礼拜场所, 学校 |
| 社区特征 | 社区活动中心, School Bus |
| 总车位 | 4 |
| 结构 | Deck, Porch, 棚 |
详 情
| 浴室 | 3 |
| 地上卧房 | 5 |
| 总卧房 | 5 |
| 公寓设施 | Fireplace(s) |
| 赠送家电包括 | Water Heater, Blinds, 洗碗机, 烘干机, Hood 电扇, 微波炉, 炉子, 洗衣机, 冰箱 |
| 地下室进展 | 已完成 |
| 地下室类型 | Full (unfinished) |
| 施工种类 | 独立屋 |
| 空调 | 中央空调 |
| 外墙 | 石, 乙烯基壁板 |
| 壁炉 | 有 |
| Fireplace Total | 1 |
| 地基类型 | 混凝土 |
| 客人卫生间(不包含洗浴) | 1 |
| 供暖方式 | 天然气 |
| 供暖类型 | 压力热风 |
| 储存空间 | 2 |
| 内部尺寸 | 2000 - 2500 Sqft |
| 类型 | 独立屋 |
| 设备间 | 市政供水 |
车 位
| 附加车库 | |
| Garage | |
| 入内式车位 |
土地
| 英亩数 | 无 |
| 围栏类型 | Fully Fenced, Fenced Yard |
| 土地便利设施 | 公园, 宗教场所, 学校 |
| 污水道 | Sanitary Sewer |
| 土地深度 | 113 Ft ,4 In |
| 土地宽度 | 55 Ft ,4 In |
| 不规则大小 | 55.4 X 113.4 Ft |
房 间
| 楼 层 | 类 型 | 长 度 | 宽 度 | 面 积 |
|---|---|---|---|---|
| 二楼 | 卧室 | 3.62 m | 3.22 m | 3.62 m x 3.22 m |
| 二楼 | 卧室 | 3.73 m | 3.5 m | 3.73 m x 3.5 m |
| 二楼 | 浴室 | 3.6 m | 1.71 m | 3.6 m x 1.71 m |
| 二楼 | 洗衣房 | 1.5 m | 2.05 m | 1.5 m x 2.05 m |
| 二楼 | 主卧 | 6.6 m | 3.79 m | 6.6 m x 3.79 m |
| 二楼 | 卧室 | 3.43 m | 3.02 m | 3.43 m x 3.02 m |
| 二楼 | 卧室 | 3.95 m | 3.39 m | 3.95 m x 3.39 m |
| 地下室 | 其它 | 10.95 m | 10.93 m | 10.95 m x 10.93 m |
| 一楼 | 门厅 | 2.26 m | 2.59 m | 2.26 m x 2.59 m |
| 一楼 | 厨房 | 5.96 m | 4.25 m | 5.96 m x 4.25 m |
| 一楼 | 餐厅 | 3.35 m | 3.26 m | 3.35 m x 3.26 m |
| 一楼 | 客厅 | 3.67 m | 3.22 m | 3.67 m x 3.22 m |
| 一楼 | 家庭房 | 4.47 m | 4.25 m | 4.47 m x 4.25 m |
| 一楼 | Office | 2.65 m | 3.03 m | 2.65 m x 3.03 m |
| 一楼 | 浴室 | 1.62 m | 1.34 m | 1.62 m x 1.34 m |
| Other | 设备间 | 5.96 m | 6.39 m | 5.96 m x 6.39 m |
设备间
| 有线电视 | 可用 |
| 配电箱 | 已安装 |
| 污水道 | 已安装 |
https://www.realtor.ca/real-estate/30224393/134-lachaine-street-russell-602-embrun

The trademarks REALTOR®, REALTORS®, and the REALTOR® logo are controlled by The Canadian Real Estate Association (CREA) and identify real estate professionals who are members of CREA. The trademarks MLS®, Multiple Listing Service® and the associated logos are owned by The Canadian Real Estate Association (CREA) and identify the quality of services provided by real estate professionals who are members of CREA. The trademark DDF® is owned by The Canadian Real Estate Association (CREA) and identifies CREA's Data Distribution Facility (DDF®)
Ottawa Real Estate Board
Exit Realty Matrix
September 02 2026 02:52:48
