
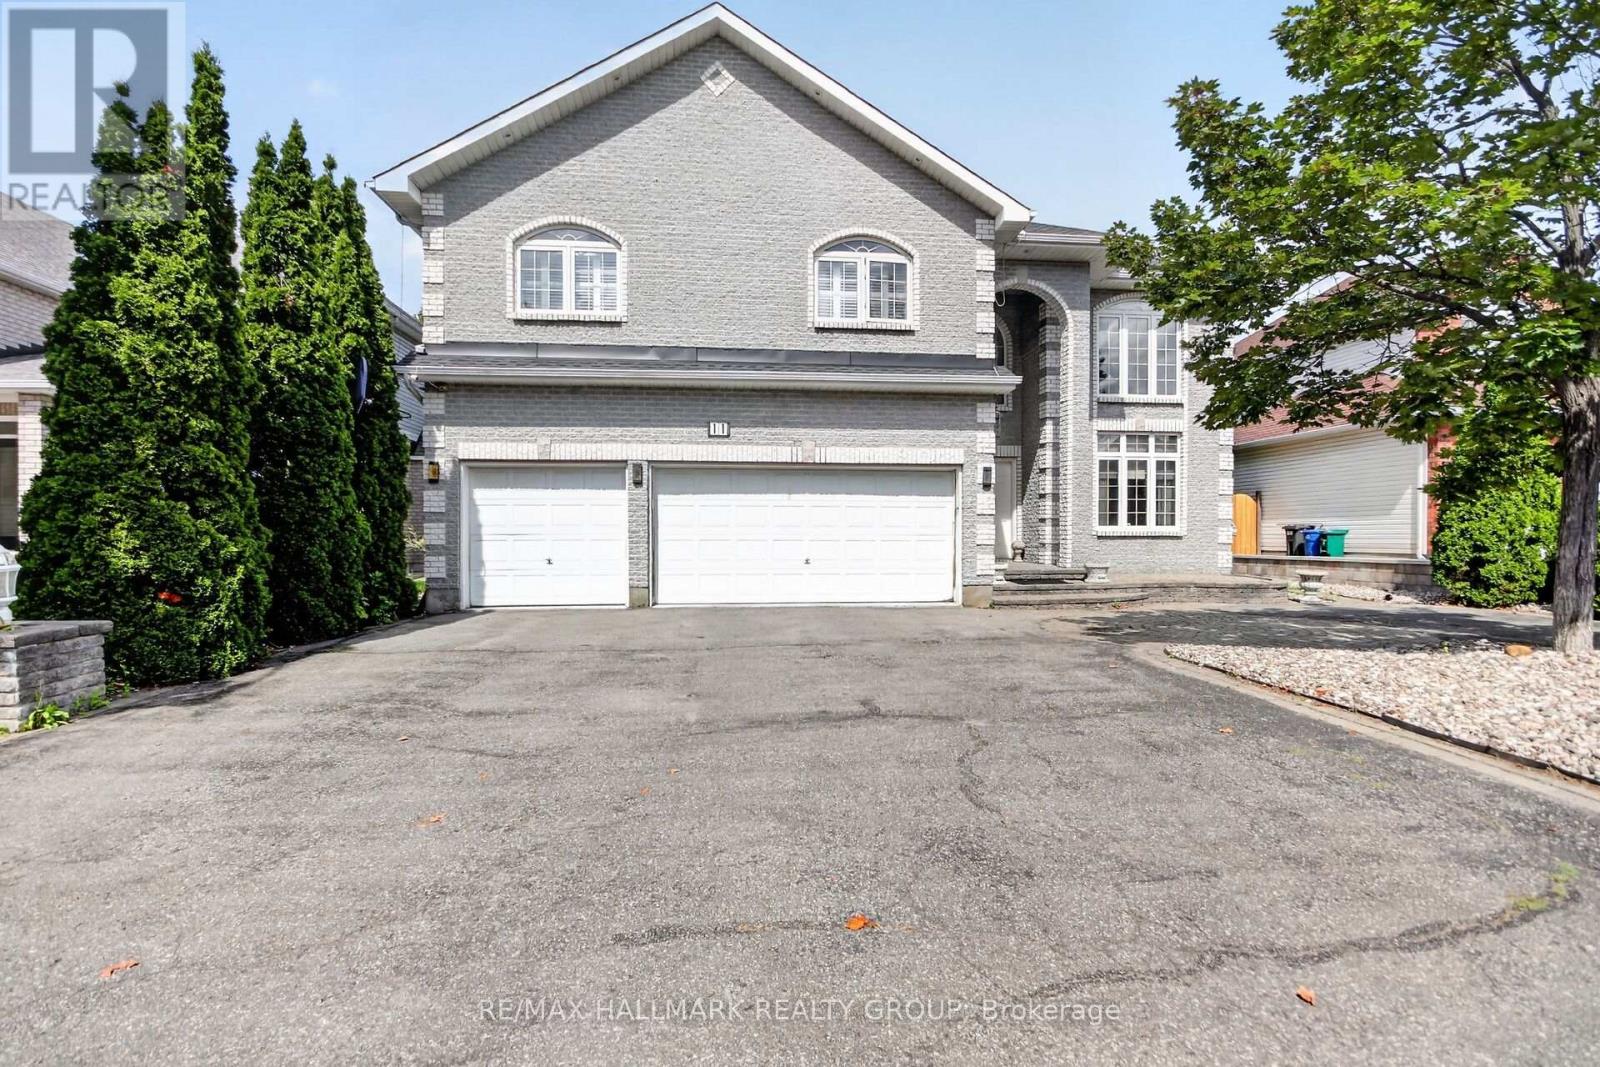
11 Taj Court Ottawa, Ontario K1G 5K6


$1,699,000
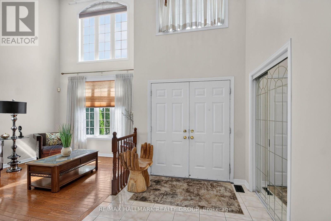
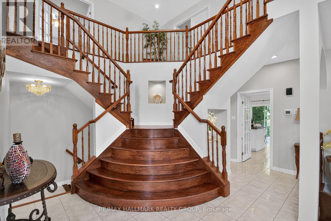
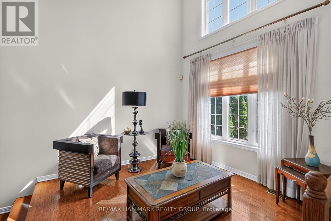
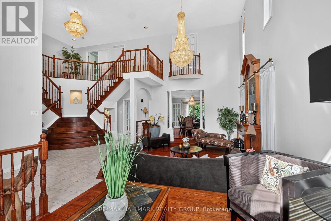
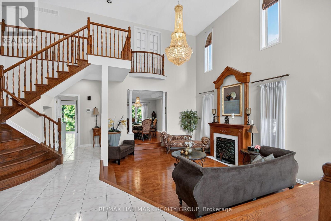
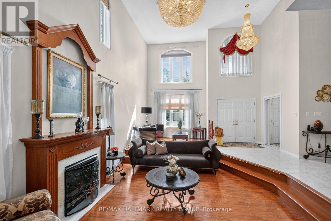
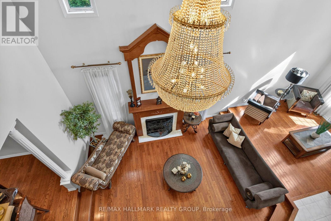
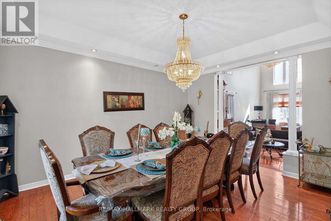
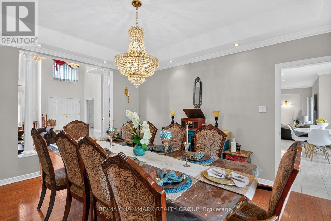
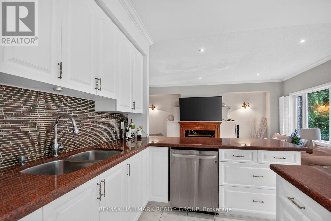
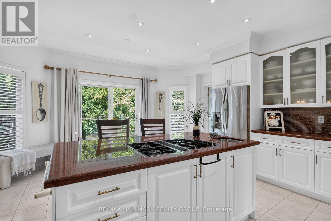
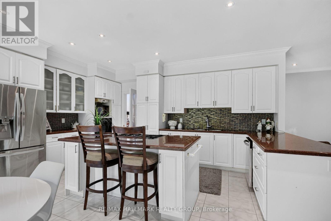
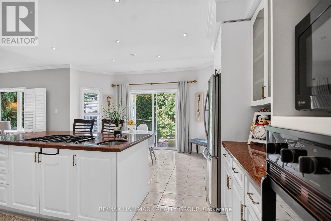
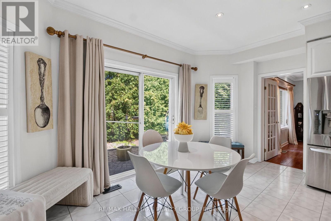
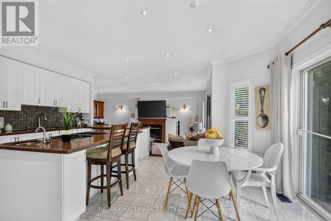
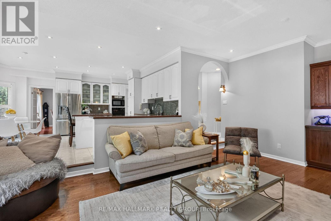
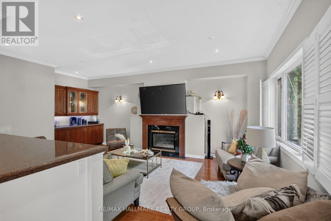
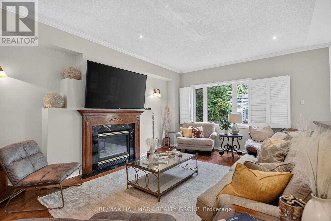
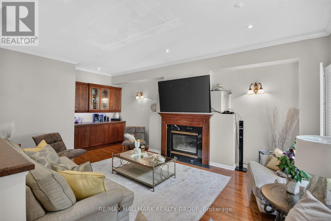
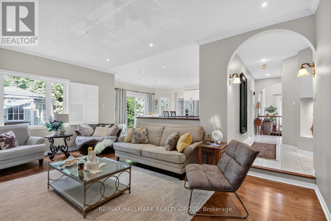
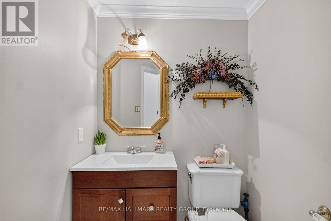
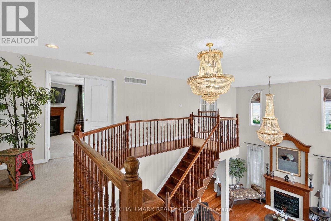
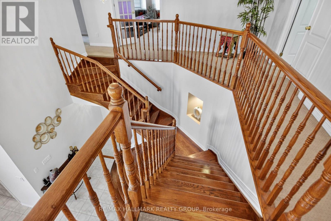
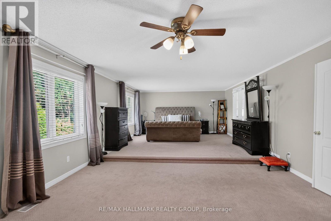
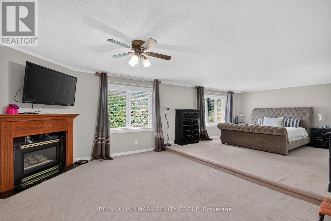
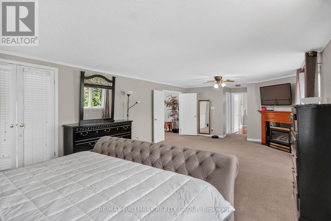
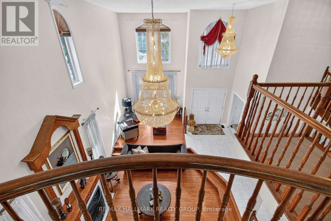
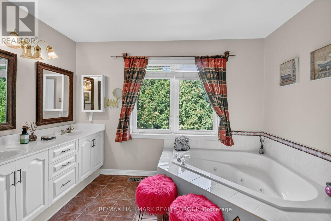
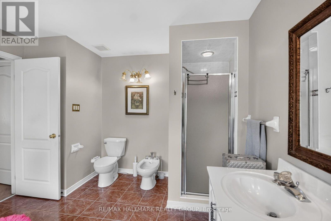
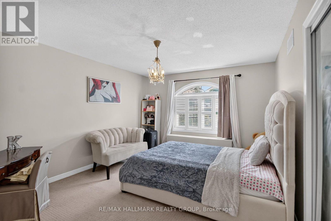
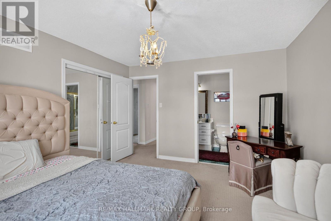
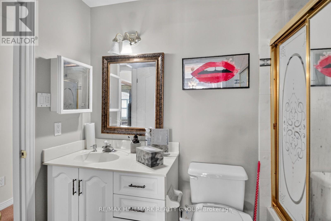
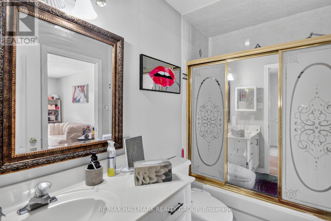
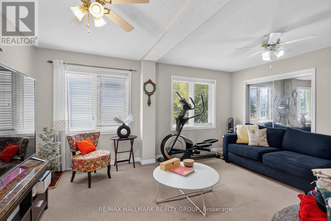
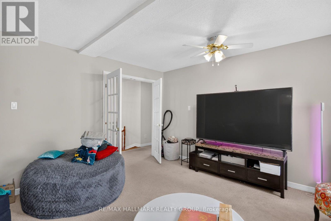
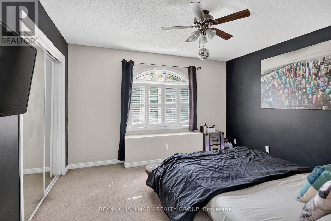
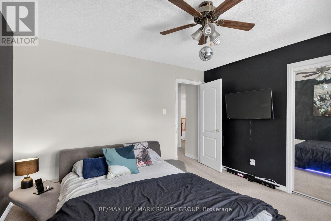
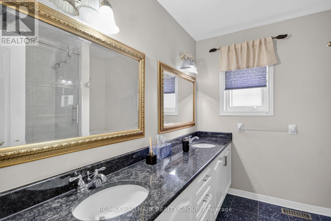
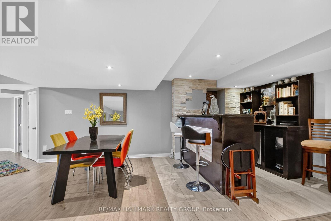
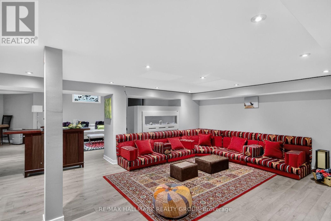
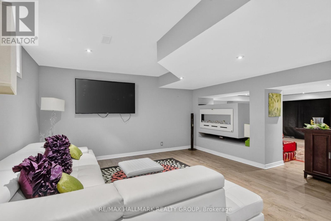
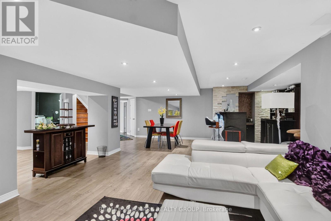
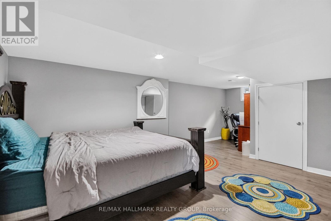
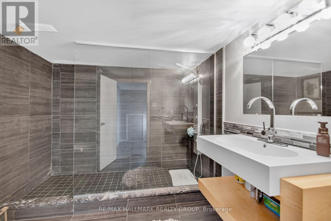
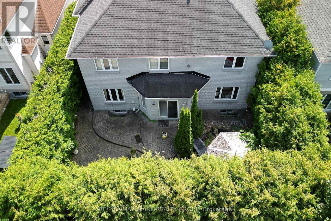
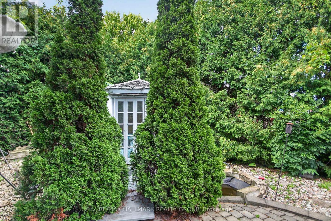
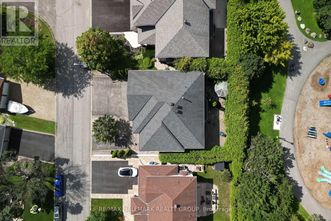
Welcome to this magnificent custom-built residence, ideally situated on a private street backing onto a park. Offering 4 +1 bedrooms, a library, 3.5 bathrooms, and a 3-car garage, this impressive home combines timeless elegance, quality finishes, and exceptional spaces for family living and entertaining. A beautifully landscaped front entrance and circular driveway lead to a two-storey grand foyer featuring gleaming hardwood and ceramic flooring, sophisticated architectural details, and three spectacular chandeliers. The breath-taking staircase creates an unforgettable first impression. The sunken living room and music room showcase the soaring 21-foot ceilings and impressive 9-foot crystal chandelier, while the adjacent dining area is beautifully framed by architectural columns. The open-concept kitchen, breakfast area, and family room form the heart of the home and provide an ideal setting for everyday living and entertaining. The spacious granite kitchen features a central island with Jenn-Air gas stove, custom cabinetry, pot drawers, display cabinets, and a custom granite breakfast table. The hardwood family room offers a striking marble gas fireplace and a custom all-mahogany bar, perfect for hosting guests. The luxurious primary bedroom retreat features a marble fireplace, his-and-her walk-in closets, ensuite bathroom, and balcony overlooking the living room. Three additional well-sized bedrooms and a study with custom mahogany cabinetry complete the second level. And now the lower level! Two recreation rooms, one with fireplace. A wet bar and seating area. A bedroom and a full bathroom with the largest glass walk-in shower you have ever seen. Enjoy your own private backyard oasis, beautifully landscaped and enclosed by mature hedges. A tranquil pond and fountain create a peaceful outdoor retreat, while the low-maintenance landscaping and irrigation system provide added convenience. Just minutes from schools, shopping, highway access, and the airport. (id:44758)
房源概要
| MLS® Number | X13736236 |
| 房源类型 | 民宅 |
| 社区名字 | 3808 - Hunt Club Park |
| 总车位 | 10 |
详 情
| 浴室 | 5 |
| 地上卧房 | 4 |
| 地下卧室 | 1 |
| 总卧房 | 5 |
| 公寓设施 | Fireplace(s) |
| 赠送家电包括 | Garage Door Opener Remote(s), 烤箱 - Built-in, Range, Cooktop, 洗碗机, 烘干机, 微波炉, 烤箱, 洗衣机, 冰箱 |
| 地下室进展 | 已装修 |
| 地下室类型 | N/a (finished) |
| 施工种类 | 独立屋 |
| 空调 | 中央空调 |
| 外墙 | 砖 |
| 壁炉 | 有 |
| Fireplace Total | 4 |
| 地基类型 | 水泥 |
| 客人卫生间(不包含洗浴) | 1 |
| 供暖方式 | 天然气 |
| 供暖类型 | 压力热风 |
| 储存空间 | 2 |
| 内部尺寸 | 3500 - 5000 Sqft |
| 类型 | 独立屋 |
| 设备间 | 市政供水 |
车 位
| 附加车库 | |
| Garage |
土地
| 英亩数 | 无 |
| 污水道 | Sanitary Sewer |
| 土地深度 | 100 Ft ,1 In |
| 土地宽度 | 59 Ft ,9 In |
| 不规则大小 | 59.8 X 100.1 Ft |
房 间
| 楼 层 | 类 型 | 长 度 | 宽 度 | 面 积 |
|---|---|---|---|---|
| 二楼 | 第三卧房 | 5.03 m | 4.36 m | 5.03 m x 4.36 m |
| 二楼 | Bedroom 4 | 3.9 m | 3.84 m | 3.9 m x 3.84 m |
| 二楼 | Study | 4.26 m | 2.13 m | 4.26 m x 2.13 m |
| 二楼 | 浴室 | 2.71 m | 2.4 m | 2.71 m x 2.4 m |
| 二楼 | 主卧 | 10 m | 4.57 m | 10 m x 4.57 m |
| 二楼 | 浴室 | 3.65 m | 3.36 m | 3.65 m x 3.36 m |
| 二楼 | 第二卧房 | 4.51 m | 3.93 m | 4.51 m x 3.93 m |
| 二楼 | 浴室 | 2.43 m | 1.52 m | 2.43 m x 1.52 m |
| Lower Level | 娱乐,游戏房 | 11.58 m | 10.18 m | 11.58 m x 10.18 m |
| Lower Level | 其它 | 5.21 m | 2.47 m | 5.21 m x 2.47 m |
| Lower Level | Bedroom 5 | 6.67 m | 4.08 m | 6.67 m x 4.08 m |
| Lower Level | Office | 2.95 m | 1.79 m | 2.95 m x 1.79 m |
| Lower Level | 浴室 | 3.13 m | 2.77 m | 3.13 m x 2.77 m |
| 一楼 | 客厅 | 5.18 m | 4.3 m | 5.18 m x 4.3 m |
| 一楼 | 起居室 | 3.35 m | 3.05 m | 3.35 m x 3.05 m |
| 一楼 | 餐厅 | 4.69 m | 3.69 m | 4.69 m x 3.69 m |
| 一楼 | 厨房 | 5.27 m | 3.38 m | 5.27 m x 3.38 m |
| 一楼 | Eating Area | 5.27 m | 2.41 m | 5.27 m x 2.41 m |
| 一楼 | 家庭房 | 6.68 m | 4.24 m | 6.68 m x 4.24 m |
https://www.realtor.ca/real-estate/30224579/11-taj-court-ottawa-3808-hunt-club-park

The trademarks REALTOR®, REALTORS®, and the REALTOR® logo are controlled by The Canadian Real Estate Association (CREA) and identify real estate professionals who are members of CREA. The trademarks MLS®, Multiple Listing Service® and the associated logos are owned by The Canadian Real Estate Association (CREA) and identify the quality of services provided by real estate professionals who are members of CREA. The trademark DDF® is owned by The Canadian Real Estate Association (CREA) and identifies CREA's Data Distribution Facility (DDF®)
Ottawa Real Estate Board
RE/MAX Hallmark Realty Group
September 02 2026 03:53:02
