
10 Clarendon Avenue Ottawa, Ontario K1Y 0P2


$995,000
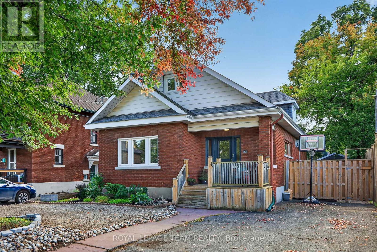
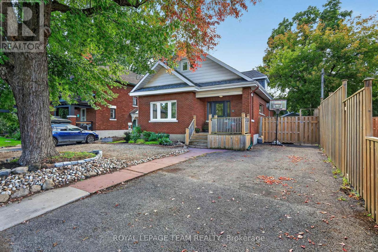
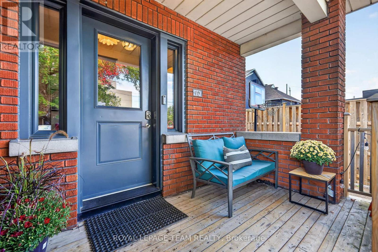
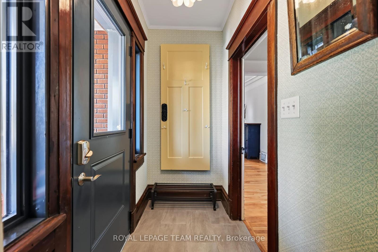
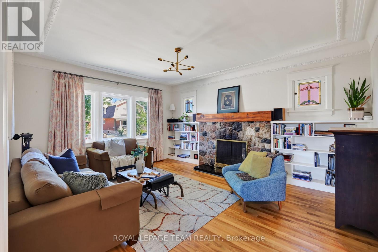
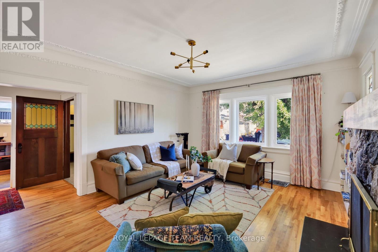
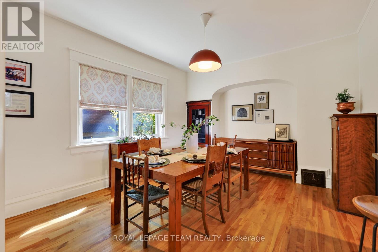
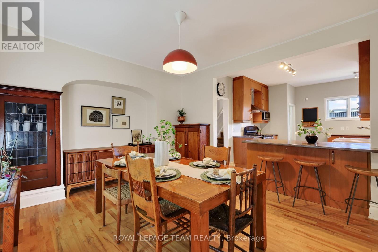
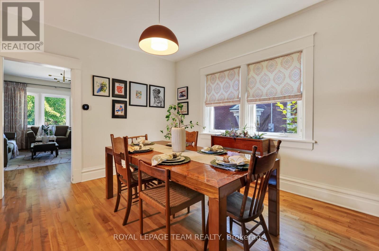
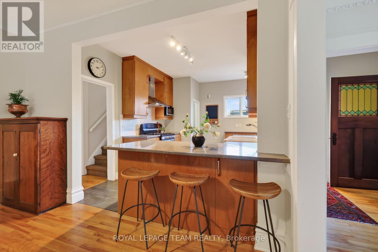
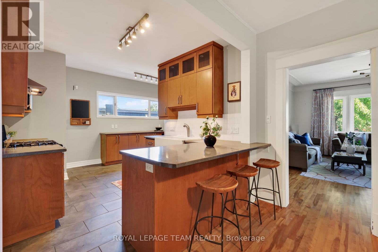
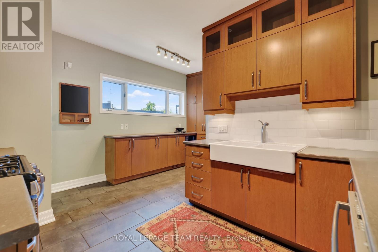
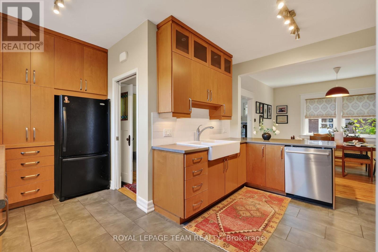
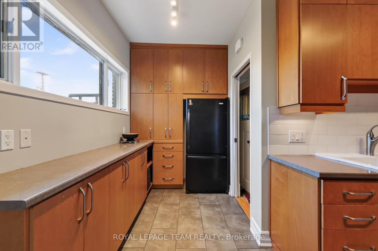
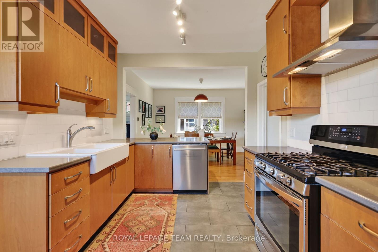
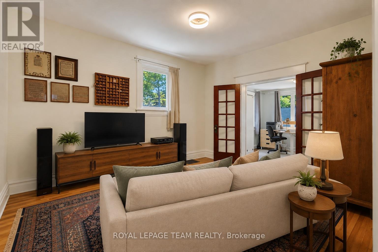
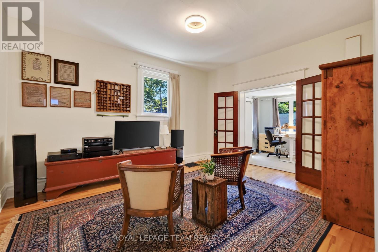
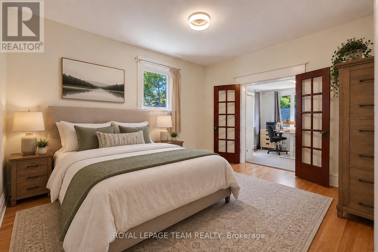
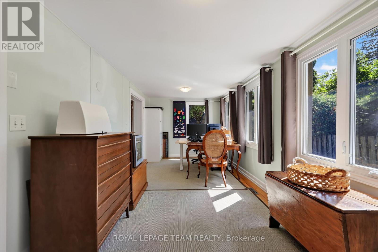
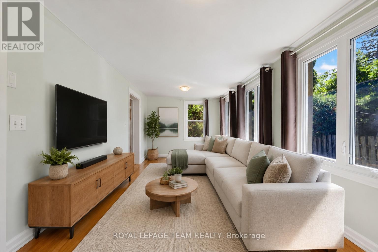
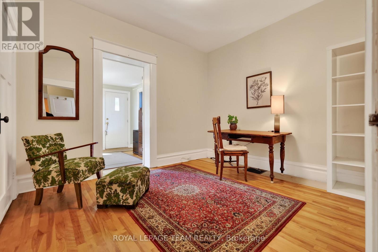
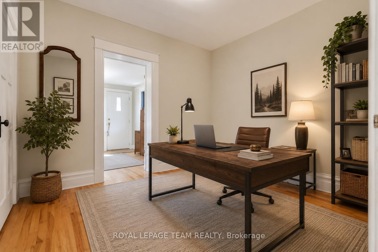
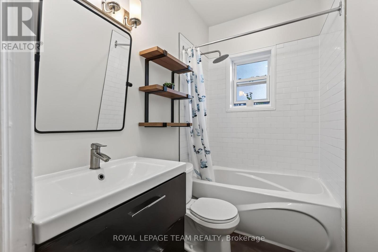
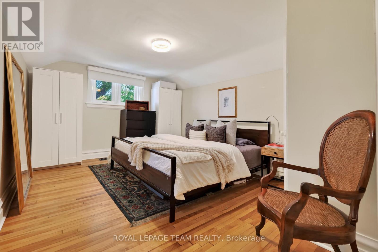
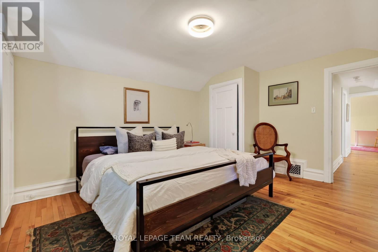
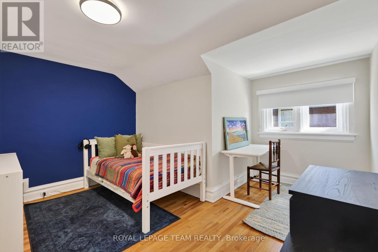
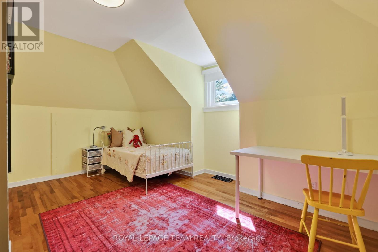
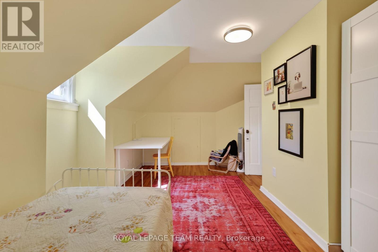
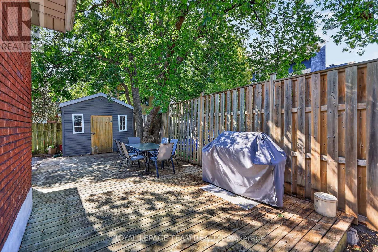
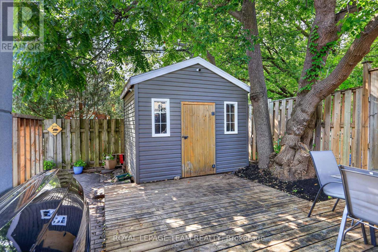
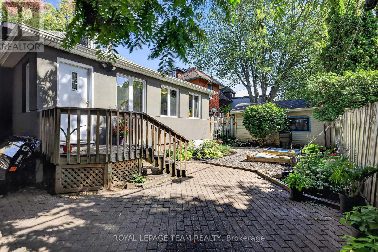
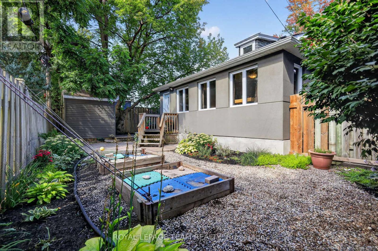
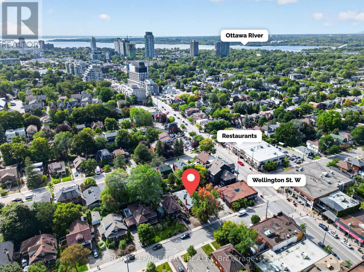
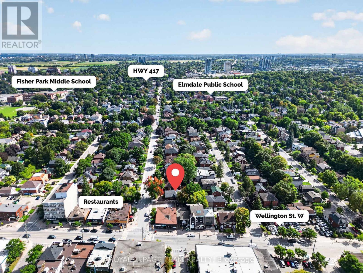
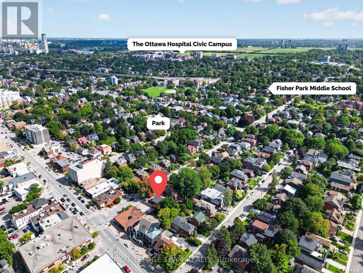
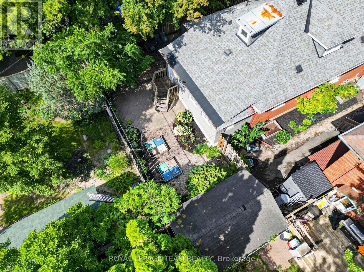
Urban living at its best in the heart of vibrant Wellington Village! Ideally located on one of the neighbourhood's most sought-after streets, this charming home blends timeless character with thoughtful updates and offers an incredibly versatile floor plan. From the moment you step inside, you'll appreciate the generous proportions and flexibility of the main floor. A gracious living room with a wood-burning fireplace and spacious formal dining room provide wonderful spaces for entertaining, while the beautifully updated kitchen is both stylish and functional. What truly sets this home apart are the many options for how the main-floor rooms can be used. Create a comfortable family room, home office, den, playroom, guest suite, or even a main-floor bedroom - the layout can easily evolve with your needs. A renovated full bathroom on this level adds even more flexibility, while the bright rear space offers direct access to the deck and backyard. Upstairs are three well-proportioned bedrooms, while the unfinished basement provides loads of storage for camping equipment, seasonal items, sports equipment and everything else that comes with busy city living. Outside, enjoy a low-maintenance yard, private deck and welcoming front porch-perfect for morning coffee. Best of all, you're just steps from the shops, restaurants, cafés, parks and schools that make Wellington Village so special. Walk everywhere, enjoy the neighbourhood, and make the flexible spaces of this wonderful home work for you. Urban living at its finest! Some photos virtually staged (id:44758)
Open House
此属性有开放式房屋!
2:00 pm
结束于:4:00 pm
房源概要
| MLS® Number | X13737830 |
| 房源类型 | 民宅 |
| 社区名字 | 4303 - Ottawa West |
| 设备类型 | 热水器 |
| 总车位 | 2 |
| 租赁设备类型 | 热水器 |
详 情
| 浴室 | 1 |
| 地上卧房 | 4 |
| 总卧房 | 4 |
| 公寓设施 | Fireplace(s) |
| 赠送家电包括 | 洗碗机, 烘干机, 炉子, 洗衣机, 冰箱 |
| 地下室进展 | 已完成 |
| 地下室类型 | N/a (unfinished) |
| 施工种类 | 独立屋 |
| 空调 | 中央空调 |
| 外墙 | 砖 |
| 壁炉 | 有 |
| Fireplace Total | 1 |
| 地基类型 | 混凝土 |
| 供暖方式 | 天然气 |
| 供暖类型 | 压力热风 |
| 储存空间 | 2 |
| 内部尺寸 | 1500 - 2000 Sqft |
| 类型 | 独立屋 |
| 设备间 | 市政供水 |
车 位
| 没有车库 |
土地
| 英亩数 | 无 |
| 污水道 | Sanitary Sewer |
| 土地深度 | 96 Ft |
| 土地宽度 | 50 Ft |
| 不规则大小 | 50 X 96 Ft |
房 间
| 楼 层 | 类 型 | 长 度 | 宽 度 | 面 积 |
|---|---|---|---|---|
| 二楼 | 第三卧房 | 4.65 m | 3.58 m | 4.65 m x 3.58 m |
| 二楼 | Bedroom 4 | 4.55 m | 3.91 m | 4.55 m x 3.91 m |
| 二楼 | 第二卧房 | 4.6 m | 3.4 m | 4.6 m x 3.4 m |
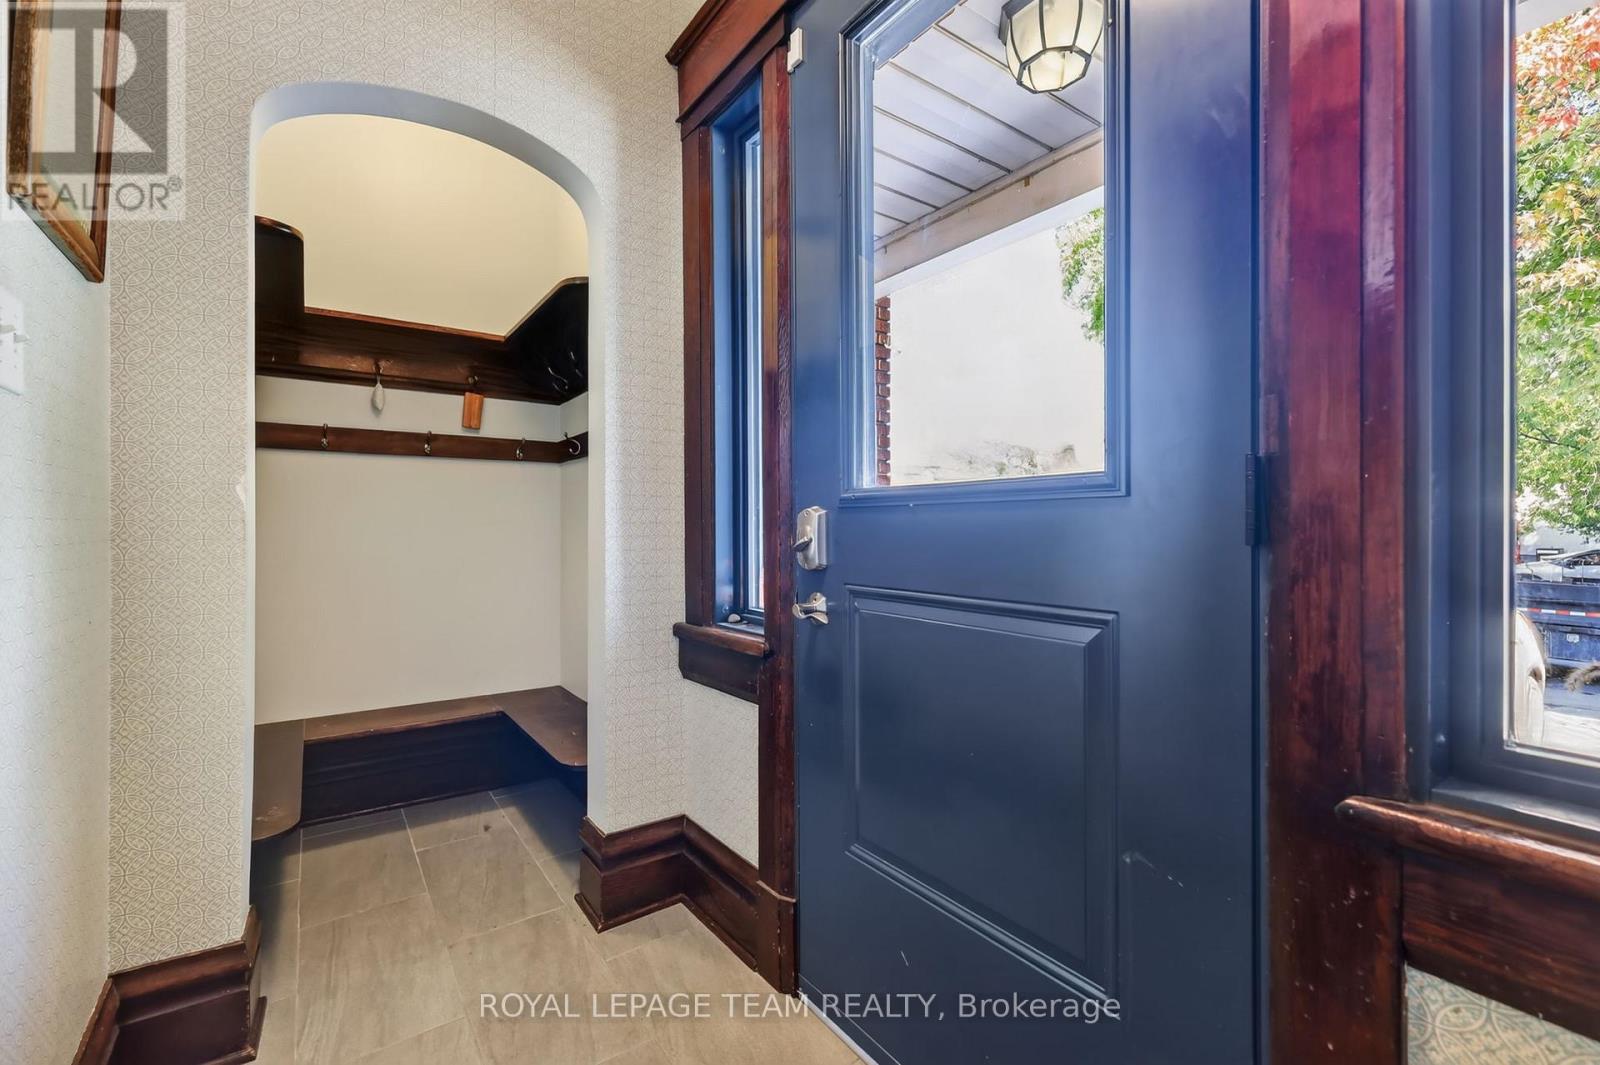
| 一楼 | 门厅 | 2.3 m | 1.23 m | 2.3 m x 1.23 m |
| 一楼 | 客厅 | 5.16 m | 4.22 m | 5.16 m x 4.22 m |
| 一楼 | 餐厅 | 4.37 m | 3.51 m | 4.37 m x 3.51 m |
| 一楼 | 厨房 | 4.88 m | 4.28 m | 4.88 m x 4.28 m |
| 一楼 | Office | 3.4 m | 3.18 m | 3.4 m x 3.18 m |
| 一楼 | 家庭房 | 3.89 m | 2.87 m | 3.89 m x 2.87 m |
| 一楼 | 衣帽间 | 3.02 m | 2.87 m | 3.02 m x 2.87 m |
| 一楼 | 主卧 | 4.29 m | 3.53 m | 4.29 m x 3.53 m |
| 一楼 | 浴室 | 2.34 m | 1.5 m | 2.34 m x 1.5 m |
https://www.realtor.ca/real-estate/30226589/10-clarendon-avenue-ottawa-4303-ottawa-west

The trademarks REALTOR®, REALTORS®, and the REALTOR® logo are controlled by The Canadian Real Estate Association (CREA) and identify real estate professionals who are members of CREA. The trademarks MLS®, Multiple Listing Service® and the associated logos are owned by The Canadian Real Estate Association (CREA) and identify the quality of services provided by real estate professionals who are members of CREA. The trademark DDF® is owned by The Canadian Real Estate Association (CREA) and identifies CREA's Data Distribution Facility (DDF®)
Ottawa Real Estate Board
Royal LePage Team Realty
September 02 2026 07:23:12
