
31 - 840 Cahill Drive W Ottawa, Ontario K1V 9K5


$387,900管理费,Water, Common Area Maintenance, Insurance
$542.36 每月
管理费,Water, Common Area Maintenance, Insurance
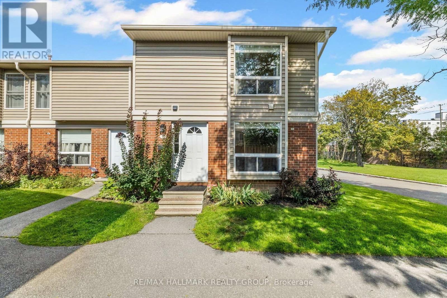
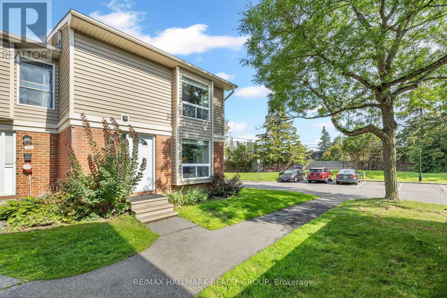
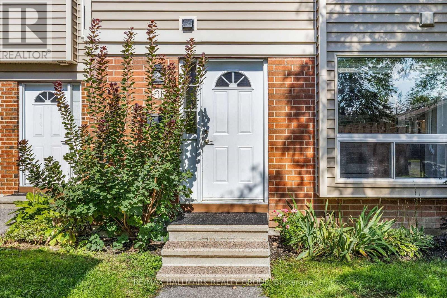
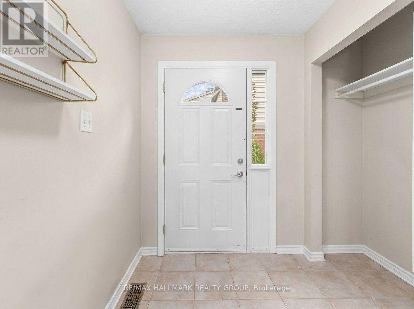
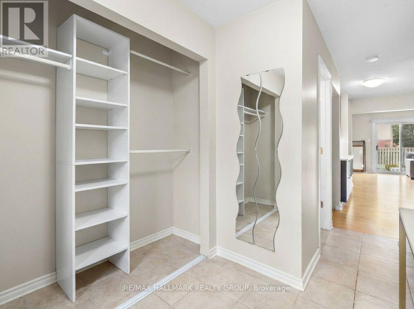
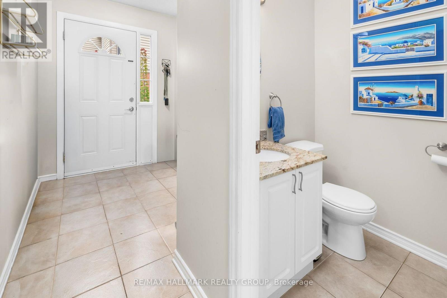
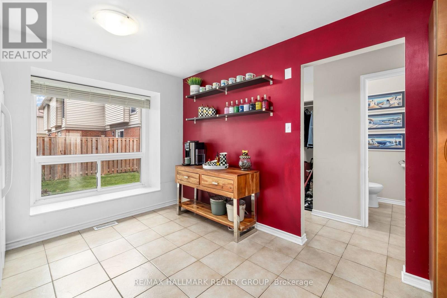
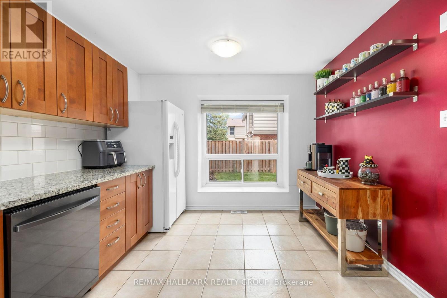
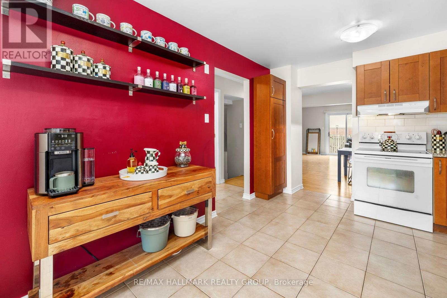
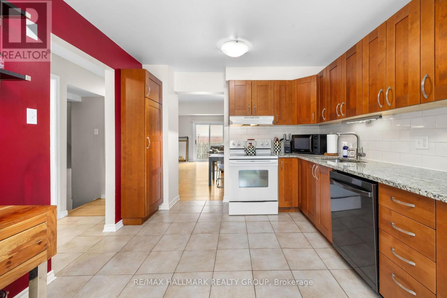
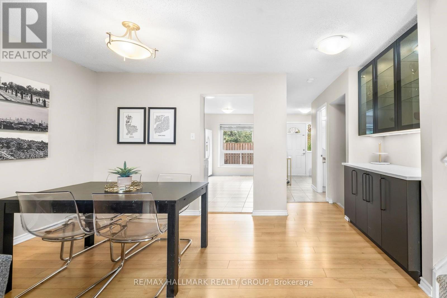
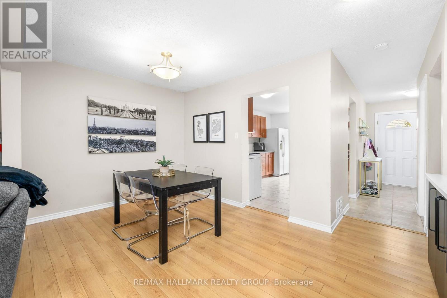
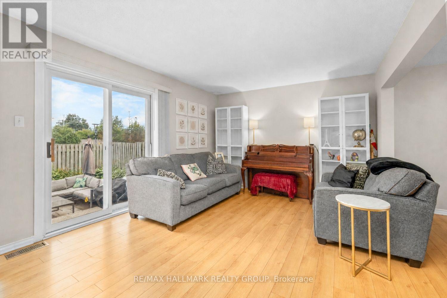
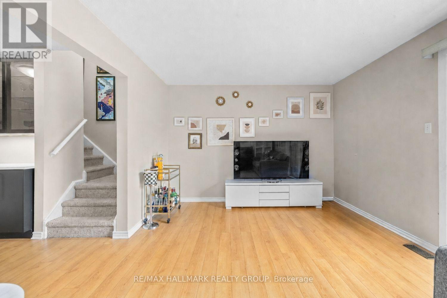
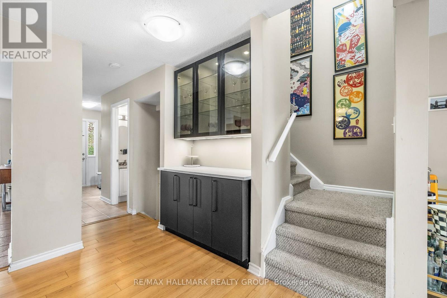
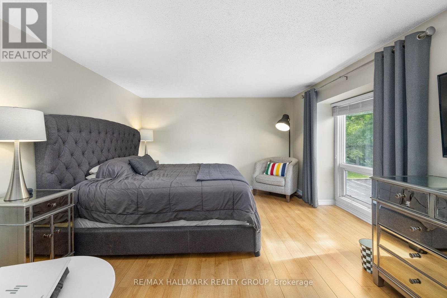
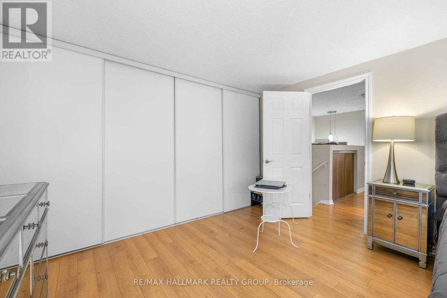
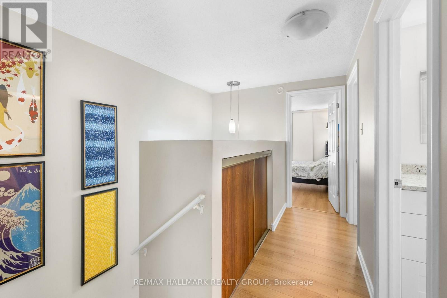
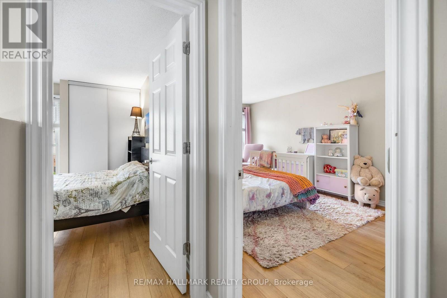
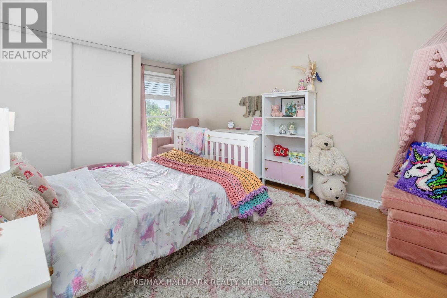
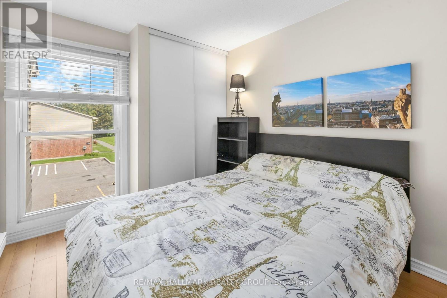
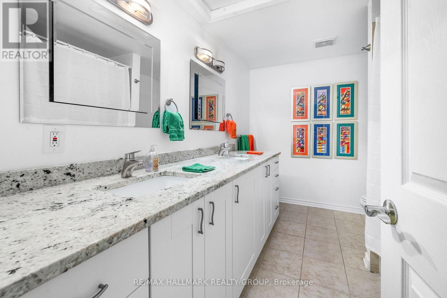
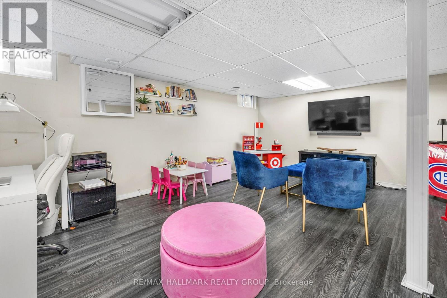
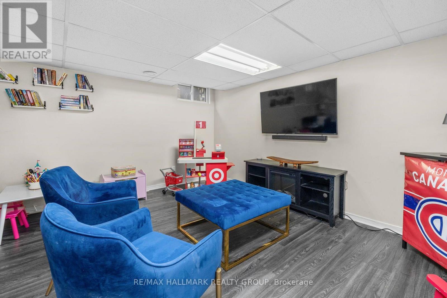
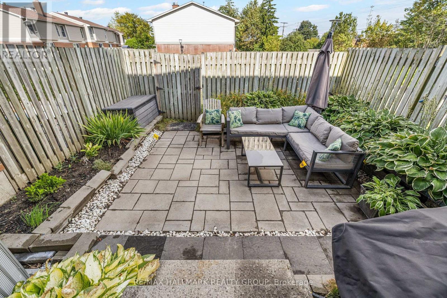
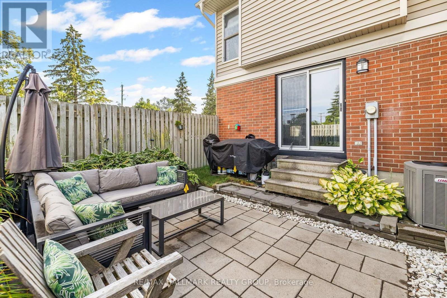
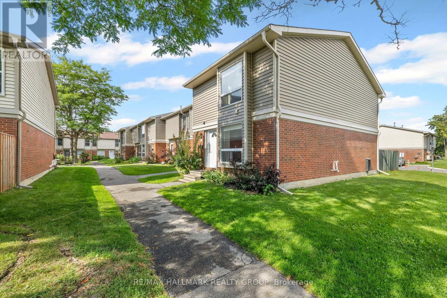
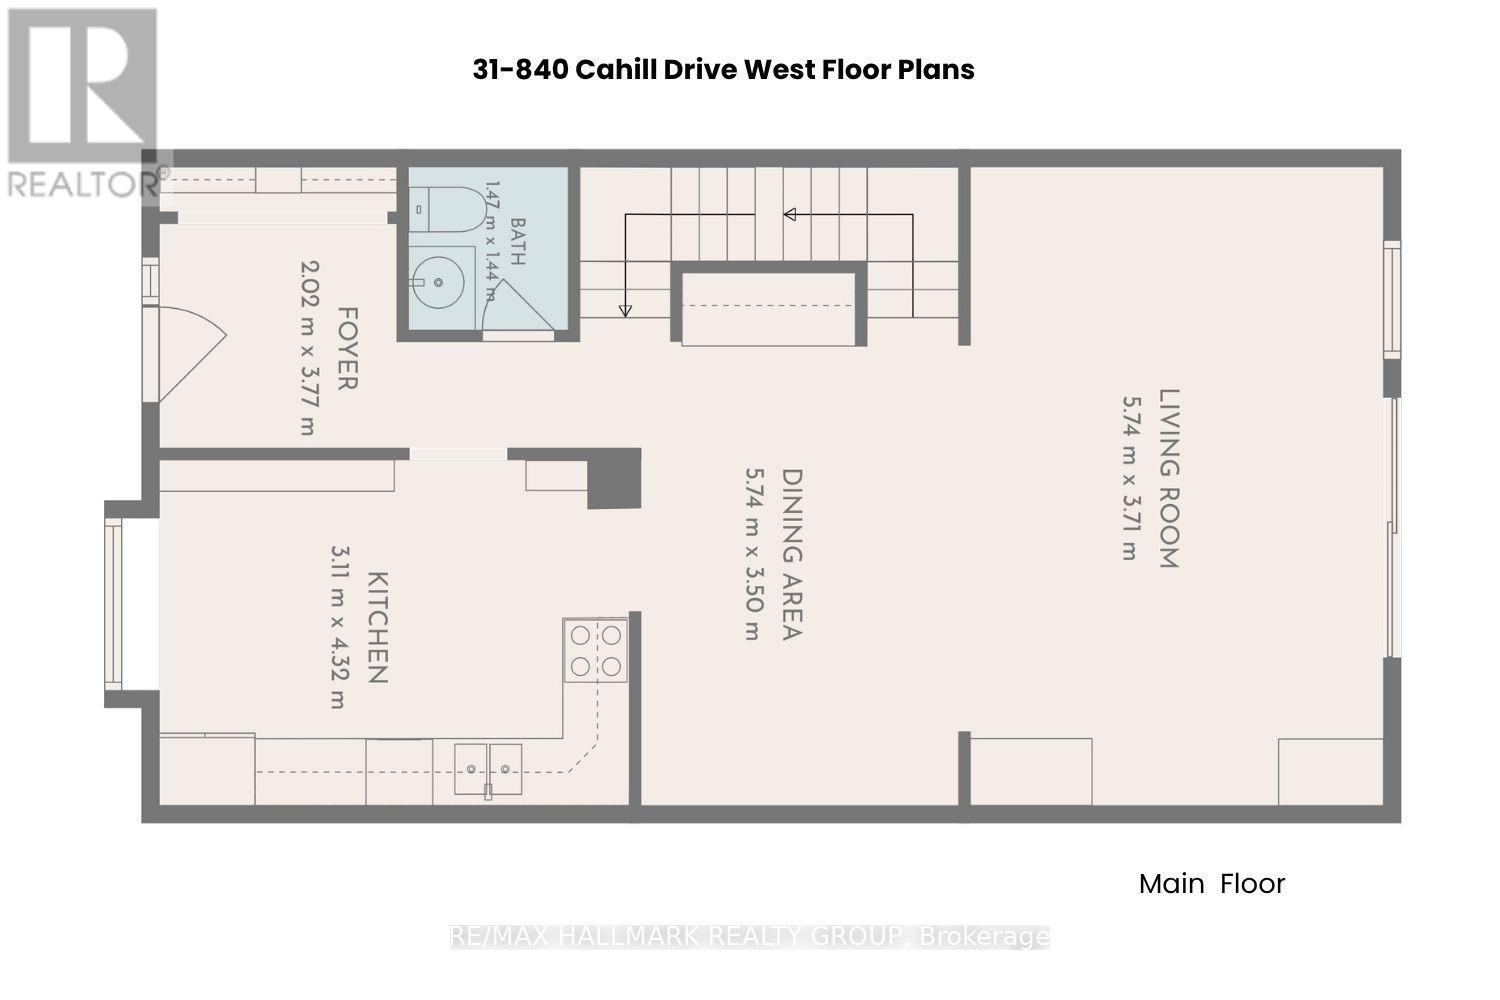
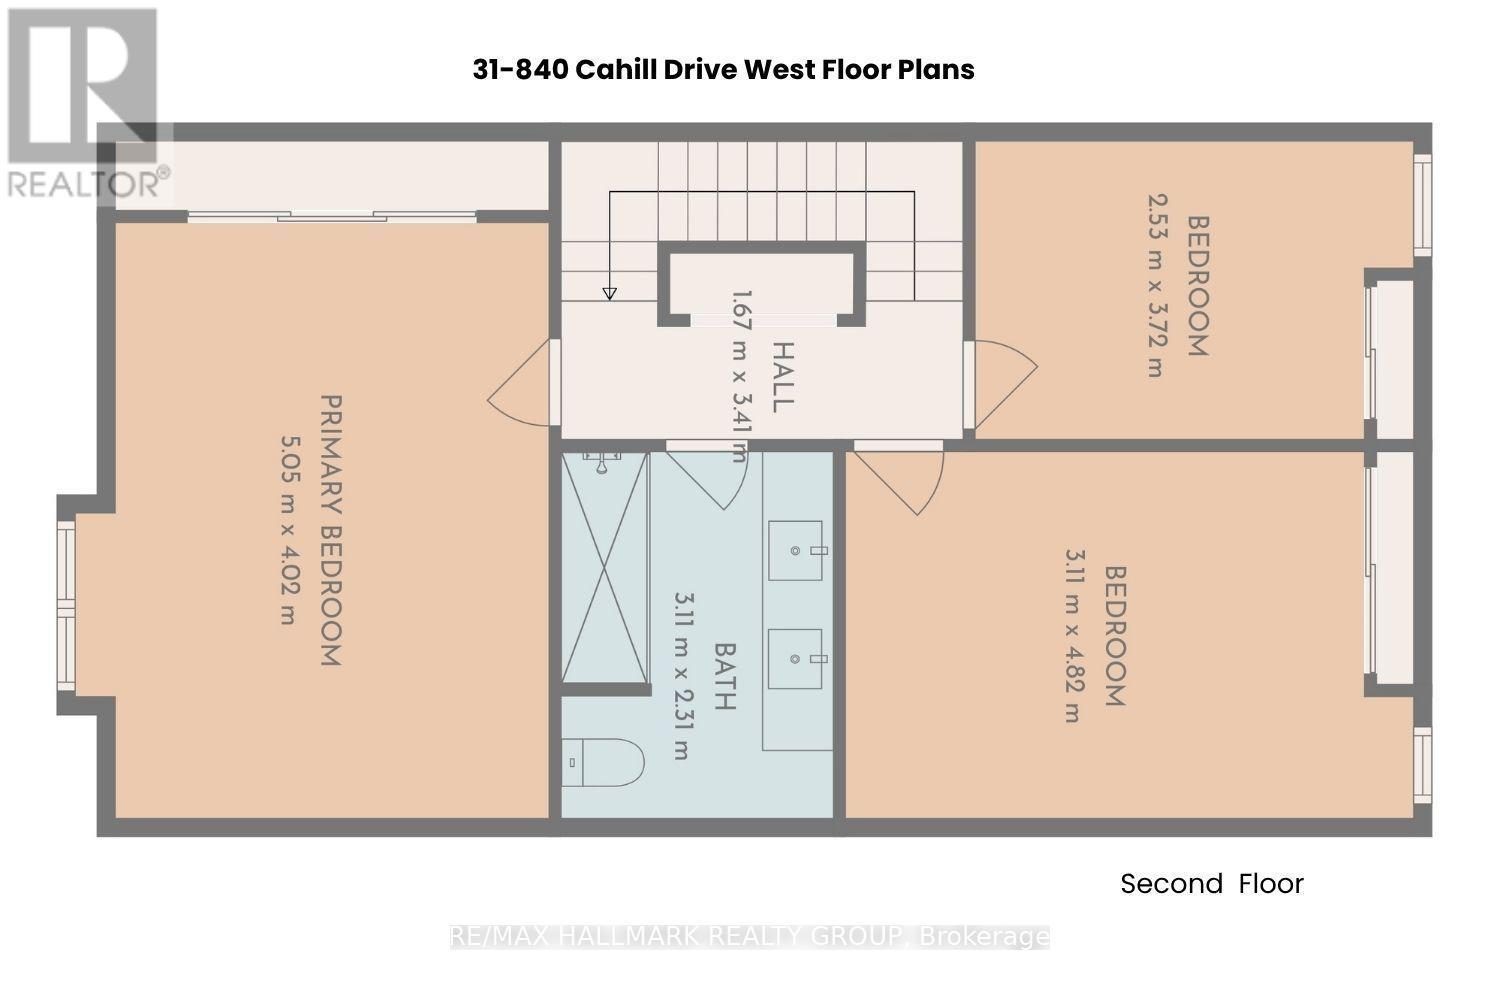
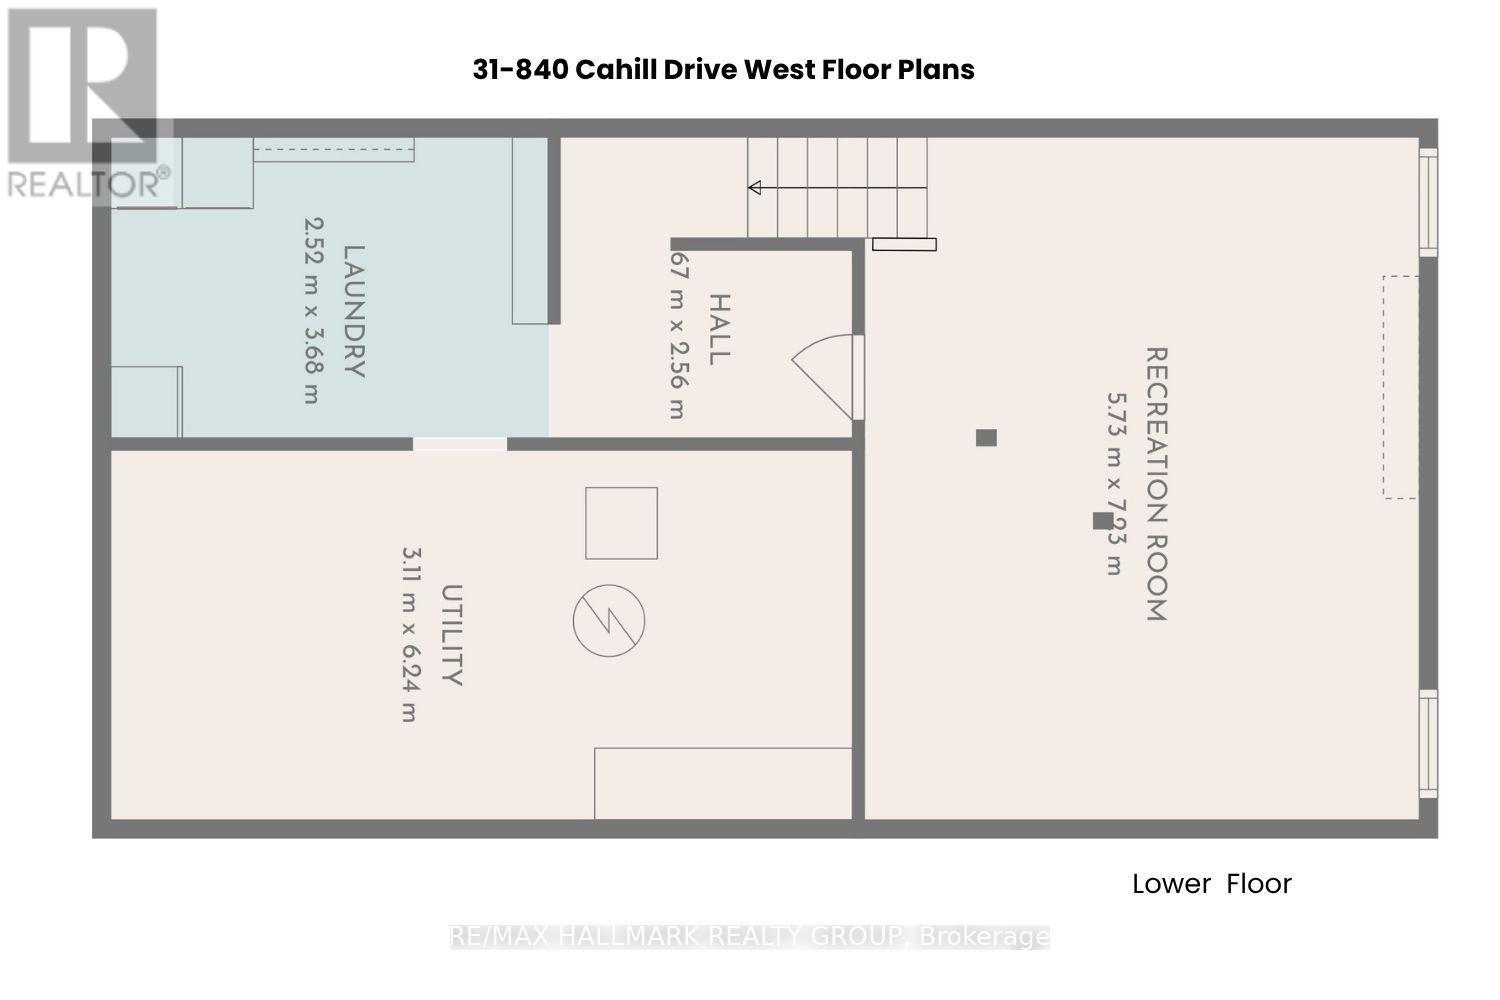
$542.36 每月Located in a private end-unit setting in South Keys, this well-kept 3-bedroom, 1.5-bath end-unit offers a little more privacy, a bright interior, and a layout that makes everyday living easy. Step inside and the generous foyer immediately makes everyday life easier, with built-in cabinetry plus a powder room conveniently nearby. The kitchen is practical and welcoming, with plenty of cabinetry, good storage, and an eat-in area overlooking the backyard, an inviting spot for morning coffee with natural light throughout the day. From here, the open dining and living areas flow together comfortably. A built-in dry bar adds character and useful storage, while sliding patio doors draw you straight outside to the interlock backyard patio. Set up a lounge area, dining table or BBQ and turn it into your own private outdoor escape. Upstairs, the bright primary bedroom features a wall-to-wall closet with excellent storage. The main bathroom features a double-sink vanity, crisp white cabinetry, generous counter space and excellent storage. Two additional bedrooms each have their own closet and can easily adapt as kids' rooms, guest space or a home office. Downstairs, the basement gives you even more room to make the home your own, movie nights, workouts, a playroom, workspace or a mix of everything. With an owned furnace and A/C, its own parking space and plenty of visitor parking, this is an appealing opportunity for first-time buyers, professionals or young families. Close to schools, parks, community centres, shopping, restaurants and everyday conveniences. (id:44758)
房源概要
| MLS® Number | X13737794 |
| 房源类型 | 民宅 |
| 社区名字 | 4805 - Hunt Club |
| 附近的便利设施 | 公共交通, 学校 |
| 社区特征 | Pets Allowed With Restrictions |
| 特征 | 树木繁茂的地区 |
| 总车位 | 1 |
| 泳池类型 | Outdoor Pool |
| 结构 | Clubhouse |
| View Type | View, City View |
详 情
| 浴室 | 2 |
| 地上卧房 | 3 |
| 总卧房 | 3 |
| 公寓设施 | Visitor Parking |
| 赠送家电包括 | Water Heater, 洗碗机, 烘干机, Freezer, Hood 电扇, 炉子, 洗衣机, 冰箱 |
| 地下室进展 | 已装修 |
| 地下室类型 | 全完工 |
| 空调 | 中央空调 |
| 外墙 | 砖, 乙烯基壁板 |
| 客人卫生间(不包含洗浴) | 1 |
| 供暖方式 | 天然气 |
| 供暖类型 | 压力热风 |
| 储存空间 | 2 |
| 内部尺寸 | 1200 - 1399 Sqft |
| 类型 | 联排别墅 |
车 位
| 没有车库 |
土地
| 英亩数 | 无 |
| 围栏类型 | Fenced Yard |
| 土地便利设施 | 公共交通, 学校 |
房 间
| 楼 层 | 类 型 | 长 度 | 宽 度 | 面 积 |
|---|---|---|---|---|
| 二楼 | 主卧 | 5.05 m | 4.02 m | 5.05 m x 4.02 m |
| 二楼 | 第二卧房 | 4.82 m | 3.11 m | 4.82 m x 3.11 m |
| 二楼 | 第三卧房 | 3.72 m | 2.53 m | 3.72 m x 2.53 m |
| 二楼 | 浴室 | 3.11 m | 2.31 m | 3.11 m x 2.31 m |
| Lower Level | 洗衣房 | 3.68 m | 2.52 m | 3.68 m x 2.52 m |
| Lower Level | 设备间 | 6.24 m | 3.11 m | 6.24 m x 3.11 m |
| Lower Level | 娱乐,游戏房 | 7.23 m | 5.73 m | 7.23 m x 5.73 m |
| 一楼 | 门厅 | 3.77 m | 2.02 m | 3.77 m x 2.02 m |
| 一楼 | 客厅 | 5.74 m | 3.71 m | 5.74 m x 3.71 m |
| 一楼 | 餐厅 | 5.74 m | 3.5 m | 5.74 m x 3.5 m |
| 一楼 | 厨房 | 4.32 m | 3.11 m | 4.32 m x 3.11 m |
| 一楼 | Partial Bathroom | 1.47 m | 1.44 m | 1.47 m x 1.44 m |
https://www.realtor.ca/real-estate/30226422/31-840-cahill-drive-w-ottawa-4805-hunt-club

The trademarks REALTOR®, REALTORS®, and the REALTOR® logo are controlled by The Canadian Real Estate Association (CREA) and identify real estate professionals who are members of CREA. The trademarks MLS®, Multiple Listing Service® and the associated logos are owned by The Canadian Real Estate Association (CREA) and identify the quality of services provided by real estate professionals who are members of CREA. The trademark DDF® is owned by The Canadian Real Estate Association (CREA) and identifies CREA's Data Distribution Facility (DDF®)
Ottawa Real Estate Board
RE/MAX Hallmark Realty Group
September 02 2026 06:53:14
