
6179 Voyageur Drive Ottawa, Ontario K1C 2X5



$849,000
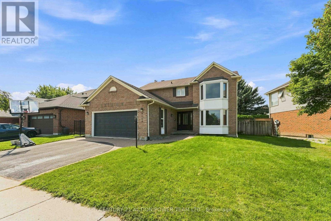
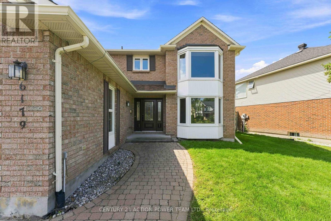
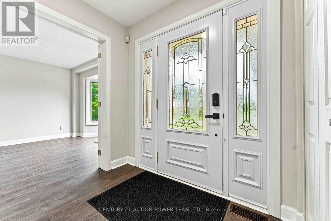
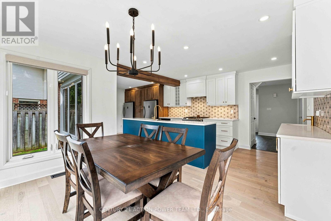
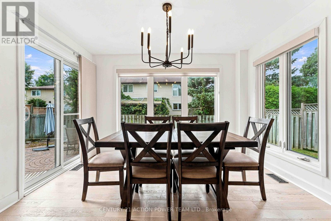
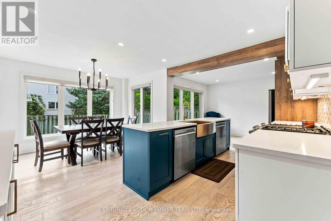
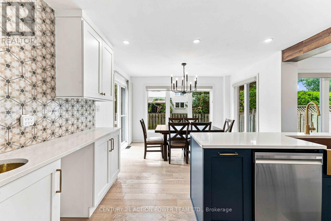
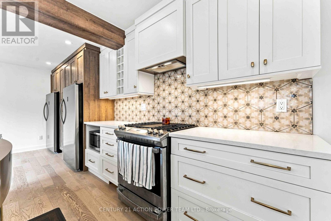
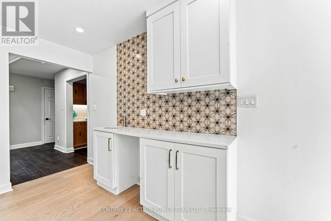
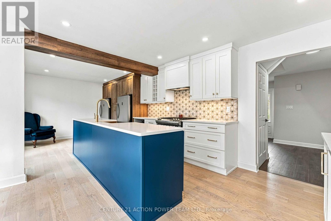
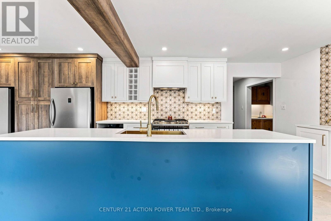
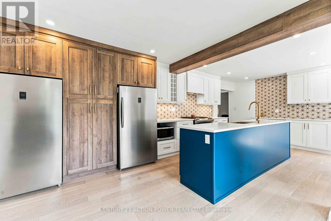
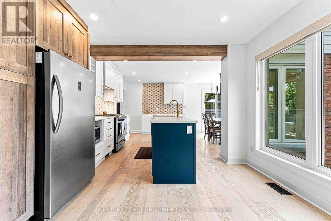
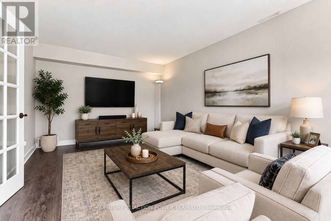
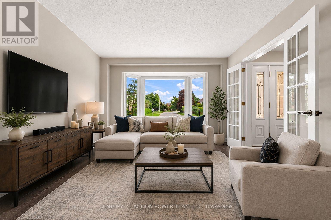
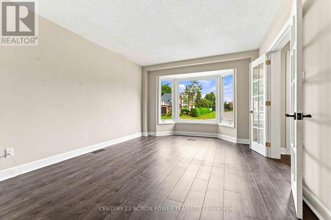
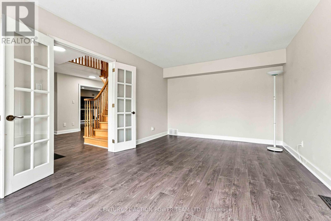
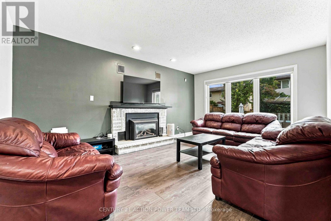
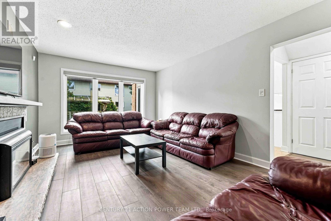
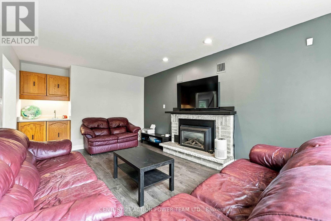
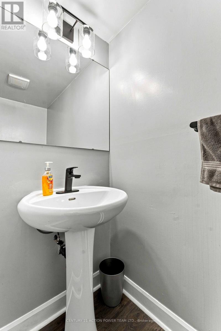
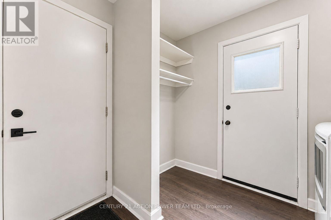
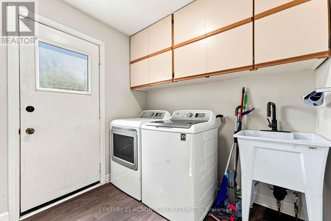
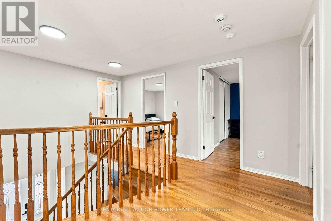
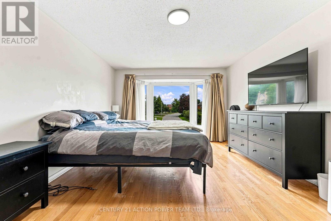
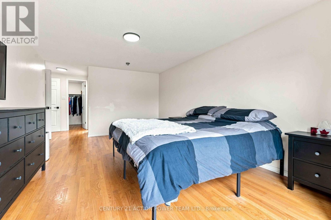
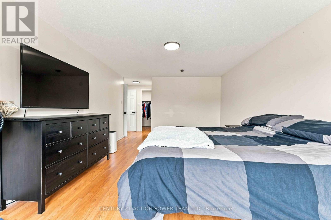
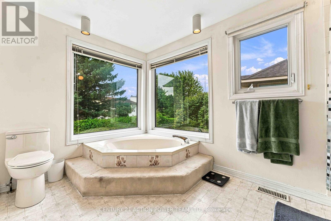
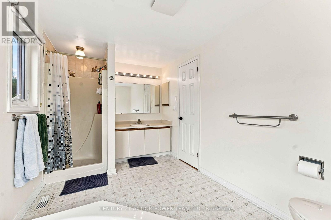
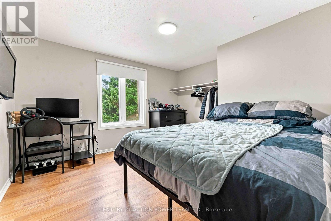
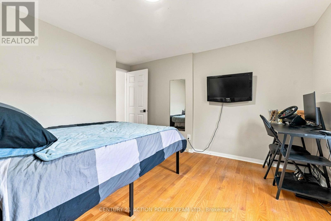
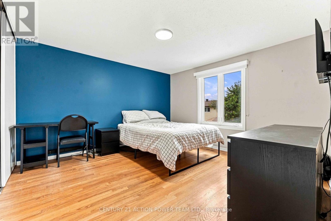
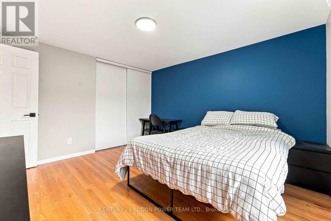
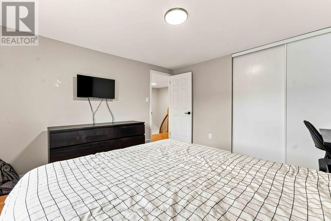
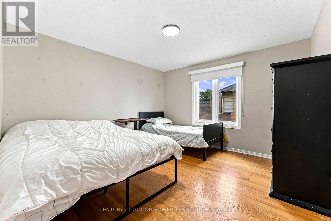
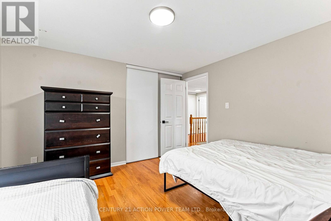
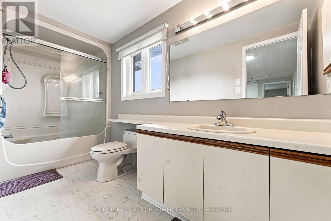
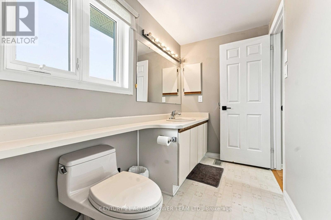
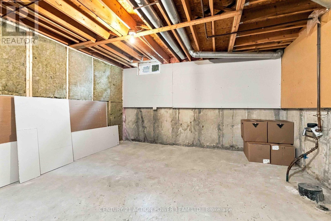
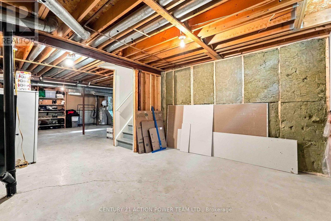
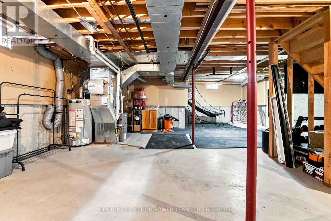
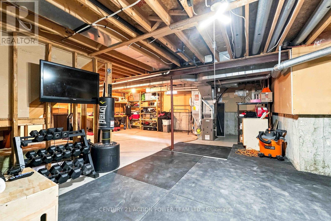
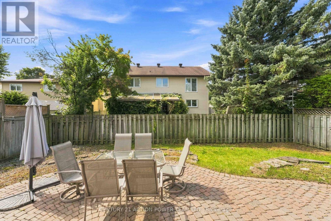
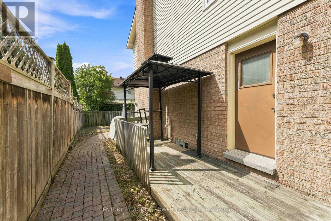
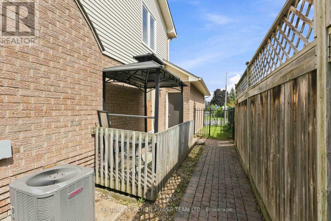
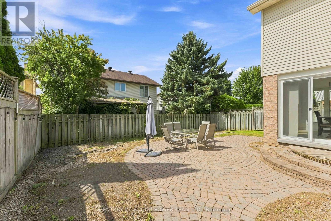
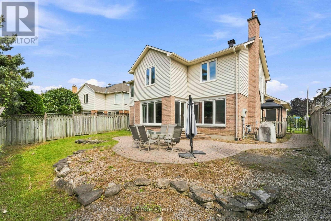
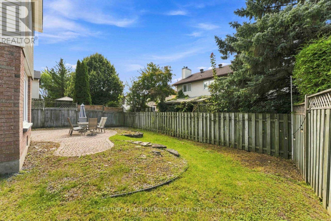
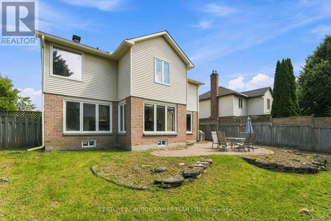
Welcome to 6179 Voyageur Dr! This spacious 4-bedroom, 3-bathroom home offers an impressive 3/4 brick exterior, interlock walkways, and an oversized lot in a fantastic location. The grand foyer welcomes you inside, featuring a convenient mudroom with laundry and a stunning circular hardwood staircase. The beautifully redesigned kitchen is the heart of the home, showcasing quartz countertops, gorgeous backsplash, stainless steel appliances, gas range, pot lighting, a large island, and a prep sink providing plenty of workspace. The generous family room features a gas fireplace and offers the perfect space for relaxing and entertaining. Upstairs, the spacious primary suite includes a walk-in closet and ensuite, while three additional large bedrooms-all with hardwood flooring-share a 4-piece main bathroom. The lower level provides nearly 950 sq ft of unfinished space, ready to be customized to suit your needs. A double-car garage with inside entry and insulated garage door adds convenience. Enjoy the fully fenced backyard with western exposure, an interlock patio, and plenty of room to relax or entertain. Ideally located within walking distance to parks, schools, shopping, LRT, and the Ottawa River, with the scenic NCC pathway nearby. A wonderful opportunity to make this exceptional home your own! (id:44758)
房源概要
| MLS® Number | X13738152 |
| 房源类型 | 民宅 |
| 社区名字 | 2001 - Convent Glen |
| 附近的便利设施 | 公共交通, 公园 |
| 总车位 | 6 |
详 情
| 浴室 | 3 |
| 地上卧房 | 4 |
| 总卧房 | 4 |
| Age | 31 To 50 Years |
| 公寓设施 | Fireplace(s) |
| 赠送家电包括 | Garage Door Opener Remote(s), Water Meter, 洗碗机, 烘干机, Freezer, Hood 电扇, Water Heater, 炉子, 洗衣机, 冰箱 |
| 地下室进展 | 已完成 |
| 地下室类型 | Full (unfinished) |
| 施工种类 | 独立屋 |
| 空调 | 中央空调 |
| 外墙 | 砖 |
| 壁炉 | 有 |
| Fireplace Total | 1 |
| 地基类型 | 混凝土 |
| 客人卫生间(不包含洗浴) | 1 |
| 供暖方式 | 天然气 |
| 供暖类型 | 压力热风 |
| 储存空间 | 2 |
| 内部尺寸 | 2000 - 2500 Sqft |
| 类型 | 独立屋 |
| 设备间 | 市政供水 |
车 位
| 附加车库 | |
| Garage | |
| 入内式车位 |
土地
| 英亩数 | 无 |
| 围栏类型 | Fenced Yard |
| 土地便利设施 | 公共交通, 公园 |
| 污水道 | Sanitary Sewer |
| 土地深度 | 100 Ft |
| 土地宽度 | 65 Ft ,2 In |
| 不规则大小 | 65.2 X 100 Ft |
| 规划描述 | 住宅 |
房 间
| 楼 层 | 类 型 | 长 度 | 宽 度 | 面 积 |
|---|---|---|---|---|
| 二楼 | 卧室 | 3.89 m | 3.7 m | 3.89 m x 3.7 m |
| 二楼 | 卧室 | 3.82 m | 3.61 m | 3.82 m x 3.61 m |
| 二楼 | 卧室 | 3.41 m | 3.61 m | 3.41 m x 3.61 m |
| 二楼 | 浴室 | 1.48 m | 3.61 m | 1.48 m x 3.61 m |
| 二楼 | 主卧 | 5.49 m | 3.44 m | 5.49 m x 3.44 m |
| 二楼 | 浴室 | 3.65 m | 2.43 m | 3.65 m x 2.43 m |
| 地下室 | 其它 | 9.55 m | 6.97 m | 9.55 m x 6.97 m |
| 地下室 | 设备间 | 3.91 m | 3.16 m | 3.91 m x 3.16 m |
| 地下室 | 其它 | 4.09 m | 3.47 m | 4.09 m x 3.47 m |
| 一楼 | 门厅 | 3.23 m | 2.21 m | 3.23 m x 2.21 m |
| 一楼 | 客厅 | 5.55 m | 3.43 m | 5.55 m x 3.43 m |
| 一楼 | 餐厅 | 3.23 m | 3.64 m | 3.23 m x 3.64 m |
| 一楼 | 厨房 | 2.27 m | 4.6 m | 2.27 m x 4.6 m |
| 一楼 | Eating Area | 3 m | 3.3 m | 3 m x 3.3 m |
| 一楼 | 家庭房 | 5.12 m | 3.51 m | 5.12 m x 3.51 m |
| 一楼 | 浴室 | Measurements not available | ||
| 一楼 | 洗衣房 | 2.69 m | 2.29 m | 2.69 m x 2.29 m |
设备间
| 有线电视 | 已安装 |
| 配电箱 | 已安装 |
| 污水道 | 已安装 |
https://www.realtor.ca/real-estate/30226965/6179-voyageur-drive-ottawa-2001-convent-glen

The trademarks REALTOR®, REALTORS®, and the REALTOR® logo are controlled by The Canadian Real Estate Association (CREA) and identify real estate professionals who are members of CREA. The trademarks MLS®, Multiple Listing Service® and the associated logos are owned by The Canadian Real Estate Association (CREA) and identify the quality of services provided by real estate professionals who are members of CREA. The trademark DDF® is owned by The Canadian Real Estate Association (CREA) and identifies CREA's Data Distribution Facility (DDF®)
Ottawa Real Estate Board
Century 21 Action Power Team Ltd.
September 02 2026 08:23:01
