
C - 413 Tweedsmuir Avenue Ottawa, Ontario K1Z 5N6


$2,250 Monthly
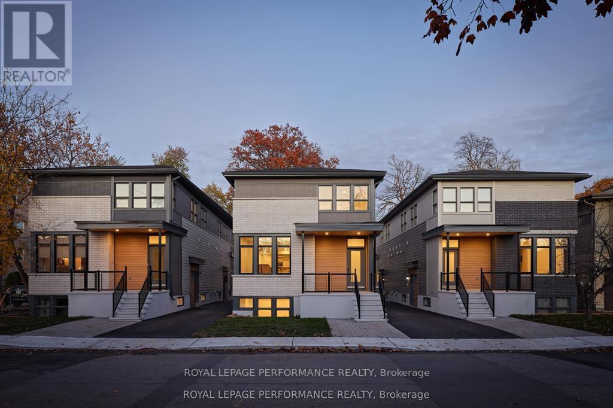
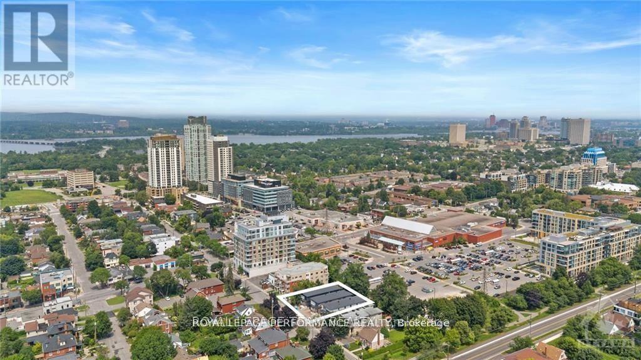
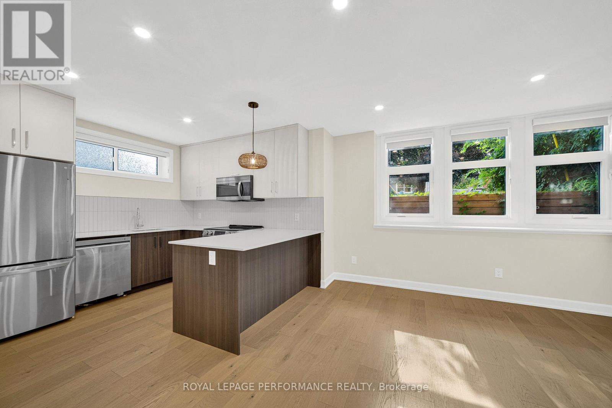
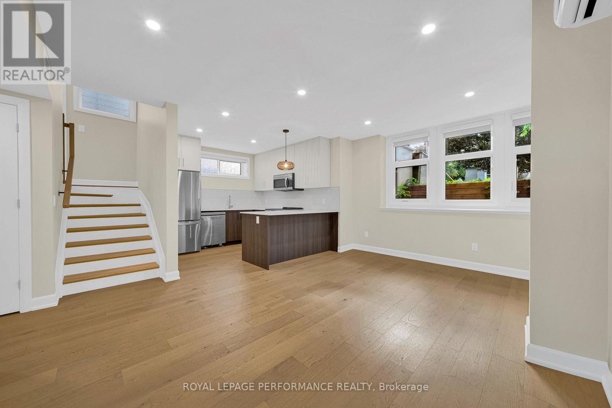
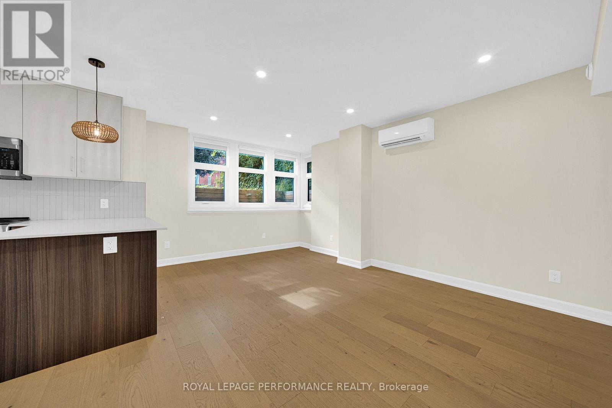
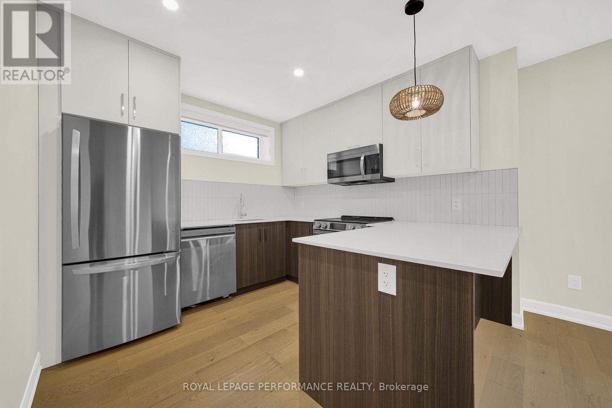
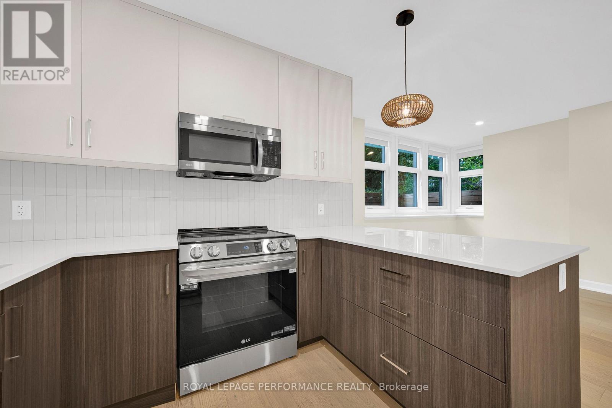
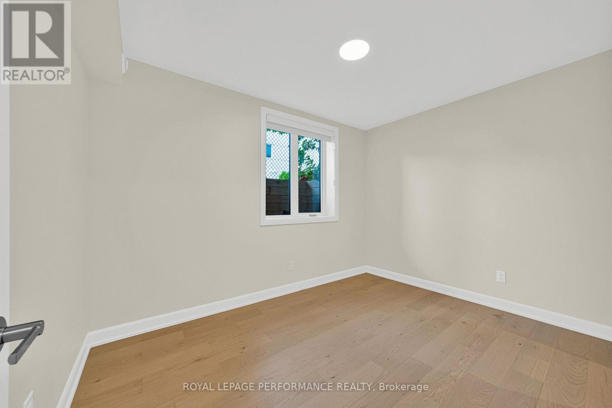
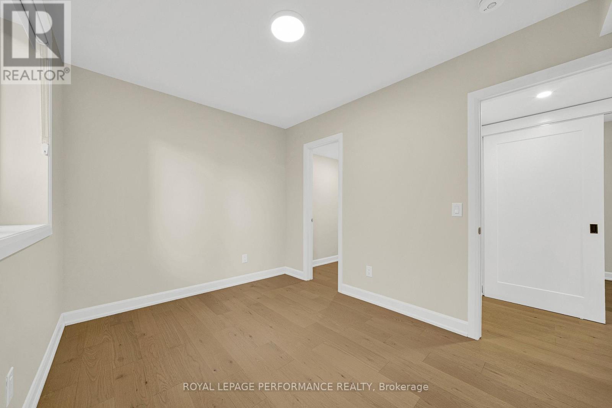
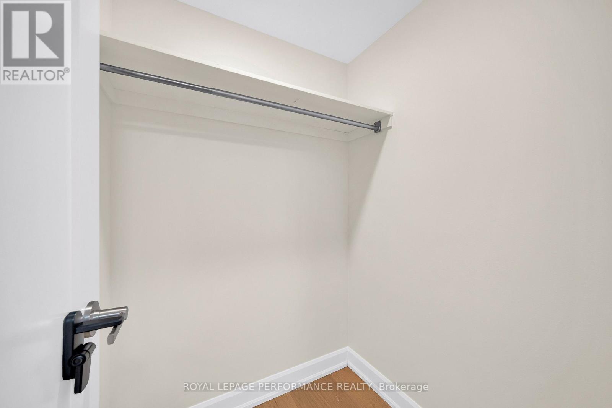
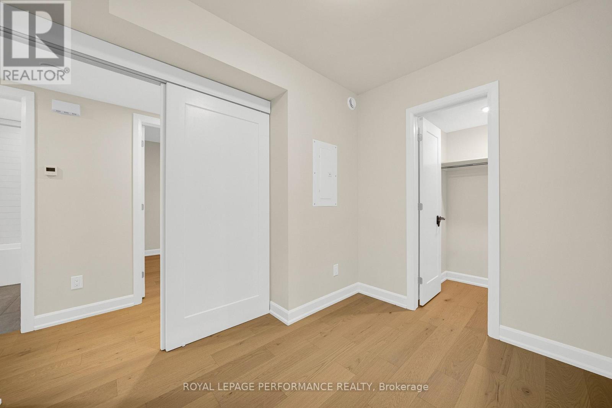
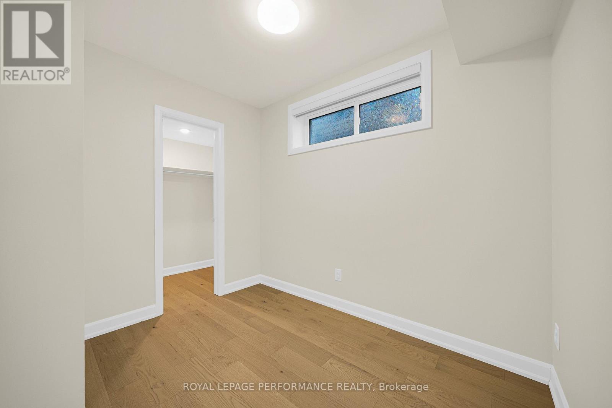
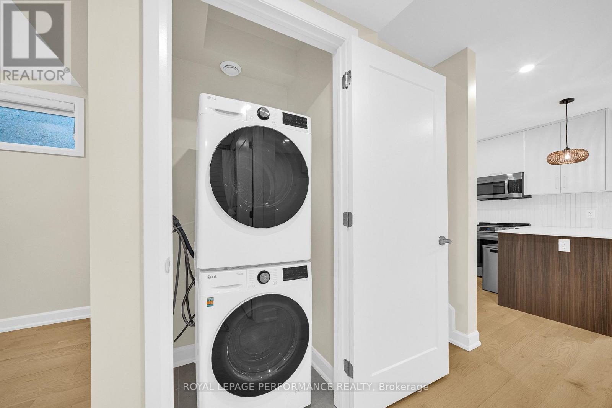
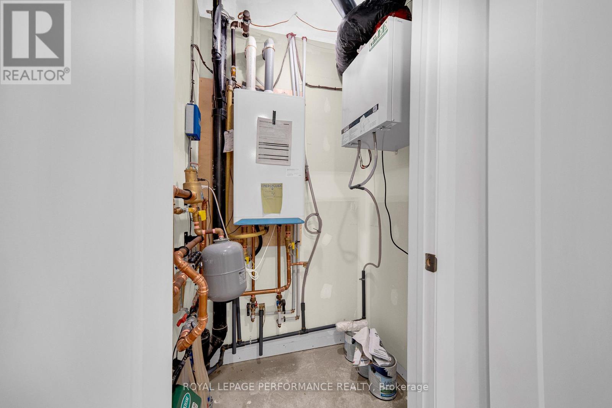
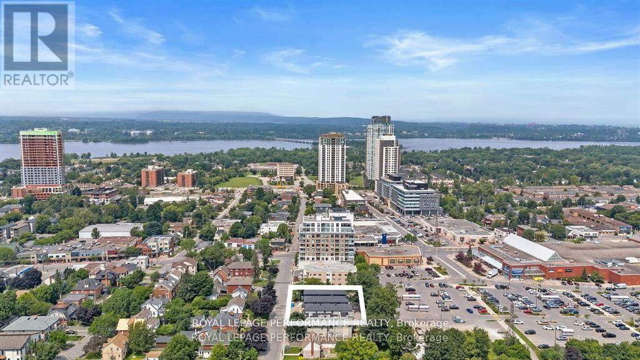
Newly built contemporary 1 Bedrooms + Den located in the heart of Westboro, over 800 sqft living space. Designed by award winning architect Rosaline J. Hill Architect Inc. High ceilings for a sunlit & spacious layout. Finishes are planned with both elegance and functionality in mind. Features engineered wide plank hardwood flooring & solid hardwood staircase. Kitchen is custom designed with a beautiful breakfast bar, quartz countertops, and stainless appliances. The primary bedroom retreat features a walk-in closet & a luxurious full bath. Convenient large den/office space. HRV, humidifier, central air, and radiant floor heat. Steps to transit/rail, parks, schools, shops, Westboro beach & more amenities, and located in one of the best school zones in Ottawa. A Must See! (id:44758)
房源概要
| MLS® Number | X13735680 |
| 房源类型 | 民宅 |
| 社区名字 | 5003 - Westboro/Hampton Park |
详 情
| 浴室 | 1 |
| 地上卧房 | 1 |
| 总卧房 | 1 |
| 赠送家电包括 | Water Heater, 洗碗机, 烘干机, Hood 电扇, 微波炉, 炉子, 洗衣机, 冰箱 |
| 地下室类型 | 没有 |
| 施工种类 | Semi-detached |
| 空调 | Central Air Conditioning, 换气机 |
| 外墙 | 砖 |
| 地基类型 | 混凝土 |
| 供暖方式 | 天然气 |
| 供暖类型 | 压力热风 |
| 储存空间 | 2 |
| 内部尺寸 | 700 - 1100 Sqft |
| 类型 | 独立屋 |
| 设备间 | 市政供水 |
车 位
| 没有车库 |
土地
| 英亩数 | 无 |
| 污水道 | Sanitary Sewer |
房 间
| 楼 层 | 类 型 | 长 度 | 宽 度 | 面 积 |
|---|---|---|---|---|
| Lower Level | 衣帽间 | 2.28 m | 3.02 m | 2.28 m x 3.02 m |
| Lower Level | 浴室 | 2 m | 1.8 m | 2 m x 1.8 m |
| Lower Level | 洗衣房 | 0.4 m | 0.4 m | 0.4 m x 0.4 m |
| 一楼 | 客厅 | 2.97 m | 3.09 m | 2.97 m x 3.09 m |
| 一楼 | 餐厅 | 2.28 m | 2.84 m | 2.28 m x 2.84 m |
| 一楼 | 厨房 | 2.92 m | 3.2 m | 2.92 m x 3.2 m |
| 一楼 | 主卧 | 2.74 m | 3.58 m | 2.74 m x 3.58 m |
https://www.realtor.ca/real-estate/30226792/c-413-tweedsmuir-avenue-ottawa-5003-westborohampton-park

The trademarks REALTOR®, REALTORS®, and the REALTOR® logo are controlled by The Canadian Real Estate Association (CREA) and identify real estate professionals who are members of CREA. The trademarks MLS®, Multiple Listing Service® and the associated logos are owned by The Canadian Real Estate Association (CREA) and identify the quality of services provided by real estate professionals who are members of CREA. The trademark DDF® is owned by The Canadian Real Estate Association (CREA) and identifies CREA's Data Distribution Facility (DDF®)
Ottawa Real Estate Board
Royal LePage Performance Realty
September 02 2026 07:53:03
