
75 - 1328 Lassiter Terrace Ottawa, Ontario K1J 8N2


$314,900管理费,Water, Insurance, Parking, Common Area Maintenance
$527 每月
管理费,Water, Insurance, Parking, Common Area Maintenance
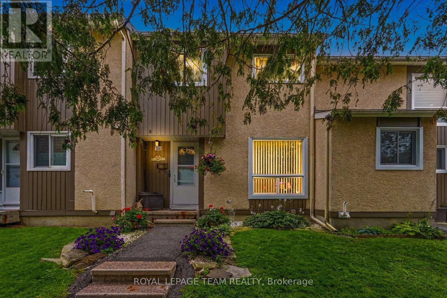
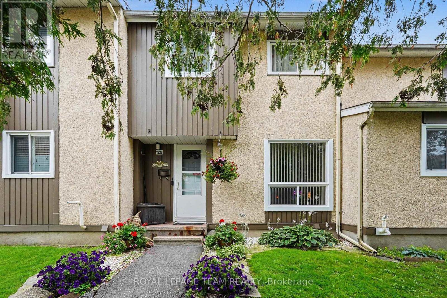
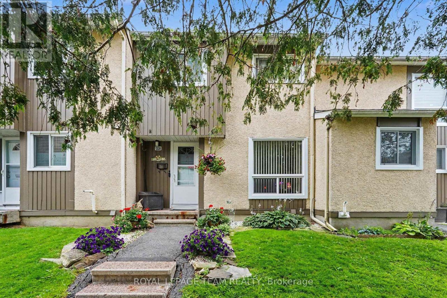
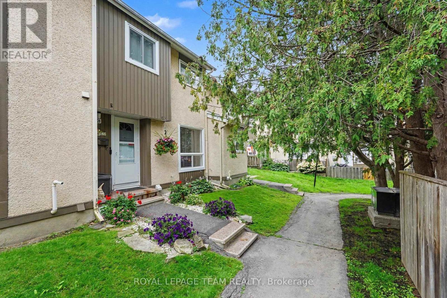
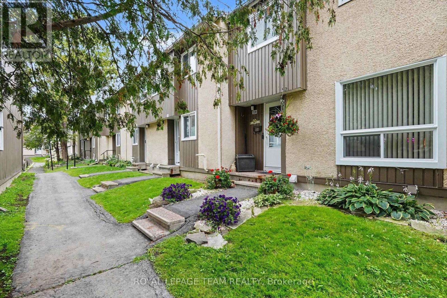
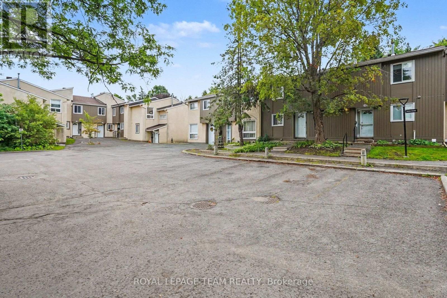
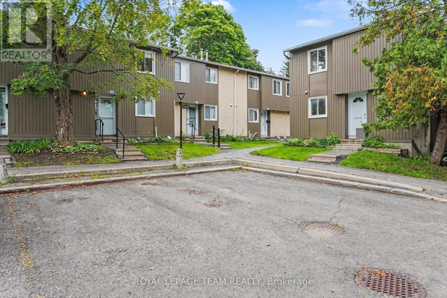
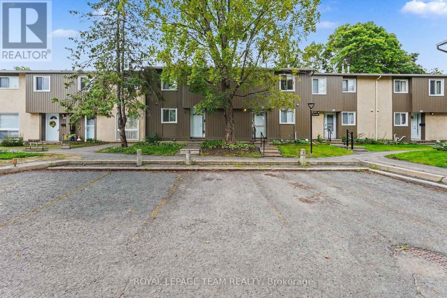
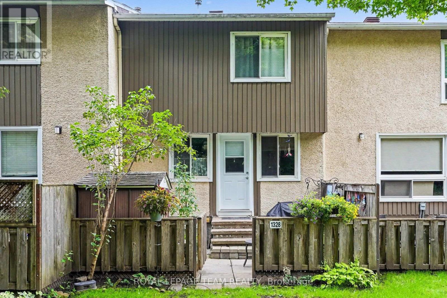
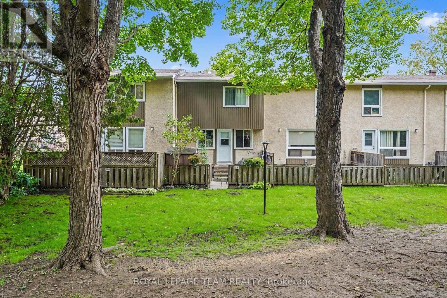
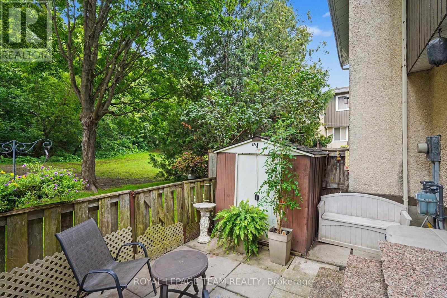
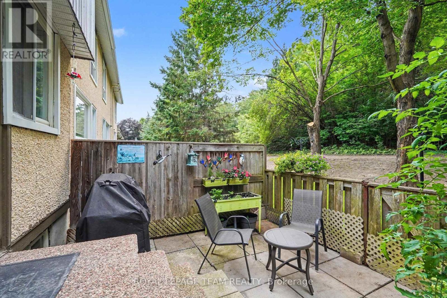
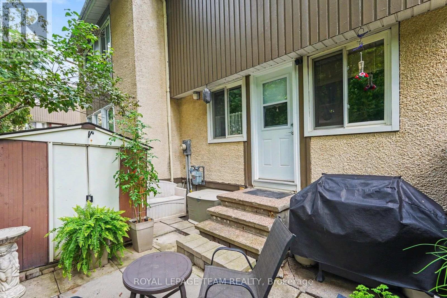
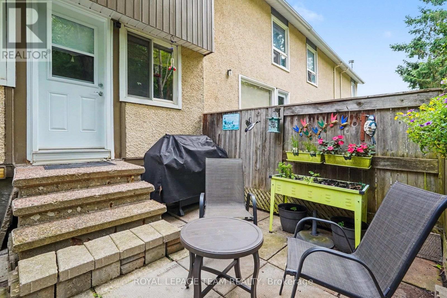
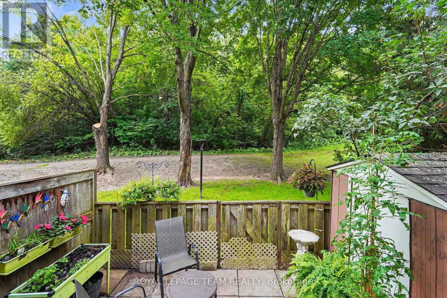
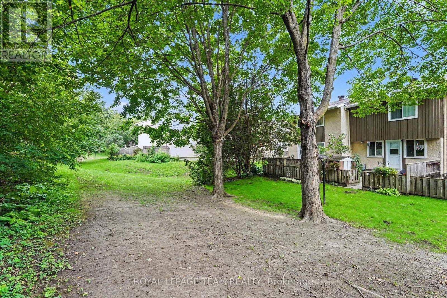
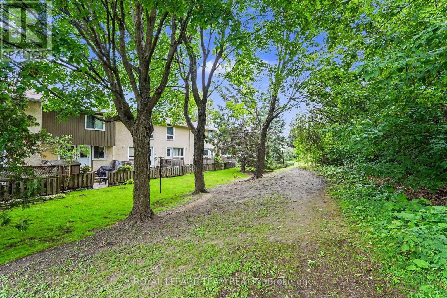
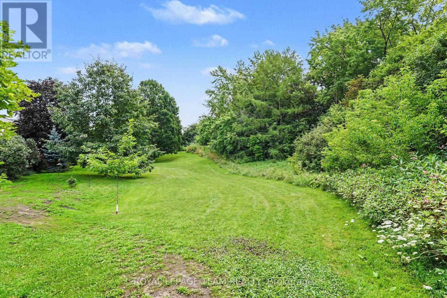
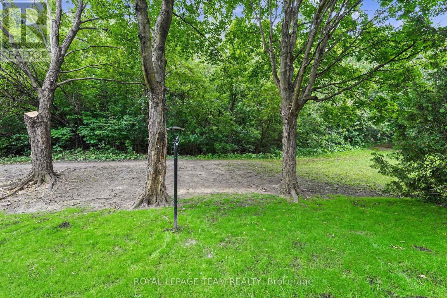
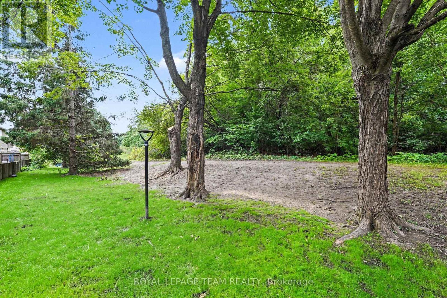
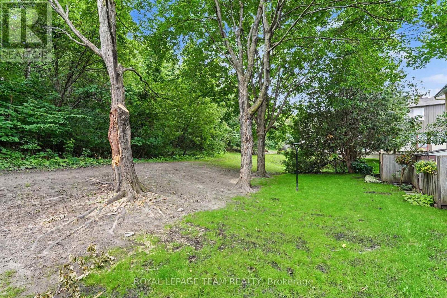
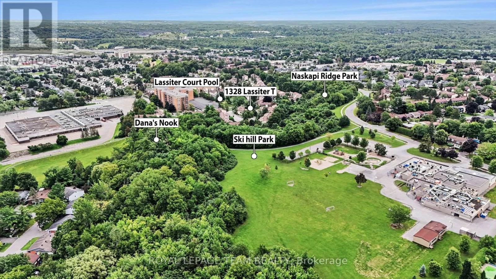
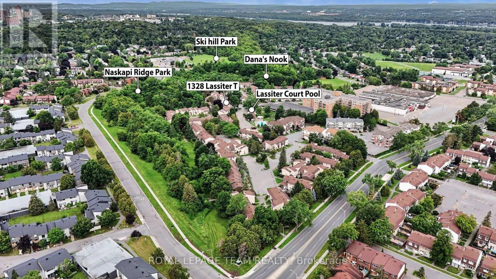
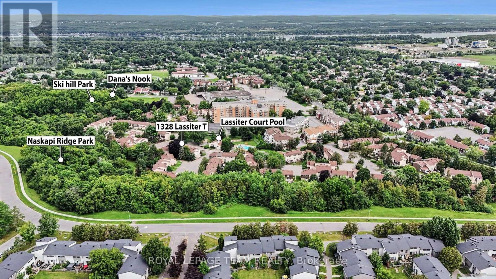
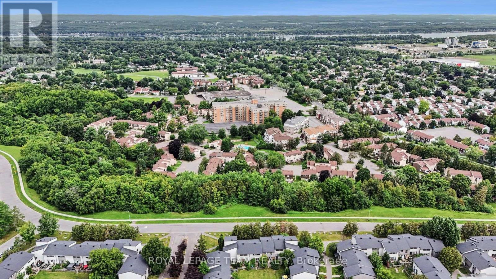
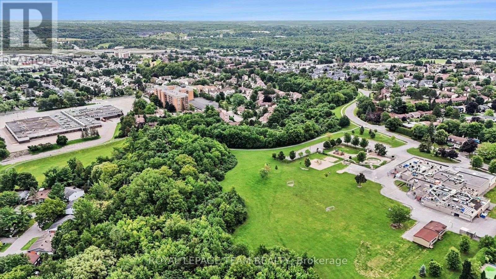
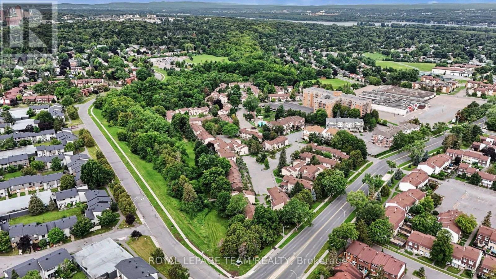
$527 每月Attention renovators, handy first-time buyers, and savvy investors! Welcome to 1328 Lassiter Terrace, an incredible value-packed opportunity nestled in the desirable Beaconwood community-just 10 minutes from downtown Ottawa. Brimming with solid bones and huge potential, this 3-bedroom, 2-bathroom condo townhome is ready for your updates and creative vision to build instant sweat equity. The bright main level features functional, open-concept living and dining spaces filled with natural light. Step directly out from the dining room into your private, fully fenced backyard-backing directly onto Naskapi Ridge Park with mature trees and no rear neighbors, offering a tranquil, parkland backdrop you simply can't replicate. Upstairs offers three well-proportioned bedrooms, including a generous primary retreat, alongside a full 4-piece bathroom ready for a modern refresh. The fully finished basement expands your living space, featuring a cozy recreation room, a convenient 2-piece powder room, laundry, and ample storage space. Enjoy low-stress living with comprehensive condo fees covering exterior building maintenance (roof, siding, windows, doors, fence), snow removal, lawn care, and building insurance. Complex amenities include an in-ground outdoor pool, children's playground, and a community/party room. Includes 1 assigned parking space right at your front door, plus ample visitor parking. Unbeatable location steps from park trails, Ski Hill Park, Ottawa River pathways, top-rated schools (including Colonel By S.S. with the IB Program), shopping, transit, and quick access to Highway 174. Don't miss this chance to customize a home to your taste in a prime, park-facing setting! (id:44758)
房源概要
| MLS® Number | X13738632 |
| 房源类型 | 民宅 |
| 社区名字 | 2105 - Beaconwood |
| 附近的便利设施 | 公共交通 |
| 社区特征 | Pets Allowed With Restrictions, School Bus, 社区活动中心 |
| 设备类型 | 热水器 |
| 总车位 | 1 |
| 泳池类型 | Outdoor Pool |
| 租赁设备类型 | 热水器 |
| 结构 | Clubhouse |
详 情
| 浴室 | 2 |
| 地上卧房 | 3 |
| 总卧房 | 3 |
| 公寓设施 | Visitor Parking |
| 赠送家电包括 | Water Heater |
| 地下室进展 | 部分完成 |
| 地下室类型 | 全部完成 |
| 空调 | 没有 |
| 外墙 | 灰泥, 铝壁板 |
| 地基类型 | 混凝土浇筑 |
| 客人卫生间(不包含洗浴) | 1 |
| 供暖方式 | 天然气 |
| 供暖类型 | 压力热风 |
| 储存空间 | 2 |
| 内部尺寸 | 1000 - 1199 Sqft |
| 类型 | 联排别墅 |
车 位
| 没有车库 |
土地
| 英亩数 | 无 |
| 围栏类型 | Fenced Yard |
| 土地便利设施 | 公共交通 |
| Landscape Features | Landscaped |
房 间
| 楼 层 | 类 型 | 长 度 | 宽 度 | 面 积 |
|---|---|---|---|---|
| 二楼 | 主卧 | 4.3 m | 3.35 m | 4.3 m x 3.35 m |
| 二楼 | 第二卧房 | 3.86 m | 2.42 m | 3.86 m x 2.42 m |
| 二楼 | 第三卧房 | 3.13 m | 2.53 m | 3.13 m x 2.53 m |
| 二楼 | 浴室 | 2.77 m | 1.49 m | 2.77 m x 1.49 m |
| Lower Level | 设备间 | 5.46 m | 5.05 m | 5.46 m x 5.05 m |
| Lower Level | 娱乐,游戏房 | 6.45 m | 5.05 m | 6.45 m x 5.05 m |
| Lower Level | 浴室 | 1.4 m | 1.37 m | 1.4 m x 1.37 m |
| 一楼 | 门厅 | 1.29 m | 1.12 m | 1.29 m x 1.12 m |
| 一楼 | 客厅 | 5.06 m | 5.05 m | 5.06 m x 5.05 m |
| 一楼 | 餐厅 | 3.53 m | 2.71 m | 3.53 m x 2.71 m |
| 一楼 | 厨房 | 3.43 m | 2.24 m | 3.43 m x 2.24 m |
https://www.realtor.ca/real-estate/30227277/75-1328-lassiter-terrace-ottawa-2105-beaconwood

The trademarks REALTOR®, REALTORS®, and the REALTOR® logo are controlled by The Canadian Real Estate Association (CREA) and identify real estate professionals who are members of CREA. The trademarks MLS®, Multiple Listing Service® and the associated logos are owned by The Canadian Real Estate Association (CREA) and identify the quality of services provided by real estate professionals who are members of CREA. The trademark DDF® is owned by The Canadian Real Estate Association (CREA) and identifies CREA's Data Distribution Facility (DDF®)
Ottawa Real Estate Board
Royal LePage Team Realty
September 02 2026 09:23:13
