
1941 Naskapi Drive Ottawa, Ontario K1J 8L4


$1,190,000
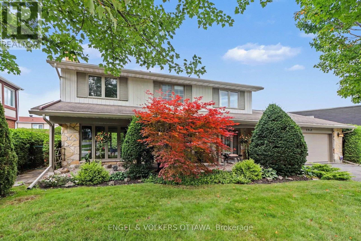
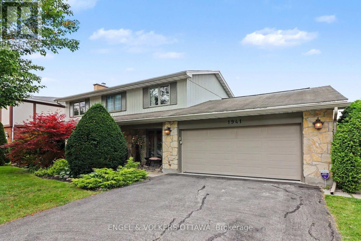
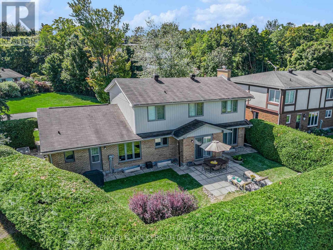
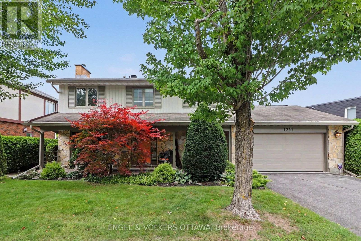
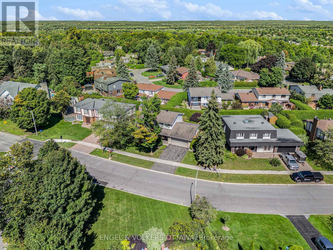
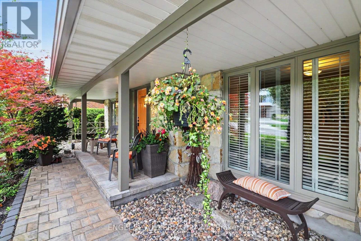
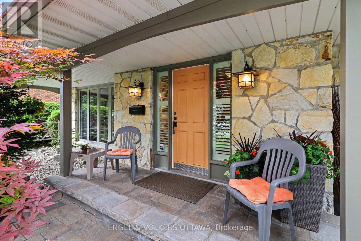
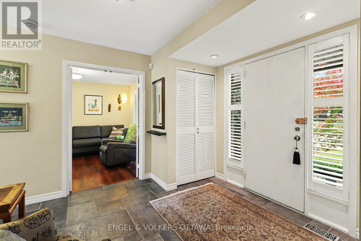
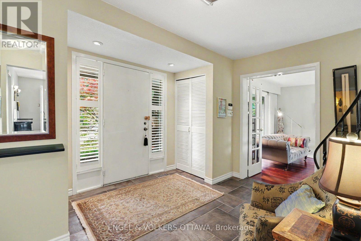
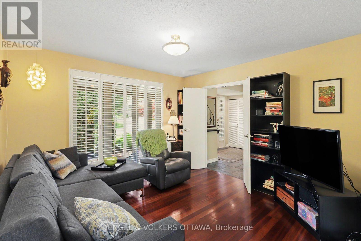
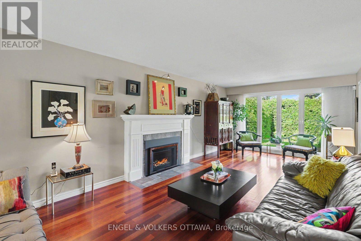
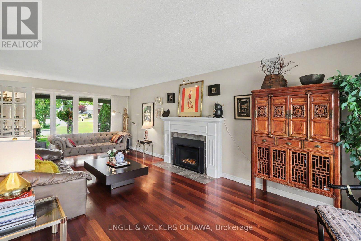
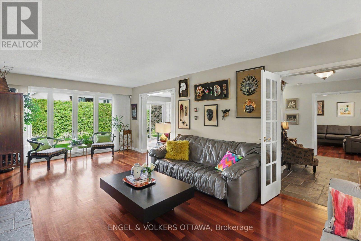
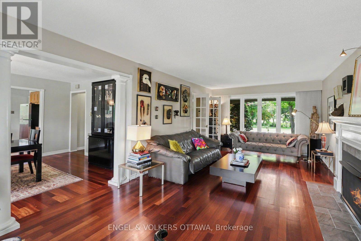
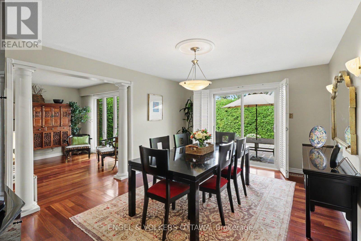
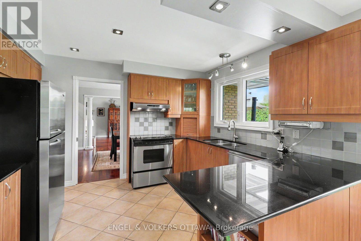
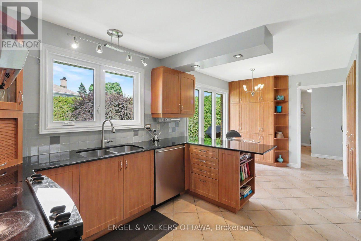
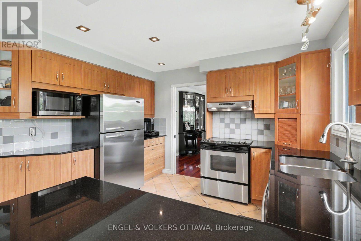
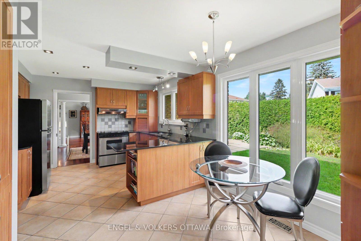
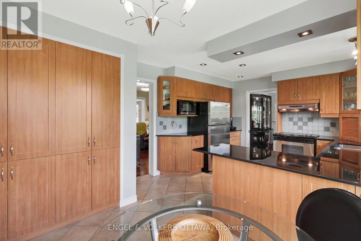
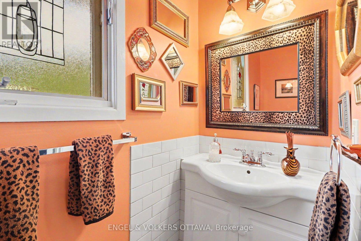
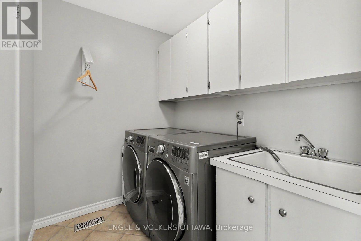
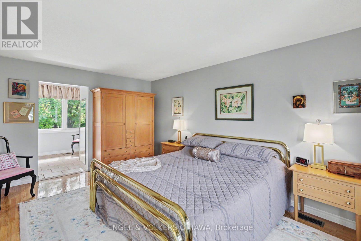
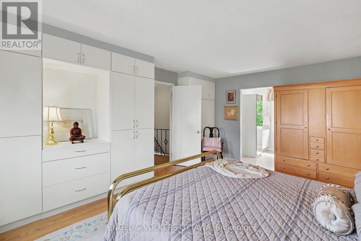
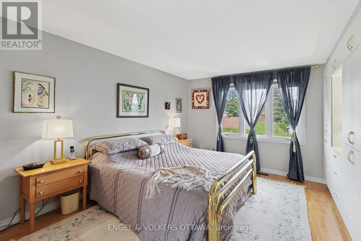
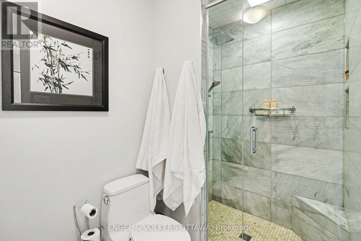
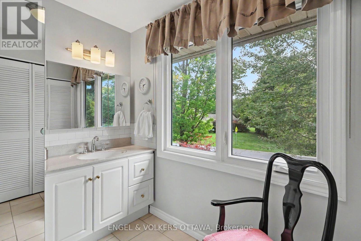
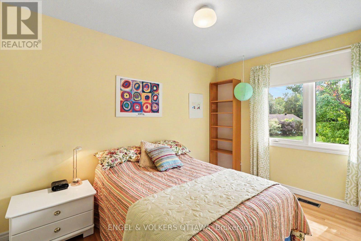
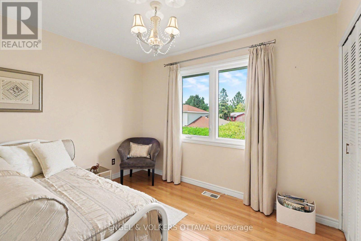
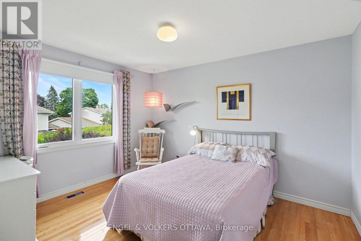
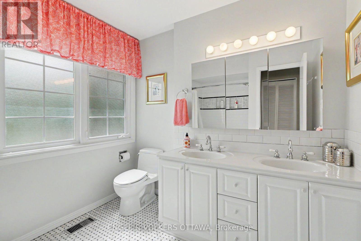
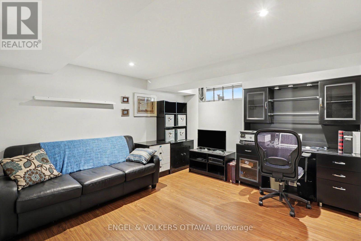
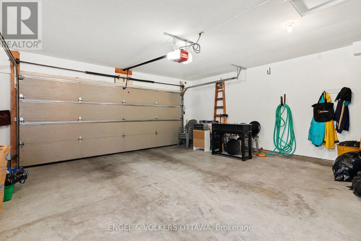
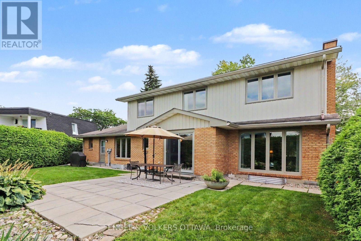
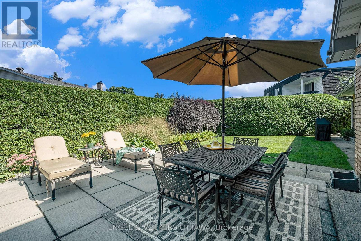
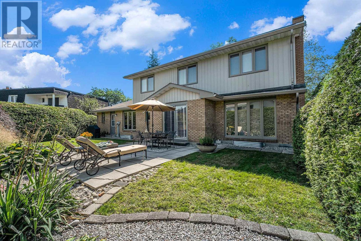
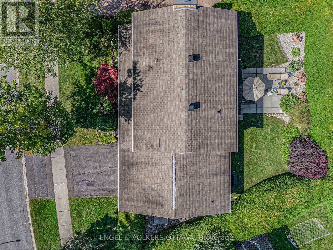
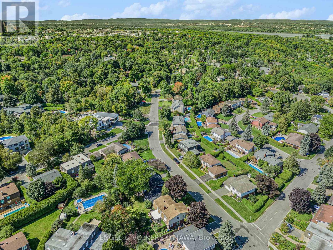
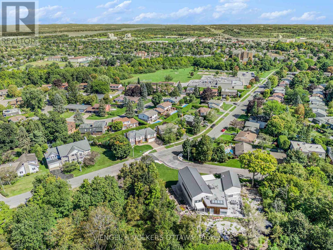
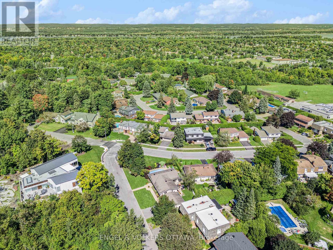
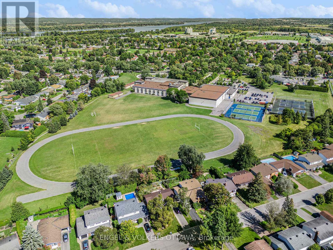
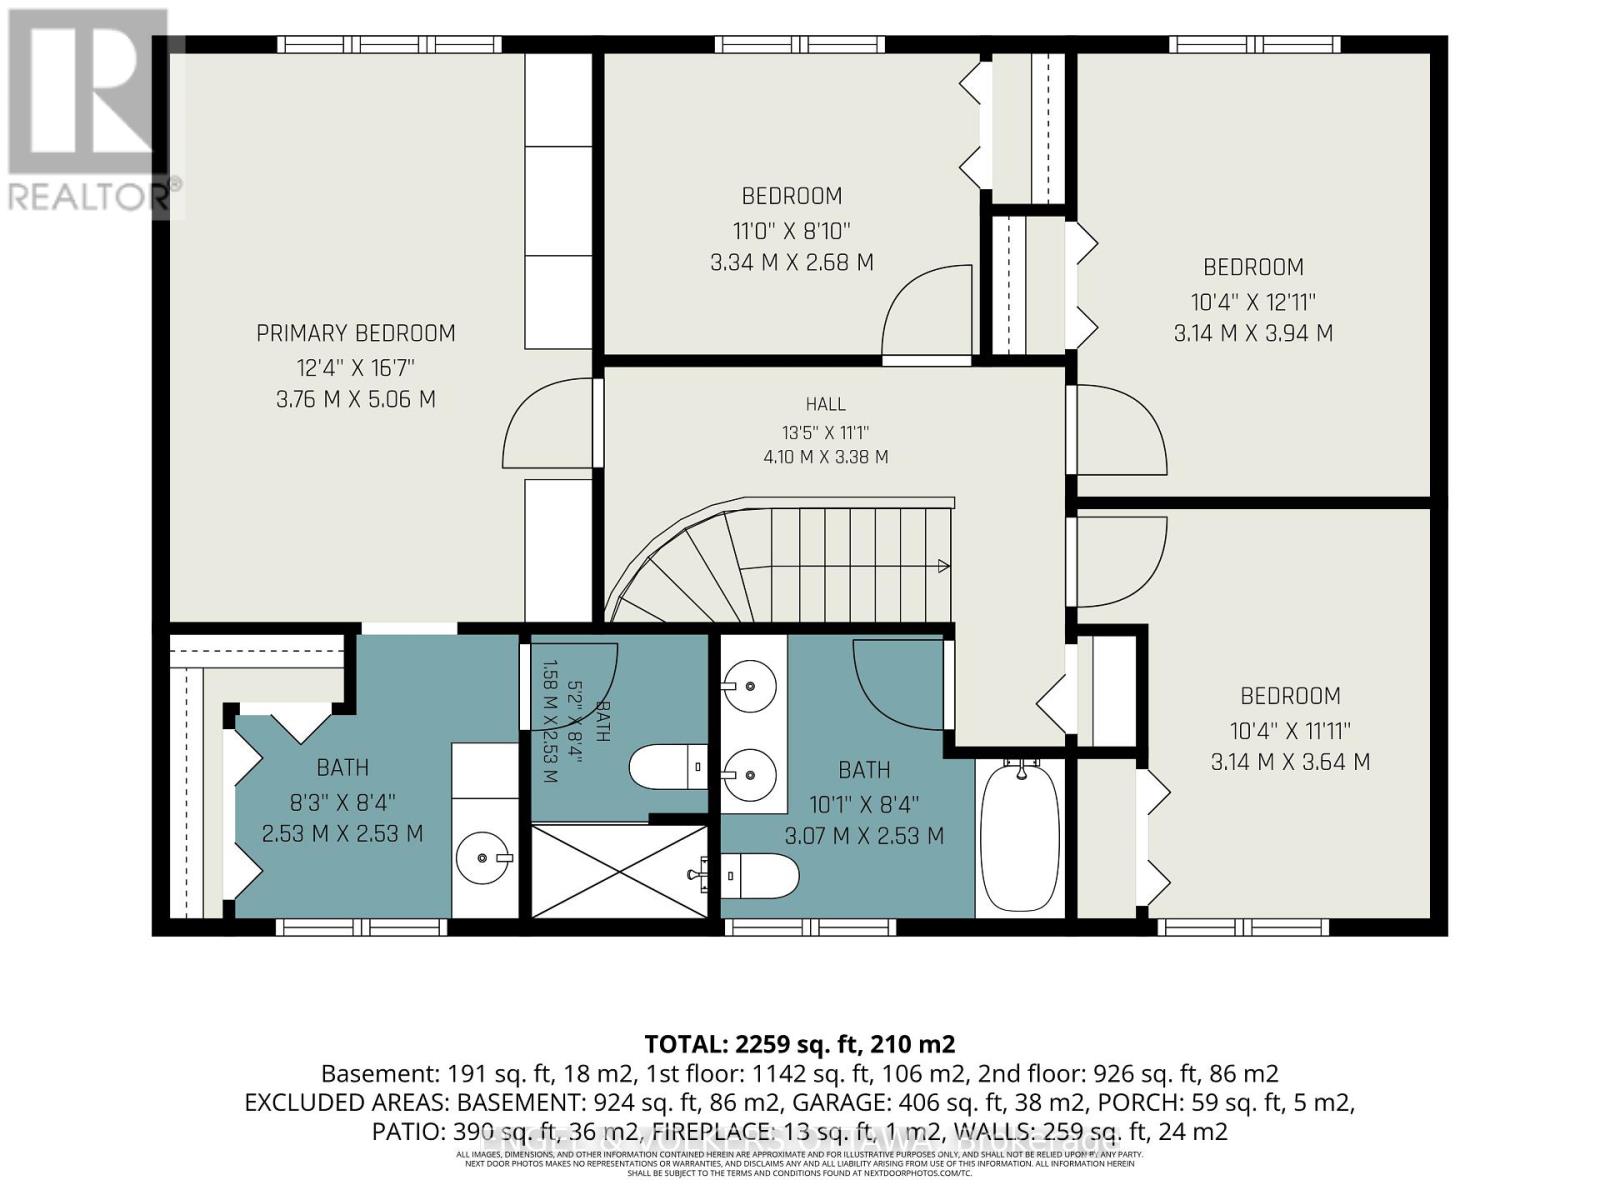
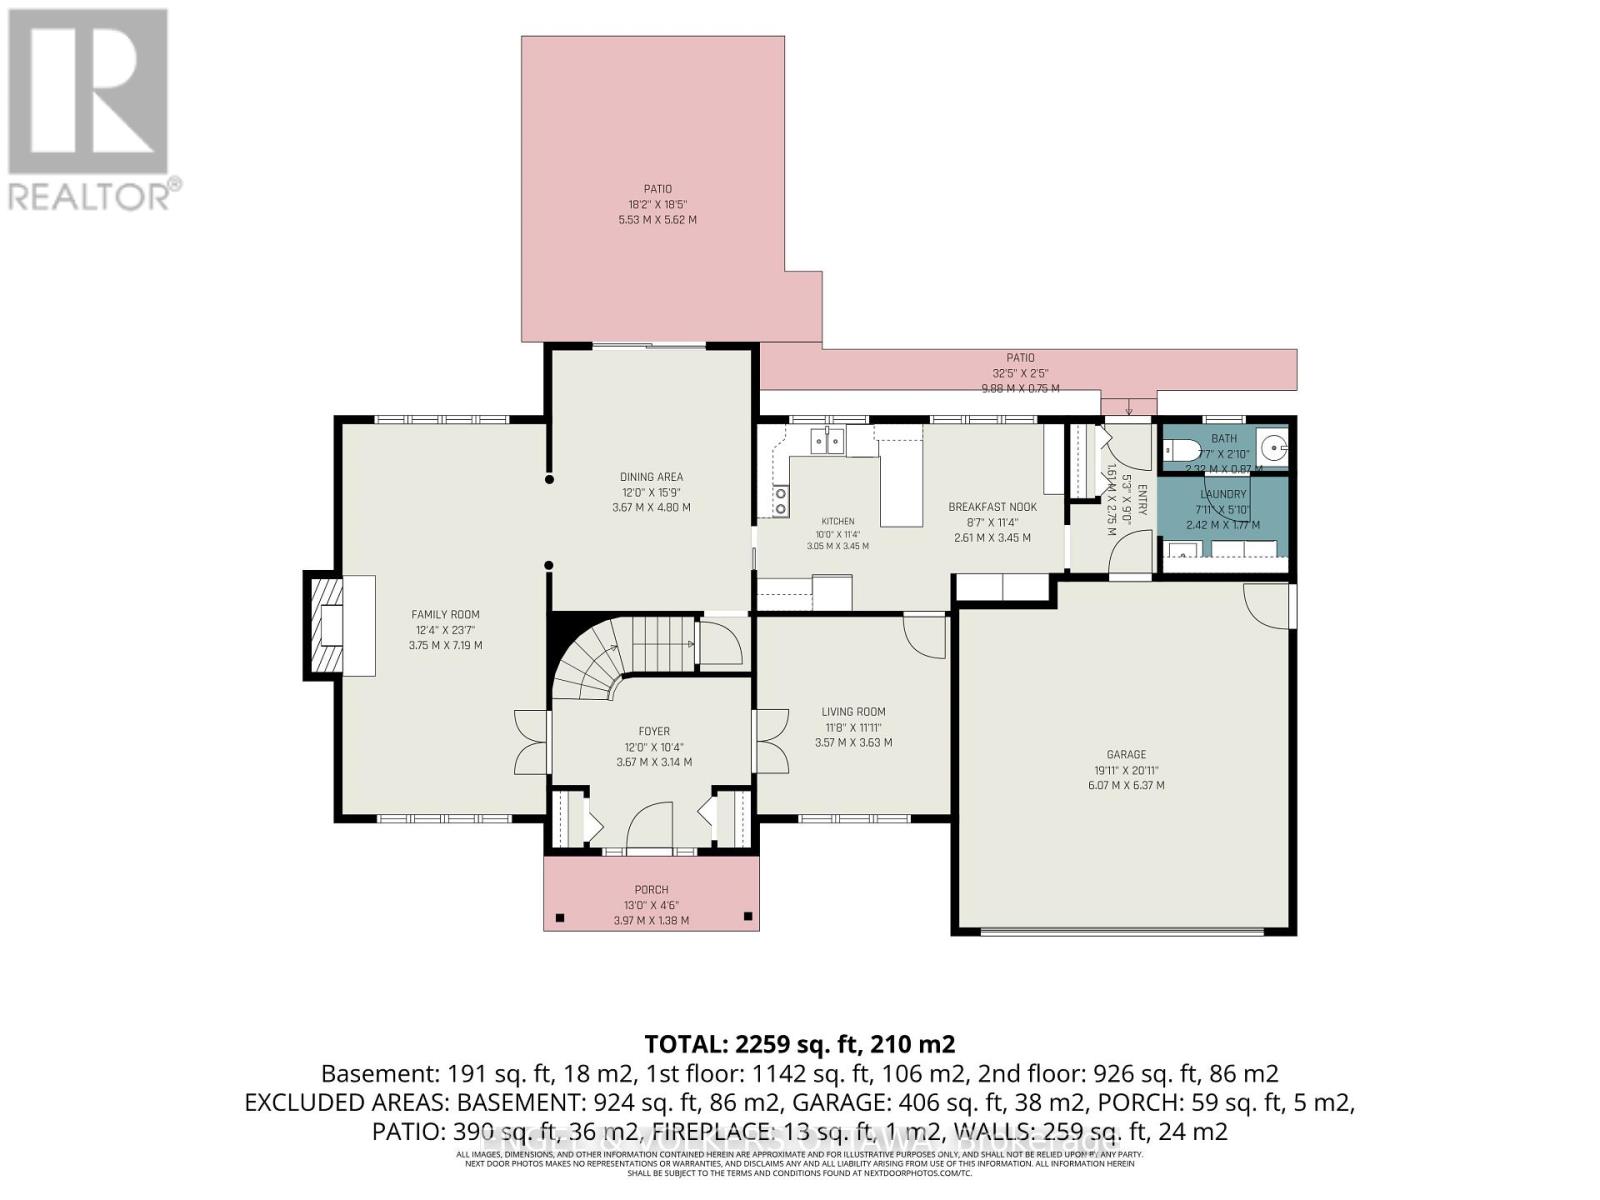
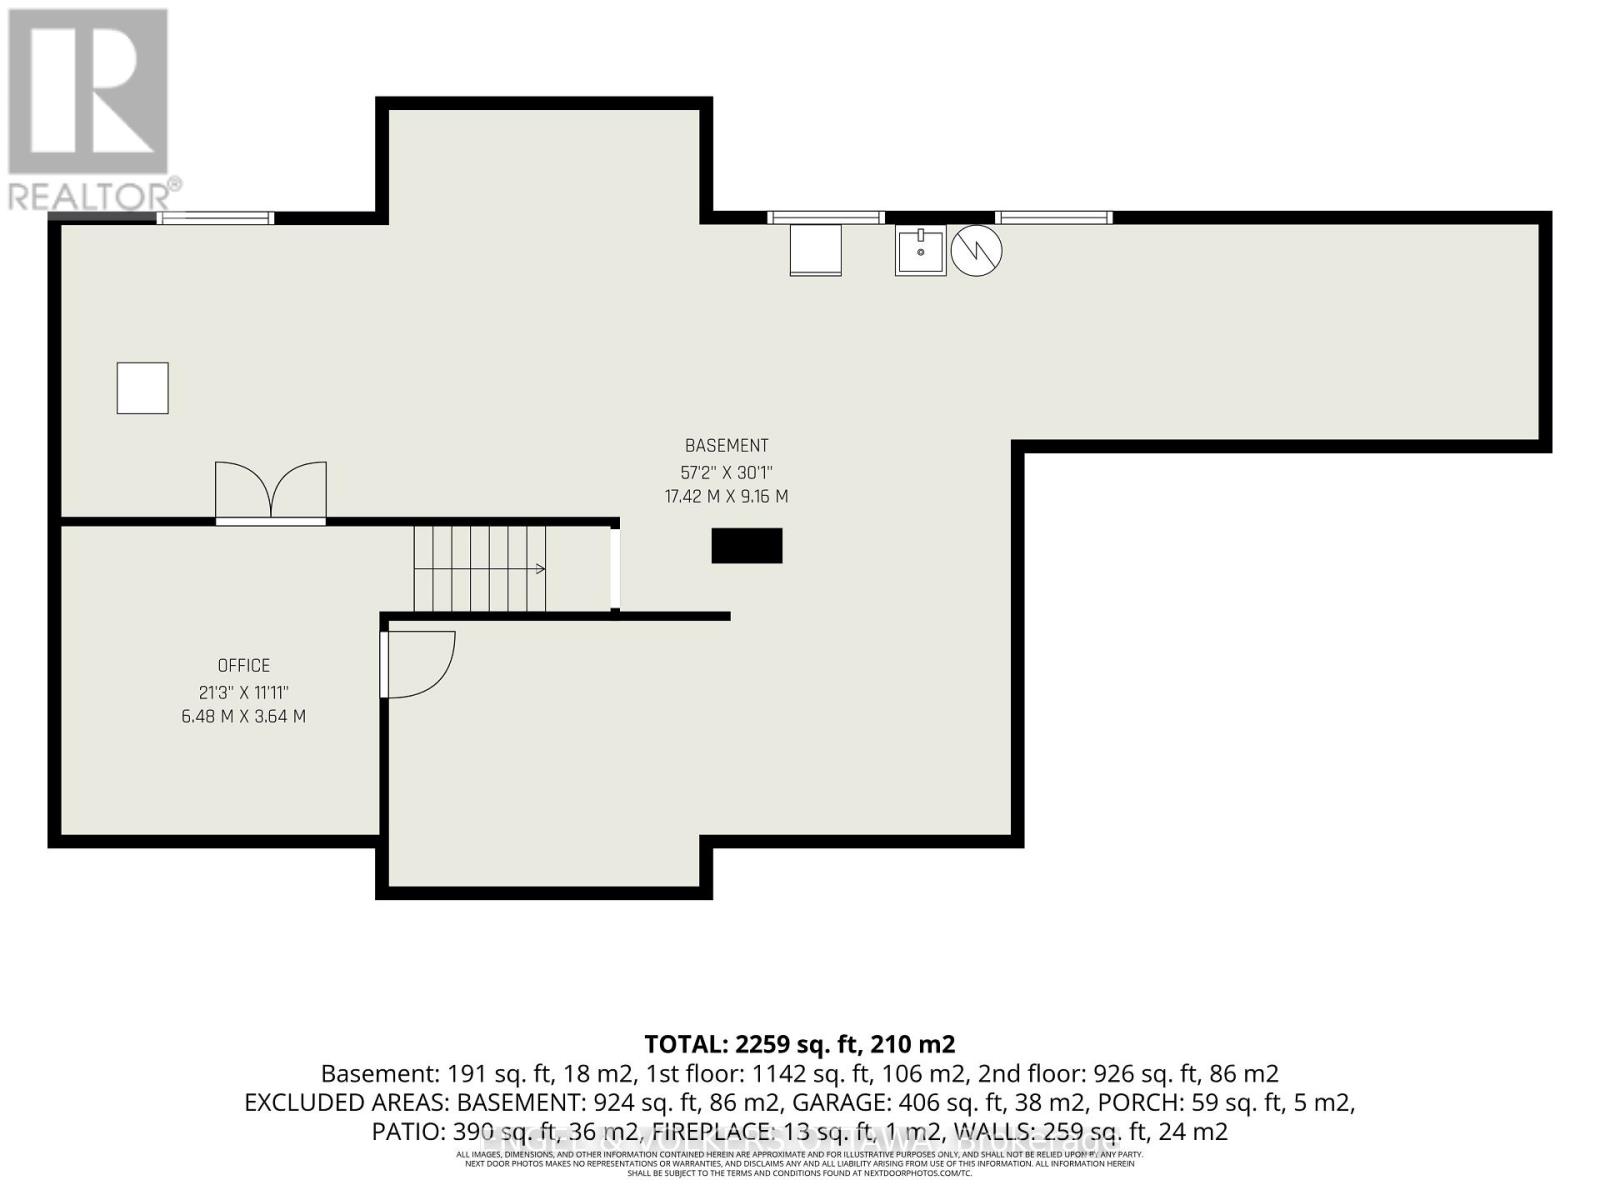
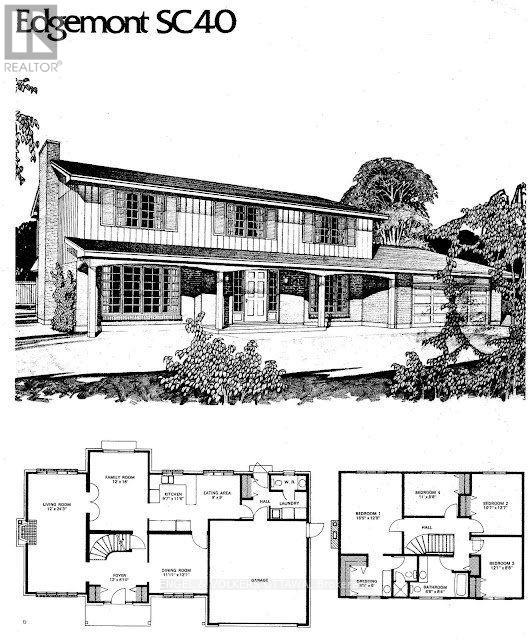
Nestled among the mature trees and expansive lots of Rothwell Ridge, 1941 Naskapi offers the privacy and architectural pedigree that define one of Ottawa's most coveted neighbourhoods. Mature trees line quiet streets, established green spaces wrap around the neighbourhood, and every home along the way seems to raise the bar for the next. Runners and cyclists claim the streets at dawn, the Ottawa River pathways unfold just below, Colonel By HS and other excellent schools are an easy walk for the kids, and downtown is a painless commute. This is a well built home with loads of curb appeal, and you feel it the moment you walk in. Quality shows in the materials, the finishes and the way everything flows. Extensively renovated and unbelievably clean, this expansive four bedroom, three bathroom two storey has been exceedingly well cared for by its owners. A beautiful foyer and custom staircase greet visitors. Rich Brazilian cherry floors run across the entire main level, warming an oversized living space that spans the full depth of the house. Oversized windows anchor both ends, a fireplace serves as the focal point, and light pours through all day. The home unfolds into a large formal dining room, where wide patio doors open to a private backyard framed in green. A separate family room offers a more relaxed retreat, the tastefully updated eat in kitchen keeps the day moving, and main floor laundry, a powder room and direct entry from the double garage handle the practical side of life. Upstairs the pace slows. Four true bedrooms and two spacious full bathrooms give a growing family room to spread out and still feel connected. A dedicated office sits alongside a vast basement area, with newer mechanicals humming quietly in the background. The double car garage has a brand new concrete floor, fresh paint and an updated door. Quality, care and a setting people rarely leave. This one is ready for the next family lucky enough to call Rothwell Ridge home. (id:44758)
房源概要
| MLS® Number | X13738624 |
| 房源类型 | 民宅 |
| 社区名字 | 2105 - Beaconwood |
| 附近的便利设施 | 公共交通, 学校 |
| 总车位 | 4 |
| 结构 | Patio(s), Porch |
详 情
| 浴室 | 3 |
| 地上卧房 | 4 |
| 总卧房 | 4 |
| 公寓设施 | Fireplace(s) |
| 赠送家电包括 | Water Heater, Garage Door Opener Remote(s), 洗碗机, 烘干机, Freezer, Furniture, Hood 电扇, 炉子, 洗衣机, 冰箱 |
| 地下室进展 | 部分完成 |
| 地下室类型 | N/a (partially Finished) |
| 施工种类 | 独立屋 |
| 空调 | Central Air Conditioning, 换气机 |
| 外墙 | 石, 铝壁板 |
| 壁炉 | 有 |
| Fireplace Total | 1 |
| 地基类型 | 混凝土浇筑 |
| 客人卫生间(不包含洗浴) | 1 |
| 供暖方式 | 天然气 |
| 供暖类型 | 压力热风 |
| 储存空间 | 2 |
| 内部尺寸 | 2000 - 2500 Sqft |
| 类型 | 独立屋 |
| 设备间 | 市政供水 |
车 位
| 附加车库 | |
| Garage |
土地
| 英亩数 | 无 |
| 围栏类型 | Fenced Yard |
| 土地便利设施 | 公共交通, 学校 |
| Landscape Features | Landscaped |
| 污水道 | Sanitary Sewer |
| 土地深度 | 100 Ft |
| 土地宽度 | 101 Ft ,6 In |
| 不规则大小 | 101.5 X 100 Ft |
房 间
| 楼 层 | 类 型 | 长 度 | 宽 度 | 面 积 |
|---|---|---|---|---|
| 二楼 | 浴室 | 2.53 m | 1.58 m | 2.53 m x 1.58 m |
| 二楼 | 浴室 | 3.07 m | 2.53 m | 3.07 m x 2.53 m |
| 二楼 | 第二卧房 | 3.64 m | 3.14 m | 3.64 m x 3.14 m |
| 二楼 | 第三卧房 | 3.94 m | 3.14 m | 3.94 m x 3.14 m |
| 二楼 | Bedroom 4 | 3.34 m | 2.68 m | 3.34 m x 2.68 m |
| 二楼 | 主卧 | 5.06 m | 3.76 m | 5.06 m x 3.76 m |
| 二楼 | 浴室 | 2.53 m | 2.53 m | 2.53 m x 2.53 m |
| Lower Level | Office | 6.48 m | 3.64 m | 6.48 m x 3.64 m |
| Lower Level | 设备间 | 17.42 m | 9.16 m | 17.42 m x 9.16 m |
| 一楼 | 门厅 | 3.67 m | 3.14 m | 3.67 m x 3.14 m |
| 一楼 | 客厅 | 7.19 m | 3.75 m | 7.19 m x 3.75 m |
| 一楼 | 餐厅 | 4.8 m | 3.67 m | 4.8 m x 3.67 m |
| 一楼 | 厨房 | 3.45 m | 3.05 m | 3.45 m x 3.05 m |
| 一楼 | Eating Area | 3.45 m | 2.61 m | 3.45 m x 2.61 m |
| 一楼 | 洗衣房 | 2.42 m | 1.77 m | 2.42 m x 1.77 m |
| 一楼 | 浴室 | 2.32 m | 0.87 m | 2.32 m x 0.87 m |
| 一楼 | 家庭房 | 3.63 m | 3.57 m | 3.63 m x 3.57 m |
https://www.realtor.ca/real-estate/30227276/1941-naskapi-drive-ottawa-2105-beaconwood

The trademarks REALTOR®, REALTORS®, and the REALTOR® logo are controlled by The Canadian Real Estate Association (CREA) and identify real estate professionals who are members of CREA. The trademarks MLS®, Multiple Listing Service® and the associated logos are owned by The Canadian Real Estate Association (CREA) and identify the quality of services provided by real estate professionals who are members of CREA. The trademark DDF® is owned by The Canadian Real Estate Association (CREA) and identifies CREA's Data Distribution Facility (DDF®)
Ottawa Real Estate Board
Engel & Volkers Ottawa
September 02 2026 10:52:51
