
1030 Eider Street Ottawa, Ontario K4M 0P4


$785,000
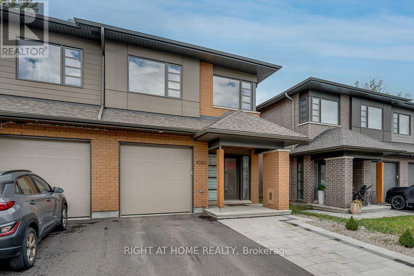
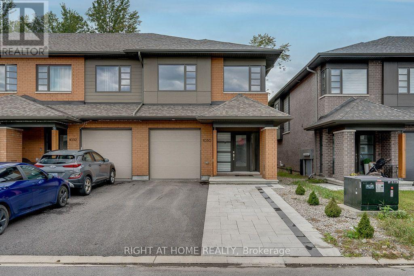
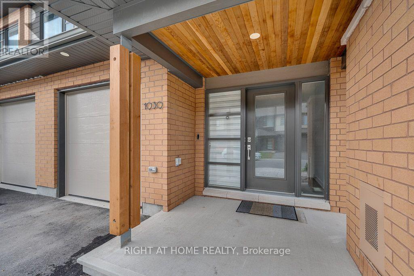
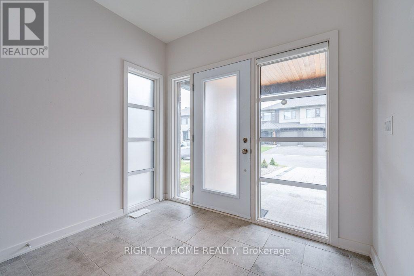
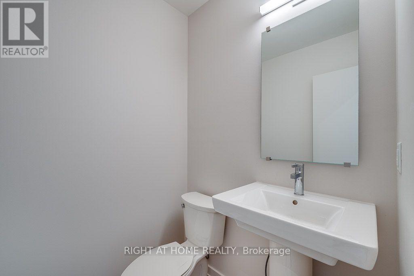
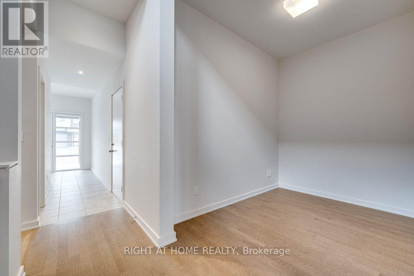
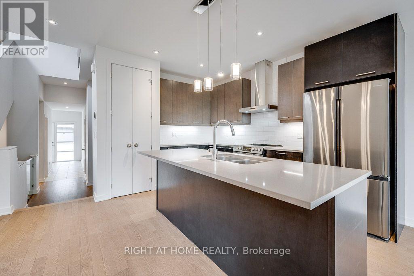
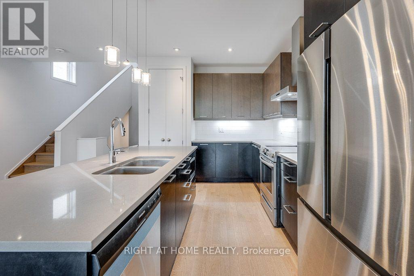
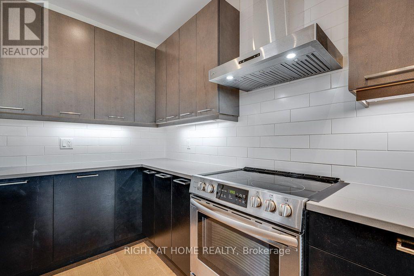
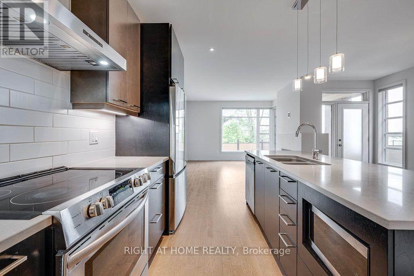
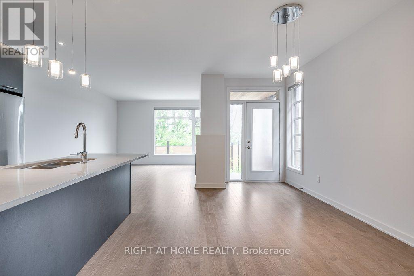
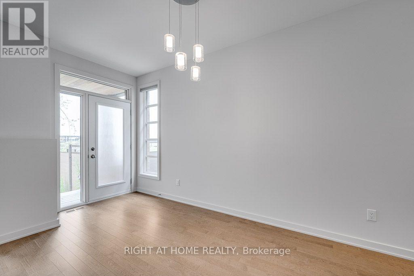
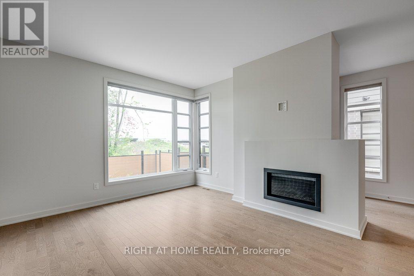
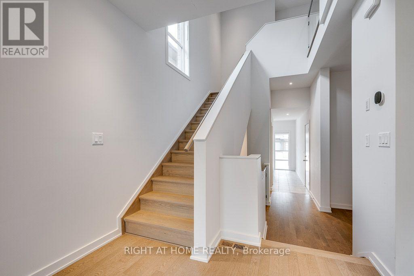
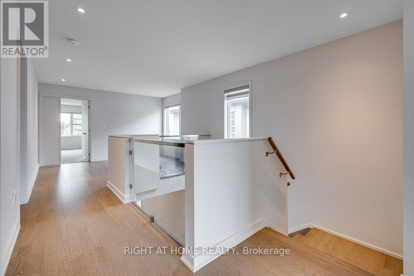
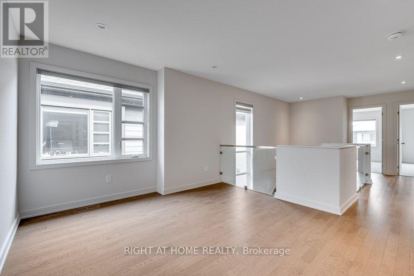
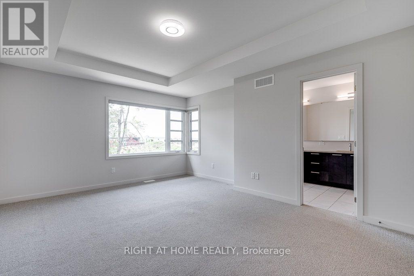
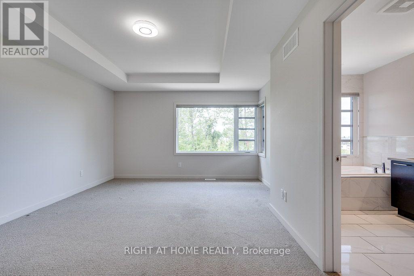
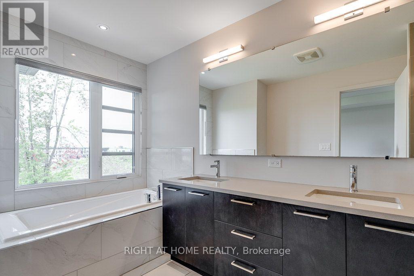
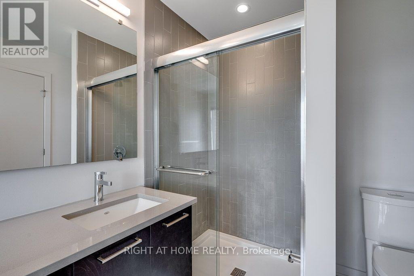
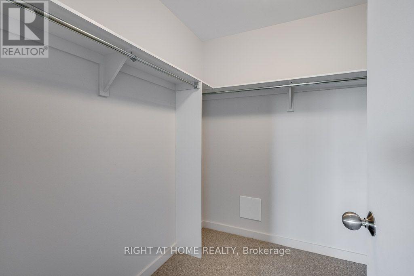
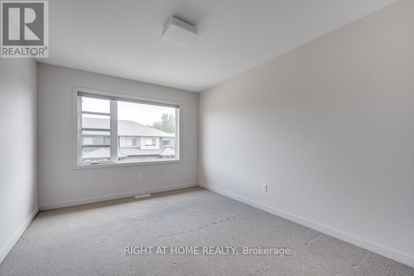
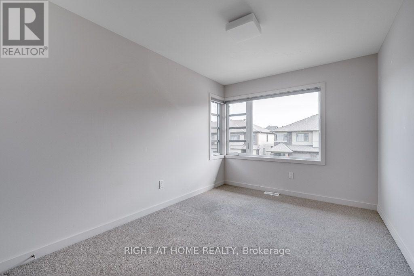
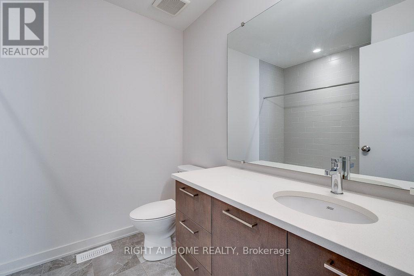
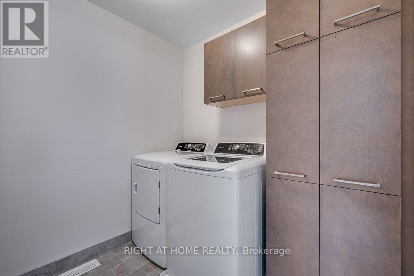
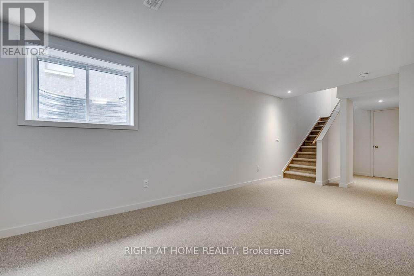
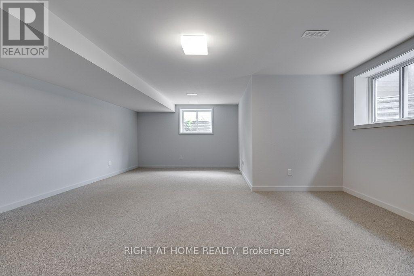
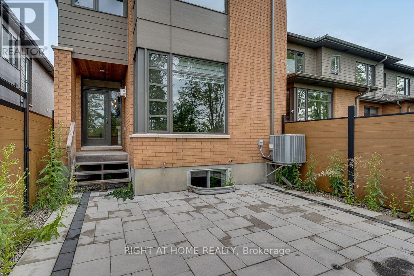
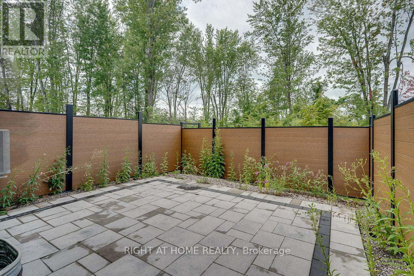
Rarely offered! Welcome to this stunning 3-bedroom, 3-bathroom home, built in 2022 and situated on a premium lot with NO REAR NEIGHBOURS in sought-after Riverside South. A welcoming foyer opens to a bright, open-concept living and dining area featuring hardwood floors, large windows, and a cozy gas fireplace. The stylish kitchen is designed for both everyday living and entertaining, offering quartz countertops, a generous breakfast bar, stainless steel appliances, and a spacious pantry. Step through the patio doors to your private, southwest-facing backyard-perfect for summer BBQs and evening sunsets-with interlock landscaping extending through the backyard and part of the front driveway. Upstairs, you'll find three spacious bedrooms, including a beautiful primary retreat with a walk-in closet and luxurious 5-piece ensuite featuring quartz countertops. A conveniently located second-floor laundry room makes daily life a breeze. The finished basement offers a bright and versatile recreation room with added pot lights, plenty of natural light, ample storage, and rough-in plumbing for a future fourth bathroom. Ideally located close to schools, parks, walking paths, and everyday amenities, with the charming village of Manotick just a 5-minute drive away. A wonderful combination of modern finishes, privacy, and family-friendly living-move in and enjoy! (id:44758)
房源概要
| MLS® Number | X13738564 |
| 房源类型 | 民宅 |
| 社区名字 | 2602 - Riverside South/Gloucester Glen |
| 附近的便利设施 | 公共交通, 学校 |
| 设备类型 | 热水器 - Gas, 热水器, 热水器 - Tankless |
| 特征 | Conservation/green Belt |
| 总车位 | 3 |
| 租赁设备类型 | 热水器 - Gas, 热水器, 热水器 - Tankless |
详 情
| 浴室 | 3 |
| 地上卧房 | 3 |
| 总卧房 | 3 |
| 公寓设施 | Fireplace(s) |
| 赠送家电包括 | Water Meter, 洗碗机, 烘干机, Hood 电扇, 炉子, 洗衣机, 冰箱 |
| 地下室进展 | 已装修 |
| 地下室类型 | 全完工 |
| 施工种类 | 附加的 |
| 空调 | Central Air Conditioning, 换气机 |
| 外墙 | 砖 |
| 壁炉 | 有 |
| Fireplace Total | 1 |
| 地基类型 | 混凝土 |
| 客人卫生间(不包含洗浴) | 1 |
| 供暖方式 | 天然气 |
| 供暖类型 | 压力热风 |
| 储存空间 | 2 |
| 内部尺寸 | 1500 - 2000 Sqft |
| 类型 | 联排别墅 |
| 设备间 | 市政供水 |
车 位
| 附加车库 | |
| Garage |
土地
| 英亩数 | 无 |
| 围栏类型 | Fenced Yard |
| 土地便利设施 | 公共交通, 学校 |
| 污水道 | Sanitary Sewer |
| 土地深度 | 101 Ft ,8 In |
| 土地宽度 | 25 Ft ,3 In |
| 不规则大小 | 25.3 X 101.7 Ft |
| 规划描述 | R4z |
房 间
| 楼 层 | 类 型 | 长 度 | 宽 度 | 面 积 |
|---|---|---|---|---|
| 二楼 | 主卧 | 3.66 m | 5.23 m | 3.66 m x 5.23 m |
| 二楼 | 第二卧房 | 3.12 m | 4.32 m | 3.12 m x 4.32 m |
| 二楼 | 第三卧房 | 2.64 m | 3.99 m | 2.64 m x 3.99 m |
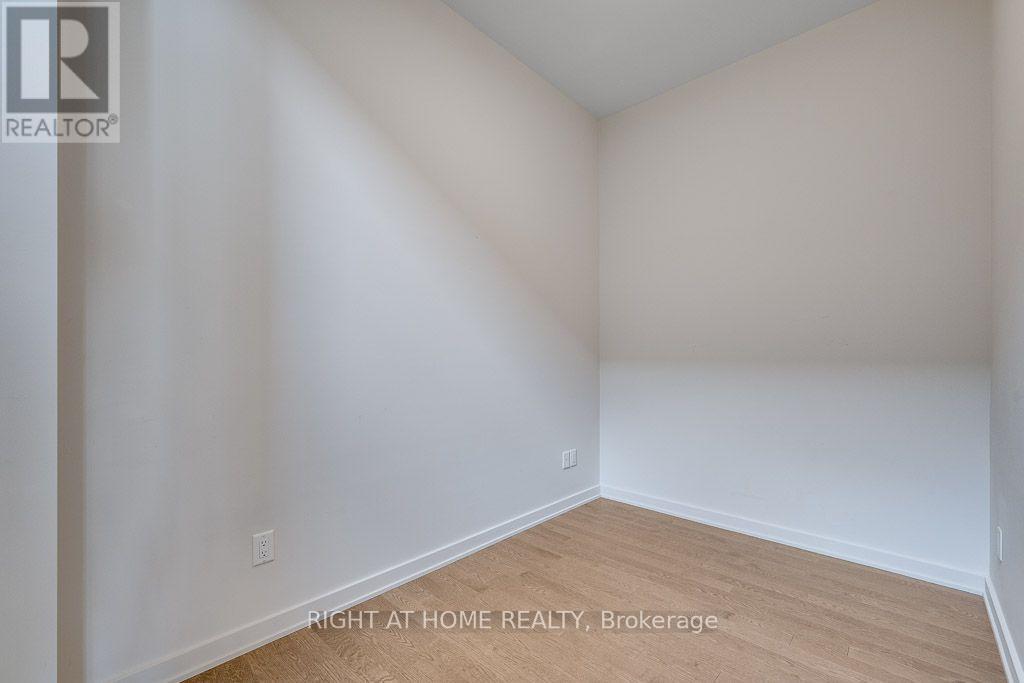
| 二楼 | Loft | 2.74 m | 3.05 m | 2.74 m x 3.05 m |
| 地下室 | 娱乐,游戏房 | 5.51 m | 7.52 m | 5.51 m x 7.52 m |
| 一楼 | 衣帽间 | 2.87 m | 2.11 m | 2.87 m x 2.11 m |
| 一楼 | 厨房 | 3.02 m | 4.09 m | 3.02 m x 4.09 m |
| 一楼 | 餐厅 | 3.12 m | 5.03 m | 3.12 m x 5.03 m |
| 一楼 | 客厅 | 3.86 m | 5.08 m | 3.86 m x 5.08 m |

The trademarks REALTOR®, REALTORS®, and the REALTOR® logo are controlled by The Canadian Real Estate Association (CREA) and identify real estate professionals who are members of CREA. The trademarks MLS®, Multiple Listing Service® and the associated logos are owned by The Canadian Real Estate Association (CREA) and identify the quality of services provided by real estate professionals who are members of CREA. The trademark DDF® is owned by The Canadian Real Estate Association (CREA) and identifies CREA's Data Distribution Facility (DDF®)
Ottawa Real Estate Board
Right At Home Realty
September 02 2026 09:23:12
