
6933 Notre Dame Street Ottawa, Ontario K1C 1H6


$1,075,000
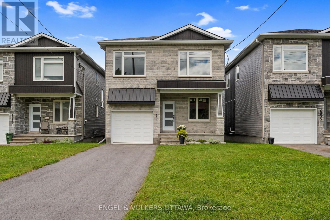
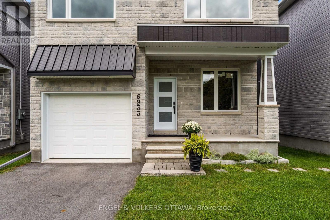
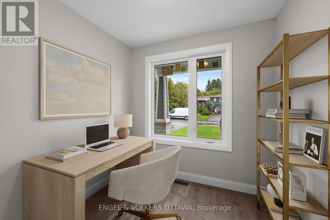
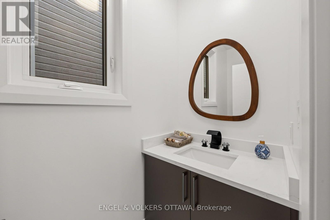
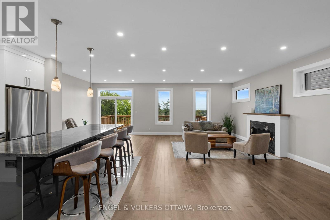
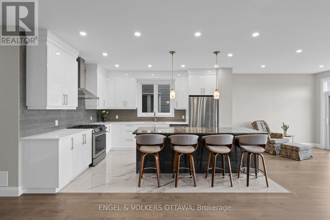
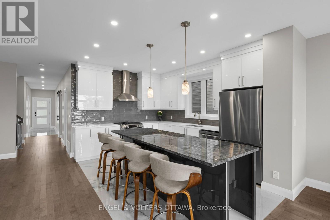
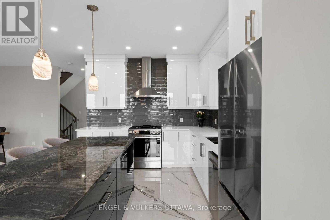
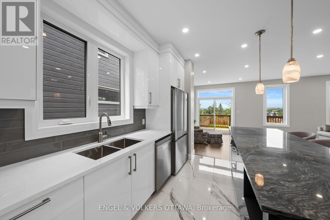
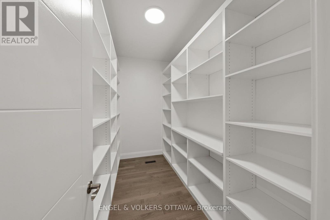
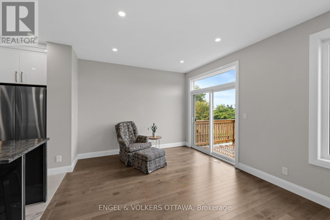
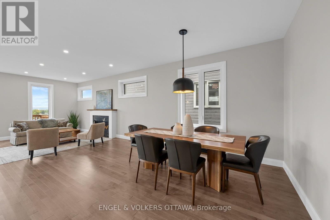
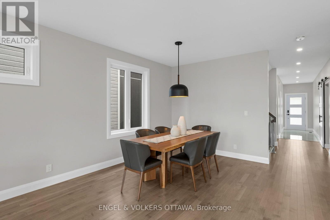
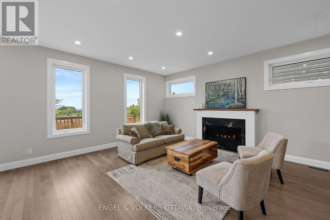
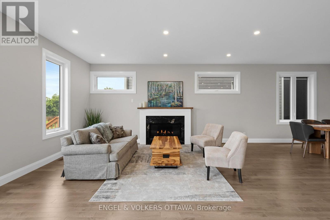
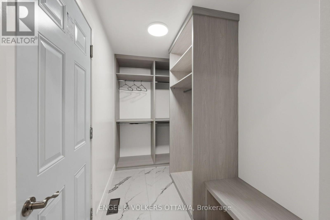
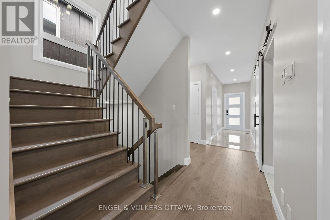
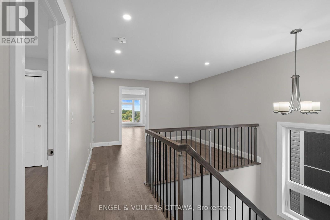
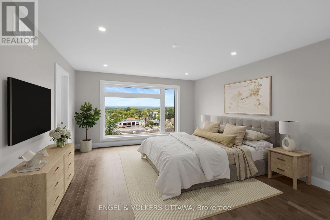
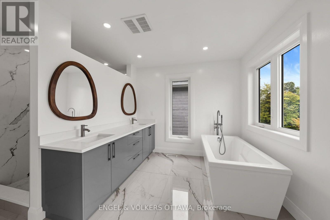
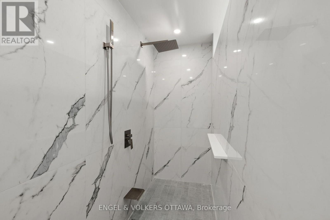
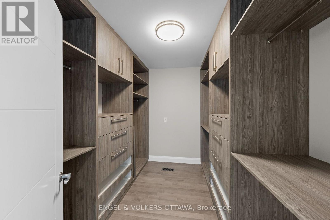
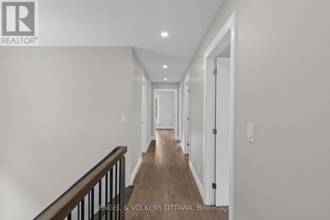
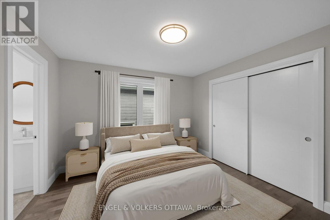
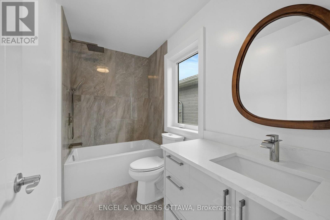
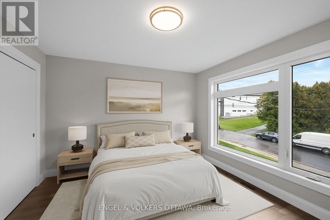
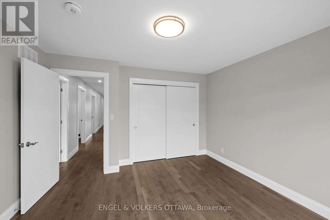
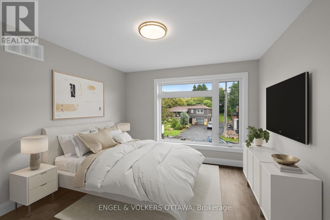
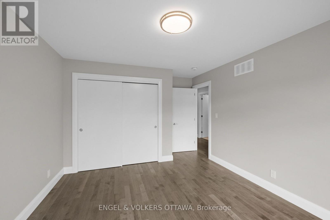
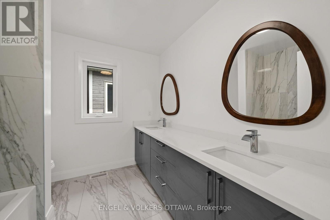
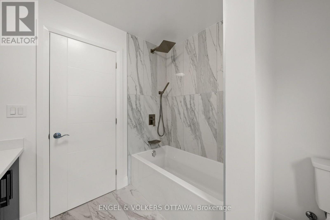
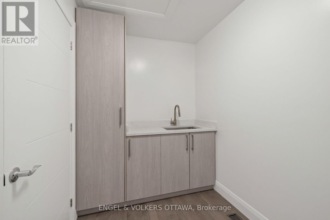
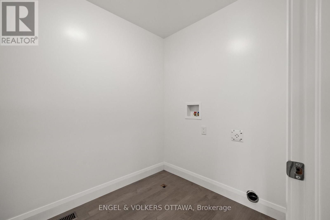
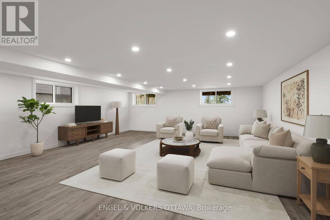
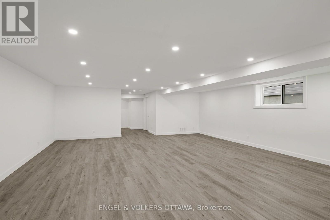
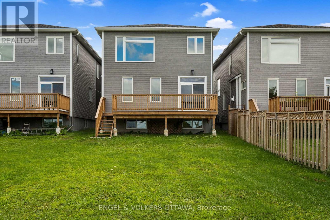
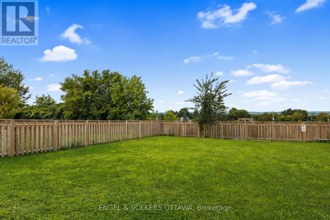
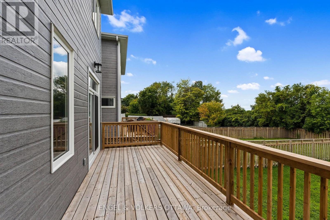
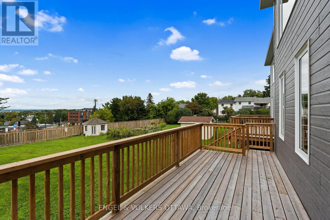
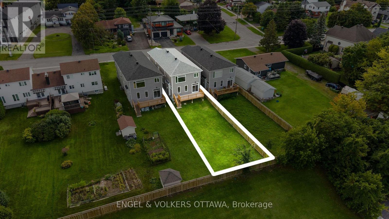
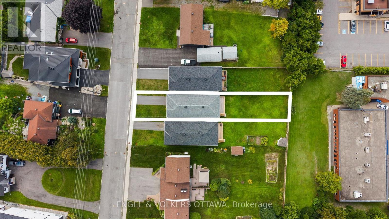
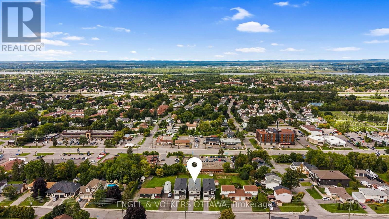
Thoughtfully designed and beautifully executed, this brand-new custom home offers approximately 3,000 sq. ft. of refined living space, with four bedrooms, a den, a loft and four bathrooms. The open-concept main level is anchored by an impressive great room featuring a gas fireplace, expansive windows and views toward the Gatineau Hills. At the heart of the home, the chef-inspired kitchen showcases an oversized island with a striking quartzite countertop, abundant cabinetry and a generous walk-in pantry. Hardwood flooring and a timeless neutral palette create a warm, cohesive feel throughout. Upstairs, the spacious primary retreat features an oversized walk-in closet and a luxurious ensuite with a glass-enclosed shower and stand alone tub. A second bedroom enjoys its own private ensuite, while two additional bedrooms, a versatile loft and convenient upper-level laundry complete the floor. The finished lower level offers an expansive recreation room, excellent storage and a rough-in for a future bathroom. Set on a large, mostly fenced lot with ample room for a pool, gardens, this exceptional home brings together elevated design, impressive space and outstanding outdoor potential. (id:44758)
房源概要
| MLS® Number | X13738972 |
| 房源类型 | 民宅 |
| 社区名字 | 2010 - Chateauneuf |
| 特征 | Level Lot, Flat Site |
| 总车位 | 4 |
| 结构 | Deck |
详 情
| 浴室 | 4 |
| 地上卧房 | 4 |
| 总卧房 | 4 |
| Age | New Building |
| 公寓设施 | Fireplace(s) |
| 赠送家电包括 | Garage Door Opener Remote(s), Water Heater, 洗碗机, Hood 电扇, 炉子, 冰箱 |
| 地下室进展 | 已装修 |
| 地下室类型 | 全完工 |
| 施工种类 | 独立屋 |
| 空调 | 中央空调 |
| 外墙 | 石, Hardboard |
| 壁炉 | 有 |
| Fireplace Total | 1 |
| 地基类型 | 混凝土浇筑 |
| 客人卫生间(不包含洗浴) | 1 |
| 供暖方式 | 天然气 |
| 供暖类型 | 压力热风 |
| 储存空间 | 2 |
| 内部尺寸 | 2500 - 3000 Sqft |
| 类型 | 独立屋 |
| 设备间 | 市政供水 |
车 位
| 附加车库 | |
| Garage | |
| 入内式车位 |
土地
| 英亩数 | 无 |
| 污水道 | Sanitary Sewer |
| 土地深度 | 180 Ft ,6 In |
| 土地宽度 | 33 Ft ,1 In |
| 不规则大小 | 33.1 X 180.5 Ft |
房 间
| 楼 层 | 类 型 | 长 度 | 宽 度 | 面 积 |
|---|---|---|---|---|
| 二楼 | 浴室 | 3.81 m | 3.05 m | 3.81 m x 3.05 m |
| 二楼 | 第二卧房 | 3.38 m | 3.35 m | 3.38 m x 3.35 m |
| 二楼 | 浴室 | 2.79 m | 1.5 m | 2.79 m x 1.5 m |
| 二楼 | 第三卧房 | 4.42 m | 3.38 m | 4.42 m x 3.38 m |
| 二楼 | Bedroom 4 | 3.91 m | 3.56 m | 3.91 m x 3.56 m |
| 二楼 | 洗衣房 | 2.79 m | 1.8 m | 2.79 m x 1.8 m |
| 二楼 | 浴室 | 2.44 m | 2.39 m | 2.44 m x 2.39 m |
| 二楼 | 主卧 | 5.59 m | 4.24 m | 5.59 m x 4.24 m |
| 地下室 | 娱乐,游戏房 | 69.14 m | 7.04 m | 69.14 m x 7.04 m |
| 地下室 | 其它 | 3.86 m | 3.81 m | 3.86 m x 3.81 m |
| 地下室 | 其它 | 2.77 m | 1.8 m | 2.77 m x 1.8 m |
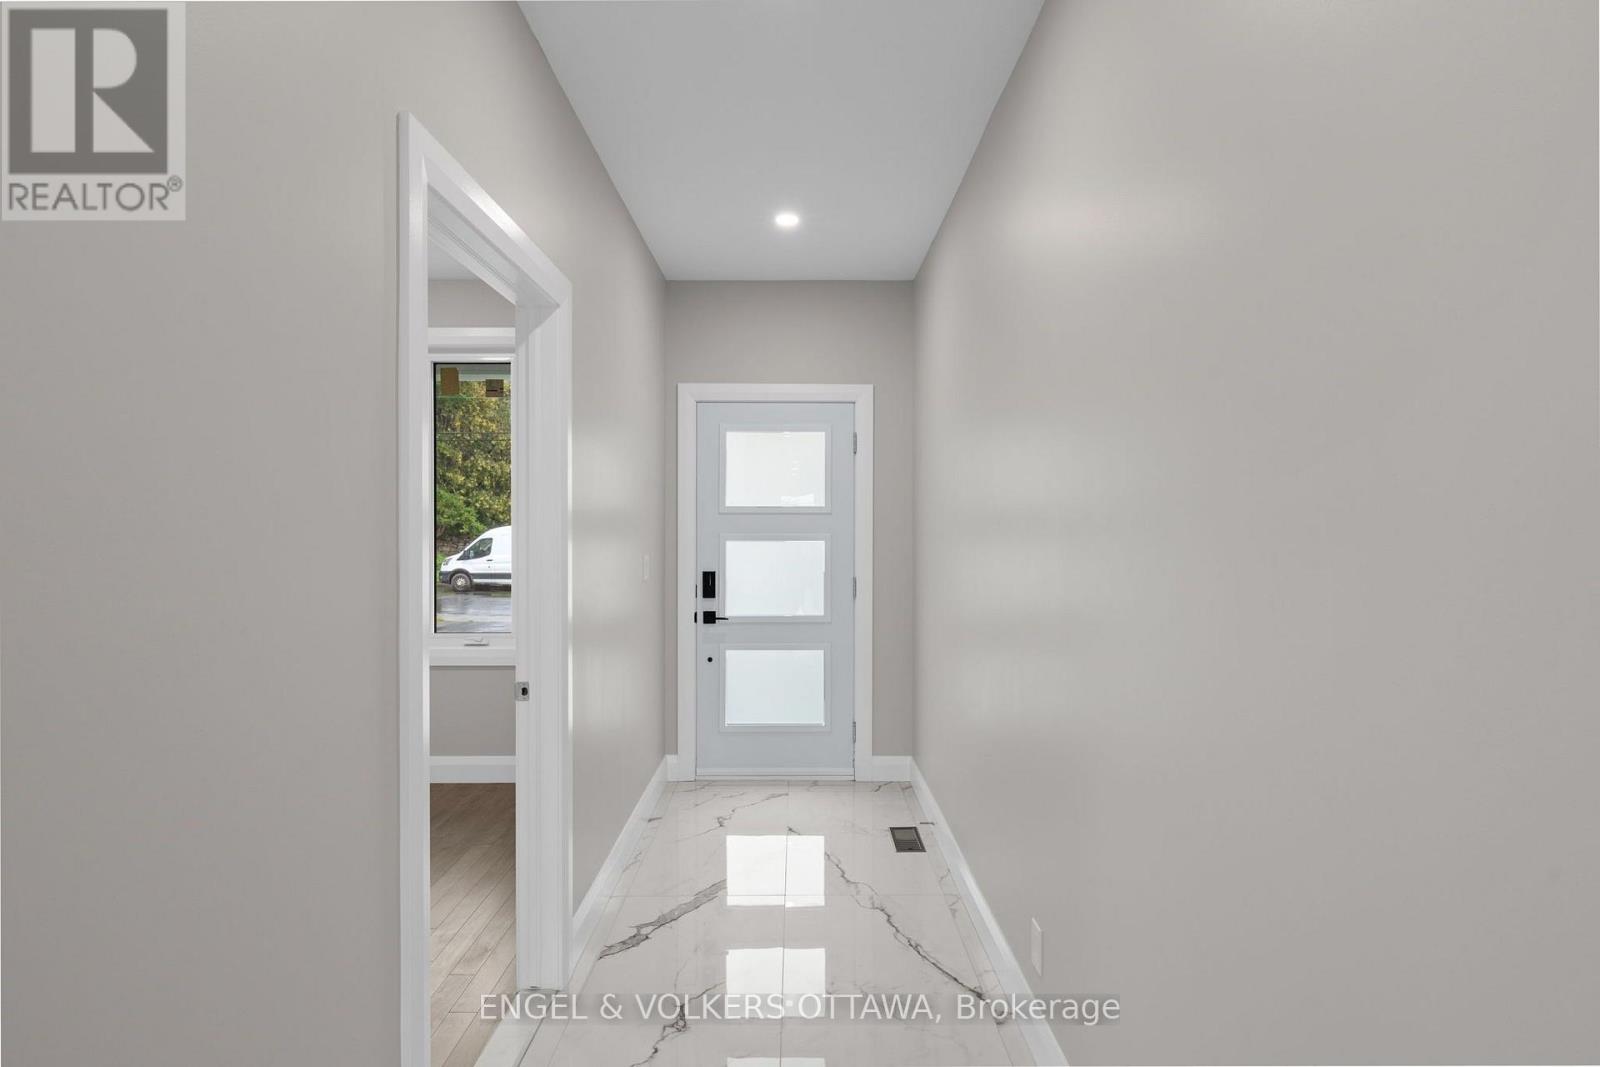
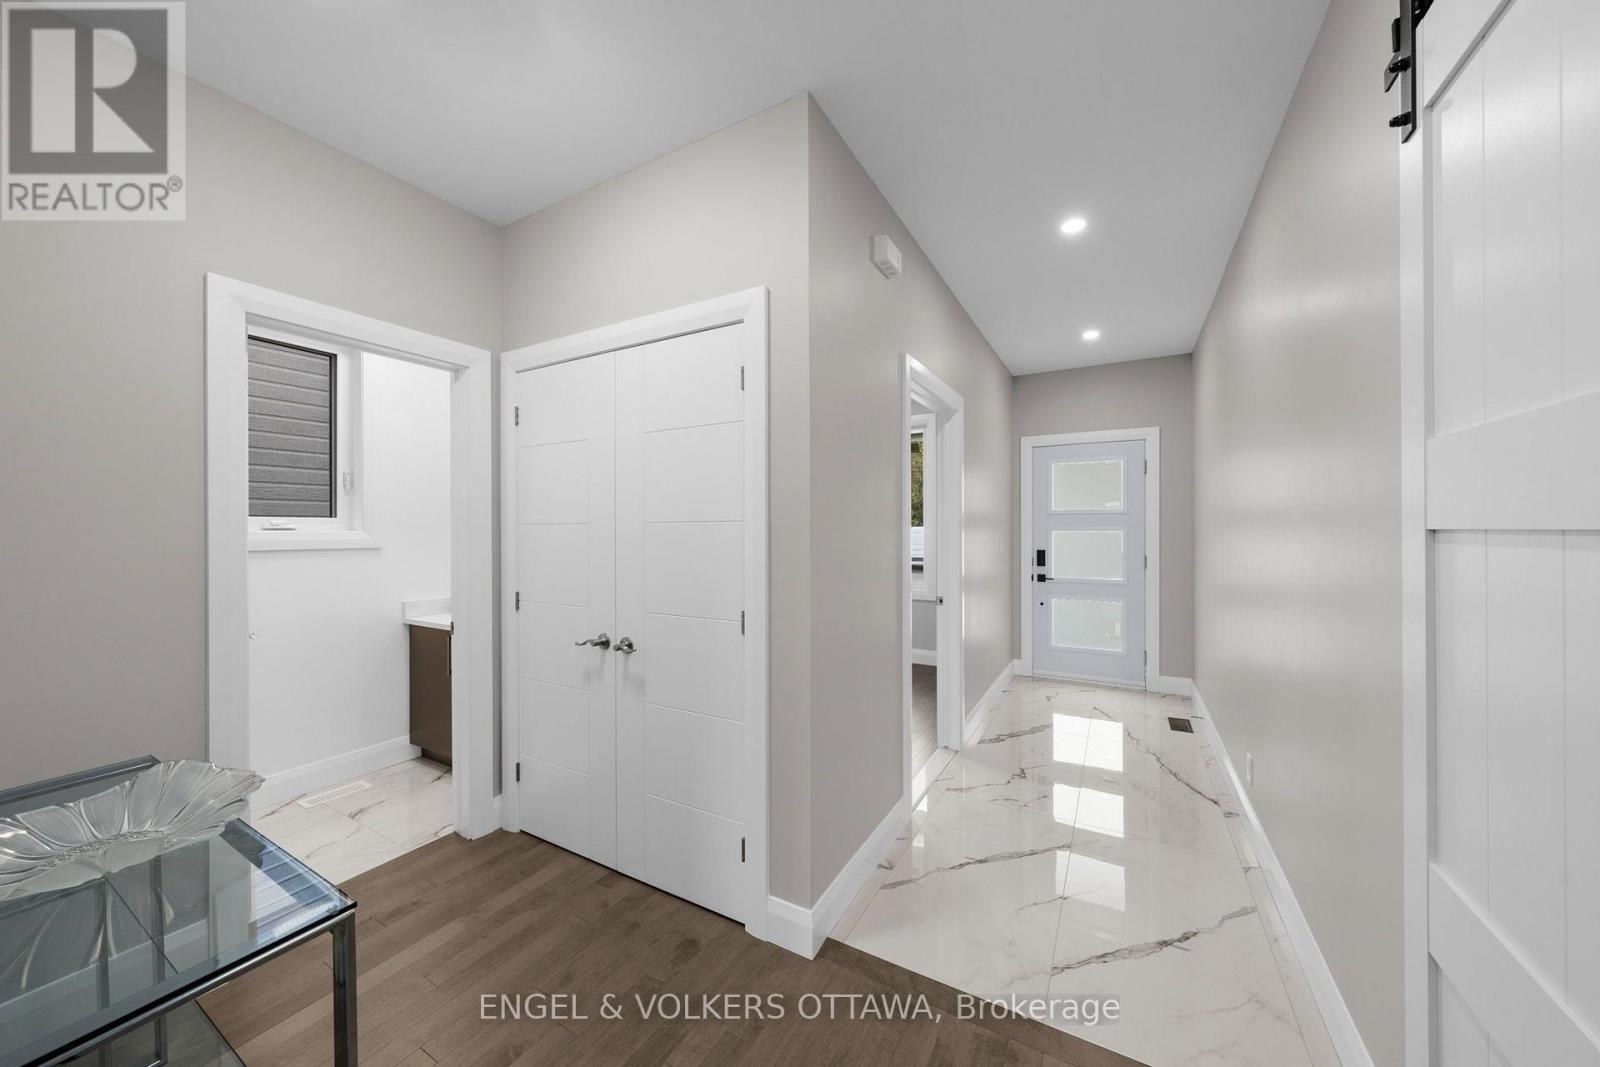
| 一楼 | 门厅 | 7.98 m | 2.97 m | 7.98 m x 2.97 m |
| 一楼 | Office | 3.05 m | 2.69 m | 3.05 m x 2.69 m |
| 一楼 | 浴室 | 2.31 m | 1.14 m | 2.31 m x 1.14 m |
| 一楼 | 餐厅 | 4.22 m | 2.59 m | 4.22 m x 2.59 m |
| 一楼 | 客厅 | 6.22 m | 4.22 m | 6.22 m x 4.22 m |
| 一楼 | Eating Area | 3.4 m | 3.18 m | 3.4 m x 3.18 m |
| 一楼 | 厨房 | 4.57 m | 3.18 m | 4.57 m x 3.18 m |
| 一楼 | Pantry | 3.07 m | 1.93 m | 3.07 m x 1.93 m |
| 一楼 | Mud Room | 3.07 m | 1.75 m | 3.07 m x 1.75 m |
https://www.realtor.ca/real-estate/30228039/6933-notre-dame-street-ottawa-2010-chateauneuf

The trademarks REALTOR®, REALTORS®, and the REALTOR® logo are controlled by The Canadian Real Estate Association (CREA) and identify real estate professionals who are members of CREA. The trademarks MLS®, Multiple Listing Service® and the associated logos are owned by The Canadian Real Estate Association (CREA) and identify the quality of services provided by real estate professionals who are members of CREA. The trademark DDF® is owned by The Canadian Real Estate Association (CREA) and identifies CREA's Data Distribution Facility (DDF®)
Ottawa Real Estate Board
Engel & Volkers Ottawa
September 03 2026 12:22:54
