
120 Strathcona Avenue Ottawa, Ontario K1S 1X6


$1,395,000
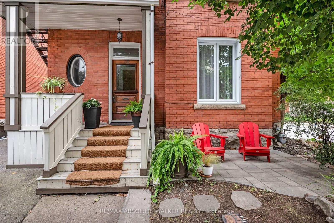
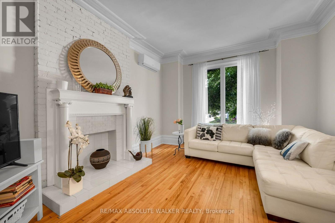
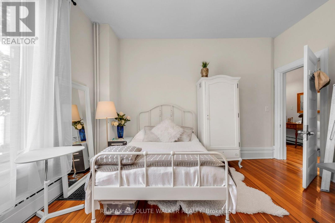
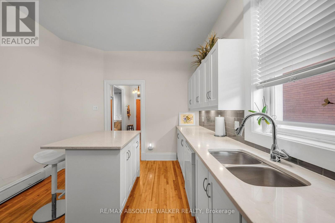
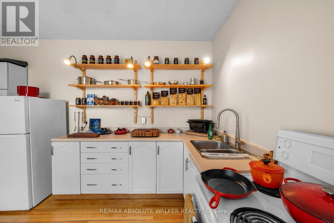
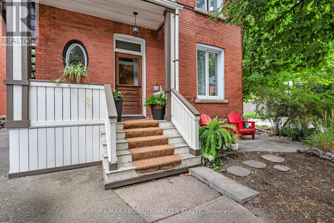
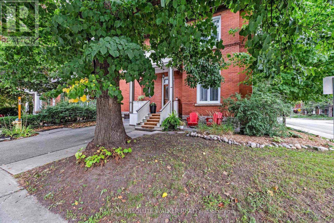
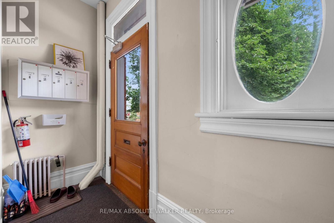
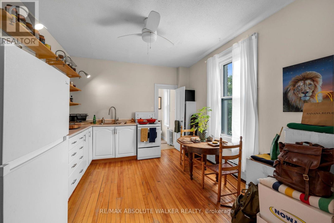
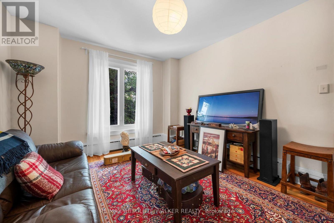
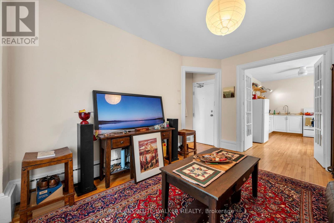
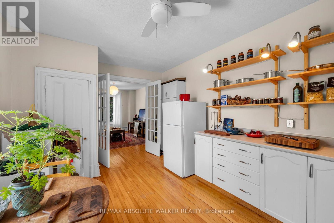
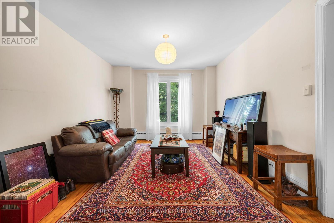
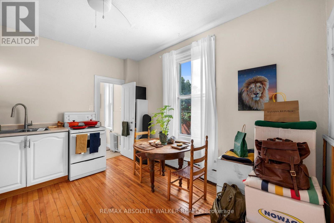
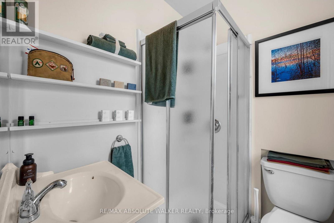
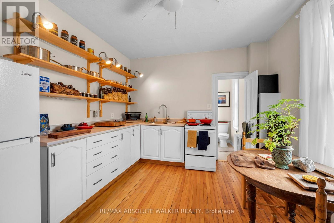
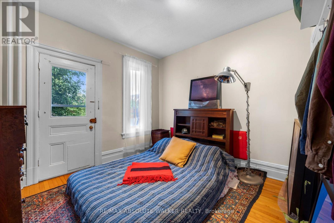
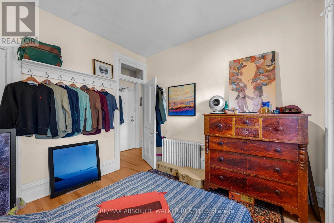
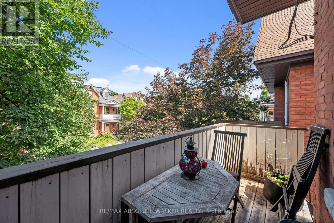
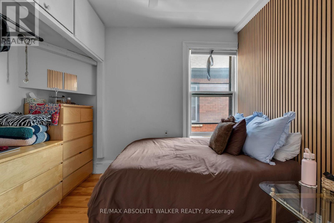
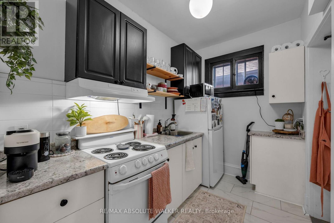
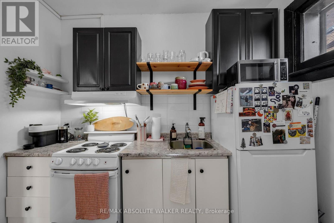
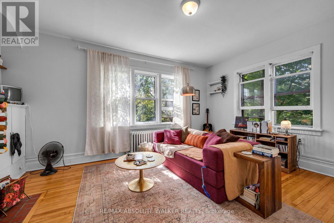
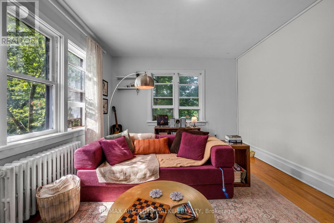
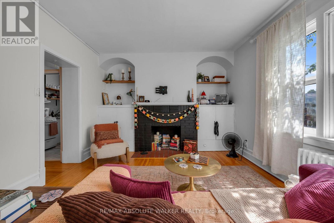
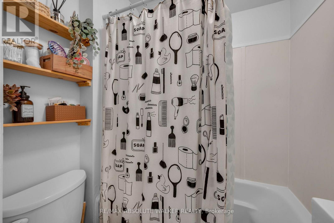
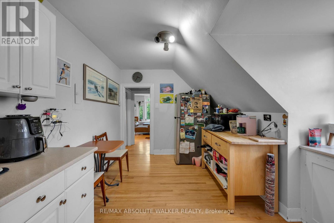
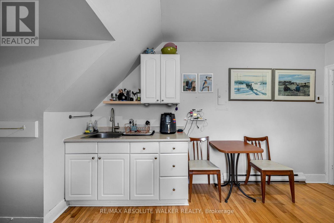
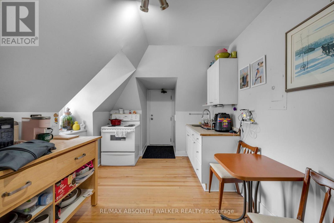
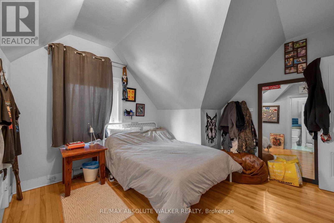
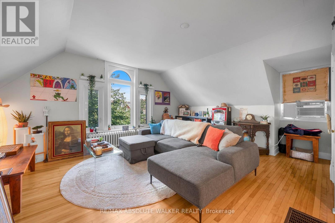
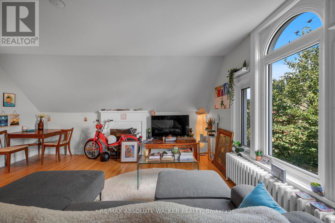
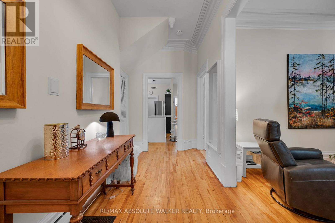
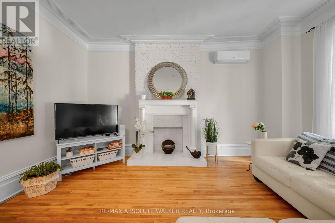
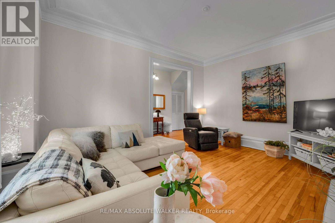
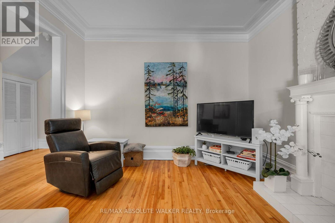
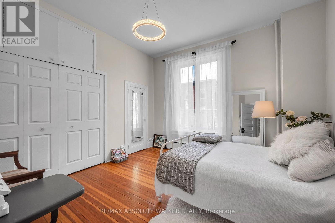
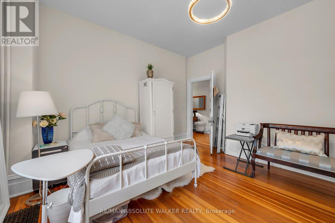
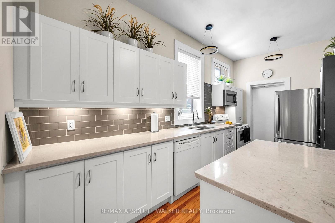
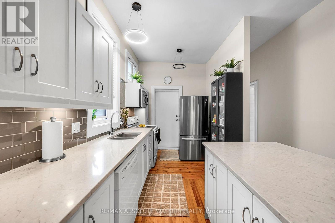
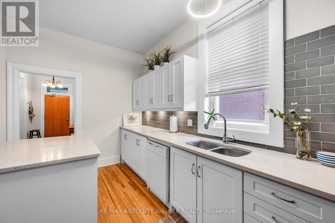
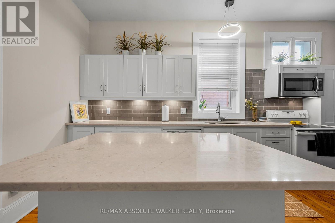
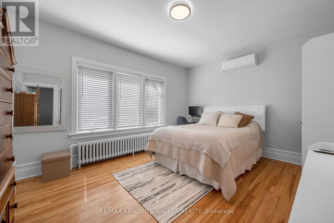
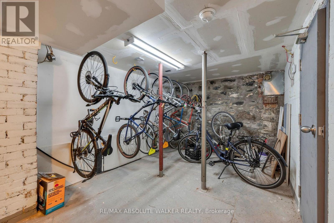
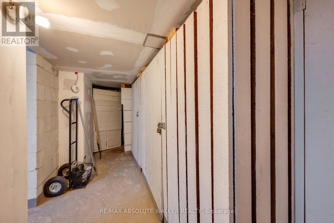
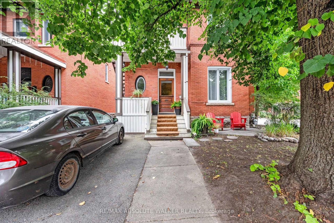
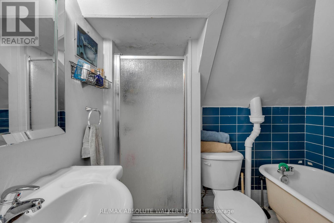
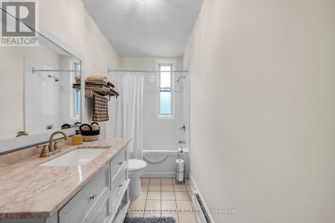
A rare opportunity in the heart of the Glebe. This 2.5 storey property offers the kind of flexibility and investment potential that rarely comes to market in one of Ottawa's most sought-after neighbourhoods. Featuring five self-contained apartments, each with its own living space, the property provides multiple income streams while offering the long-term appeal of owning in the heart of the Glebe. The build has the potential $77,500 net revenue or a 5.56% cap rate. The unit mix includes a two-bedroom apartment, and four one bedroom apartments, and there are five bathrooms in total. A dedicated basement locker/storage area adds valuable space for tenants or the owner, while ample parking is an especially attractive feature in this location. Whether you're looking to expand an existing portfolio, establish a foothold in the Glebe, or take advantage of the property's income-producing configuration, this is an opportunity worth a closer look. The location, layout and flexibility create a compelling combination that is increasingly difficult to find. Five apartments. Ample parking. Basement storage. A prime Glebe location. And plenty of potential. (id:44758)
房源概要
| MLS® Number | X13739076 |
| 房源类型 | Multi-family |
| 社区名字 | 4402 - Glebe |
| 总车位 | 5 |
详 情
| 浴室 | 5 |
| 地上卧房 | 6 |
| 总卧房 | 6 |
| 赠送家电包括 | All |
| 地下室进展 | 部分完成 |
| 地下室类型 | 全部完成 |
| 外墙 | 砖, 木头 |
| 壁炉 | 有 |
| 地基类型 | 混凝土, 石 |
| 供暖方式 | 天然气 |
| 储存空间 | 3 |
| 内部尺寸 | 3000 - 3500 Sqft |
| 类型 | Other |
| 设备间 | 市政供水 |
车 位
| 没有车库 |
土地
| 英亩数 | 无 |
| 污水道 | Sanitary Sewer |
| 土地深度 | 99 Ft ,6 In |
| 土地宽度 | 36 Ft ,3 In |
| 不规则大小 | 36.3 X 99.5 Ft |
房 间
| 楼 层 | 类 型 | 长 度 | 宽 度 | 面 积 |
|---|---|---|---|---|
| 二楼 | 客厅 | 4.72 m | 3.66 m | 4.72 m x 3.66 m |
| 二楼 | 厨房 | 4.8 m | 3.43 m | 4.8 m x 3.43 m |
| 二楼 | 卧室 | 3.4 m | 3.15 m | 3.4 m x 3.15 m |
| 二楼 | 客厅 | 5.39 m | 3.76 m | 5.39 m x 3.76 m |
| 二楼 | 卧室 | 2.97 m | 2.54 m | 2.97 m x 2.54 m |
| 三楼 | 餐厅 | 2.79 m | 2.18 m | 2.79 m x 2.18 m |
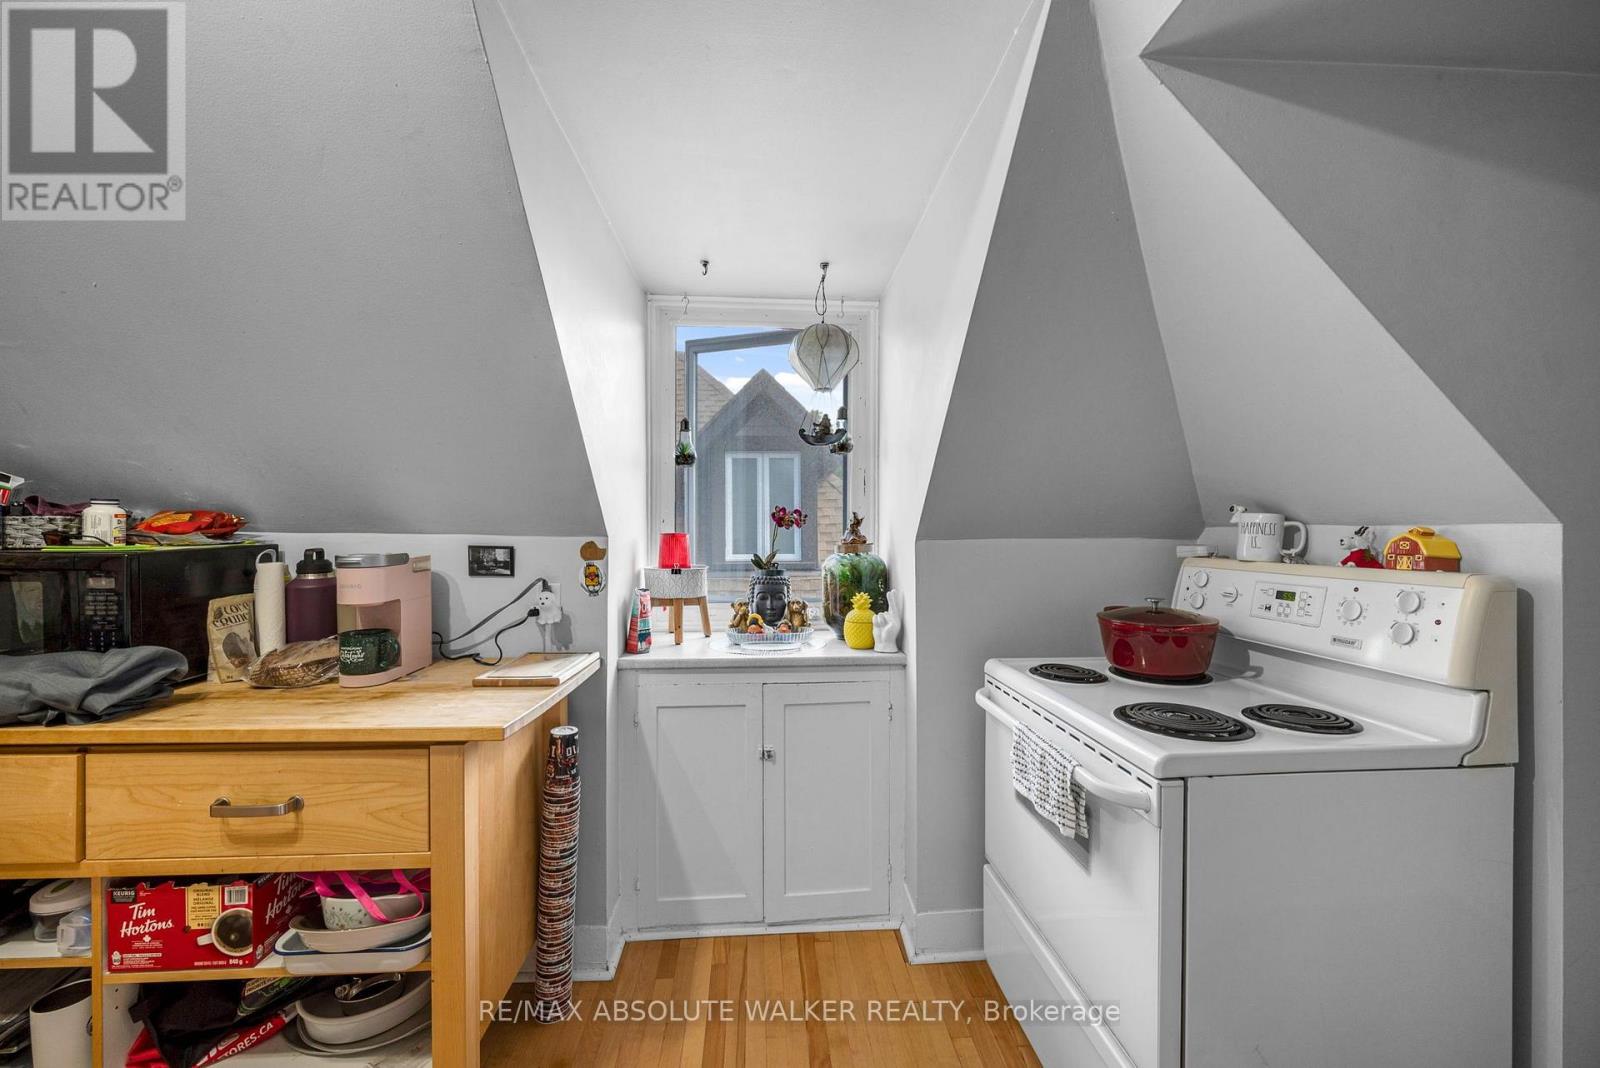
| 三楼 | 厨房 | 3.43 m | 3.07 m | 3.43 m x 3.07 m |
| 三楼 | 卧室 | 5.44 m | 4.27 m | 5.44 m x 4.27 m |
| 三楼 | 客厅 | 5.03 m | 4.98 m | 5.03 m x 4.98 m |
| 地下室 | 设备间 | 3.53 m | 2.9 m | 3.53 m x 2.9 m |
| 地下室 | Storage | 4.75 m | 1.19 m | 4.75 m x 1.19 m |
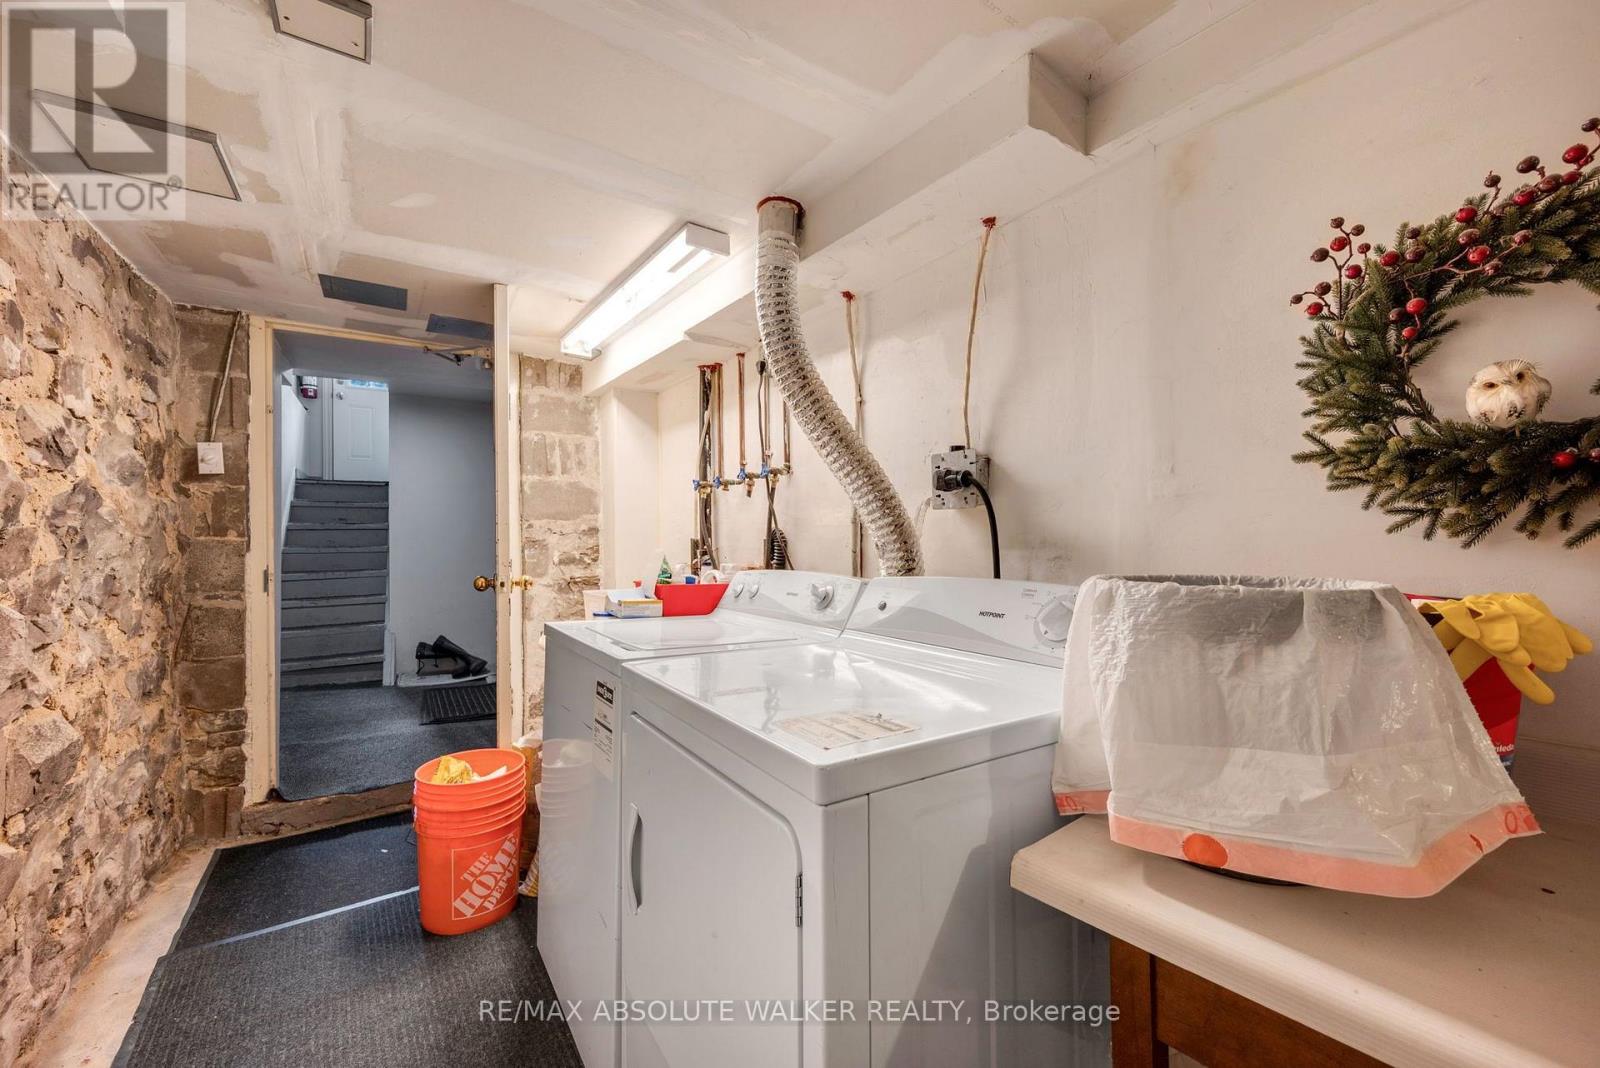
| 地下室 | 洗衣房 | 5.03 m | 1.8 m | 5.03 m x 1.8 m |
| 地下室 | 卧室 | 3.08 m | 3.51 m | 3.08 m x 3.51 m |
| 地下室 | 厨房 | 2.44 m | 2.41 m | 2.44 m x 2.41 m |
| 地下室 | 客厅 | 4.42 m | 5.19 m | 4.42 m x 5.19 m |
| 一楼 | 客厅 | 5.11 m | 3.96 m | 5.11 m x 3.96 m |
| 一楼 | 主卧 | 4.78 m | 3.73 m | 4.78 m x 3.73 m |
| 一楼 | 卧室 | 3.94 m | 4.29 m | 3.94 m x 4.29 m |
| 一楼 | 厨房 | 5.18 m | 3.38 m | 5.18 m x 3.38 m |
https://www.realtor.ca/real-estate/30228189/120-strathcona-avenue-ottawa-4402-glebe

The trademarks REALTOR®, REALTORS®, and the REALTOR® logo are controlled by The Canadian Real Estate Association (CREA) and identify real estate professionals who are members of CREA. The trademarks MLS®, Multiple Listing Service® and the associated logos are owned by The Canadian Real Estate Association (CREA) and identify the quality of services provided by real estate professionals who are members of CREA. The trademark DDF® is owned by The Canadian Real Estate Association (CREA) and identifies CREA's Data Distribution Facility (DDF®)
Ottawa Real Estate Board
RE/MAX Absolute Walker Realty
September 03 2026 12:52:42
