
10 Granite Street Clarence-Rockland, Ontario K4K 0J2


$949,900
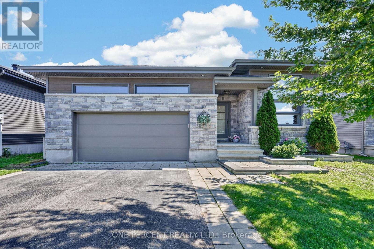
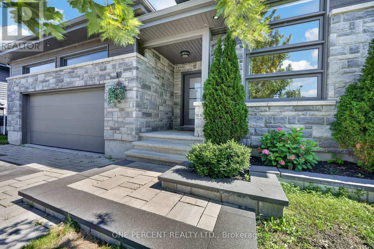
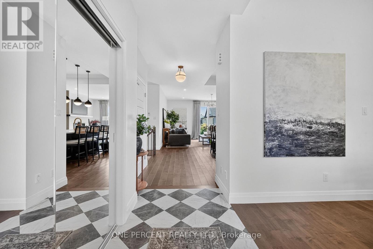
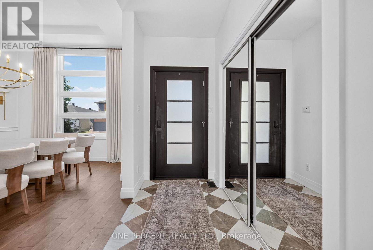
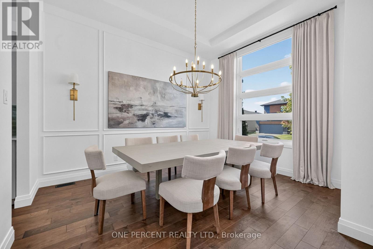
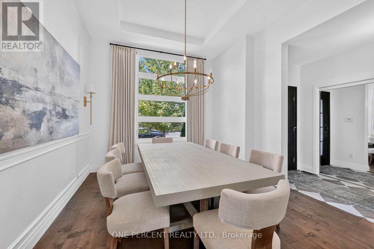
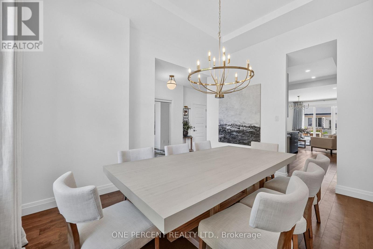
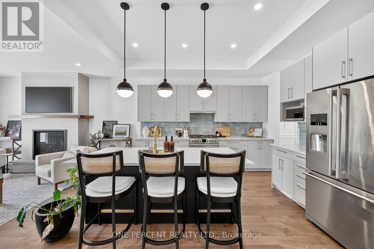
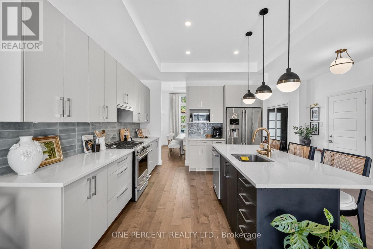
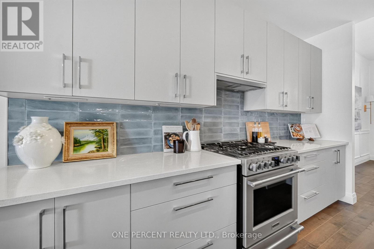
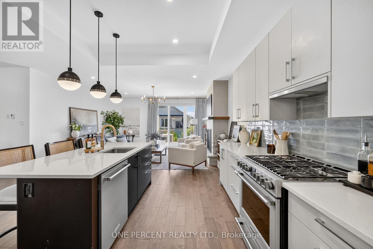
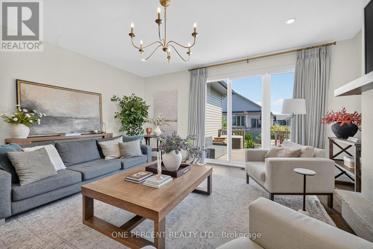
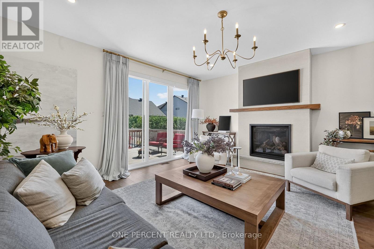
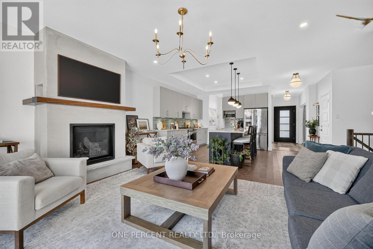
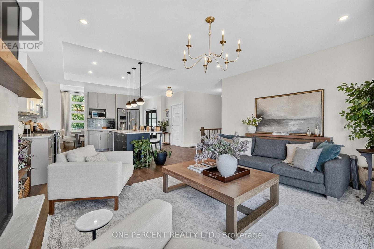
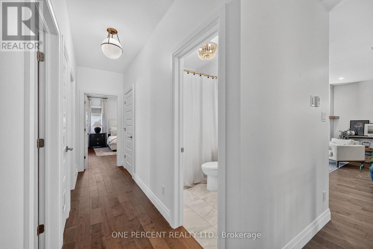
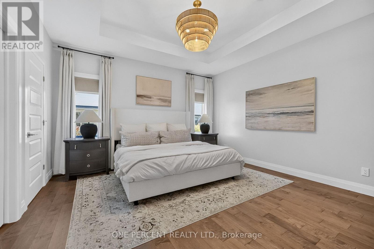
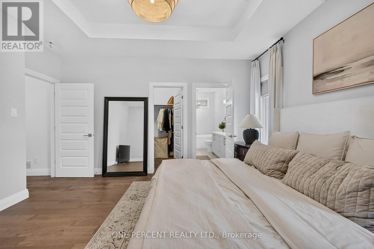
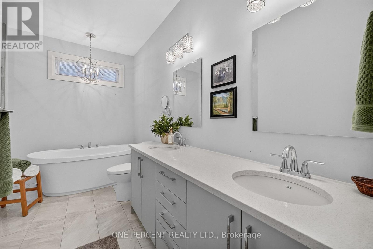
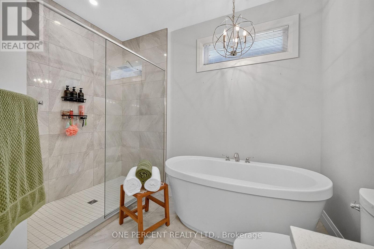
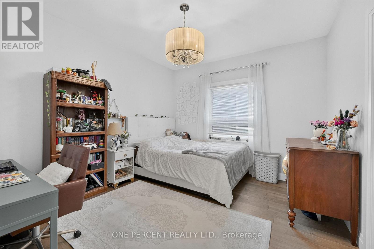
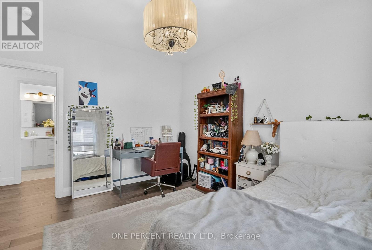
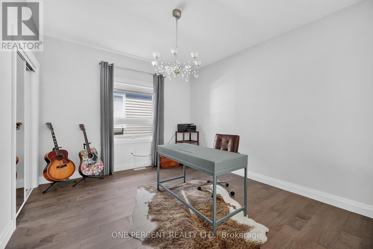
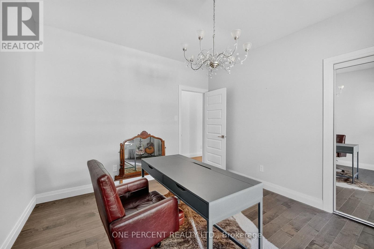
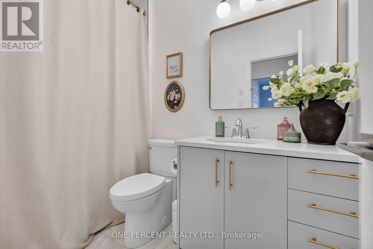
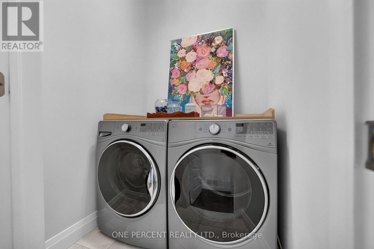
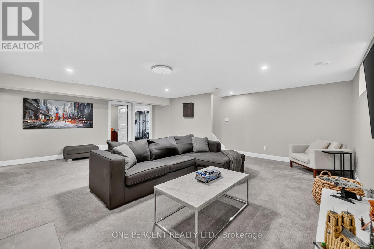
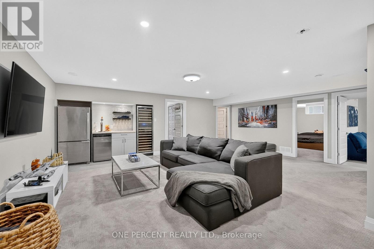
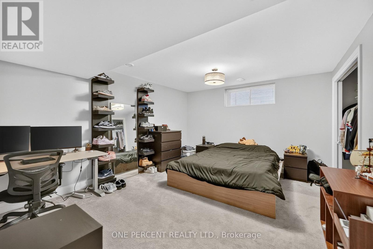
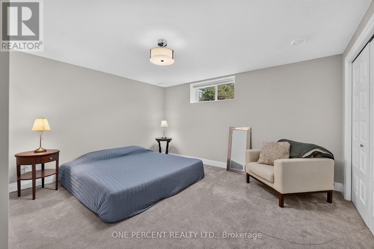
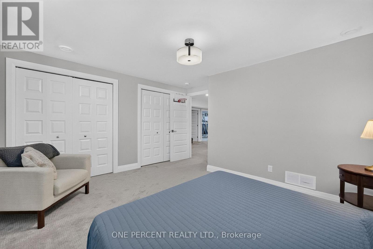
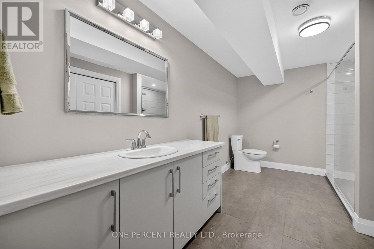
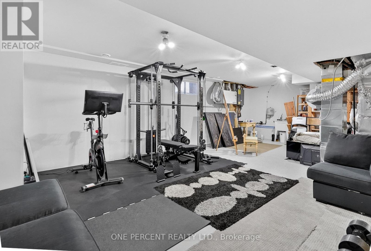
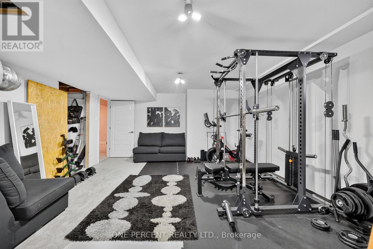
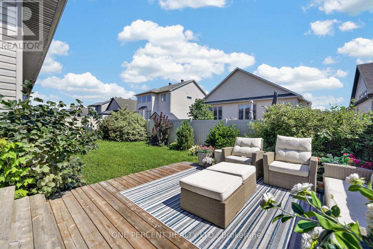
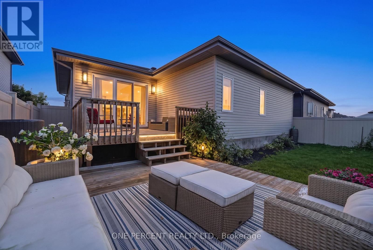
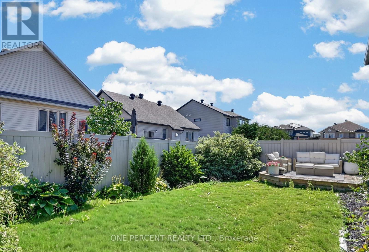
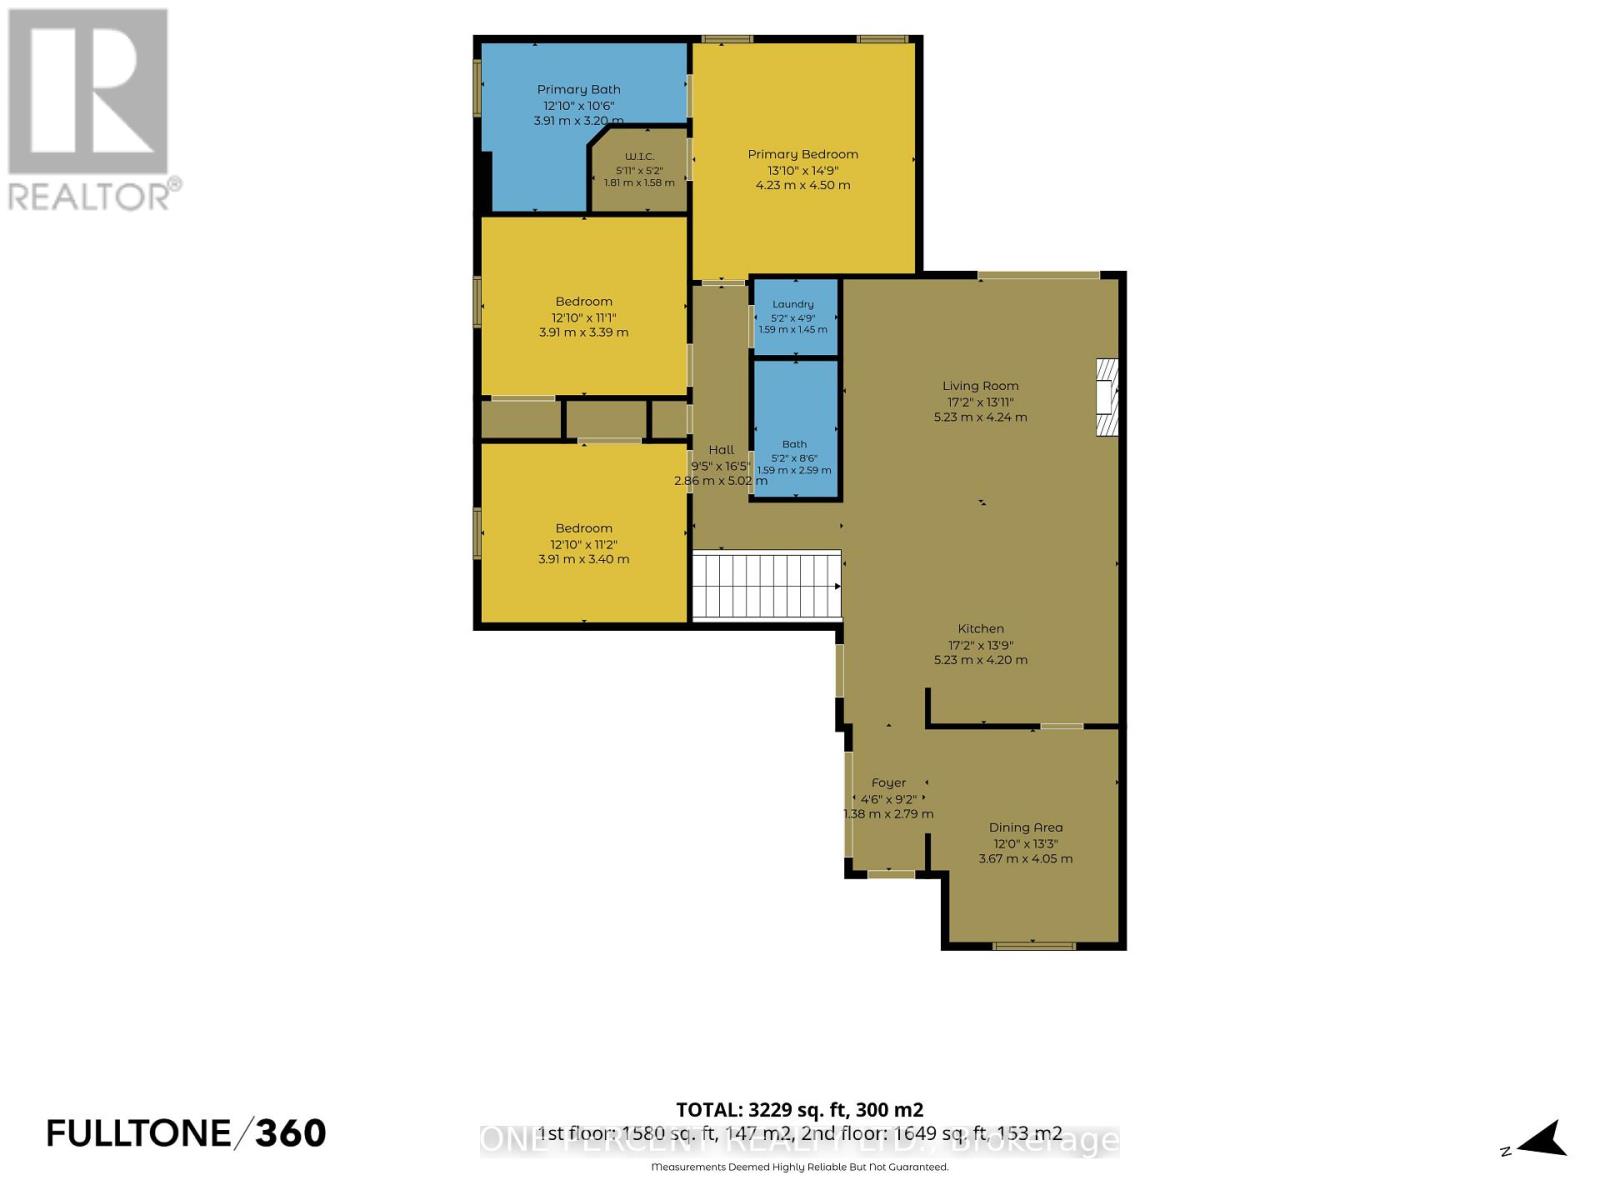
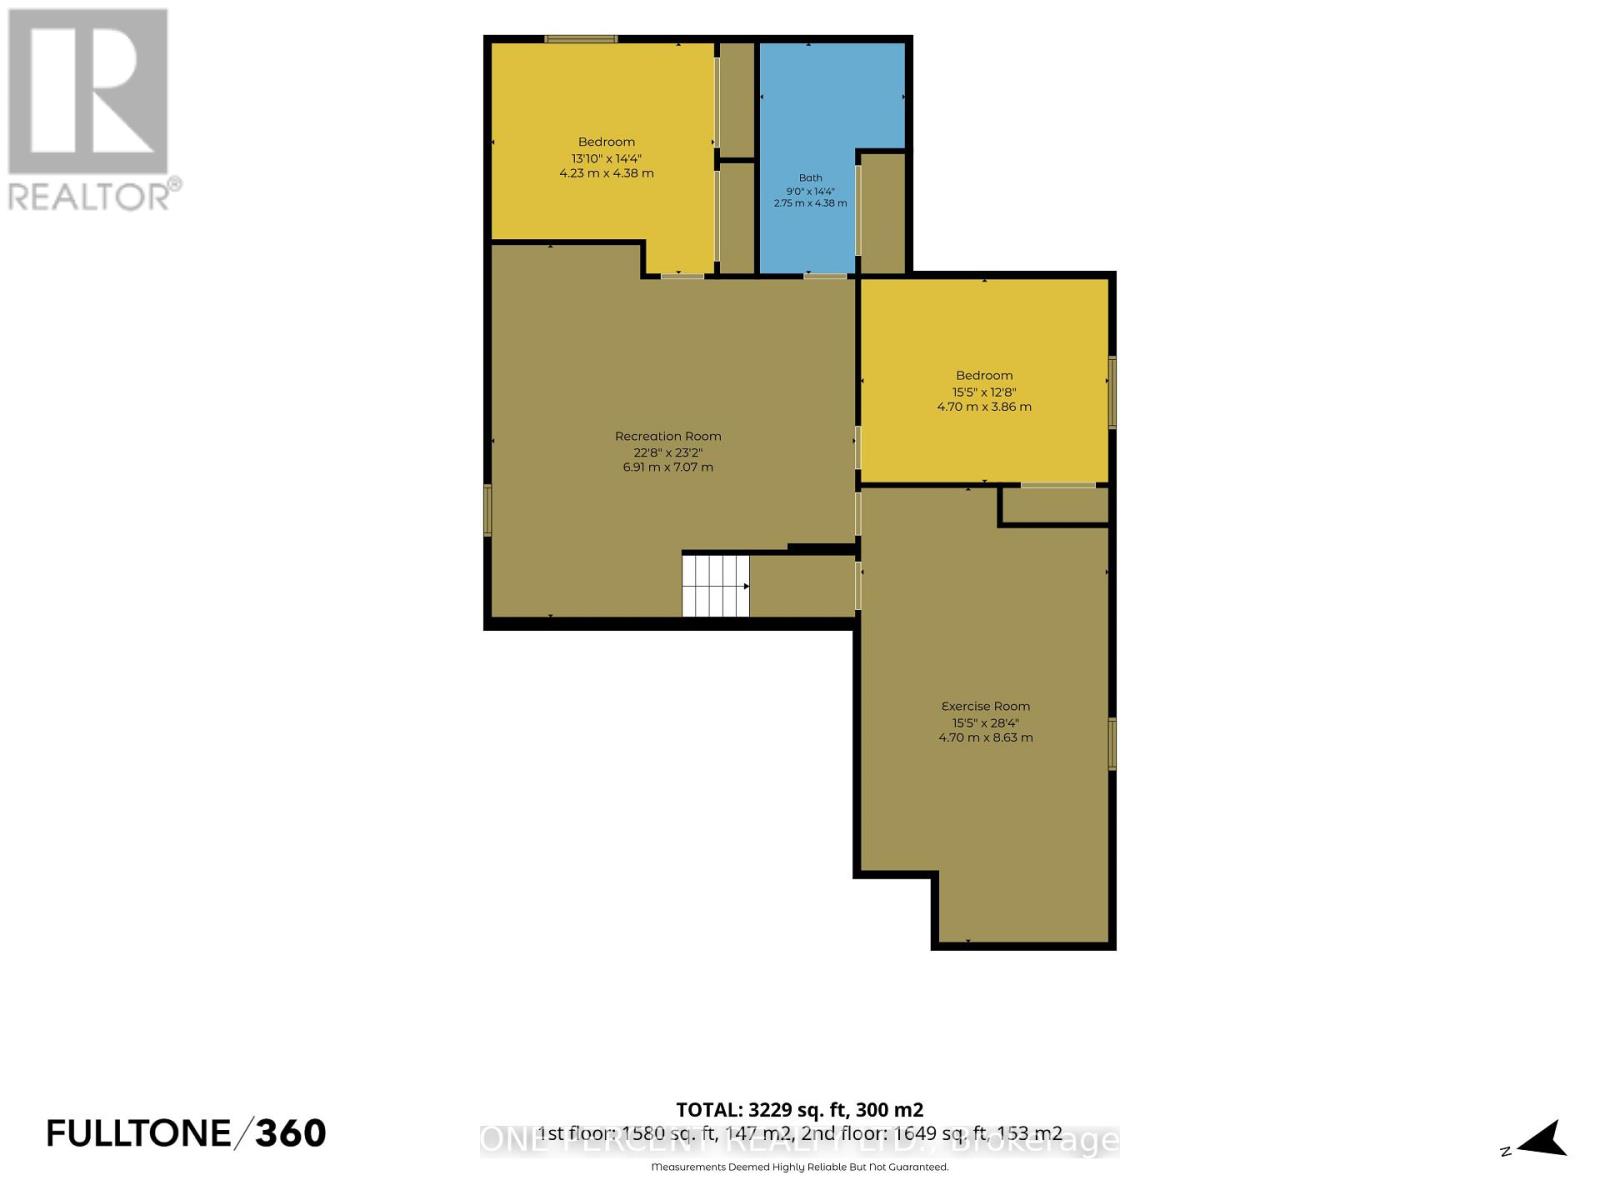
There are houses you like and then there are homes that make you fall in love. Welcome home to 10 Granite Street. As you enter the neighbourhood, you're greeted by well-kept homes, lawns and beautiful gardens-clear signs that residents take pride in where they live. Continue into the community as the road gently draws you into a small valley, where 10 Granite Street awaits. As you approach, the modern stone-front bungalow catches your eye, especially the impressive front dining room with its soaring ceiling. Step inside and you're greeted by a stylish, sophisticated interior unlike your typical bungalow, with 11-foot ceilings adding to the spacious feel. Modern artwork and tasteful accents complement the home's contemporary character. To your right, the expansive dining room accommodates 8+ guests, ideal for entertaining family and friends. At the heart of the home, a spacious kitchen, featuring a large breakfast island/bar, stainless steel appliances, quartz countertops, abundant upper cabinetry and a beautiful water-blue polished ceramic subway-tile backsplash. Hardwood floors flow throughout the dining room, living room, kitchen and all three main-floor bedrooms. The living room features a gas fireplace with TV hardware above, while a grand chandelier adds ambient lighting. Open the extra-wide patio doors and the home extends outdoors to a two-storey deck with a natural gas BBQ hookup and plenty of space for multiple seating areas. Unlike many larger homes, the backyard remains spacious, offering room for gardens, children and/or pets. The main floor offers three good-sized bedrooms, convenient laundry, a five-piece ensuite and a four-piece main bath. Downstairs, the spacious lower level adds a large recreation/family room, two additional bedrooms, a three-piece bathroom, exercise room, utility room and storage. This is a beautifully designed home with impressive entertaining spaces, plenty of room for family and a backyard that remains genuinely usable. (id:44758)
房源概要
| MLS® Number | X13739072 |
| 房源类型 | 民宅 |
| 社区名字 | 607 - Clarence/Rockland Twp |
| 设备类型 | 热水器, 热水器 - Tankless |
| 总车位 | 6 |
| 租赁设备类型 | 热水器, 热水器 - Tankless |
详 情
| 浴室 | 3 |
| 地上卧房 | 3 |
| 地下卧室 | 2 |
| 总卧房 | 5 |
| Age | 6 To 15 Years |
| 公寓设施 | Fireplace(s) |
| 赠送家电包括 | Garage Door Opener Remote(s), Water Heater - Tankless, Water Meter, 洗碗机, 烘干机, 炉子, 洗衣机, 冰箱 |
| 建筑风格 | 平房 |
| 地下室进展 | 已装修 |
| 地下室类型 | 全完工 |
| 施工种类 | 独立屋 |
| 空调 | 中央空调 |
| 外墙 | 石, 乙烯基壁板 |
| 壁炉 | 有 |
| Fireplace Total | 1 |
| 地基类型 | 混凝土浇筑 |
| 供暖方式 | 天然气 |
| 供暖类型 | 压力热风 |
| 储存空间 | 1 |
| 内部尺寸 | 1500 - 2000 Sqft |
| 类型 | 独立屋 |
| 设备间 | 市政供水 |
车 位
| 附加车库 | |
| Garage |
土地
| 英亩数 | 无 |
| 污水道 | Sanitary Sewer |
| 土地深度 | 105 Ft |
| 土地宽度 | 49 Ft ,4 In |
| 不规则大小 | 49.4 X 10⁵ Ft |
房 间
| 楼 层 | 类 型 | 长 度 | 宽 度 | 面 积 |
|---|---|---|---|---|
| 地下室 | 卧室 | 4.37 m | 4.22 m | 4.37 m x 4.22 m |
| 地下室 | 卧室 | 4.7 m | 3.86 m | 4.7 m x 3.86 m |
| 地下室 | 浴室 | 4.37 m | 2.74 m | 4.37 m x 2.74 m |
| 地下室 | Exercise Room | 8.64 m | 4.7 m | 8.64 m x 4.7 m |
| 地下室 | 娱乐,游戏房 | 7.06 m | 6.91 m | 7.06 m x 6.91 m |
| 一楼 | 餐厅 | 4.04 m | 3.66 m | 4.04 m x 3.66 m |
| 一楼 | 厨房 | 5.23 m | 4.19 m | 5.23 m x 4.19 m |
| 一楼 | 客厅 | 5.23 m | 4.24 m | 5.23 m x 4.24 m |
| 一楼 | 第二卧房 | 3.91 m | 3.4 m | 3.91 m x 3.4 m |
| 一楼 | 第三卧房 | 3.91 m | 3.38 m | 3.91 m x 3.38 m |
| 一楼 | 主卧 | 4.5 m | 4.22 m | 4.5 m x 4.22 m |
| 一楼 | 浴室 | 2.59 m | 1.58 m | 2.59 m x 1.58 m |
| 一楼 | 洗衣房 | 1.58 m | 1.45 m | 1.58 m x 1.45 m |
| 一楼 | 浴室 | 3.91 m | 3.2 m | 3.91 m x 3.2 m |

The trademarks REALTOR®, REALTORS®, and the REALTOR® logo are controlled by The Canadian Real Estate Association (CREA) and identify real estate professionals who are members of CREA. The trademarks MLS®, Multiple Listing Service® and the associated logos are owned by The Canadian Real Estate Association (CREA) and identify the quality of services provided by real estate professionals who are members of CREA. The trademark DDF® is owned by The Canadian Real Estate Association (CREA) and identifies CREA's Data Distribution Facility (DDF®)
Ottawa Real Estate Board
One Percent Realty Ltd.
September 03 2026 12:22:55
