
3911 County 26 Road Elizabethtown-Kitley, Ontario K6V 5T1


$519,000
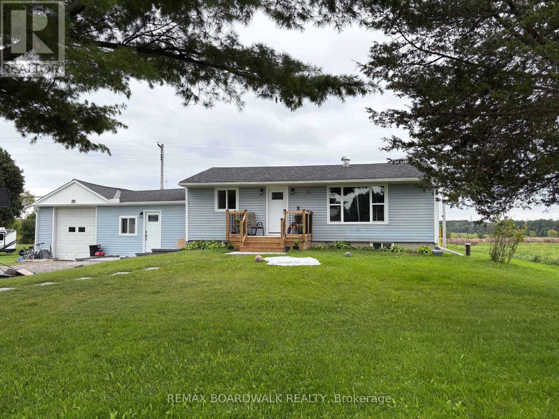
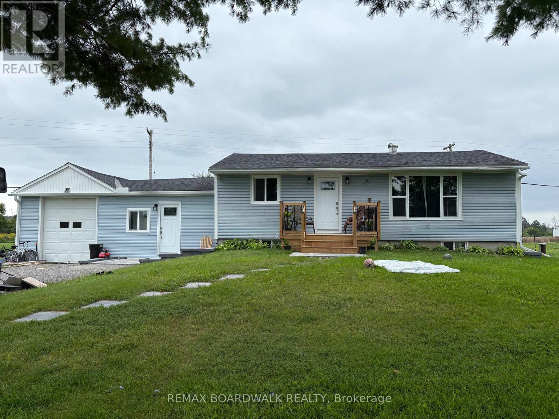
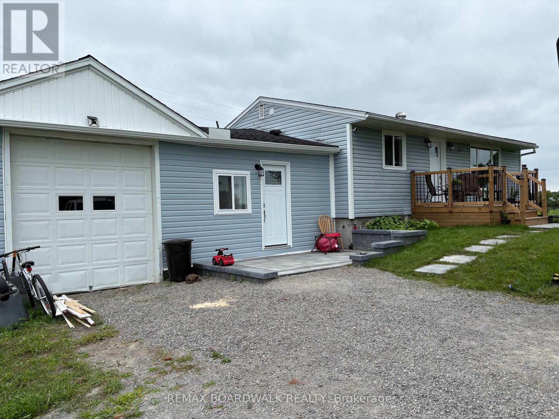
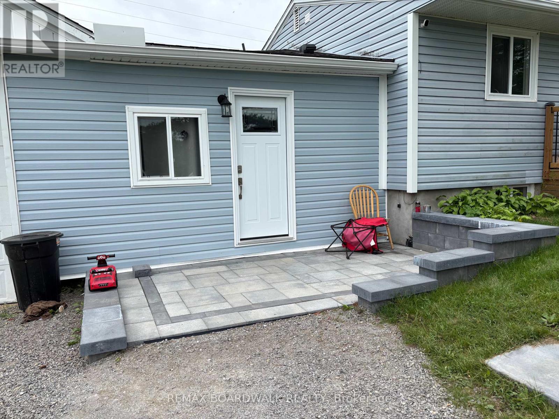
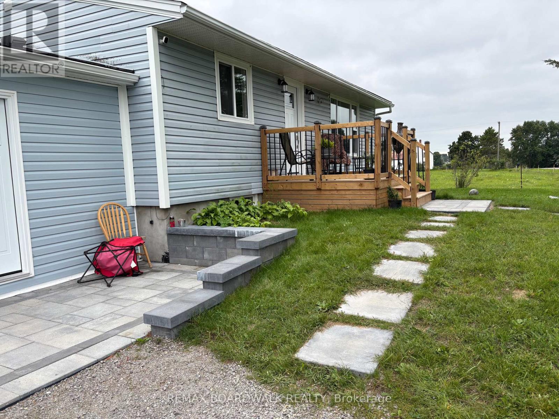
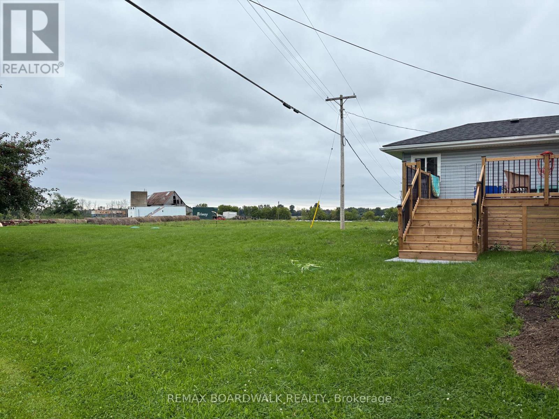
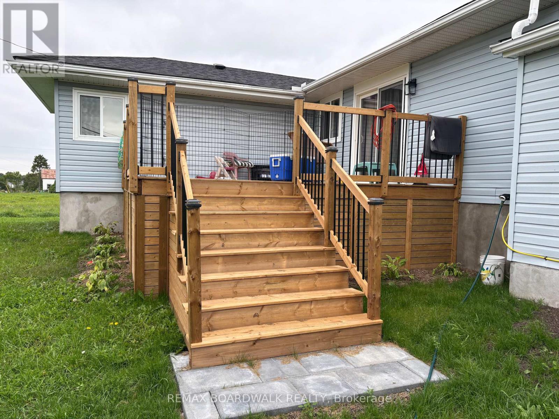
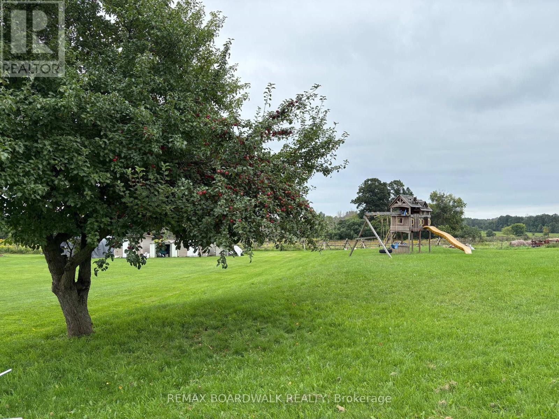
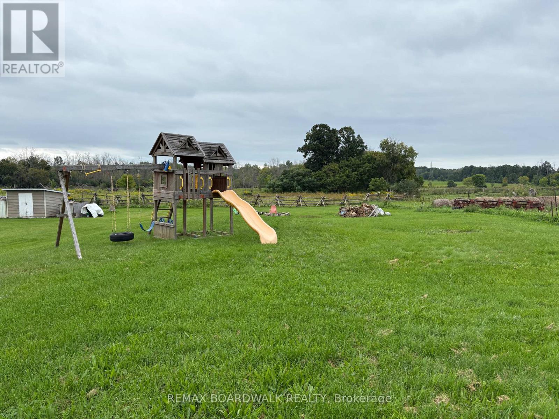
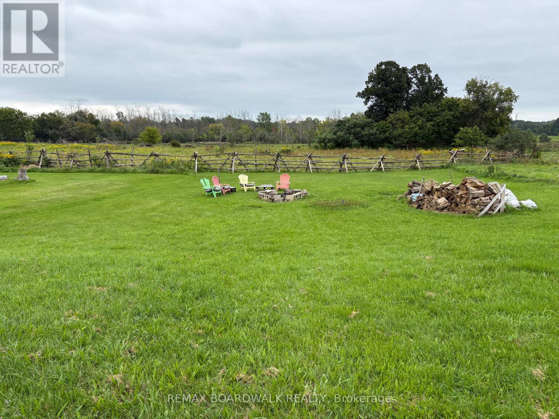
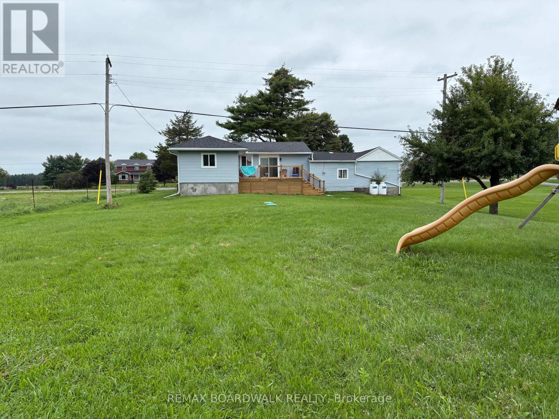
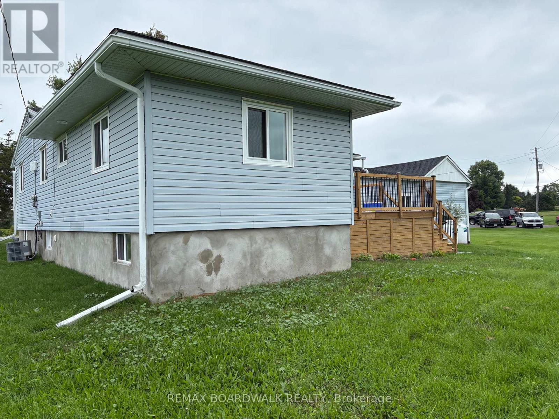
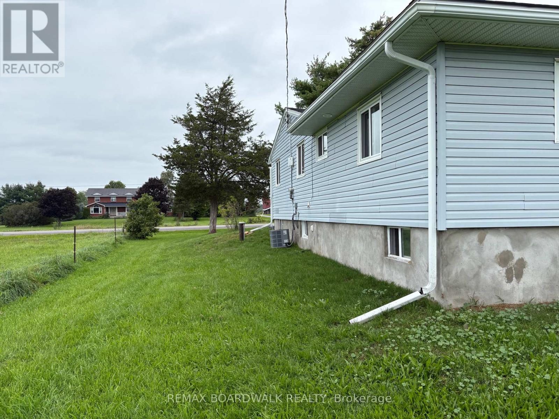
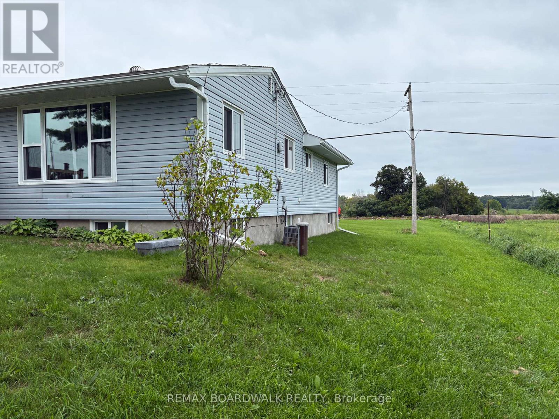
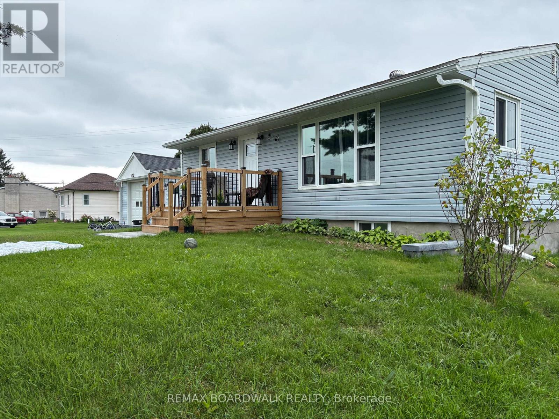
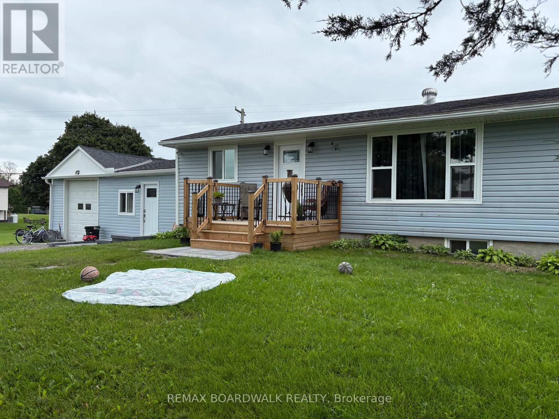
Country living meets modern convenience in this unique bungalow, peacefully situated on an expansive 1-Acre lot in a rural setting! The 3-bedroom, main residence is complemented by a separate, fully renovated 1-bedroom in-law suite with it's own kitchen and bathroom-an ideal setup for extended family or potential rental income to help offset mortgage costs. Main home extensively Reno'd in 2026 with new engineered hardwood flooring, trim/baseboards, fresh paint, pot lights in living room/kitchen, and a completely renovated bathroom. The updated kitchen includes new cabinetry, quartz countertops, sink/faucet. Separate suite gutted and rebuilt in 2025 with new kitchen, fully-modernized bathroom, hardwood flooring, pot lights, paint/trim/baseboards, along with a newly constructed exterior wall. Significant improvements provide added comfort and peace of mind, including a partial roof replacement, new windows/doors, foundation excavation and waterproofing with 25-year warranty, a new sump pump, well brought up to code, a new water-softening system, and new front deck-all completed in 2025. Additional updates include partial new siding, new back deck, partial electrical upgrades, approximately 50% PVC plumbing and new central air conditioning in 2026. The furnace was also replaced in 2021. Outside, thoughtfully completed landscaping, interlock and flowerbeds create an inviting place to enjoy the surrounding country atmosphere complete with a large play structure for the kiddos and a firepit to capture nighttime views of the stars! Please note that interior photos are not included in the listing out of respect for the privacy of the current tenants. We encourage buyers to experience the home in person to fully appreciate the quality and extent of the renovations. Offering flexible multi-generational living, income potential and extensive recent improvements, this one-of-a-kind property combines space, versatility and rural tranquility-all within easy reach of the city. (id:44758)
房源概要
| MLS® Number | X13739300 |
| 房源类型 | 民宅 |
| 社区名字 | 811 - Elizabethtown Kitley (Old Kitley) Twp |
| 设备类型 | Propane Tank |
| 特征 | Sump Pump, 亲戚套间 |
| 总车位 | 6 |
| 租赁设备类型 | Propane Tank |
| 结构 | Deck, Patio(s), Porch |
| View Type | View |
详 情
| 浴室 | 2 |
| 地上卧房 | 4 |
| 总卧房 | 4 |
| 赠送家电包括 | Water Softener, Water Treatment, Water Heater, 微波炉, Play Structure, 炉子, 窗帘, 冰箱 |
| 建筑风格 | 平房 |
| 地下室进展 | 已完成 |
| 地下室类型 | Full (unfinished) |
| 施工种类 | 独立屋 |
| 空调 | 中央空调 |
| 外墙 | 乙烯基壁板 |
| 地基类型 | 水泥 |
| 供暖方式 | Propane |
| 供暖类型 | 压力热风 |
| 储存空间 | 1 |
| 内部尺寸 | 1100 - 1500 Sqft |
| 类型 | 独立屋 |
车 位
| 附加车库 | |
| Garage |
土地
| 英亩数 | 无 |
| 污水道 | Septic System |
| 土地深度 | 537 Ft ,3 In |
| 土地宽度 | 77 Ft ,7 In |
| 不规则大小 | 77.6 X 537.3 Ft |
| 规划描述 | 住宅 |
房 间
| 楼 层 | 类 型 | 长 度 | 宽 度 | 面 积 |
|---|---|---|---|---|
| 一楼 | 家庭房 | 5.51 m | 3.59 m | 5.51 m x 3.59 m |
| 一楼 | 卧室 | 3.5 m | 2.18 m | 3.5 m x 2.18 m |
| 一楼 | 浴室 | 2.35 m | 1.68 m | 2.35 m x 1.68 m |
| 一楼 | 厨房 | 3.59 m | 3.46 m | 3.59 m x 3.46 m |
| 一楼 | 门厅 | 3.59 m | 1.79 m | 3.59 m x 1.79 m |
| 一楼 | 主卧 | 4.09 m | 3.63 m | 4.09 m x 3.63 m |
| 一楼 | 第二卧房 | 3.07 m | 2.33 m | 3.07 m x 2.33 m |
| 一楼 | 第三卧房 | 3.37 m | 2.58 m | 3.37 m x 2.58 m |
| 一楼 | 浴室 | 2.93 m | 2.34 m | 2.93 m x 2.34 m |
| 一楼 | 餐厅 | 4.62 m | 4.03 m | 4.62 m x 4.03 m |
| 一楼 | 客厅 | 3.47 m | 2.45 m | 3.47 m x 2.45 m |
| 一楼 | 厨房 | 3.47 m | 1.53 m | 3.47 m x 1.53 m |

The trademarks REALTOR®, REALTORS®, and the REALTOR® logo are controlled by The Canadian Real Estate Association (CREA) and identify real estate professionals who are members of CREA. The trademarks MLS®, Multiple Listing Service® and the associated logos are owned by The Canadian Real Estate Association (CREA) and identify the quality of services provided by real estate professionals who are members of CREA. The trademark DDF® is owned by The Canadian Real Estate Association (CREA) and identifies CREA's Data Distribution Facility (DDF®)
Ottawa Real Estate Board
RE/MAX Boardwalk Realty
September 03 2026 02:22:56
